
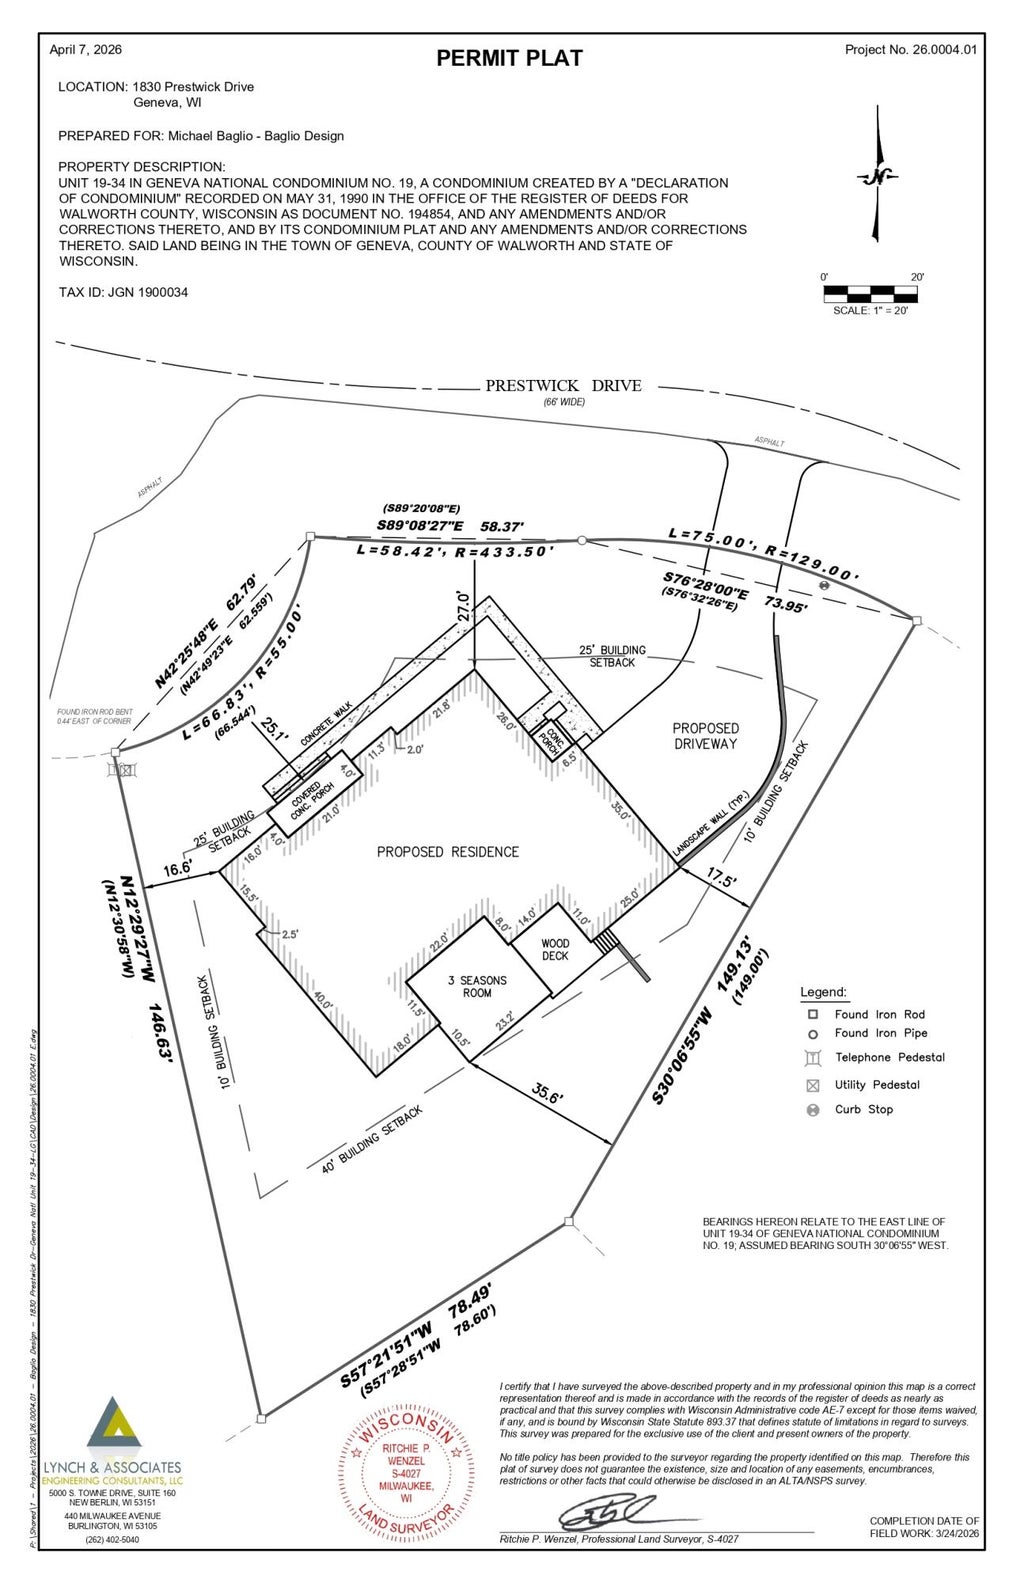
1830 Prestwick Dr, Geneva, WI 53147
$2,400,000
MLS #: 1973029




| 4 Beds | 4.5 Baths | 3 Car Garage | 5,347 Sq Ft |
Description of 1830 Prestwick Dr, Geneva, WI 53147
Another one-of-a-kind and beautifully crafted home is designed by the Baglio Design Build Team in an organic contemporary style. This exceptional residence pairs clean architectural lines with warm wood tones, natural stone, and layered textures to create a home that feels both timeless and inviting. Expansive open concept living spaces are bathed in natural light through dramatic walls of glass, blurring the line between indoors and out. Designed for effortless entertaining and everyday comfort, every detail reflects a refined lifestyle within one of the area's premier golf communities.
Property Features of 1830 Prestwick Dr, Geneva, WI 53147
Listing courtesy of: Mahler Sotheby's International Realty-Lake Geneva
TYPE
Condominium
Condominium
Year Built
2026
2026
Subdivision
Geneva National
Geneva National
Annual Taxes
$1,100.00
$1,100.00
Stories
1
1
Features
| Middle school: Lake Geneva |
| High school: Badger |
| Washer |
| Dryer |
| Range |
| Oven |
| Microwave oven |
| Dishwasher |
| Refrigerator |
| Garage |
| Three car garage |
| Attached parking |
| Attached garage |
| Garage spaces: 3 |
| Stone exterior |
| Subdivision: Geneva National |
| Lot zoned: Res |
| Cable television available |
| Concrete basement |
| Finished basement |
| Full basement |
| Basement has outside entrance |
| Sump pump |
| Walkout basement |
| Public sewer |
| Public water |
| Levels in property: One |
| Total square feet: 5347 |
| Total above grade finished sq ft: 2960 |
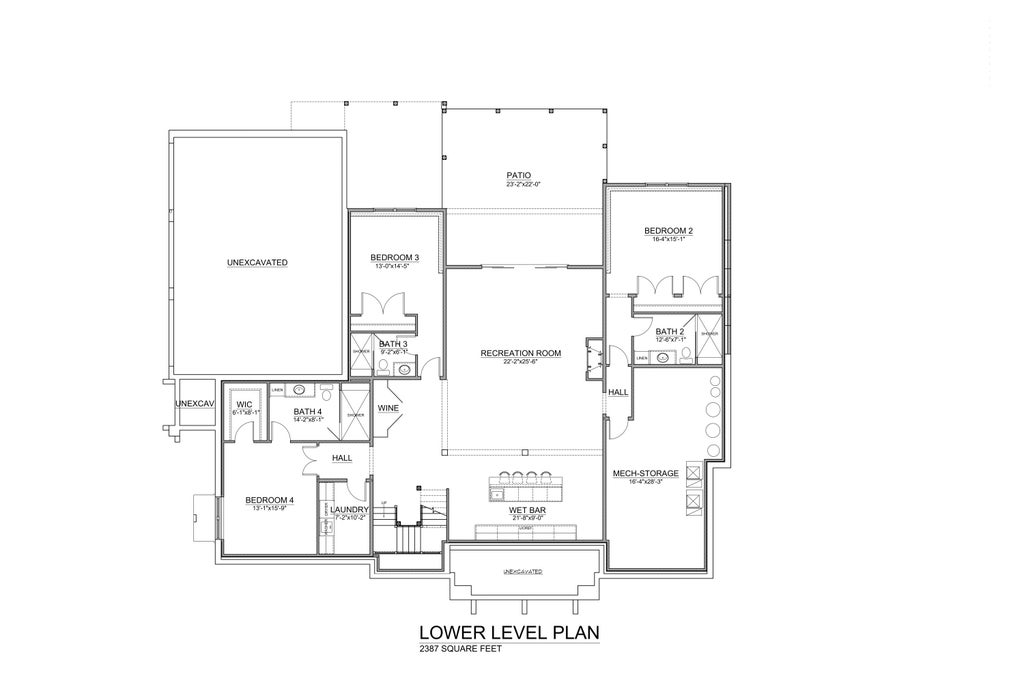
| Basement square feet: 2387 |
| Living square feet: 5347 |
| For sale |
| Tax year: 2025 |
| Association clubhouse(s) |
| Association swimming pool(s) |
| Association tennis court(s) |
| Association golf course |
| Pets allowed |
| HOA Dues: 397 |
Rooms & Dimensions
| Den is 15 x 11 |
| Den Level: Main |
| Laundry room |
| Bedroom 2 is 16 x 15 |
| Bedroom 2 Level: Lower |
| Bedroom 3 is 15 x 13 |
| Bedroom 3 Level: Lower |
| Bedroom 4 is 16 x 13 |
| Bedroom 4 Level: Lower |
| Dining Room is 14 x 13 |
| Dining Level: Main |
| Living Room is 26 x 23 |
| Living Room Level: Main |
| Laundry Room is 14 x 11 |
| Laundry Room Level: Main |
| Number of rooms: 14 |