
6735 Blue River Way, Caledonia, WI 53402 CONTINGENT






| 5 Beds | 3.5 Baths | 3 Car Garage | 3,800 Sq Ft |
Description of 6735 Blue River Way, Caledonia, WI 53402
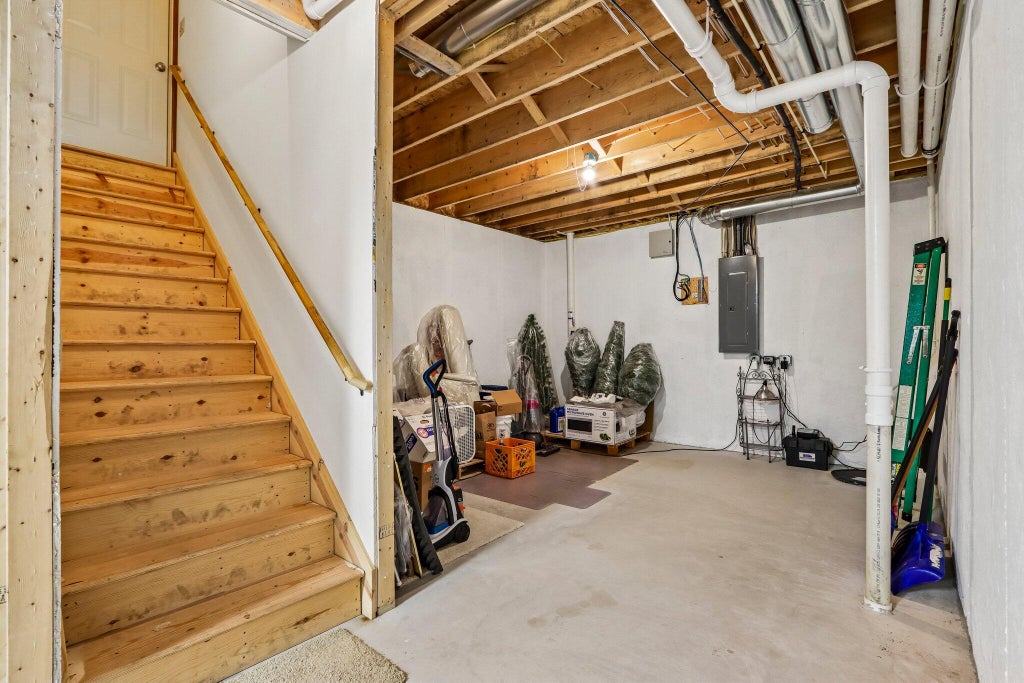
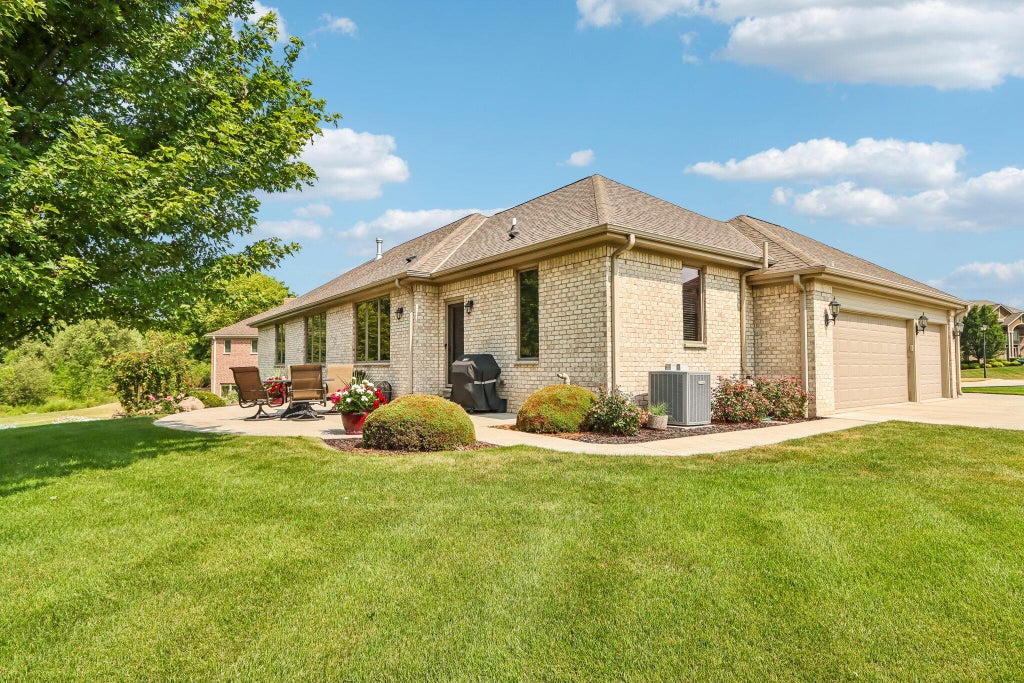
Luxurious custom-built ranch in Blue River Preserve offering breathtaking conservancy views, walking trails, Root River & convenient interstate access. Located near The Prairie School & within Gifford or Oak Creek School Districts. This 5BR, 3.5BA home features a 3-car GA, mudroom, soaring ceilings, cozy den & open staircase to finished LL. Gourmet kitchen w/ handcrafted range hood, built-in appliances, granite countertops, custom cabinetry, dual islands & transom windows. Open-concept great room w/ HW floors, gas fireplace & built-ins. Split-bedroom design w/ luxurious primary suite, walk-in closet, dual vanities & tiled walk-in shower. Finished LL w/ rec room, 4th/5th BR, lavish BA, full windows & garage access. Professionally landscaped patio overlooks peaceful wildlife and conservancy
Property Features of 6735 Blue River Way, Caledonia, WI 53402
Ranch
Single Family Residence
2015
Blue River Preserve
$10,317.00
1
.47
Features
| Elementary school: Gifford K-8 |
| Middle school: Gifford K-8 |
| Washer |
| Dryer |
| Range |
| Oven |
| Microwave oven |
| Dishwasher |
| Refrigerator |
| Central air |
| Forced air heat |
| Natural gas heat |
| Garage |
| Three car garage |
| Attached parking |
| Attached garage |
| Garage spaces: 3 |
| Brick exterior |
| Patio |
| Lot acreage is: 0.47 |
| Cul-de-sac location |
| Lot sqft: 20473.2 |
| Subdivision: Blue River Preserve |
| Wooded lot |
| Lot zoned: Residential |
| Present use: Subdivision |
| Wet bar |
| Vaulted ceilings |
| Garbage disposal |
| Kitchen island |
| Walk-in closet(s) |
| Concrete basement |
| Finished basement |
| Full basement |
| Sump pump |
| Paved driveway |
| Public sewer |
| Public water |
| Total square feet: 3800 |
| Total above grade finished sq ft: 2700 |
| Basement square feet: 1100 |
| Living square feet: 3800 |
| Property style: ranch |
| For sale |
| Tax year: 2025 |
Rooms & Dimensions
| Den is 14 x 15 |
| Den Level: Main |
| Pantry |
| Bedroom 2 is 12 x 12 |
| Bedroom 2 Level: Main |
| Bedroom 3 is 12 x 11 |
| Bedroom 3 Level: Main |
| Bedroom 4 is 13 x 14 |
| Bedroom 4 Level: Lower |
| Bedroom 5 is 13 x 15 |
| Bedroom 5 Level: Lower |
| Dining Room is 13 x 14 |
| Dining Level: Main |
| Living Room is 17 x 22 |
| Living Room Level: Main |
| Number of rooms: 11 |