
324 Henry St, Burlington, WI 53105 CONTINGENT
$329,900
MLS #: 1973035
| 3 Beds | 2 Baths | 2 Car Garage | 1,824 Sq Ft |
Description of 324 Henry St, Burlington, WI 53105
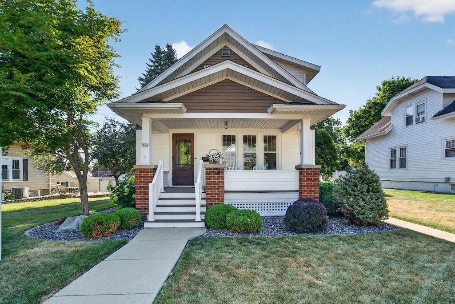
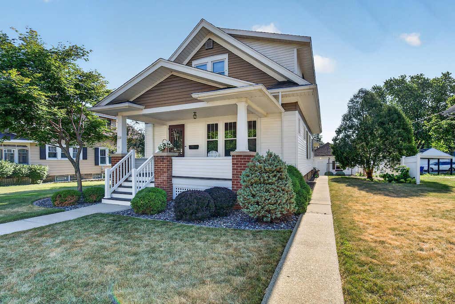
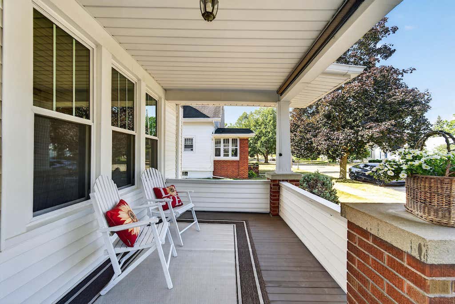
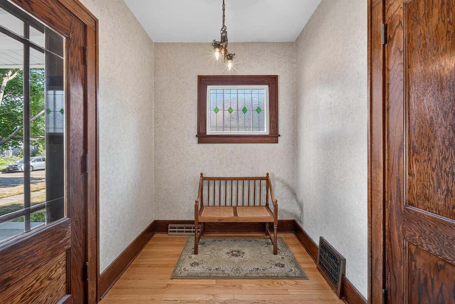
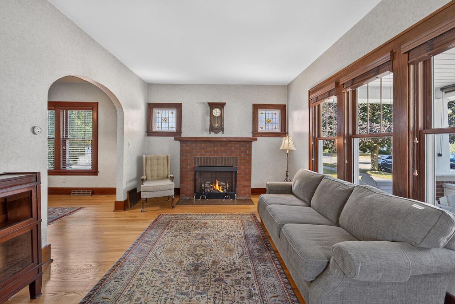
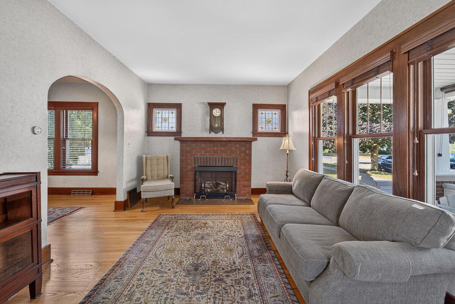
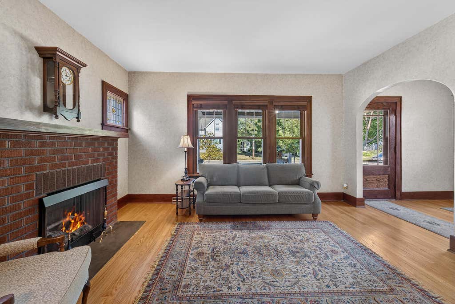
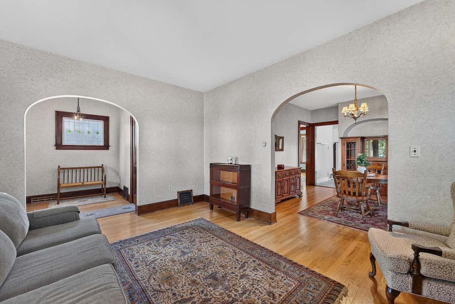
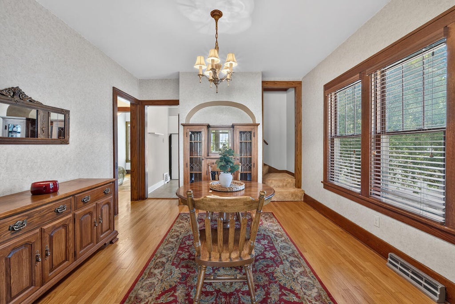
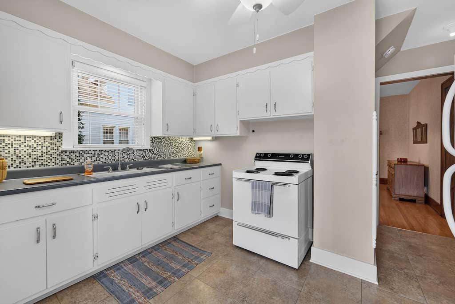
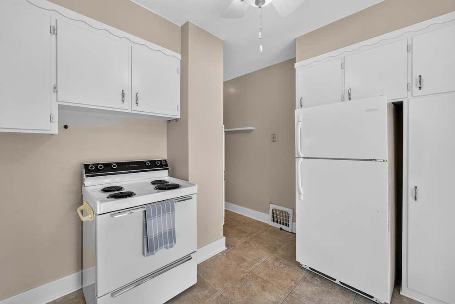
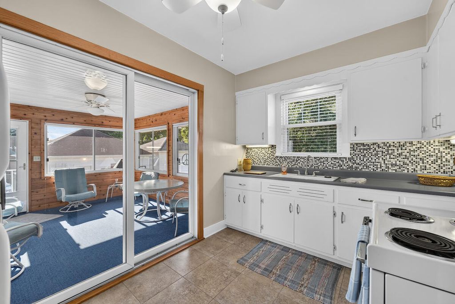
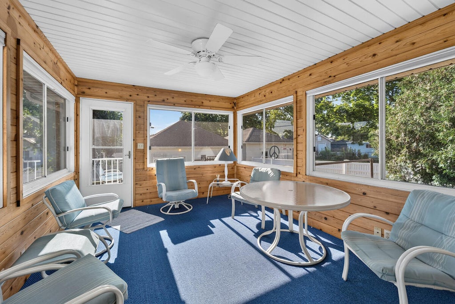
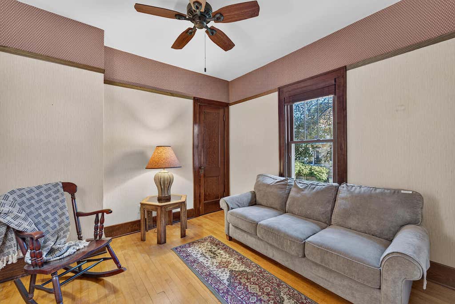
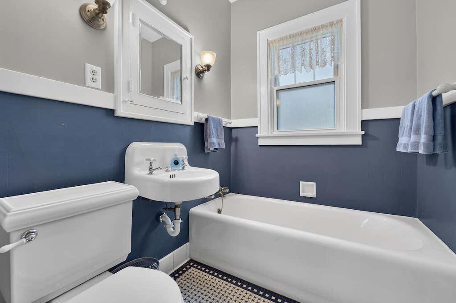
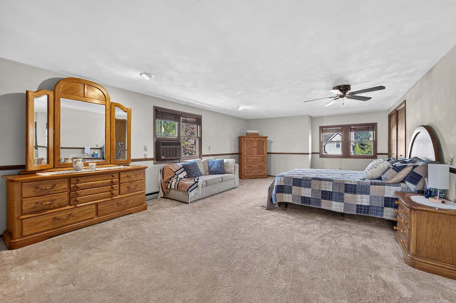
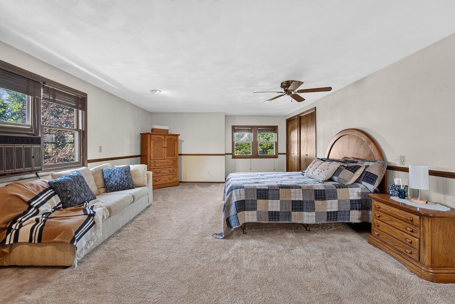
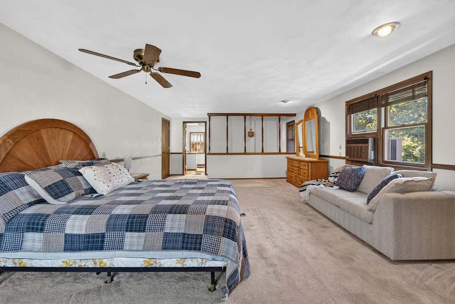
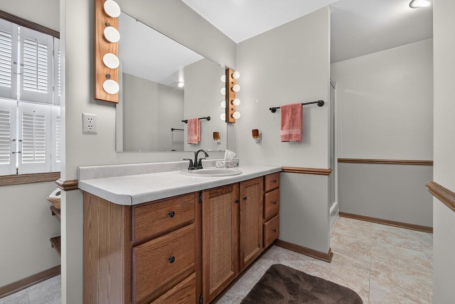
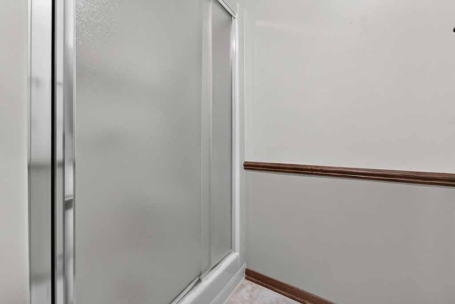
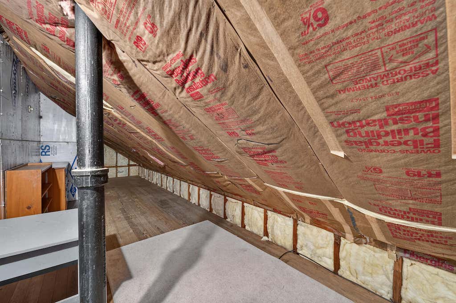
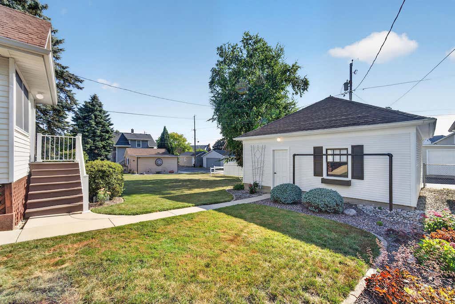
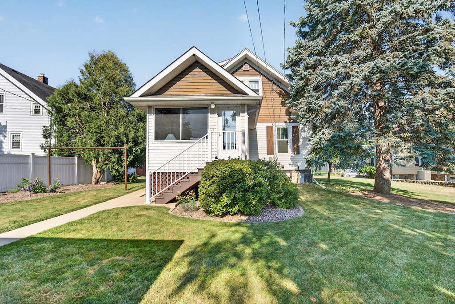
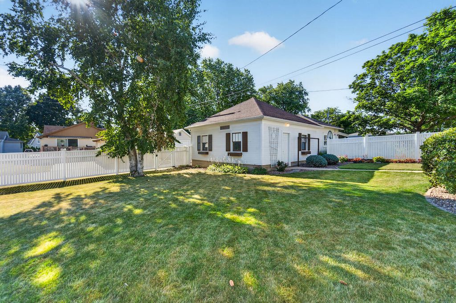
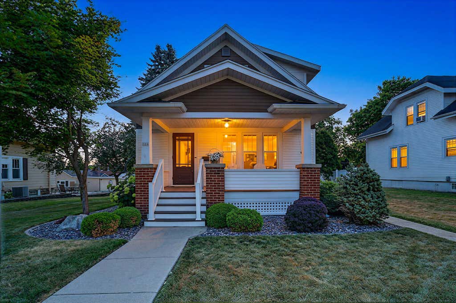
Conveniently located in the City of Burlington. 3 bed, 2 bath with loads of character. You'll love the charming feel from the moment you step onto the front porch. Inside, the hardwood floors, arched doorways and natural woodwork will make you feel right at home. The upstairs area is a huge primary suite with lots of space and a full bathroom. A beautiful 3 season room provides added living/extra space for all to enjoy. This home has been meticulously cared for and is ready for its next owner. Close to schools and walkable to all of the downtown businesses. Call today for your private showing of this beautiful Burlington home.
Property Features of 324 Henry St, Burlington, WI 53105
HOME STYLE
Bungalow
Bungalow
TYPE
Single Family Residence
Single Family Residence
Year Built
1929
1929
Annual Taxes
$3,383.93
$3,383.93
Stories
1.5
1.5
Acres
.18
.18
Features
| Middle school: Nettie E Karcher |
| High school: Burlington |
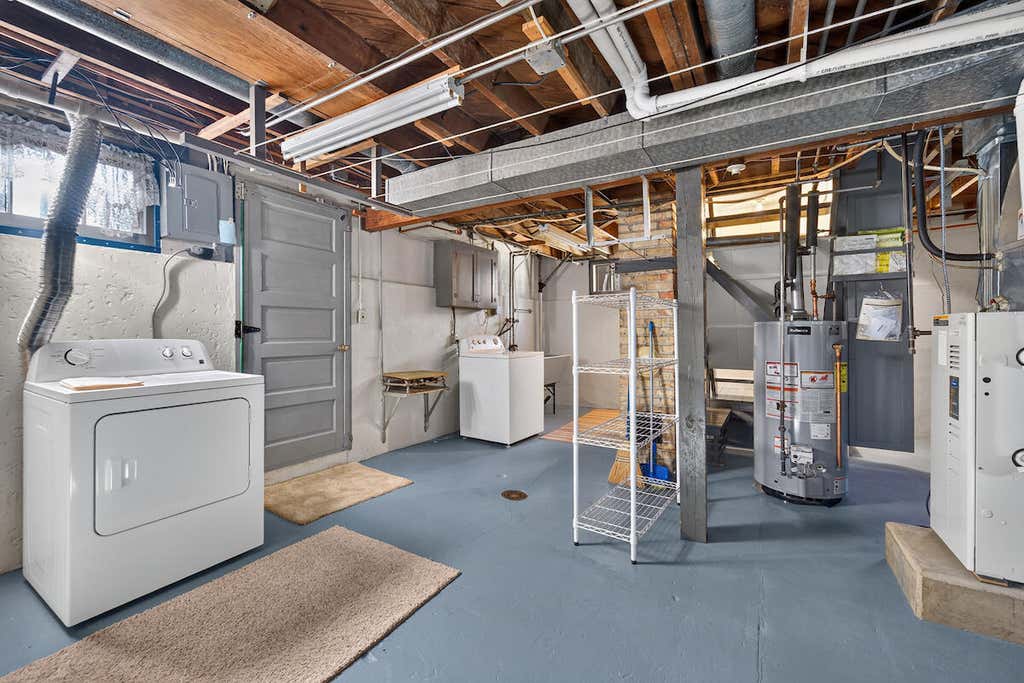
| Washer |
| Dryer |
| Range |
| Oven |
| Refrigerator |
| Central air |
| Forced air heat |
| Natural gas heat |
| Garage |
| Two car garage |
| Detached parking |
| Detached garage |
| Garage spaces: 2 |
| Vinyl siding |
| Brick exterior |
| Lot acreage is: 0.18 |
| Lot sqft: 7840.8 |
| Lot zoned: Residential |
| Improvement: sidewalks |
| Garbage disposal |
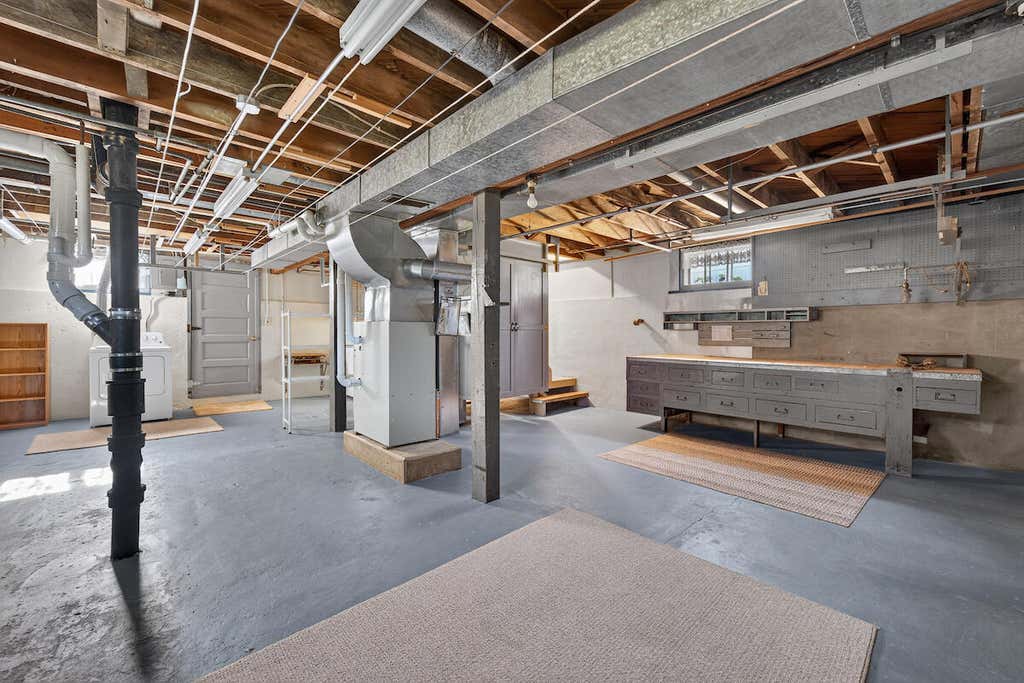
| Full basement |
| Basement has outside entrance |
| Walkout basement |
| Public sewer |
| Public water |
| For sale |
| Tax year: 2025 |
Rooms & Dimensions
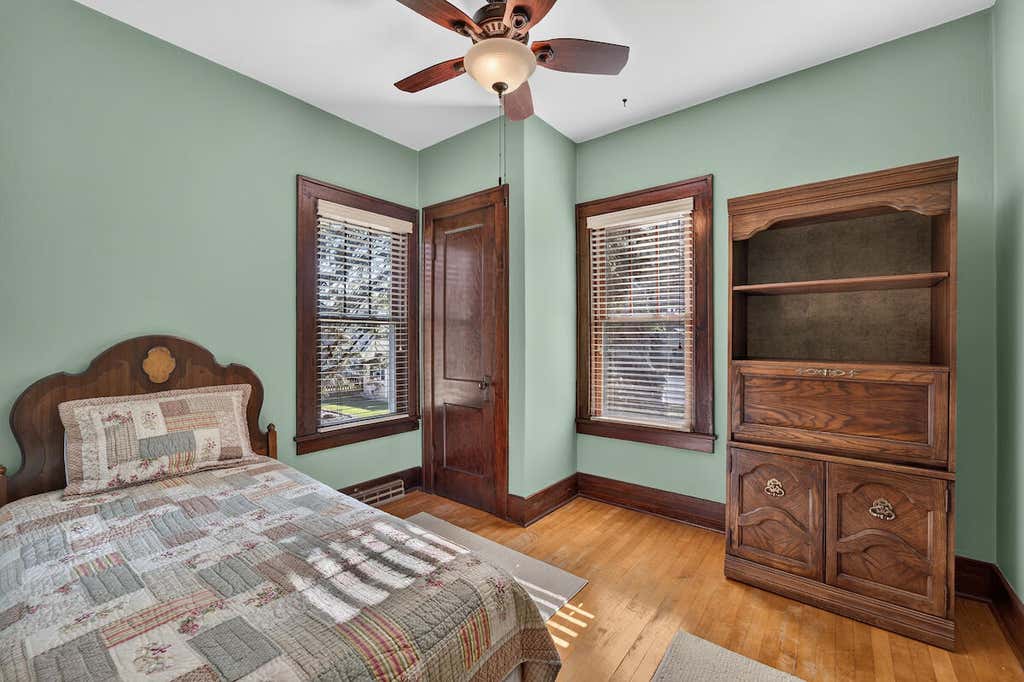
| Bedroom 2 is 10 x 10 |
| Bedroom 2 Level: Main |
| Bedroom 3 is 9 x 10 |
| Bedroom 3 Level: Main |
| Dining Room is 13 x 12 |
| Dining Level: Main |
| Living Room is 15 x 12 |
| Living Room Level: Main |
| Number of rooms: 7 |