
9224 N Fairy Chasm Ln, Brown Deer, WI 53223
Was $374,900
















| 3 Beds | 1.5 Baths | 2 Car Garage | 1,678 Sq Ft |
Description of 9224 N Fairy Chasm Ln, Brown Deer, WI 53223
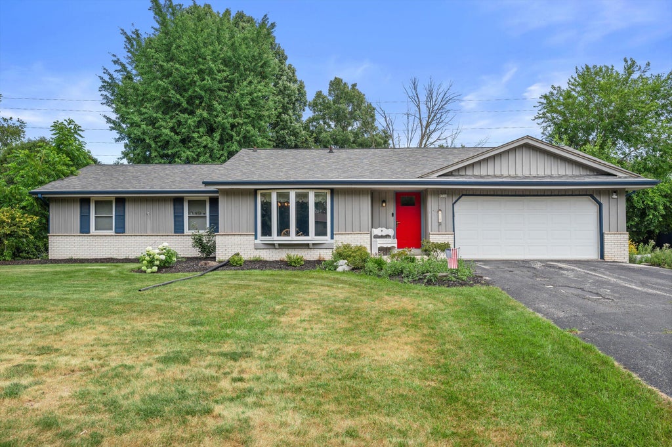
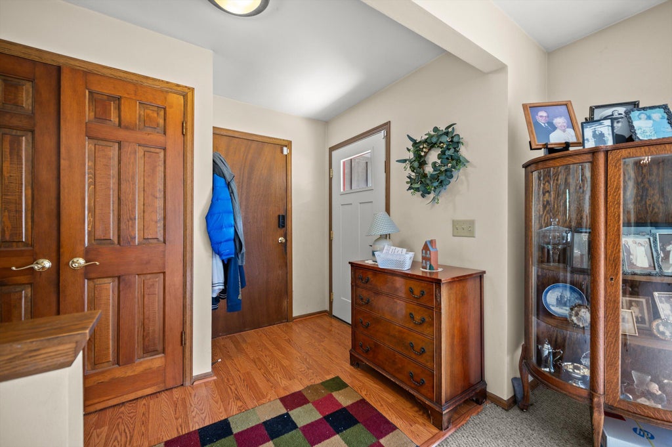
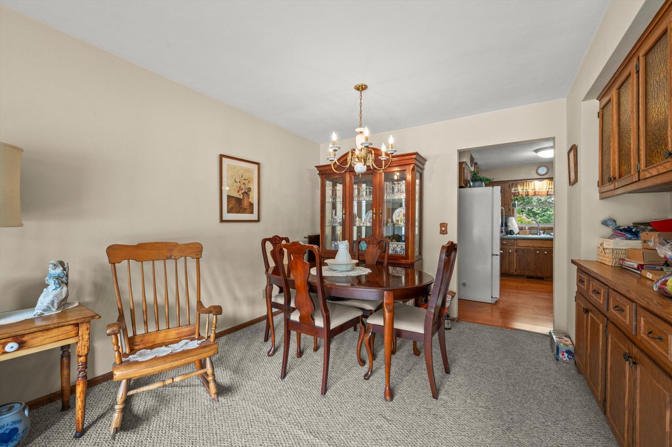
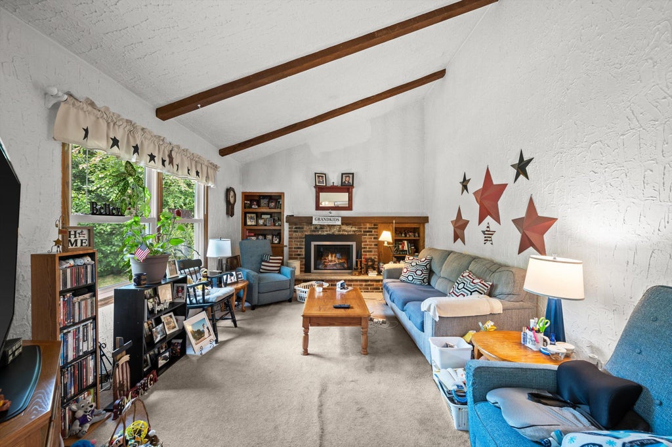
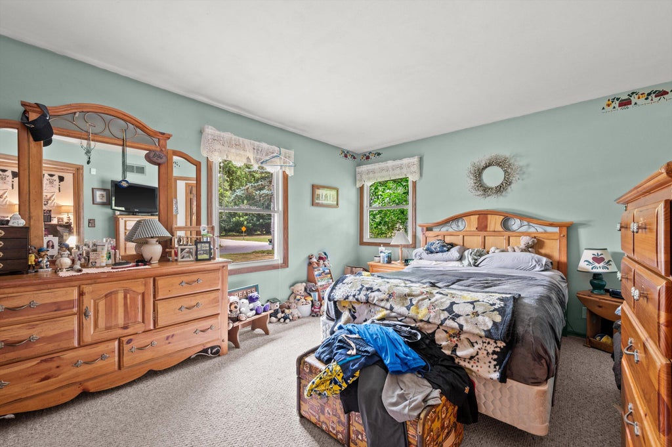
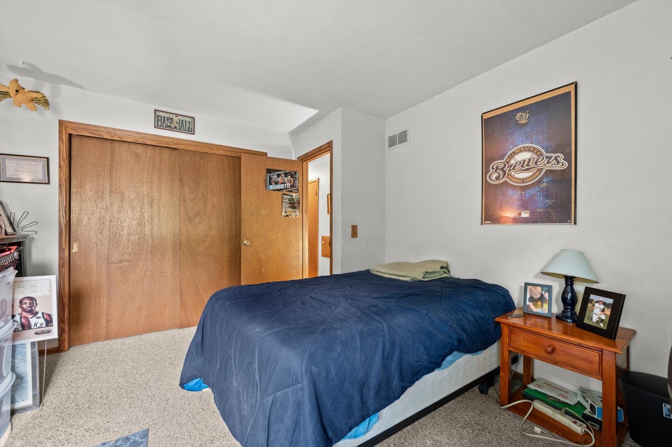
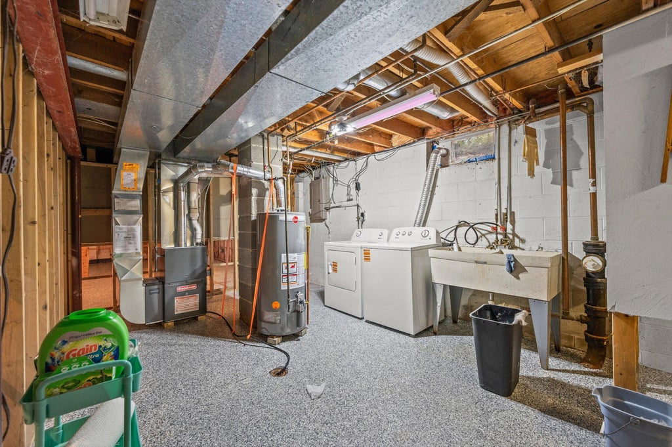
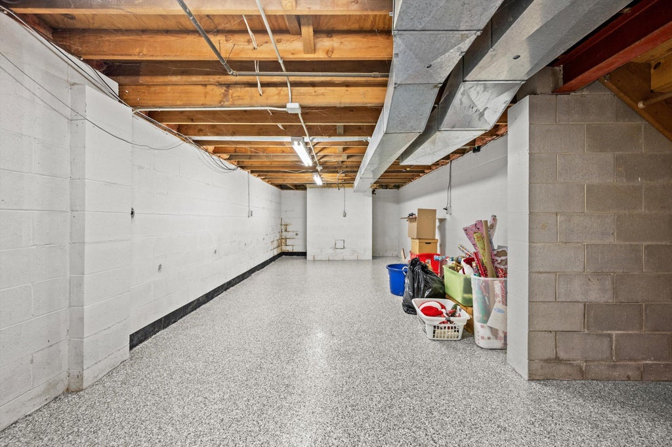
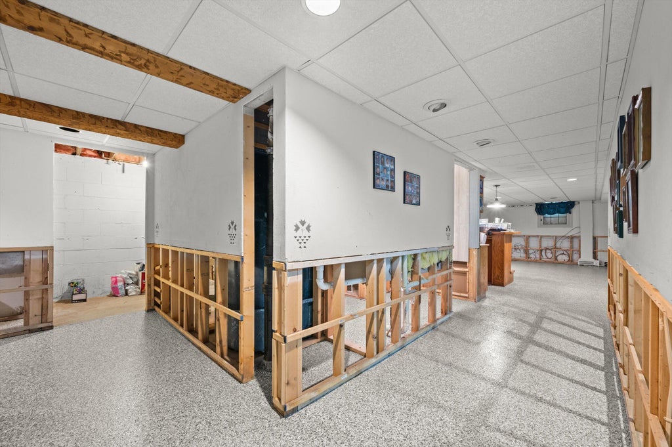
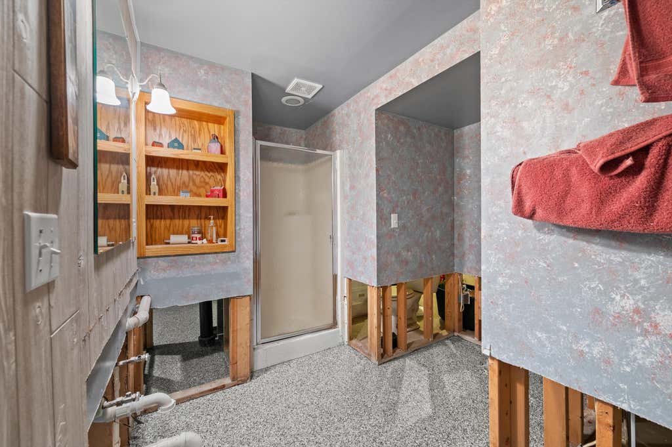
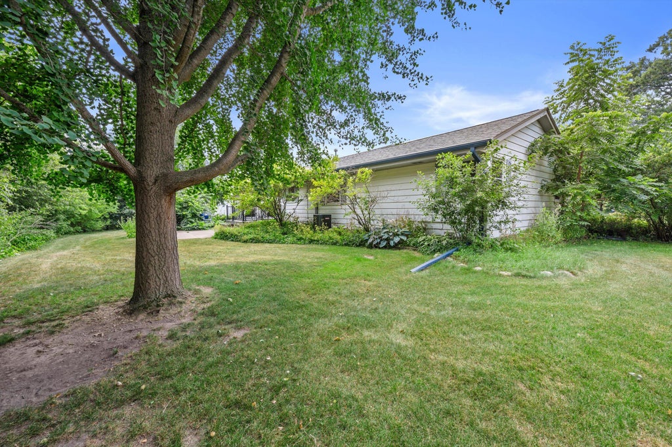
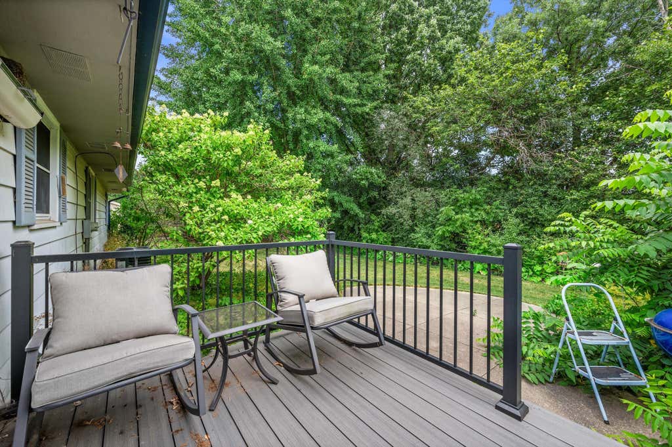
Desirable Brown Deer ranch with the updates already done! This move-in ready 3BR/1.5BA home has been lovingly maintained by the same owners for over 20 years and features updated windows, roof, furnace, A/C, and composite deck. Bright living room, eat-in kitchen, formal dining area, and a spacious family room with vaulted ceilings and gas fireplace create the perfect layout. Primary bedroom offers dual access to the full bath. Lower level includes a large rec room, wet bar, abundant storage, and plumbing stubbed for a future full bath. After the record August storms, the basement was professionally remediated and finished with fresh epoxy floors--offering a clean slate for your dream lower level. Private backyard and attached 2-car garage complete the package!
Property Features of 9224 N Fairy Chasm Ln, Brown Deer, WI 53223
Ranch
Single Family Residence
1972
$6,661.58
1
.34
Features
| Elementary school: Brown Deer |
| High school: Brown Deer |
| Washer |
| Dryer |
| Range |
| Oven |
| Microwave oven |
| Dishwasher |
| Refrigerator |
| Central air |
| Forced air heat |
| Natural gas heat |
| Garage |
| Two car garage |
| Attached parking |
| Attached garage |
| Garage spaces: 2 |
| Aluminum siding |
| Brick exterior |
| Wood exterior |
| Patio |
| Deck |
| Lot acreage is: 0.34 |
| Lot sqft: 14810.4 |
| Lot zoned: Residential |
| Vaulted ceilings |
| Security system |
| Full basement |
| Partial basement |
| Sump pump |
| Partially finished basement |
| Paved driveway |
| Public sewer |
| Public water |
| Property style: ranch |
| For sale |
| Tax year: 2025 |
Rooms & Dimensions
| Family room is 12 x 16 |
| Family Room Level: Main |
| Pantry |
| Bedroom 2 is 11 x 13 |
| Bedroom 2 Level: Main |
| Bedroom 3 is 11 x 12 |
| Bedroom 3 Level: Main |
| Dining Room is 8 x 10 |
| Dining Level: Main |
| Living Room is 12 x 16 |
| Living Room Level: Main |
| Number of rooms: 8 |