
8000 Warren Ave, Wauwatosa, WI 53213
$1,249,000
MLS #: 1973039





| 5 Beds | 2.5 Baths | 1.5 Car Garage | 3,423 Sq Ft |
Description of 8000 Warren Ave, Wauwatosa, WI 53213
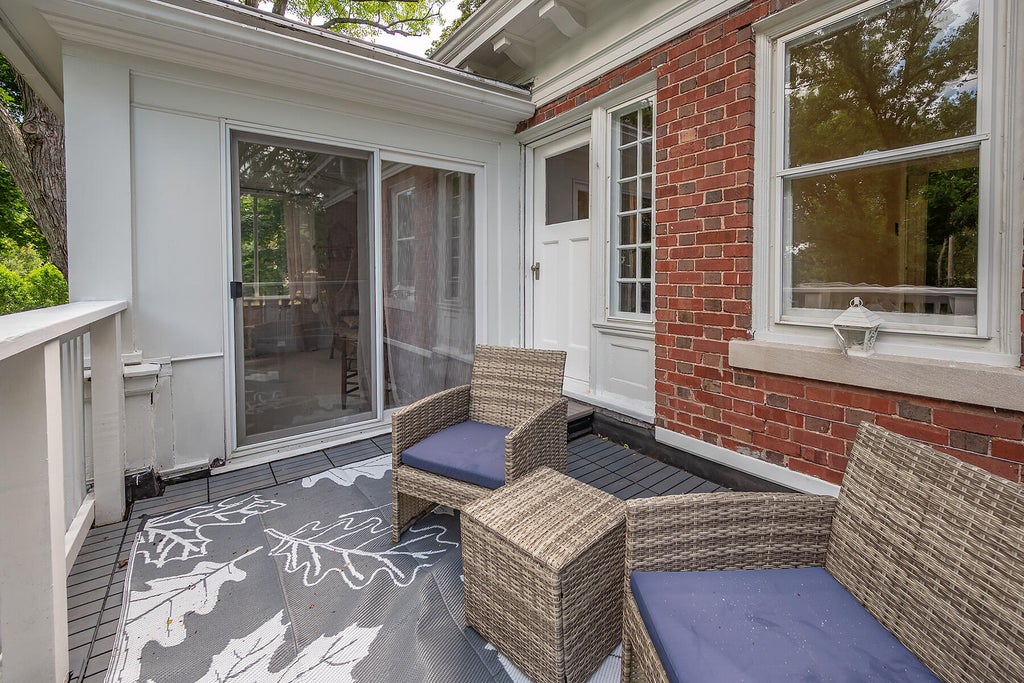
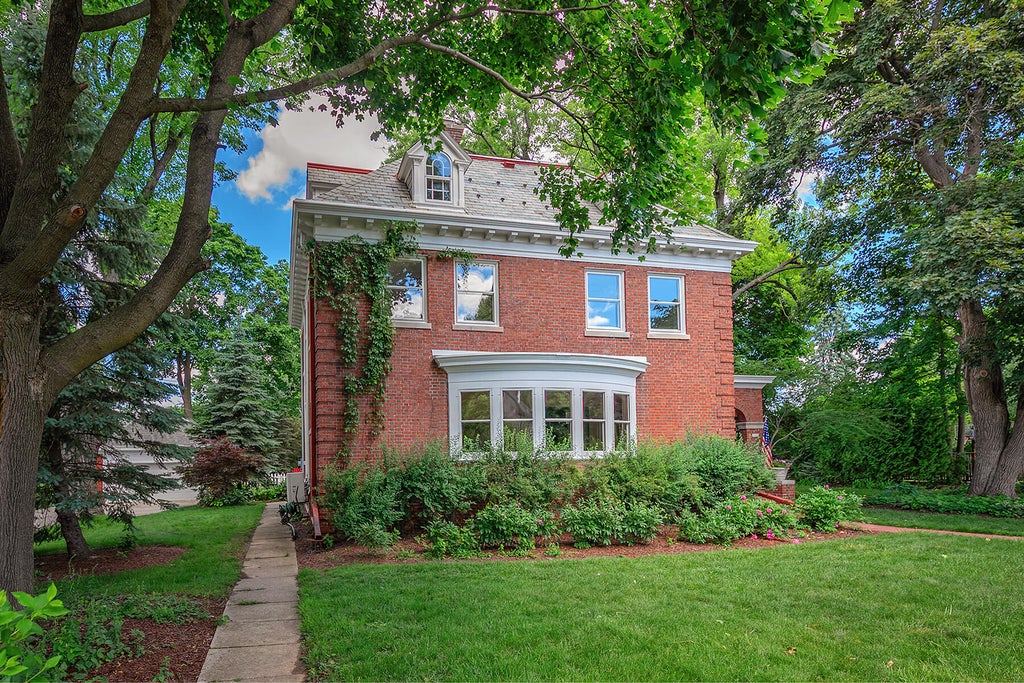
Set on a breathtaking 0.74-acre wooded double lot in the heart of Wauwatosa's coveted Warren Avenue, this timeless 1910 Georgian Colonial offers a setting that is simply unmatched. Surrounded by mature trees and exceptional privacy, the park-like grounds are a rare find in the city. Inside, classic craftsmanship shines with hardwood floors, a grand staircase, a natural fireplace, bay windows, built-ins, and spacious bedrooms. Enjoy the above-ground pool, deck, and endless outdoor space just blocks from the Village, parks, schools, and the Oak Leaf Trail. Minutes from Froedtert Hospital and the Medical College of Wisconsin, this legacy home combines historic charm, an unbeatable location, and one of Wauwatosa's most exceptional homesites.
Property Features of 8000 Warren Ave, Wauwatosa, WI 53213
Listing courtesy of: Coldwell Banker HomeSale Realty - Wauwatosa
HOME STYLE
Colonial
Colonial
TYPE
Single Family Residence
Single Family Residence
Year Built
1910
1910
Annual Taxes
$15,632.00
$15,632.00
Stories
2
2
Acres
.74
.74
Features
| Elementary school: Lincoln |
| Middle school: Longfellow |
| High school: Wauwatosa East |
| Washer |
| Dryer |
| Range |
| Oven |
| Cooktop |
| Dishwasher |
| Refrigerator |
| Electric heat |
| Natural gas heat |
| Radiant heat |
| Garage |
| Detached parking |
| Detached garage |
| Garage spaces: 1.5 |
| Brick exterior |
| Patio |
| Deck |
| Lot acreage is: 0.74 |
| Lot sqft: 32234.4 |
| Lot zoned: AA Sing |
| Garbage disposal |
| Kitchen island |
| Walk-in closet(s) |
| Full basement |
| Paved driveway |
| Public sewer |
| Public water |
| Property style: colonial |
| For sale |
| Tax year: 2025 |
Rooms & Dimensions
| Family room is 17 x 13 |
| Family Room Level: Main |
| Pantry |
| Bedroom 2 is 14 x 14 |
| Bedroom 2 Level: Upper |
| Bedroom 3 is 13.5 x 13.5 |
| Bedroom 3 Level: Upper |
| Bedroom 4 is 17 x 13.5 |
| Bedroom 4 Level: Upper |
| Bedroom 5 is 14 x 13 |
| Bedroom 5 Level: Upper |
| Living Room is 32 x 16 |
| Living Room Level: Main |
| Bonus Room is 22 x 16 |
| Bonus Room Level: Upper |
| Number of rooms: 11 |