
15260 Cascade Dr, Elm Grove, WI 53122 CONTINGENT
$749,000
MLS #: 1973041










| 4 Beds | 3.5 Baths | 2 Car Garage | 2,843 Sq Ft |
Description of 15260 Cascade Dr, Elm Grove, WI 53122
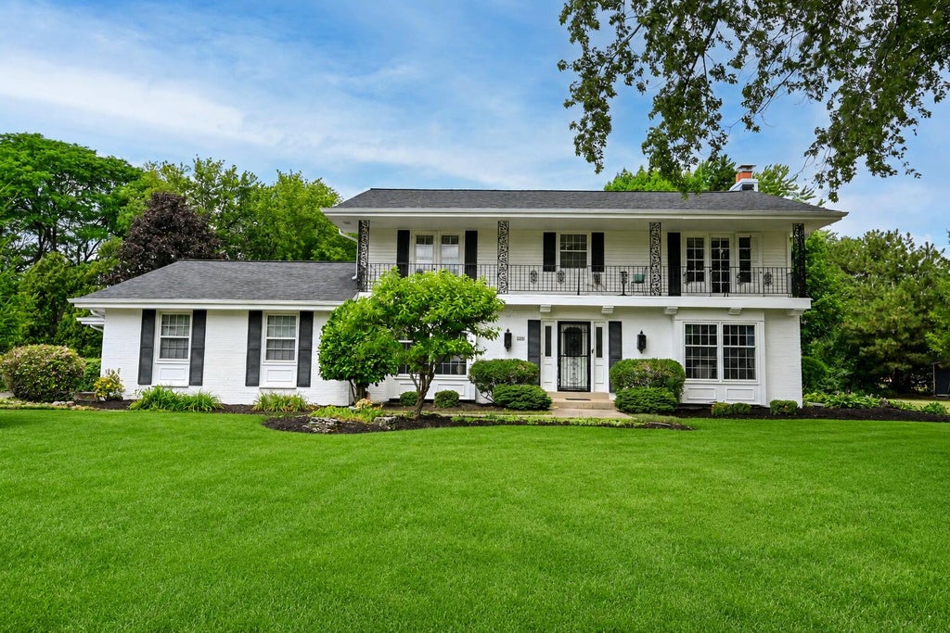
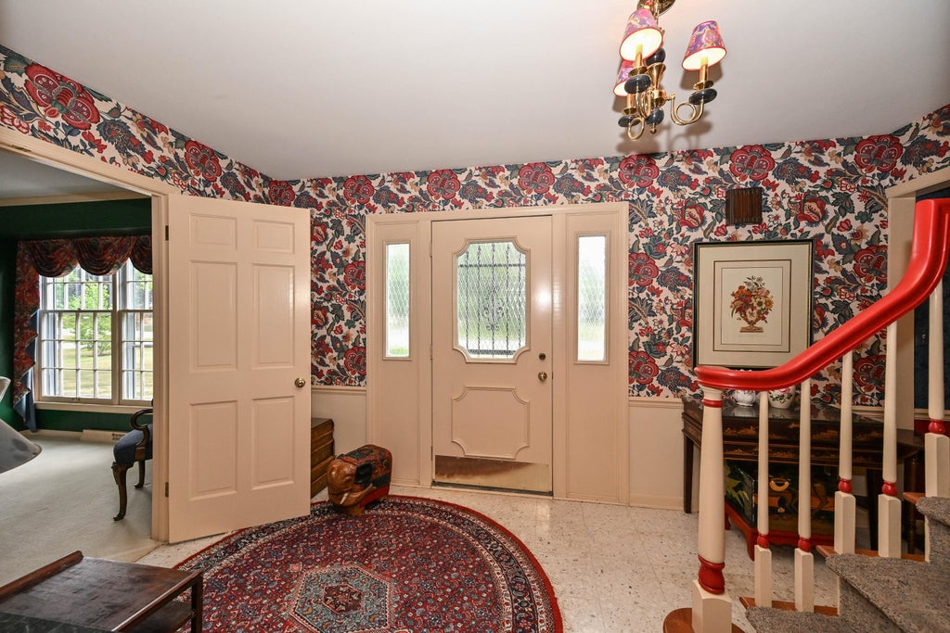
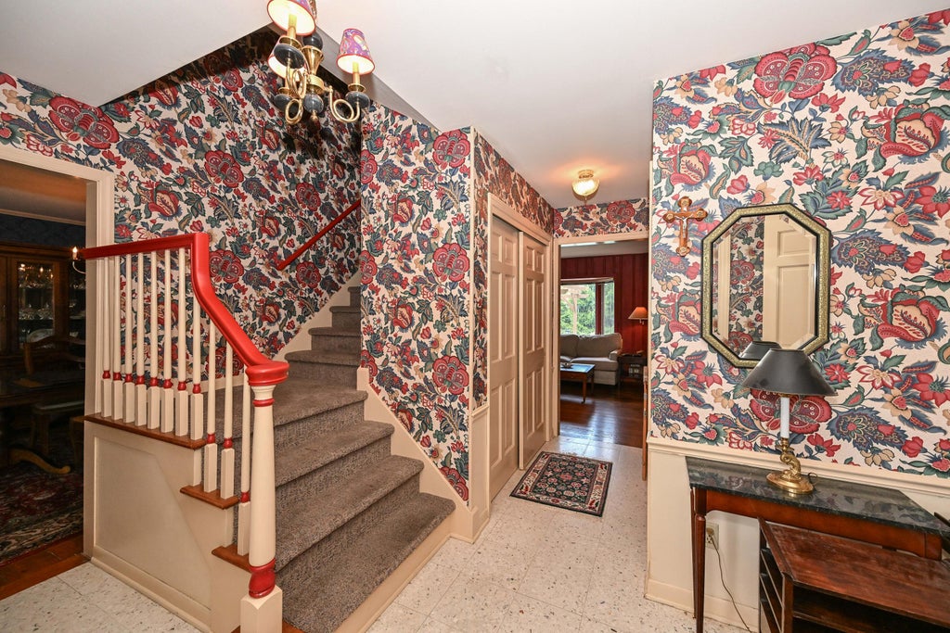
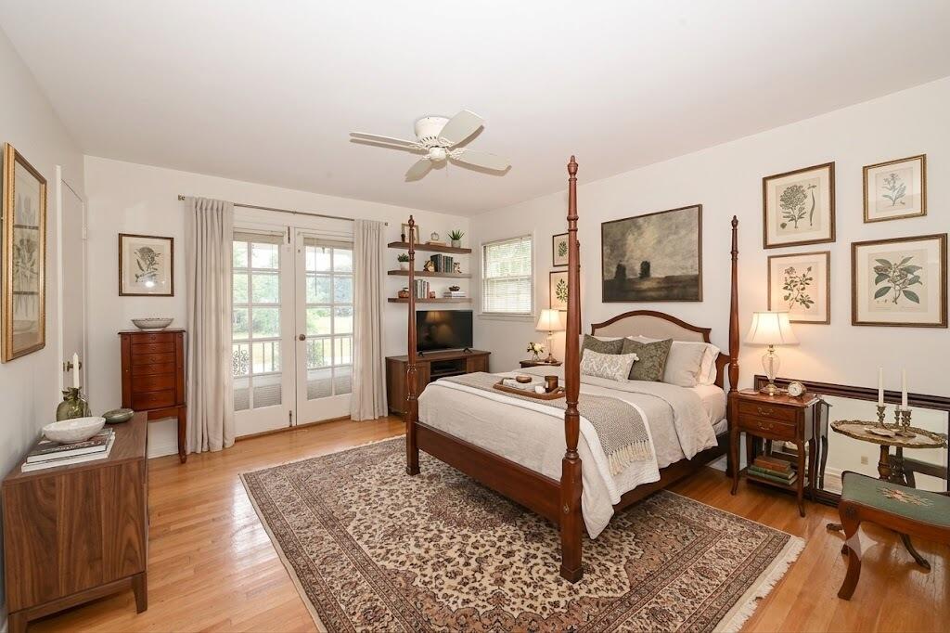
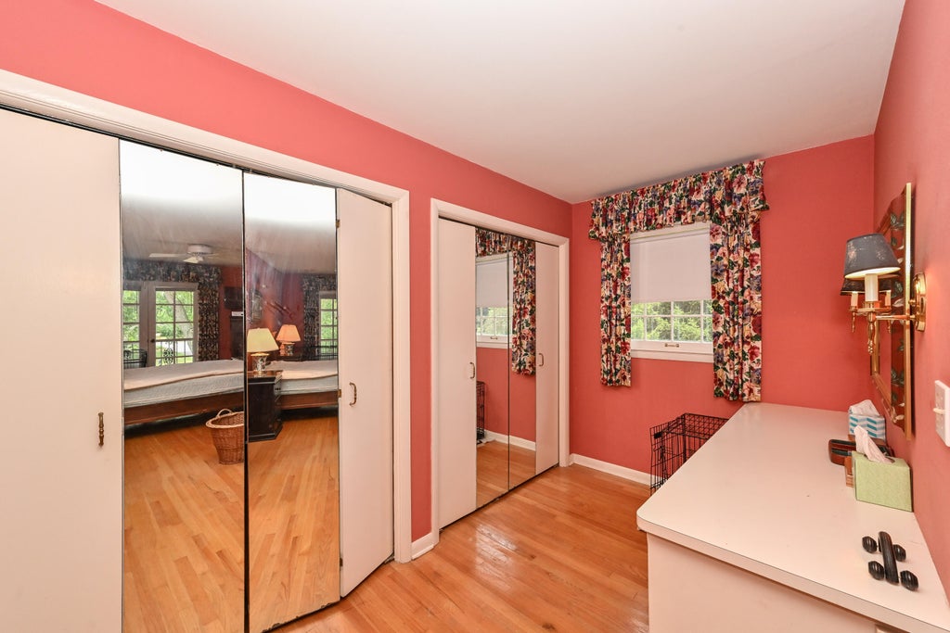
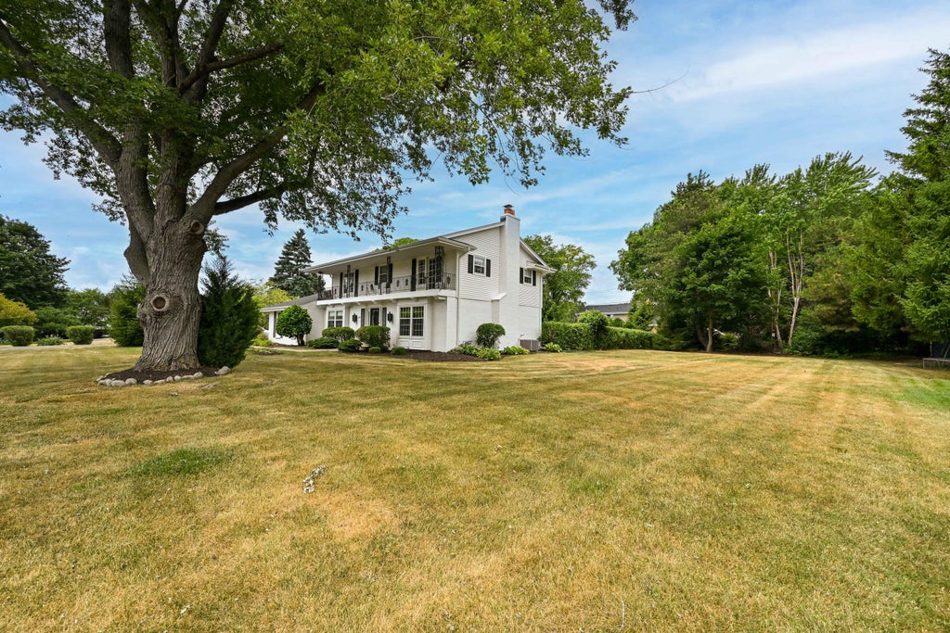
Prestigious Elm Grove Colonial now available. Finally complete your dream of having an in ground pool and all the fun memories to be made! Check out this nearly 2900 square feet 4 bedroom 3.5 Bath home. Just waiting for your decorating ideas. The house has a new Roof and freshly painted exterior. Estate Sale for all furnishings scheduled for Aug 22/23. House is being sold ''as is'' seller no longer lives in the area and everything must go! or it goes with the house (bill of sale). Buyer should verify room sizes.
Property Features of 15260 Cascade Dr, Elm Grove, WI 53122
Listing courtesy of: Real Estate Redevelopment Group
HOME STYLE
Colonial
Colonial
TYPE
Single Family Residence
Single Family Residence
Year Built
1970
1970
Annual Taxes
$8,535.00
$8,535.00
Stories
2
2
Acres
.6
.6
Features
| Washer |
| Dryer |
| Range |
| Oven |
| Microwave oven |
| Dishwasher |
| Refrigerator |
| Central air |
| Electric heat |
| Forced air heat |
| Natural gas heat |
| Garage |
| Two car garage |
| Attached parking |
| Attached garage |
| Garage spaces: 2 |
| Brick exterior |
| Patio |
| Fenced yard |
| Lot acreage is: 0.6 |
| Fenced lot |
| Lot sqft: 26136 |
| Lot zoned: Rs-1 |
| Wet bar |
| Walk-in closet(s) |
| Full basement |
| Partial basement |
| Sump pump |
| Partially finished basement |
| Paved driveway |
| Public sewer |
| Private water |
| Well water |
| Property style: colonial |
| For sale |
| Tax year: 2025 |
Rooms & Dimensions
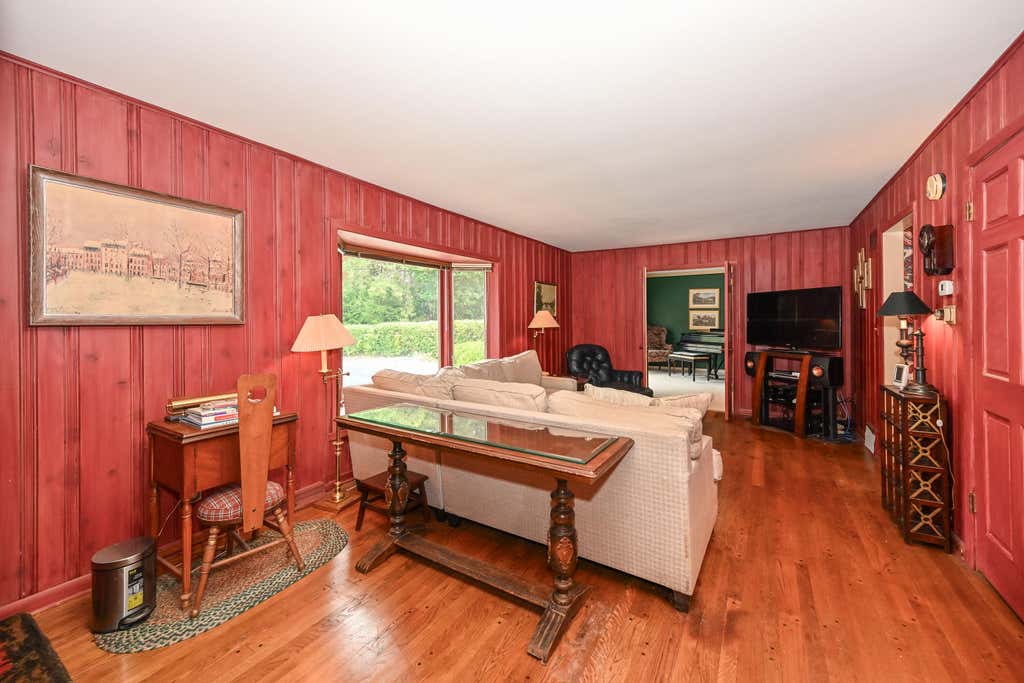
| Family room is 24 x 14 |
| Family Room Level: Main |
| Laundry room |
| Bedroom 2 is 14 x 11 |
| Bedroom 2 Level: Upper |
| Bedroom 3 is 12 x 10 |
| Bedroom 3 Level: Upper |
| Bedroom 4 is 14 x 12 |
| Bedroom 4 Level: Upper |
| Dining Room is 10 x 12 |
| Dining Level: Main |
| Living Room is 30 x 16 |
| Living Room Level: Main |
| Laundry Room is 12 x 8 |
| Laundry Room Level: Main |
| Number of rooms: 12 |