
8246 Firwood Ln, Greendale, WI 53129 CONTINGENT














| 5 Beds | 3 Baths | 5 Car Garage | 3,754 Sq Ft |
Description of 8246 Firwood Ln, Greendale, WI 53129
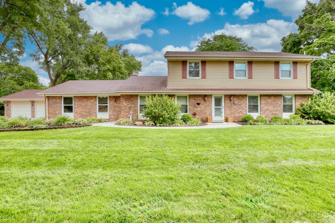
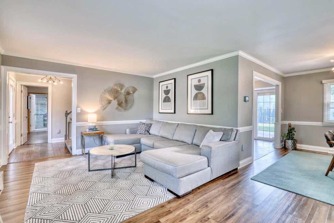
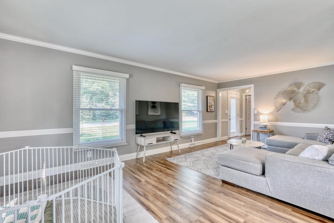
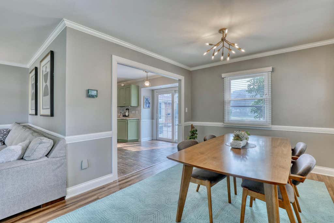
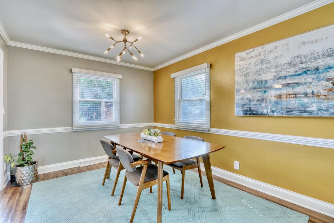
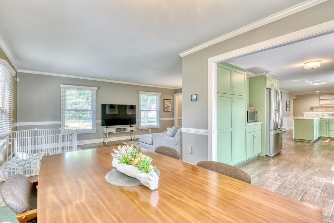
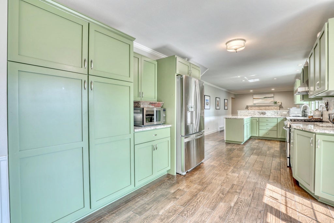
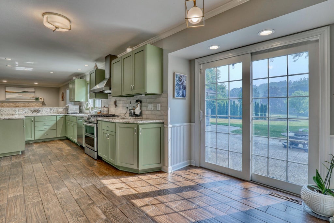
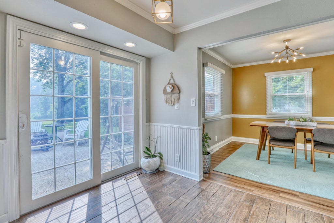
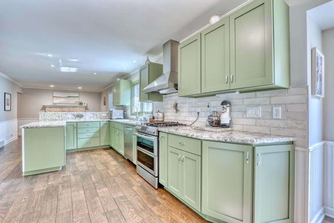
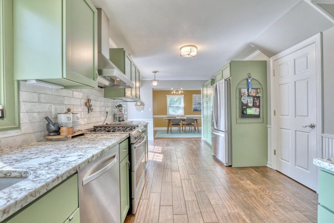
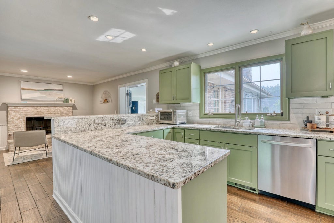
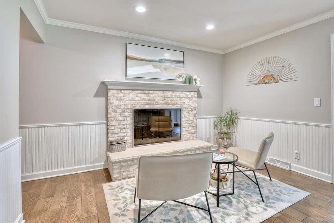
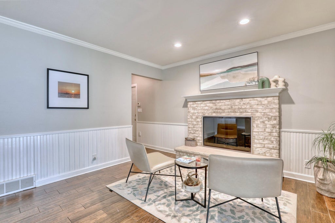
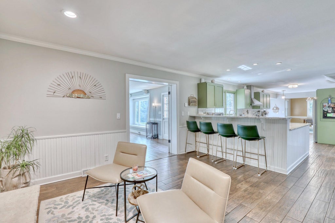
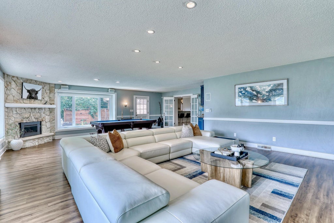
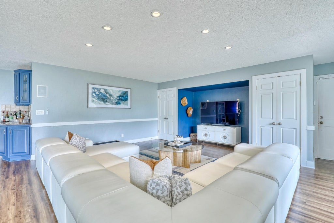
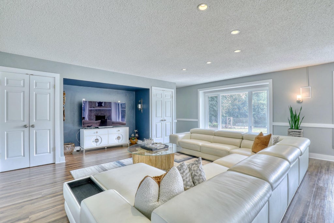
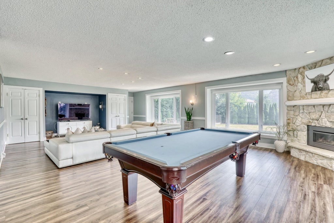
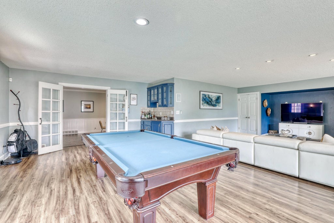
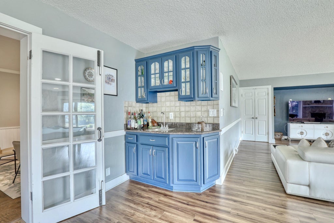
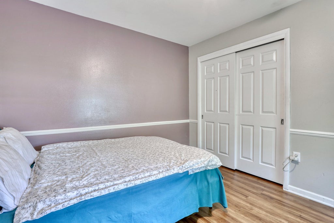
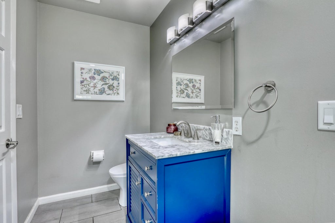
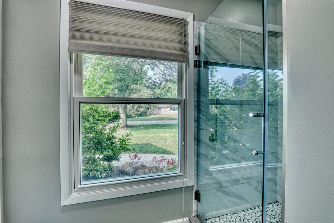
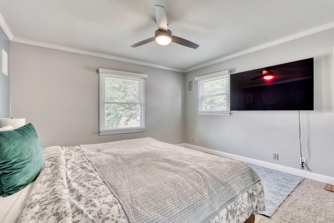
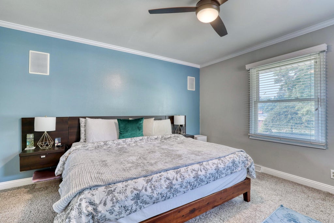
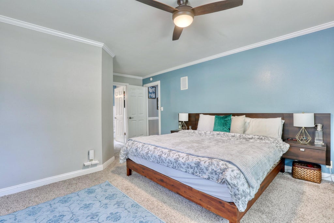
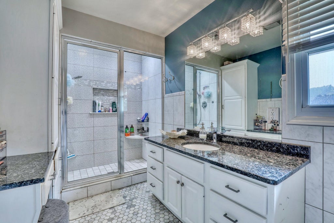
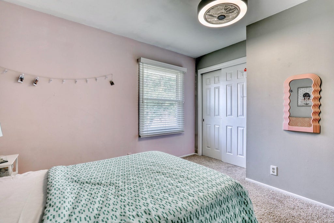
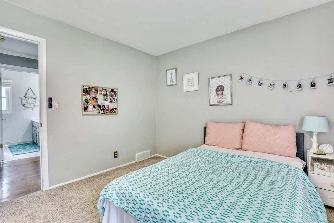
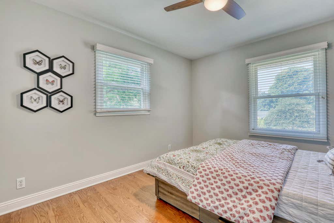
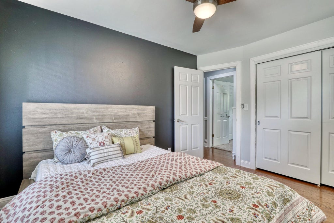
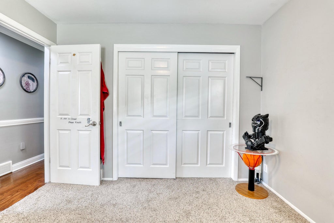
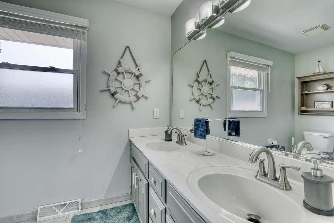
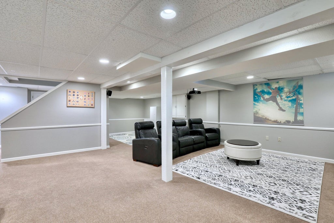
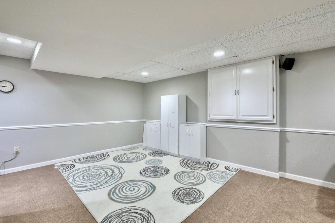
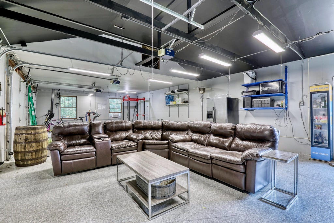
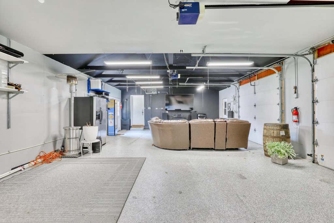
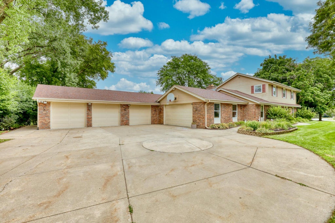
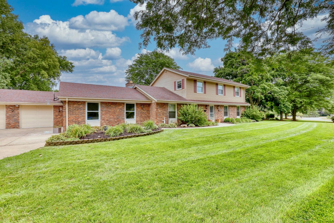
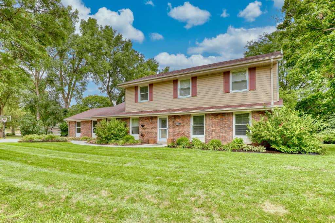
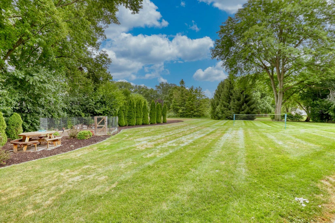
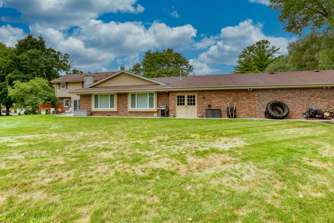
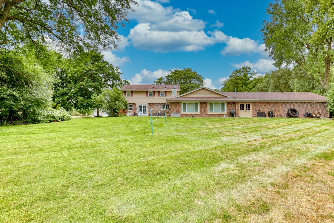
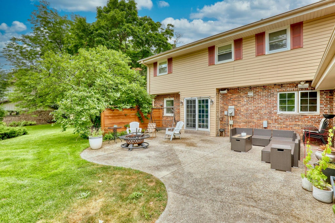
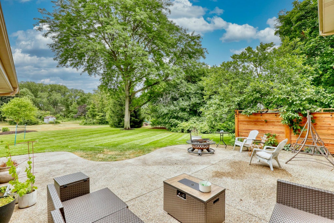
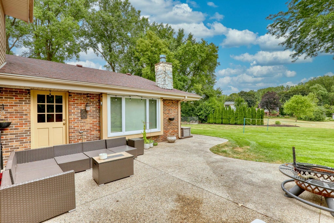
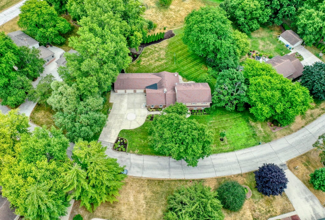
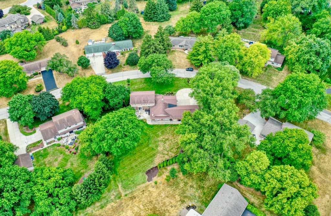
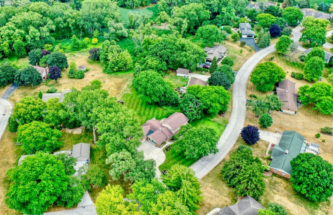
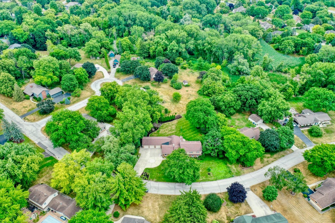
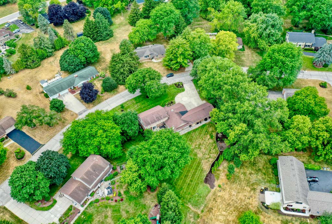
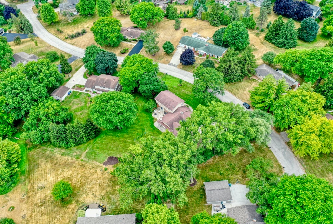
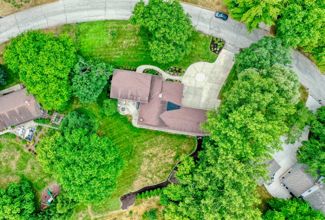
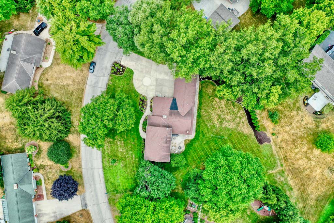
Exceptional Colonial set on .72-acre lot in Greendale's sought-after Overlook Farms! Completely updated throughout w/ 5-bedrooms, 3-bathrooms & 5+ car attached garages. Gourmet kitchen features updated cabinetry, granite counters, SS appliances & opens to dining area, patio & sitting room. Quiet front living room & large back family room make entertaining easy! Main-floor bedroom & full bathroom for guests or home office. Upstairs, spacious primary suite offers walk-in closet & private bath, accompanied by 3 additional bedrooms & another full bath. The finished lower level expands the living space, while the 2-car & 3-car attached garages are perfect for car enthusiasts, home gym or storage. Enjoy the privacy of a beautifully landscaped backyard in one of Greendale's premier neighborhoods.
Property Features of 8246 Firwood Ln, Greendale, WI 53129
Colonial
Single Family Residence
1973
Overlook Farms
$10,796.00
2
.72
Features
| Elementary school: Canterbury |
| Middle school: Greendale |
| High school: Greendale |
| Washer |
| Dryer |
| Range |
| Oven |
| Microwave oven |
| Dishwasher |
| Refrigerator |
| Central air |
| Forced air heat |
| Natural gas heat |
| Garage |
| Attached parking |
| Attached garage |
| Garage spaces: 5 |
| Aluminum siding |
| Brick exterior |
| Patio |
| Lot acreage is: 0.72 |
| Lot sqft: 31363.2 |
| Subdivision: Overlook Farms |
| Lot zoned: R1 Res |
| Present use: Subdivision |
| Wet bar |
| Vaulted ceilings |
| Central vacuum |
| Garbage disposal |
| Security system |
| Walk-in closet(s) |
| Crawlspace |
| Full basement |
| Partial basement |
| Sump pump |
| Partially finished basement |
| Paved driveway |
| Public sewer |
| Public water |
| Total square feet: 3754 |
| Total above grade finished sq ft: 3048 |
| Basement square feet: 706 |
| Living square feet: 3754 |
| Property style: colonial |
| For sale |
| Tax year: 2025 |
Rooms & Dimensions
| Family room is 33 x 27 |
| Family Room Level: Main |
| Pantry |
| Bedroom 2 is 11 x 11 |
| Bedroom 2 Level: Upper |
| Bedroom 3 is 12 x 10 |
| Bedroom 3 Level: Upper |
| Bedroom 4 is 11 x 10 |
| Bedroom 4 Level: Upper |
| Bedroom 5 is 12 x 11 |
| Bedroom 5 Level: Main |
| Dining Room is 11 x 10 |
| Dining Level: Main |
| Living Room is 20 x 12 |
| Living Room Level: Main |
| Bonus Room is 12 x 12 |
| Bonus Room Level: Main |
| Number of rooms: 11 |