
1247 River Park Cir W, Mukwonago, WI 53149 CONTINGENT
$414,000
MLS #: 1973046
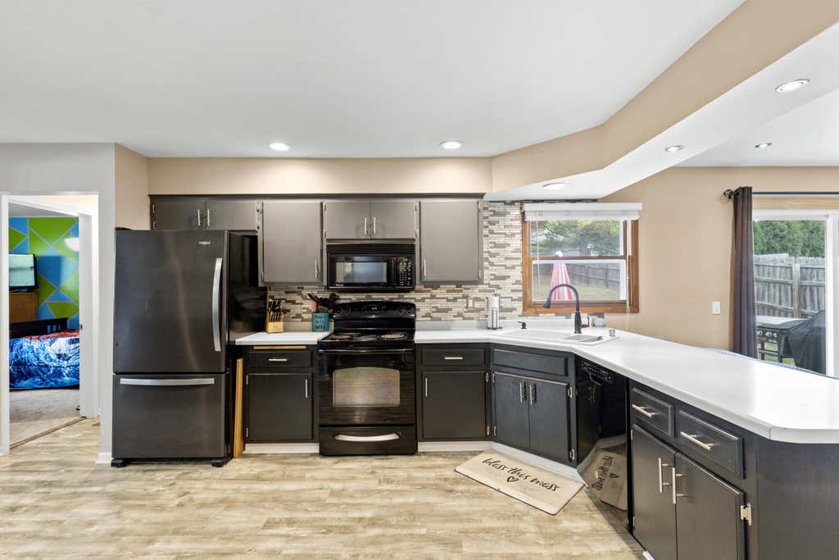
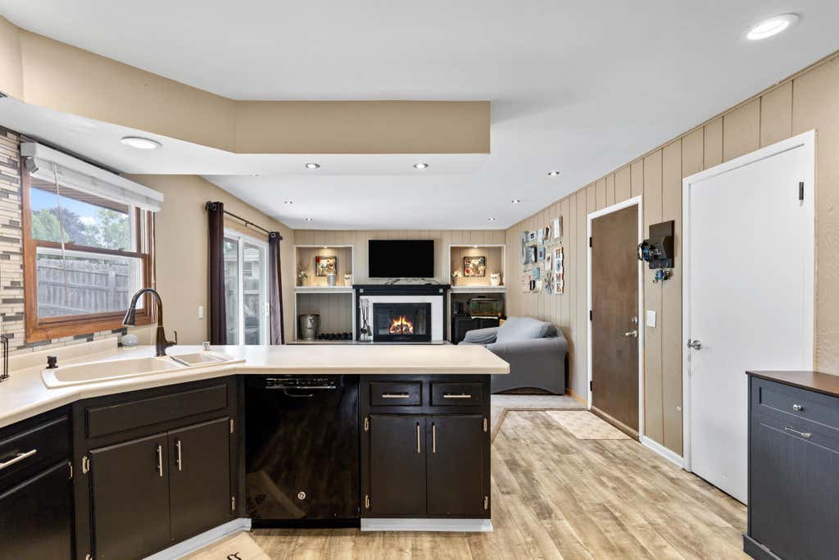
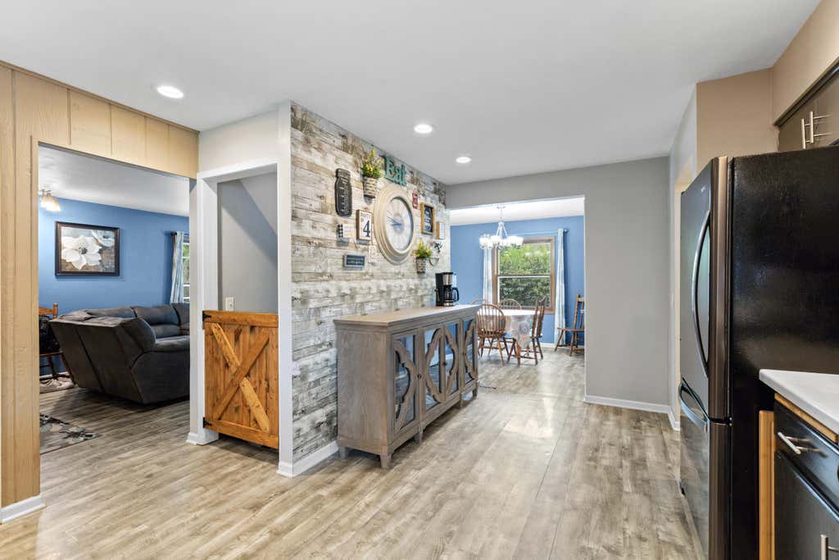
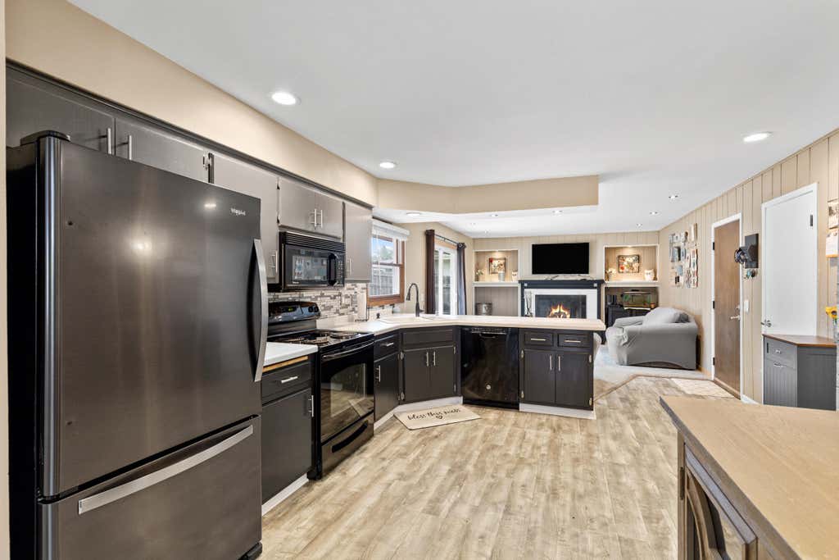
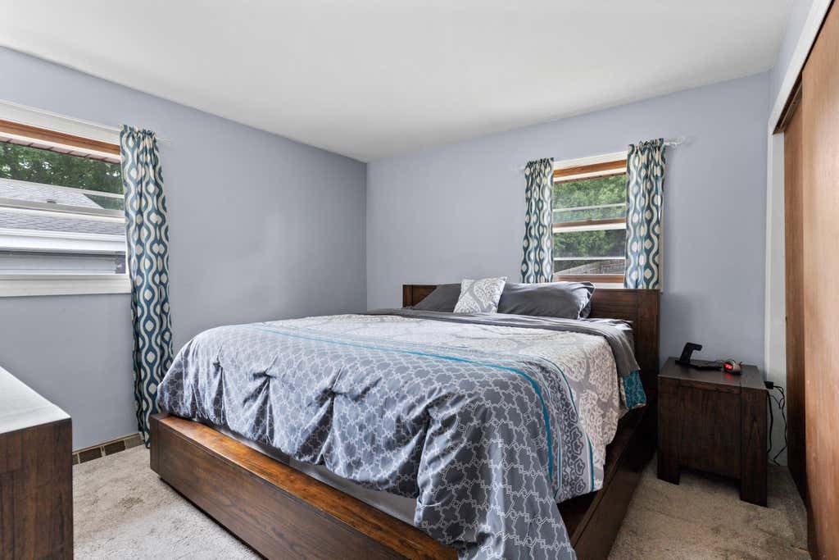
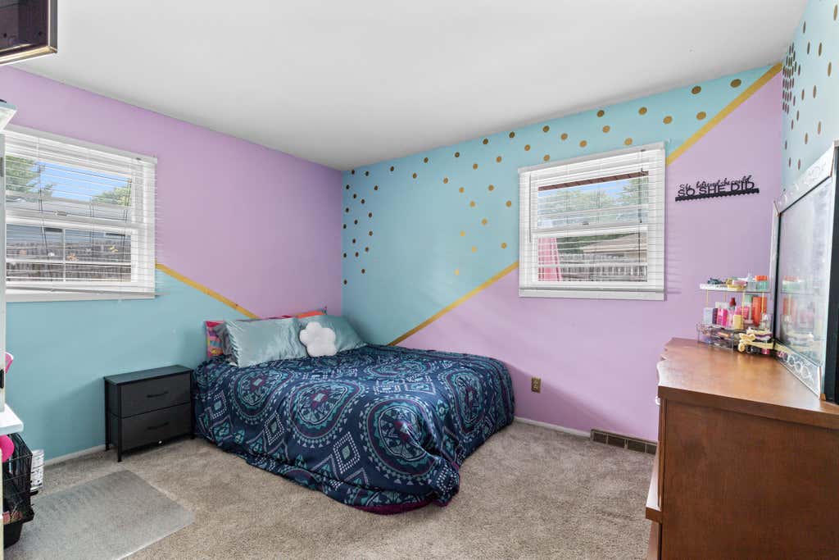
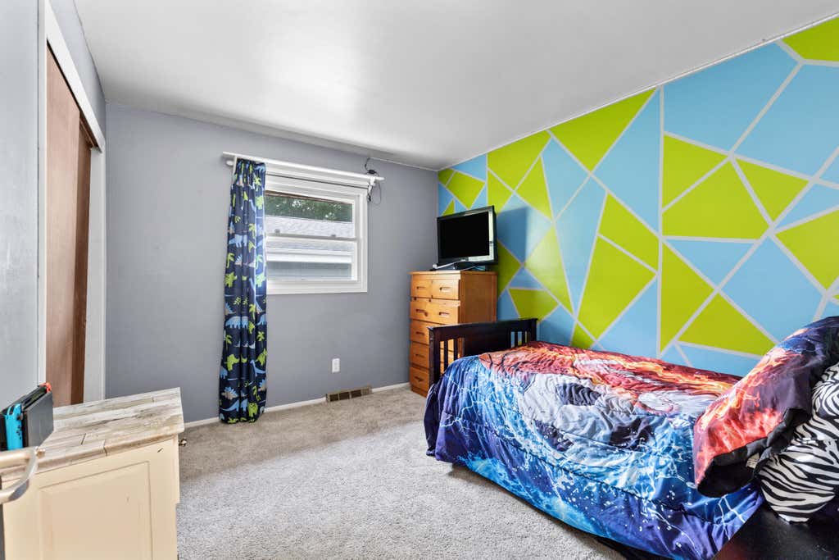
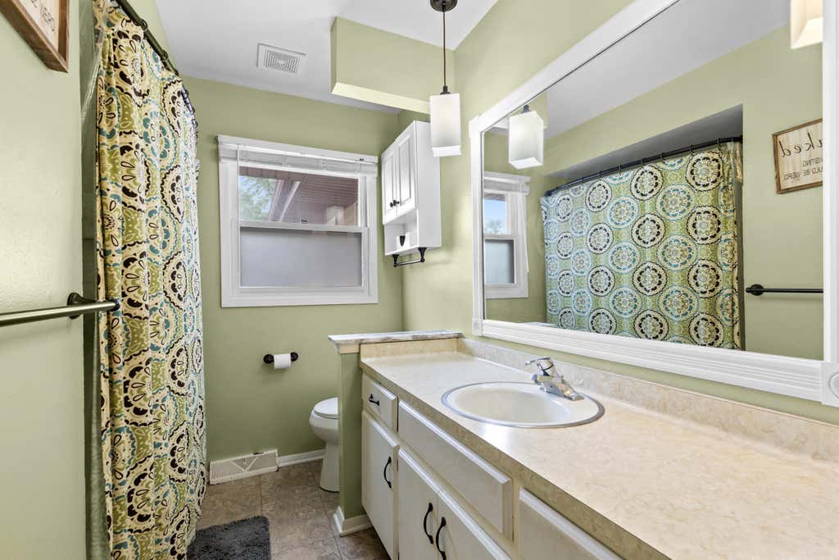
| 3 Beds | 1.5 Baths | 2.5 Car Garage | 2,002 Sq Ft |
Description of 1247 River Park Cir W, Mukwonago, WI 53149
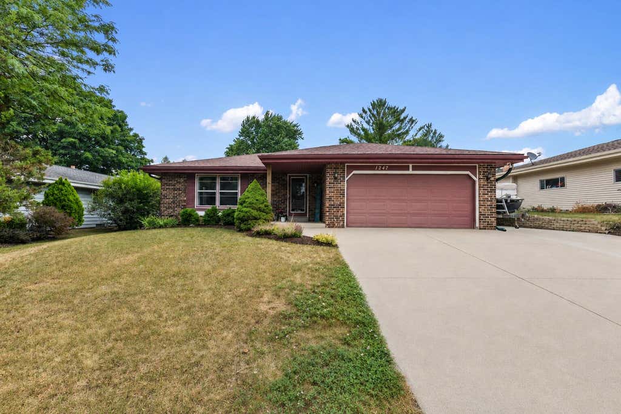
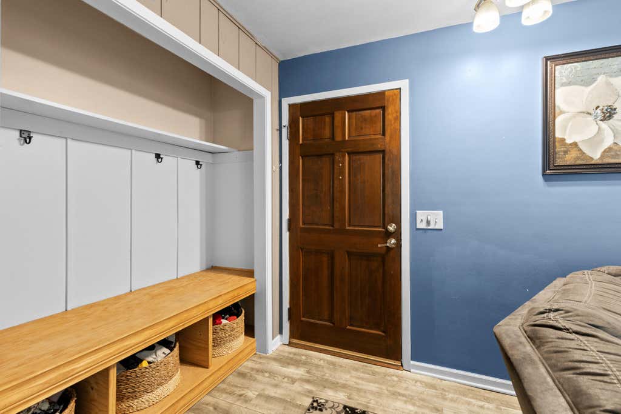
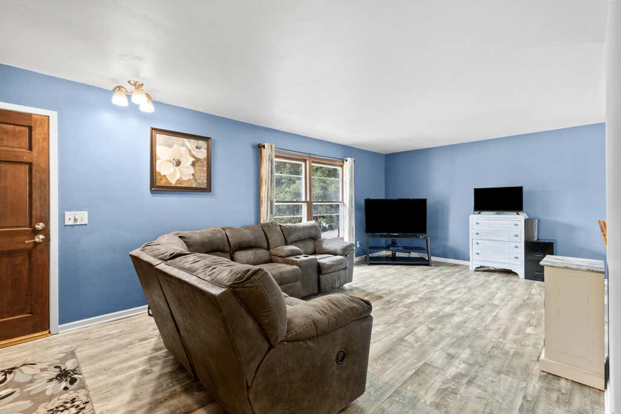
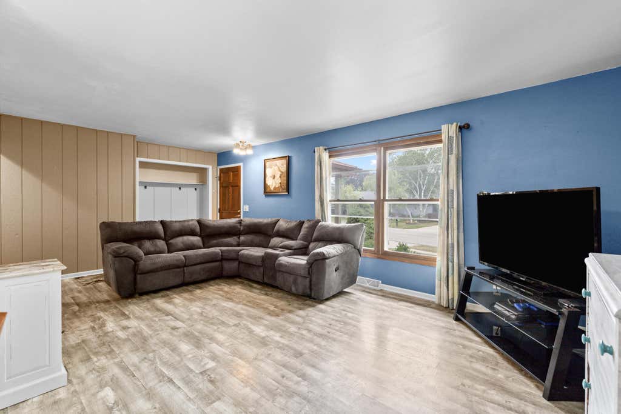
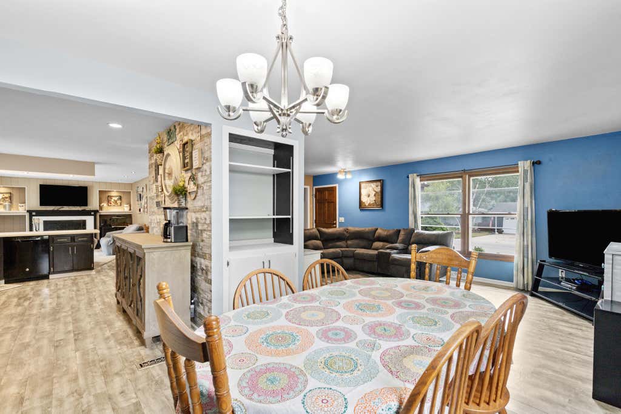
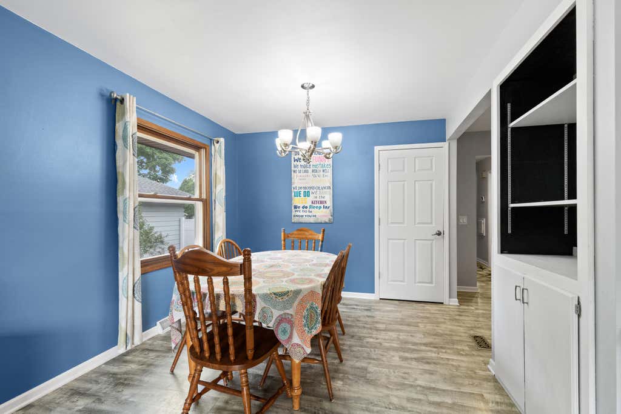
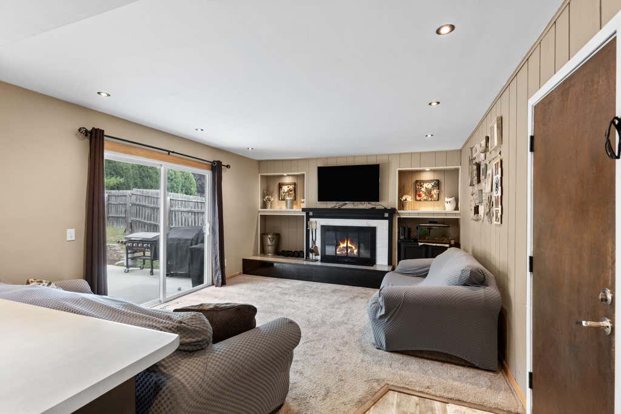
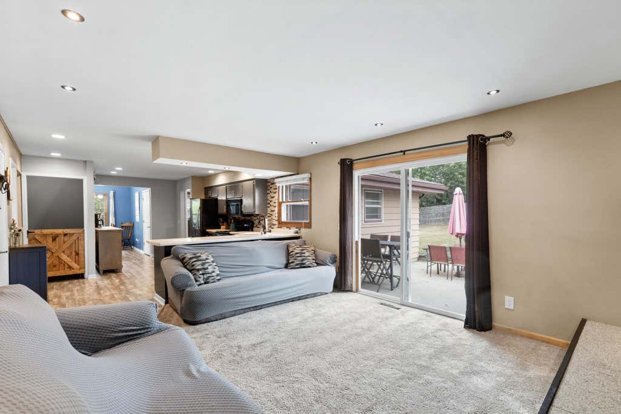
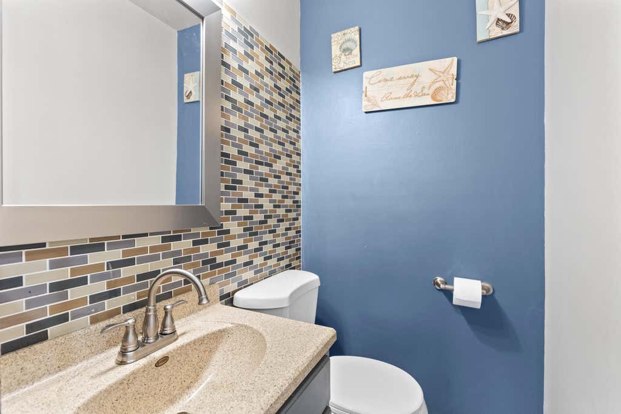
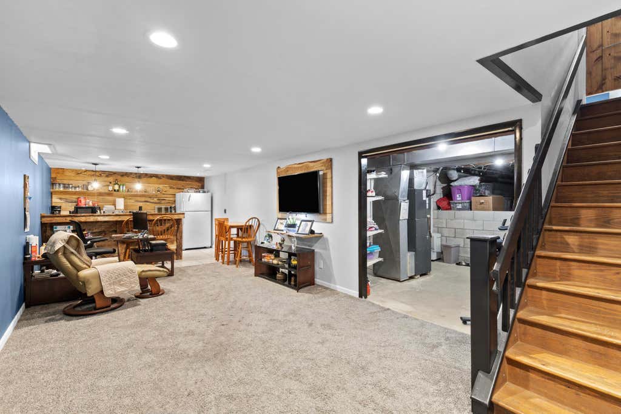
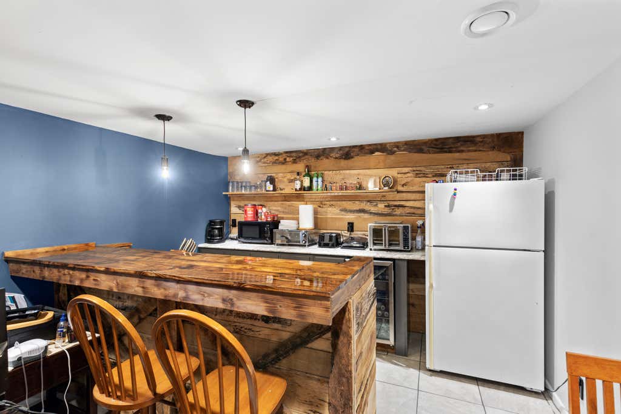
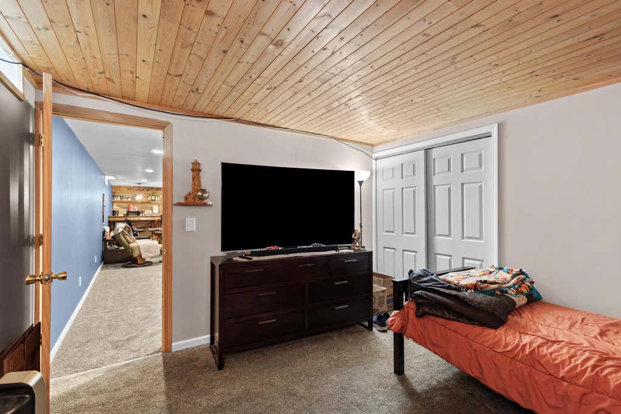
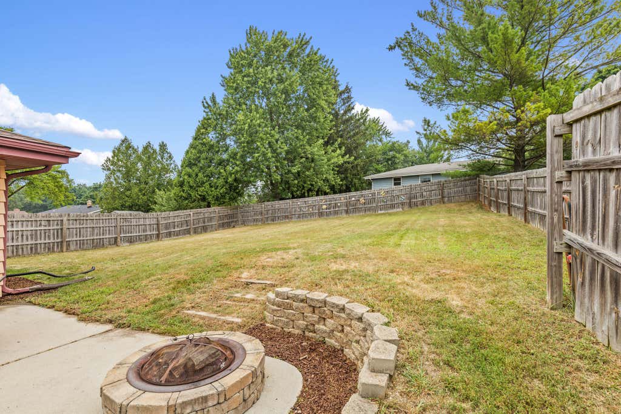
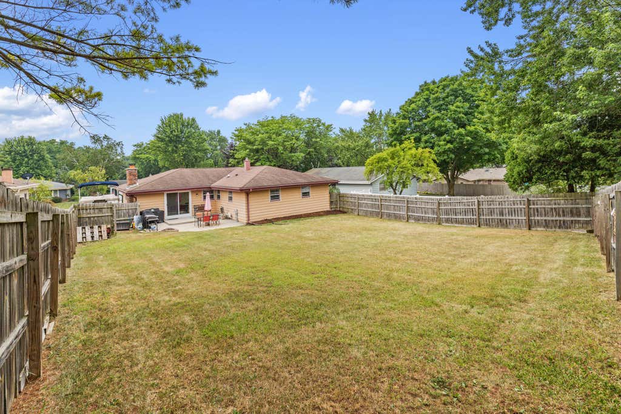
Welcome to River Park Estates! This well-maintained 3-bedroom ranch offers the space, comfort, and location you've been looking for. Enjoy both a living room and family room, giving everyone plenty of room to spread out. The partially finished basement adds even more versatility with a bonus room perfect for a home office, workout area, playroom, or additional storage. Step outside to a fenced backyard featuring a patio and fire pit--ideal for entertaining or relaxing. A new AC unit adds peace of mind, and the convenient location puts you just minutes from grocery stores, coffee shops, downtown Mukwonago, schools, restaurants, and more. Don't miss this opportunity!
Property Features of 1247 River Park Cir W, Mukwonago, WI 53149
Listing courtesy of: Realty Executives - Integrity
HOME STYLE
Ranch
Ranch
TYPE
Single Family Residence
Single Family Residence
Year Built
1979
1979
Subdivision
River Park Estates
River Park Estates
Annual Taxes
$4,274.32
$4,274.32
Stories
1
1
Acres
.23
.23
Features
| Elementary school: Clarendon Avenue |
| Middle school: Park View |
| High school: Mukwonago |
| Washer |
| Dryer |
| Range |
| Oven |
| Microwave oven |
| Dishwasher |
| Refrigerator |
| Central air |
| Forced air heat |
| Natural gas heat |
| Garage |
| Attached parking |
| Attached garage |
| Garage spaces: 2.5 |
| Aluminum siding |
| Brick exterior |
| Patio |
| Fenced yard |
| Lot acreage is: 0.23 |
| Fenced lot |
| Lot sqft: 10018.8 |
| Subdivision: River Park Estates |
| Lot zoned: RES |
| Present use: Subdivision |
| Improvement: sidewalks |
| Garbage disposal |
| Crawlspace |
| Full basement |
| Partial basement |
| Sump pump |
| Partially finished basement |
| Paved driveway |
| Public sewer |
| Public water |
| Total square feet: 2002 |
| Total above grade finished sq ft: 1486 |
| Basement square feet: 516 |
| Living square feet: 2002 |
| Property style: ranch |
| For sale |
| Tax year: 2025 |
Rooms & Dimensions
| Family room is 15 x 13 |
| Family Room Level: Main |
| Pantry |
| Bedroom 2 is 12 x 10 |
| Bedroom 2 Level: Main |
| Bedroom 3 is 11 x 10 |
| Bedroom 3 Level: Main |
| Dining Room is 10 x 9 |
| Dining Level: Main |
| Living Room is 18 x 12 |
| Living Room Level: Main |
| Bonus Room is 12 x 11 |
| Bonus Room Level: Lower |
| Number of rooms: 9 |