
W58N455 Hilbert Ave, Cedarburg, WI 53012 CONTINGENT
$428,000
MLS #: 1973047





| 3 Beds | 1.5 Baths | 2.5 Car Garage | 1,500 Sq Ft |
Description of W58N455 Hilbert Ave, Cedarburg, WI 53012
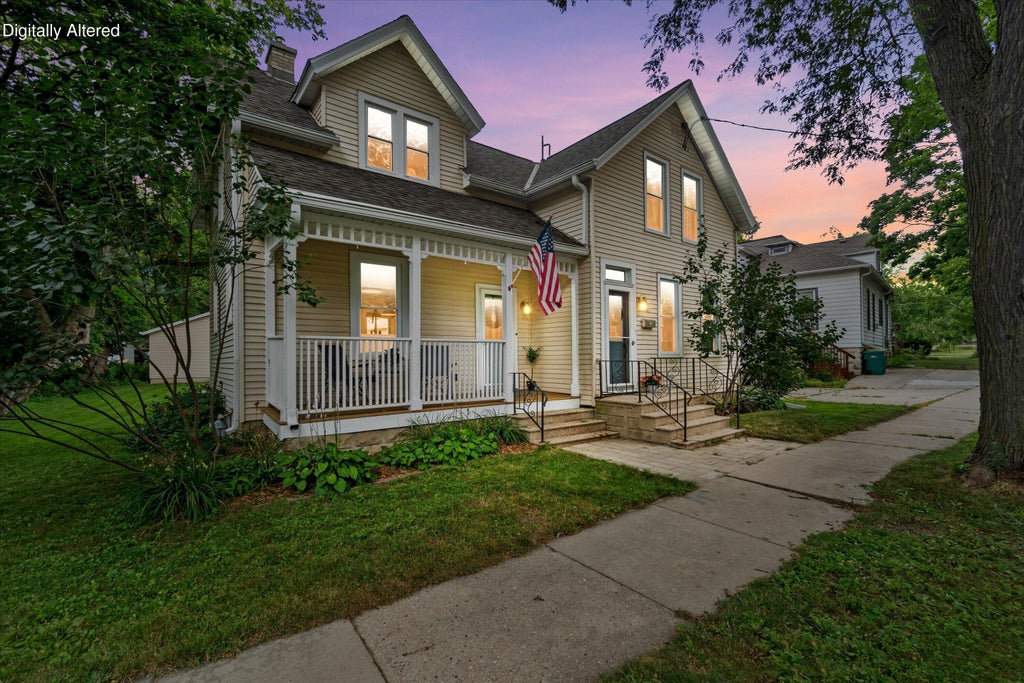
Charming 3-bedroom, 1.5-bath home just blocks from historic downtown Cedarburg! Built in 1895 and thoughtfully updated throughout the years, this home blends timeless character with modern convenience. Features include a renovated kitchen, second-floor laundry, updated windows, and a newer 2.5-car garage. Recent improvements since 2024 include a new roof, freshly insulated attic, brand-new kitchen appliances, whole-house water filtration system, new garage gutters, and tree removal. Enjoy the inviting front porch, spacious yard, and an unbeatable location near Cedar Creek Park, shops, restaurants, and Friday night Summer Sounds. A wonderful opportunity to enjoy all that Cedarburg has to offer.
Property Features of W58N455 Hilbert Ave, Cedarburg, WI 53012
Listing courtesy of: Keller Williams Ozaukee
HOME STYLE
Farm House
Farm House
TYPE
Single Family Residence
Single Family Residence
Year Built
1895
1895
Annual Taxes
$4,684.00
$4,684.00
Stories
2
2
Acres
.18
.18
Features
| Middle school: Webster |
| High school: Cedarburg |
| Washer |
| Dryer |
| Oven |
| Dishwasher |
| Refrigerator |
| Forced air heat |
| Natural gas heat |
| Garage |
| Detached parking |
| Detached garage |
| Garage spaces: 2.5 |
| Vinyl siding |
| Lot acreage is: 0.18 |
| Lot sqft: 7840.8 |
| Lot zoned: RS6 |
| Improvement: sidewalks |
| Garbage disposal |
| Kitchen island |
| Full basement |
| Basement has outside entrance |
| Walkout basement |
| Paved driveway |
| Public sewer |
| Public water |
| Property style: farm house |
| For sale |
| Tax year: 2025 |
Rooms & Dimensions
| Laundry room |
| Bedroom 2 is 13 x 10 |
| Bedroom 2 Level: Upper |
| Bedroom 3 is 13 x 10 |
| Bedroom 3 Level: Upper |
| Dining Room is 14 x 10 |
| Dining Level: Main |
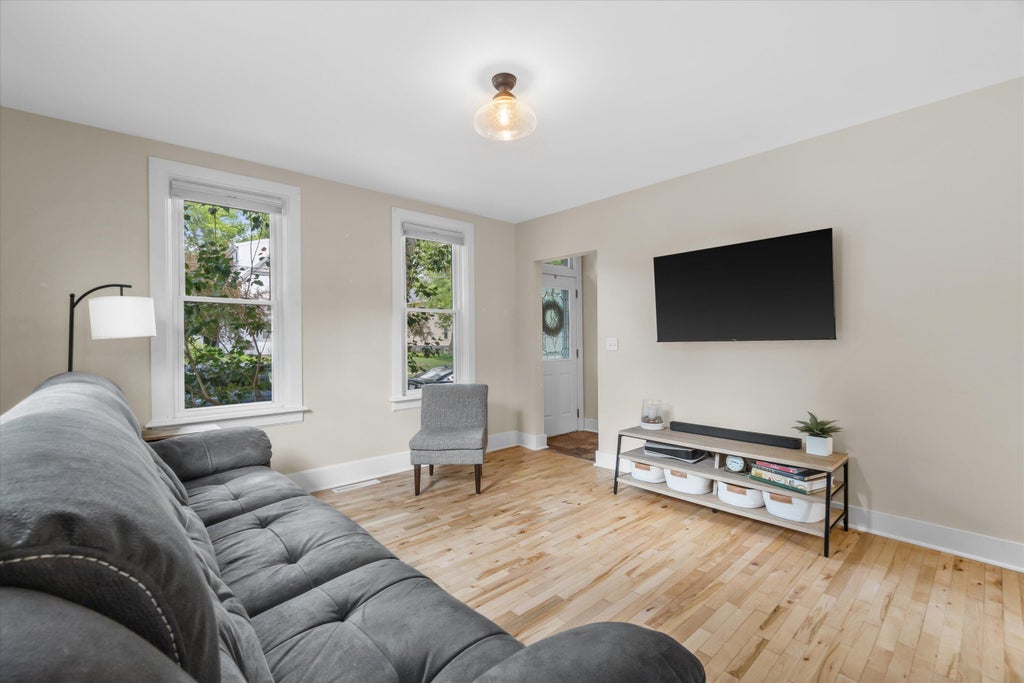
| Living Room is 13 x 13 |
| Living Room Level: Main |
| Laundry Room Level: Upper |
| Number of rooms: 8 |