
2815 S 91st St, West Allis, WI 53227 CONTINGENT






| 4 Beds | 2 Baths | 2 Car Garage | 1,554 Sq Ft |
Description of 2815 S 91st St, West Allis, WI 53227
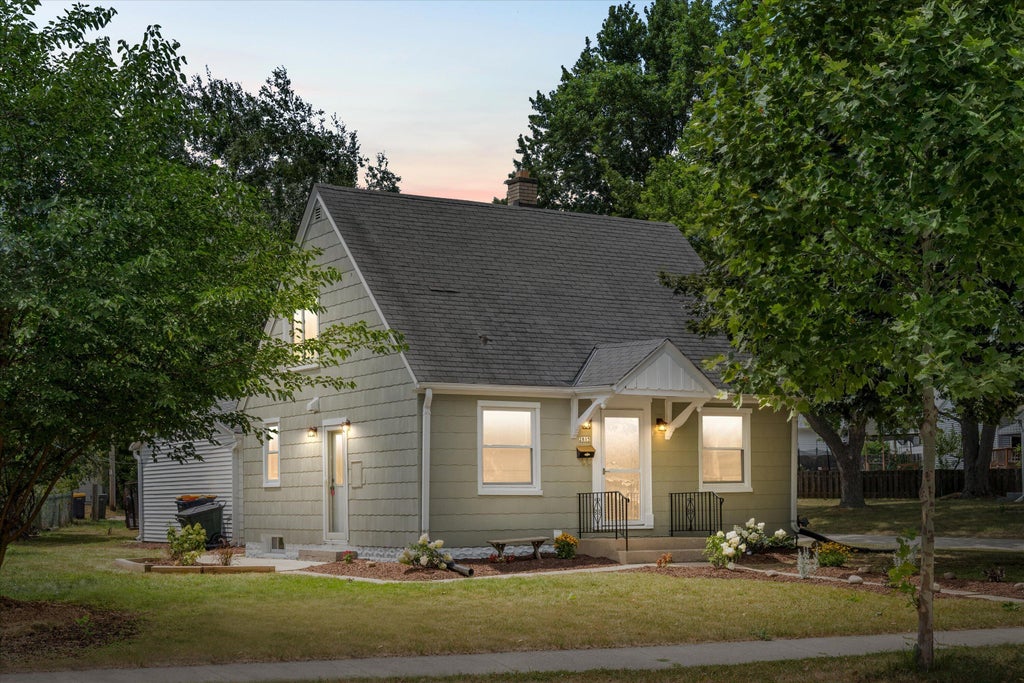
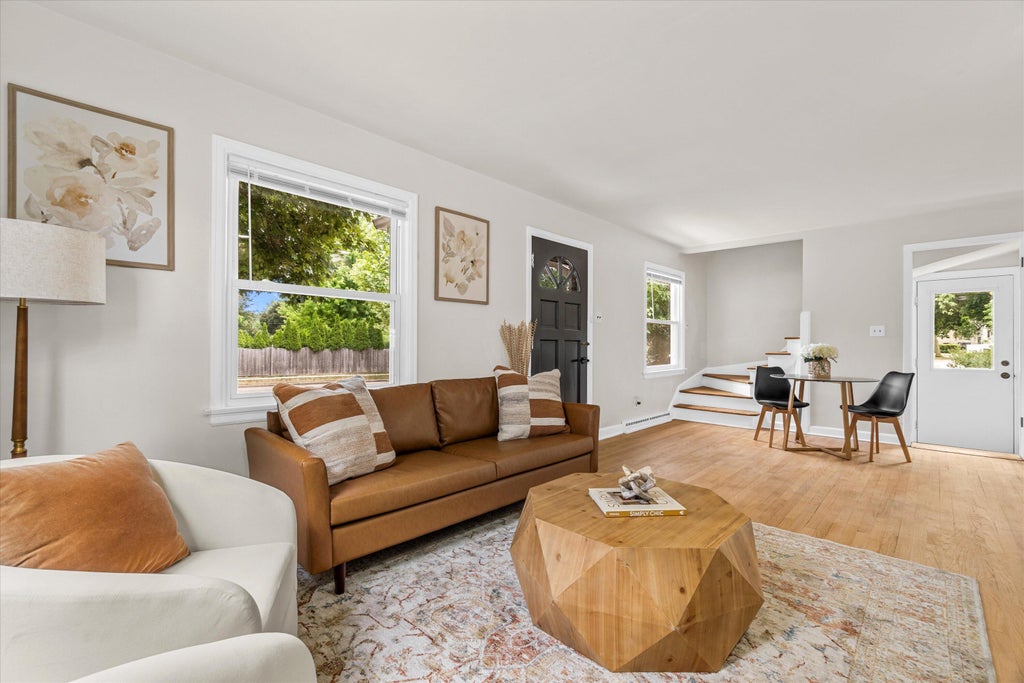
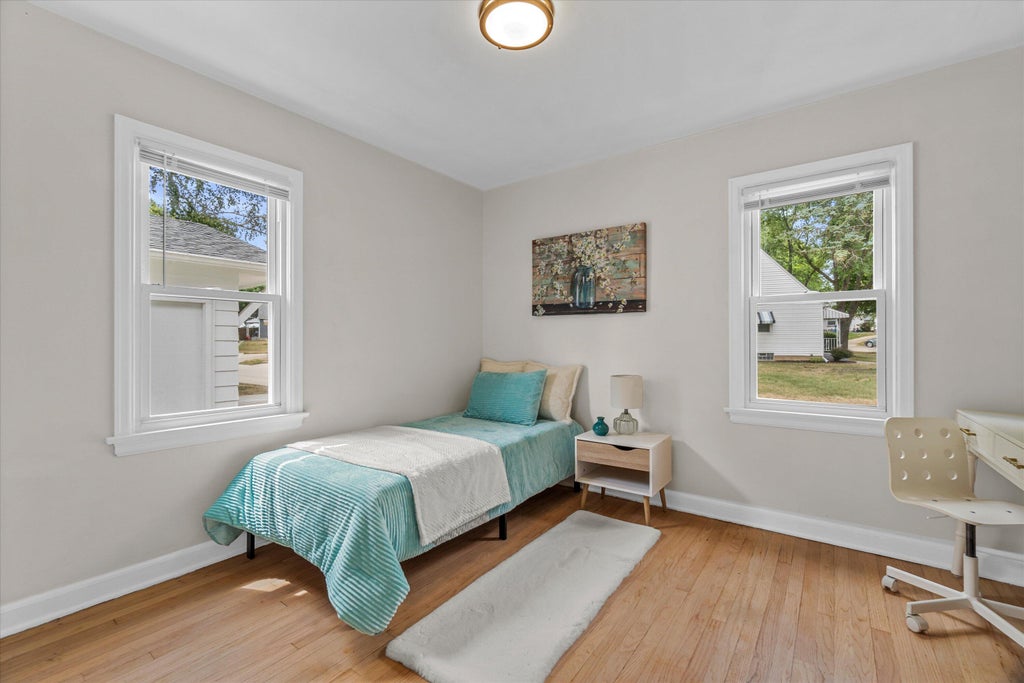
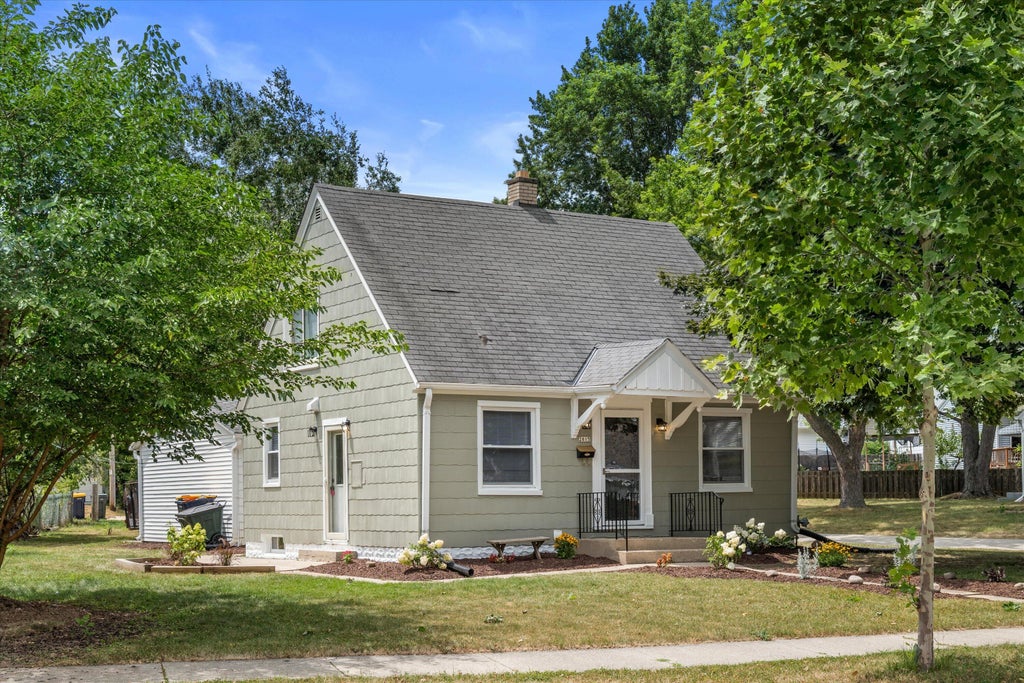
Fall in love with this adorably updated Cape Cod that's full of charm and modern style! The sun-filled living room welcomes you with a stunning accent wall and custom built-in shelving. The beautifully remodeled kitchen features new cabinets, countertops, and new appliances, while the updated main-floor bath and bedroom offer comfort and convenience. Upstairs, the cozy retreat offers two connected rooms--perfect as two bedrooms or a spacious primary suite with a sitting room, office, or TV lounge--highlighted by gorgeous stone accent walls. The finished basement adds even more living space with a rec room, built-in mini bar, additional bedroom with egress, and a second full bath. Complete with a large garage, beautiful landscaping, and a fantastic location, this home is a must-see!
Property Features of 2815 S 91st St, West Allis, WI 53227
Cape Cod
Single Family Residence
1941
$3,662.00
1.5
.22
Features
| Oven |
| Refrigerator |
| Central air |
| Forced air heat |
| Natural gas heat |
| Garage |
| Two car garage |
| Detached parking |
| Detached garage |
| Garage spaces: 2 |
| Aluminum siding |
| Vinyl siding |
| Lot acreage is: 0.22 |
| Lot sqft: 9583.2 |
| Lot zoned: Residential3662 |
| Improvement: sidewalks |
| Finished basement |
| Full basement |
| Public sewer |
| Public water |
| Total square feet: 1554 |
| Total above grade finished sq ft: 954 |
| Basement square feet: 600 |
| Living square feet: 1554 |
| For sale |
| Tax year: 2025 |
Rooms & Dimensions
| Bedroom 2 is 10 x 10 |
| Bedroom 2 Level: Upper |
| Bedroom 3 is 10 x 10 |
| Bedroom 3 Level: Upper |
| Bedroom 4 is 10 x 10 |
| Bedroom 4 Level: Lower |
| Living Room is 14 x 12 |
| Living Room Level: Main |
| Number of rooms: 7 |