
W223N4648 Seven Oaks Dr, Pewaukee, WI 53072 CONTINGENT
$749,900
MLS #: 1973055

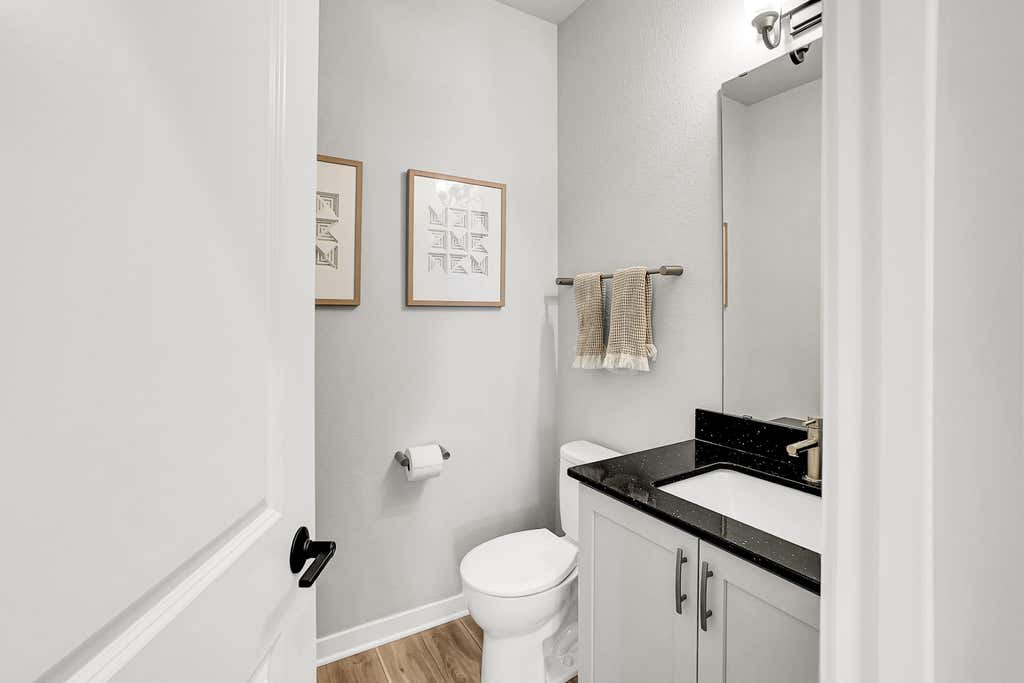
| 4 Beds | 2.5 Baths | 3 Car Garage | 2,403 Sq Ft |
Description of W223N4648 Seven Oaks Dr, Pewaukee, WI 53072
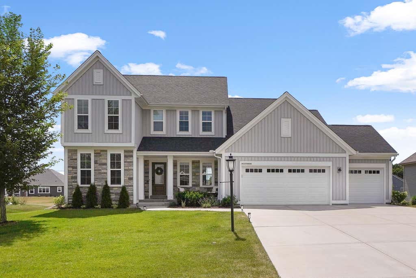
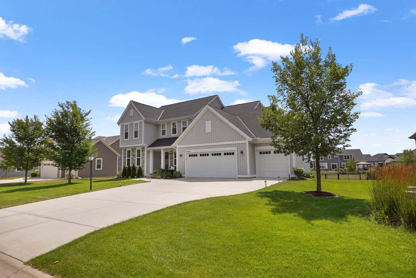
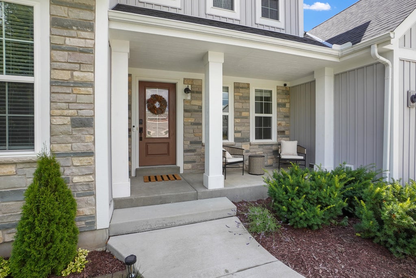
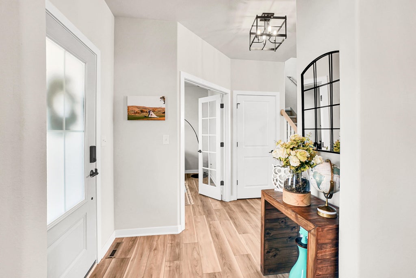
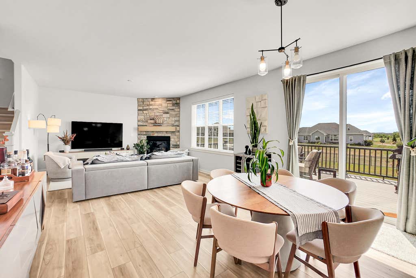
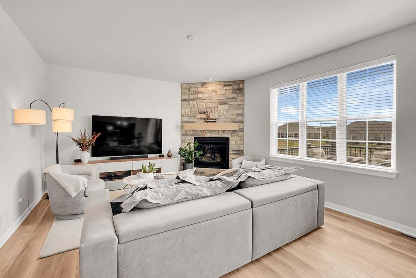
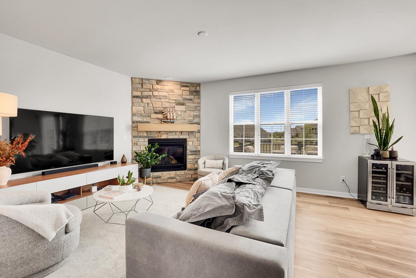
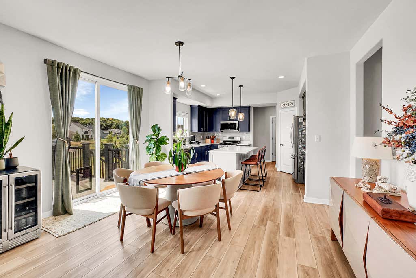
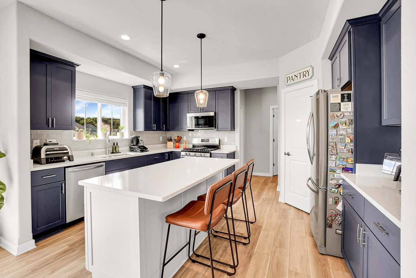
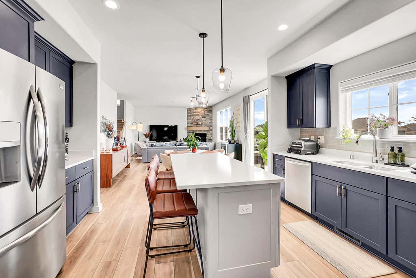
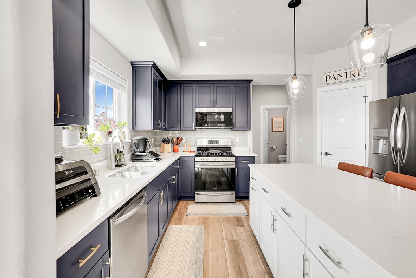
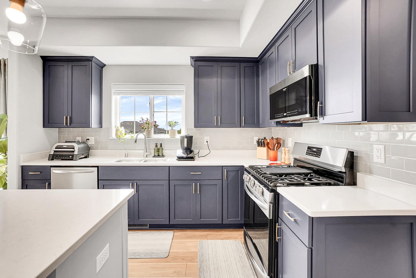
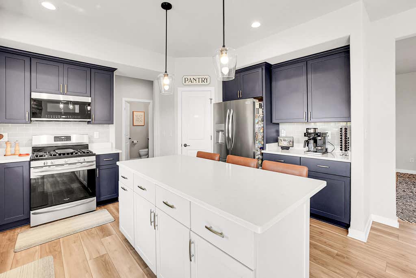
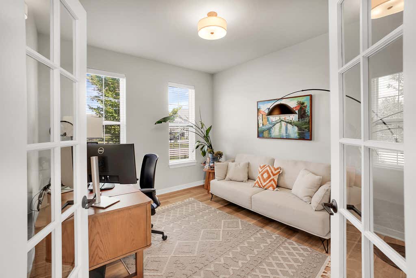
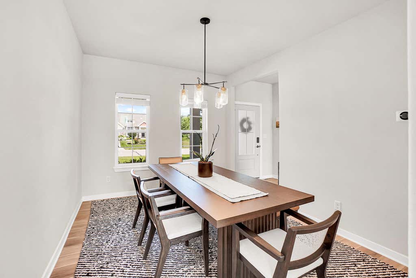
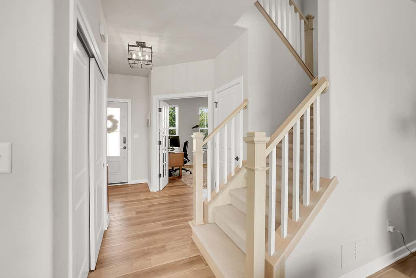
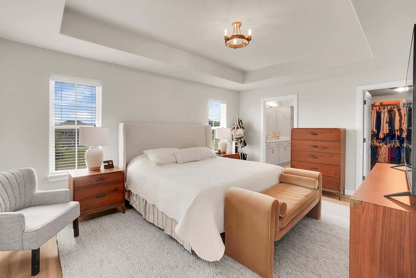
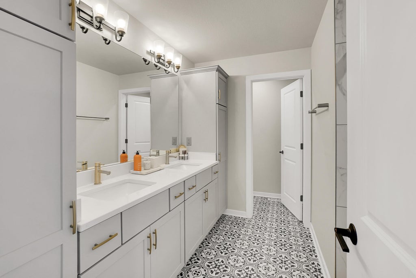
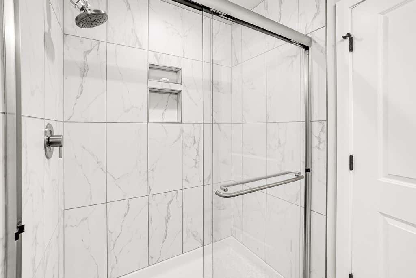
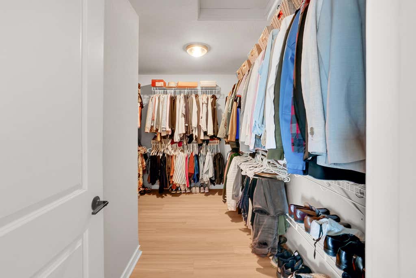
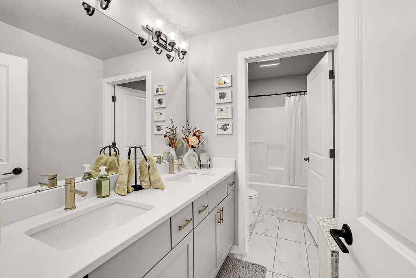
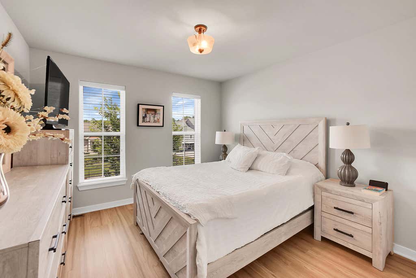
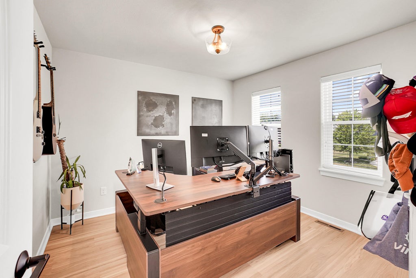
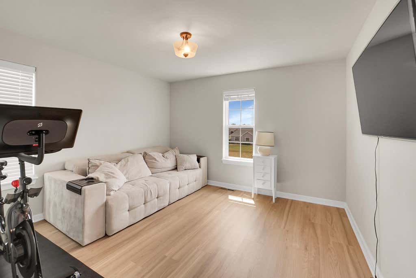
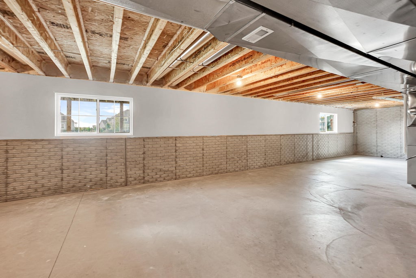
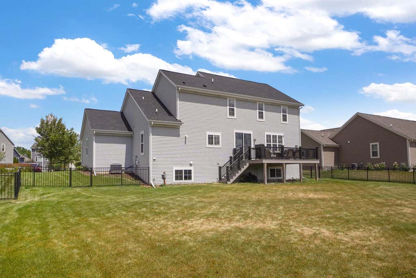
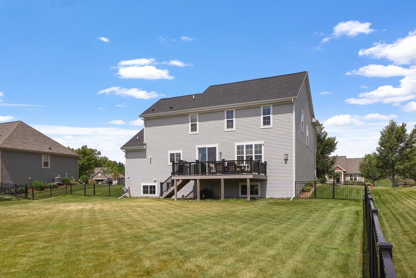
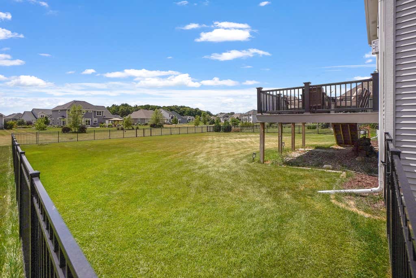
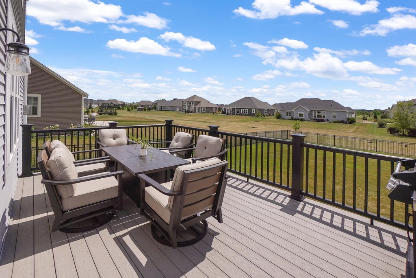
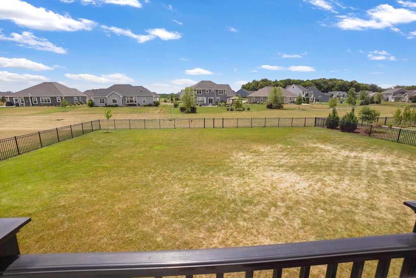
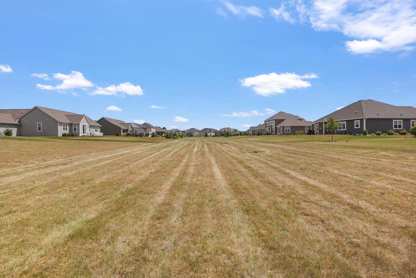
Move-in ready 4BR loaded with upgrades! Professionally landscaped, fully fenced yard backing to green space, private deck & in-ground sprinklers. Inside, luxury vinyl plank flooring flows through a bright main level with a den/office and formal dining. The gourmet kitchen shines with quartz counters, subway tile & a center island, plus a gas fireplace in the great room. Upstairs: 4 spacious bedrooms including a primary suite with walk-in closet and spa-like bath (dual vanities, tiled shower). Daylight lower level plumbed for a bath -- ready for future living space. 3-car garage. Sought-after Hamilton School District. Schedule your showing today!
Property Features of W223N4648 Seven Oaks Dr, Pewaukee, WI 53072
Listing courtesy of: Lake Country Flat Fee
HOME STYLE
Colonial
Colonial
TYPE
Single Family Residence
Single Family Residence
Year Built
2020
2020
Subdivision
Woodleaf Reserve
Woodleaf Reserve
Annual Taxes
$6,531.00
$6,531.00
Stories
2
2
Acres
.33
.33
Features
| Elementary school: Maple Avenue |
| Middle school: Templeton |
| High school: Hamilton |
| Washer |
| Dryer |
| Range |
| Oven |
| Microwave oven |
| Dishwasher |
| Refrigerator |
| Central air |
| Forced air heat |
| Natural gas heat |
| Garage |
| Three car garage |
| Attached parking |
| Attached garage |
| Garage spaces: 3 |
| Vinyl siding |
| Stone exterior |
| Deck |
| Fenced yard |
| Lot acreage is: 0.33 |
| Fenced lot |
| Lot sqft: 14374.8 |
| Subdivision: Woodleaf Reserve |
| Lot zoned: Residential |
| Present use: Subdivision |
| Kitchen island |
| Walk-in closet(s) |
| Concrete basement |
| Full basement |
| Paved driveway |
| Public sewer |
| Public water |
| Property style: colonial |
| For sale |
| Tax year: 2025 |
Rooms & Dimensions
| Den is 12 x 11 |
| Den Level: Main |
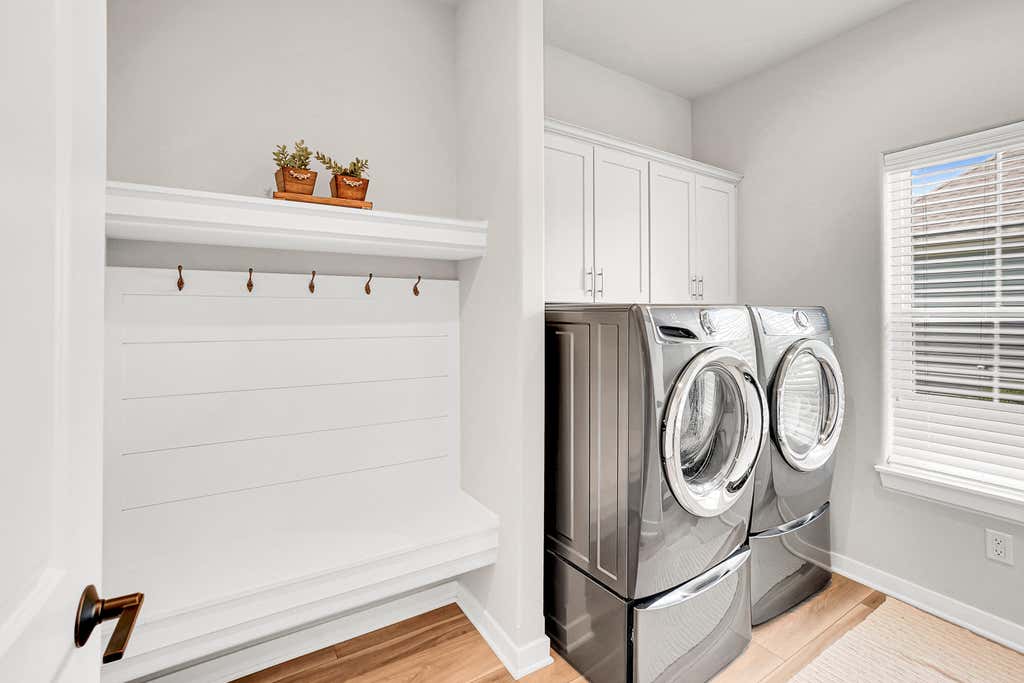
| Laundry room |
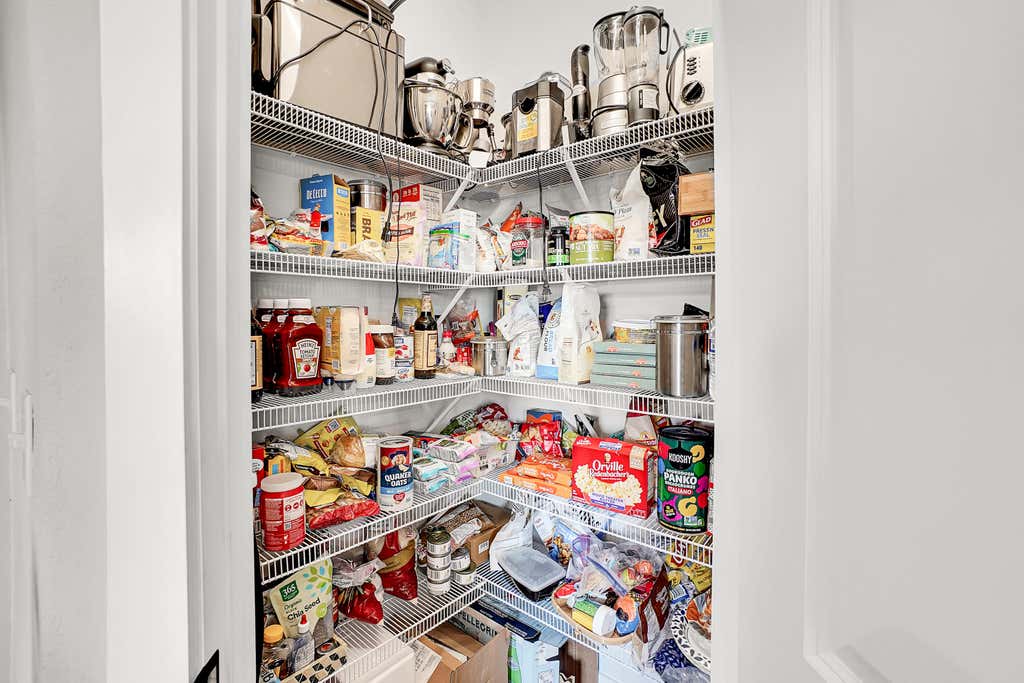
| Pantry |
| Bedroom 2 is 12 x 12 |
| Bedroom 2 Level: Upper |
| Bedroom 3 is 11 x 11 |
| Bedroom 3 Level: Upper |
| Bedroom 4 is 10 x 10 |
| Bedroom 4 Level: Upper |
| Dining Room is 13 x 10 |
| Dining Level: Main |
| Living Room is 17 x 14 |
| Living Room Level: Main |
| Laundry Room is 10 x 6 |
| Laundry Room Level: Main |
| Number of rooms: 9 |