
8034 W Grantosa Dr, Milwaukee, WI 53218 PENDING
$289,900
MLS #: 1973062




| 4 Beds | 2 Baths | 2.5 Car Garage | 1,436 Sq Ft |
Description of 8034 W Grantosa Dr, Milwaukee, WI 53218
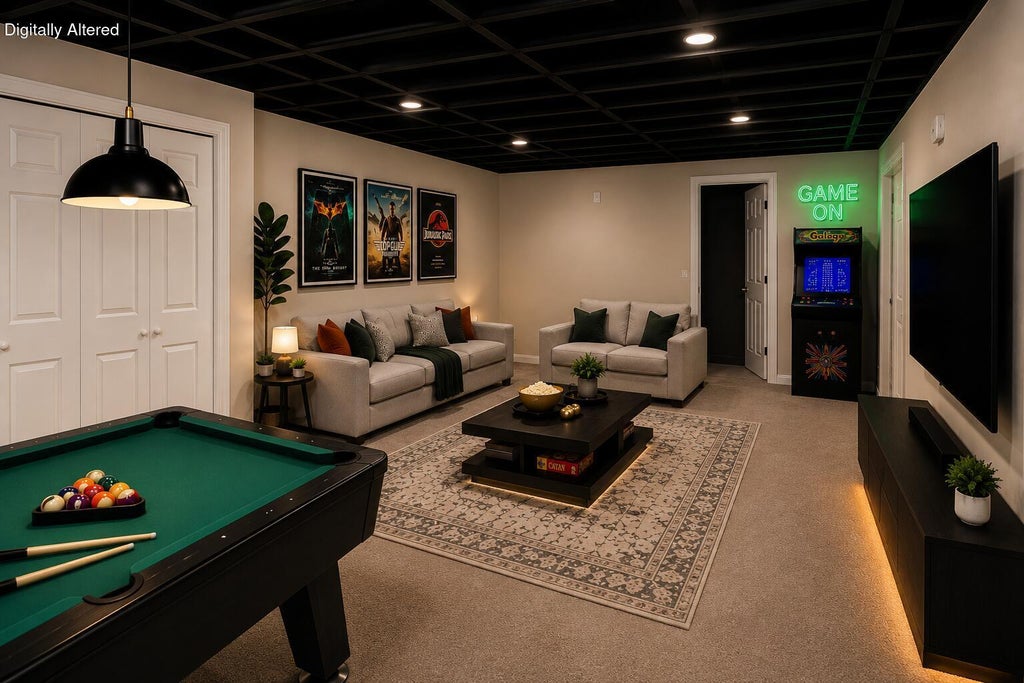
Welcome to this beautifully renovated 4-bedroom home where modern updates meet everyday functionality. The open-concept floor plan creates a bright, inviting space centered around a stunning kitchen that's perfect for entertaining. Enjoy brand-new flooring throughout, beautifully finished ceramic tile bathrooms, and a spacious lower-level media room ideal for movie nights, game days, or additional living space. Outside, the 2.5-car garage offers plenty of room for vehicles and storage. Conveniently located near parks, schools, shopping, and major commuting routes, this move-in-ready home is the perfect blend of style, comfort, and value. Schedule your private showing today! Listing photos include digital/virtual imagery
Property Features of 8034 W Grantosa Dr, Milwaukee, WI 53218
Listing courtesy of: Rich Hickles Real Estate
HOME STYLE
Ranch
Ranch
TYPE
Single Family Residence
Single Family Residence
Year Built
1955
1955
Annual Taxes
$3,234.21
$3,234.21
Stories
1
1
Acres
.14
.14
Features
| Range |
| Oven |
| Dishwasher |
| Refrigerator |
| Forced air heat |
| Natural gas heat |
| Garage |
| Detached parking |
| Detached garage |
| Garage spaces: 2.5 |
| Aluminum siding |
| Fenced yard |
| Lot acreage is: 0.14 |
| Fenced lot |
| Lot sqft: 6098.4 |
| Lot zoned: Residential |
| Improvement: sidewalks |
| Full basement |
| Public sewer |
| Public water |
| Total square feet: 1436 |
| Total above grade finished sq ft: 936 |
| Basement square feet: 500 |
| Living square feet: 1436 |
| Property style: ranch |
| For sale |
| Tax year: 2025 |
Rooms & Dimensions
| Bedroom 2 is 9.5 x 12 |
| Bedroom 2 Level: Main |
| Bedroom 3 is 9 x 9 |
| Bedroom 3 Level: Main |
| Bedroom 4 is 18.1 x 11.6 |
| Bedroom 4 Level: Lower |
| Living Room is 16.5 x 13.5 |
| Living Room Level: Main |
| Number of rooms: 7 |