
7436 W Tuckaway Creek Dr, Franklin, WI 53132
Was $395,000








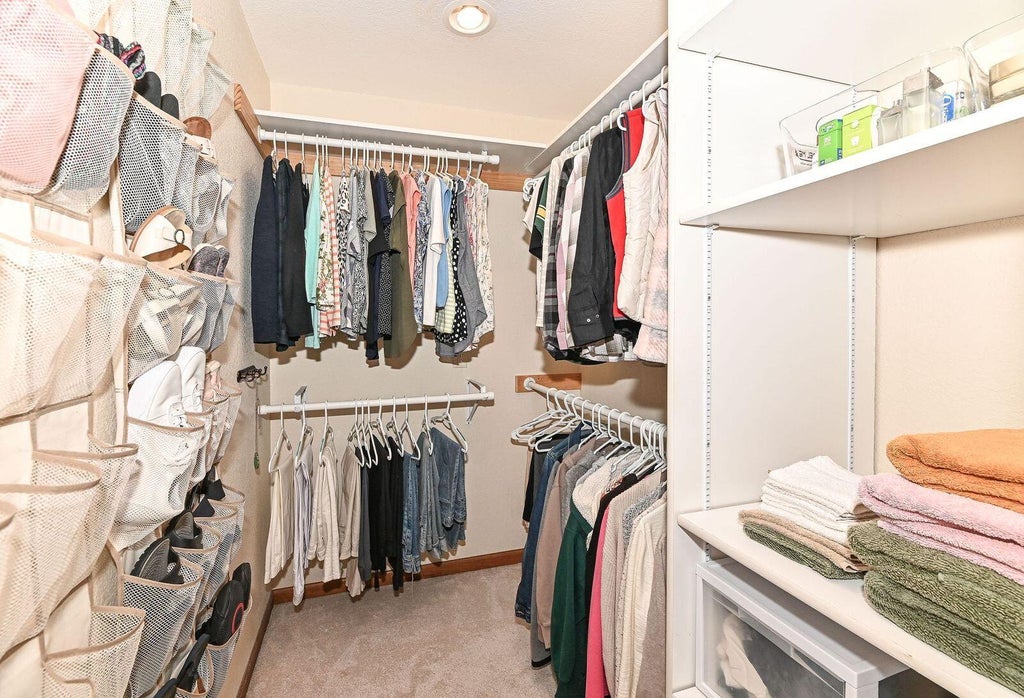
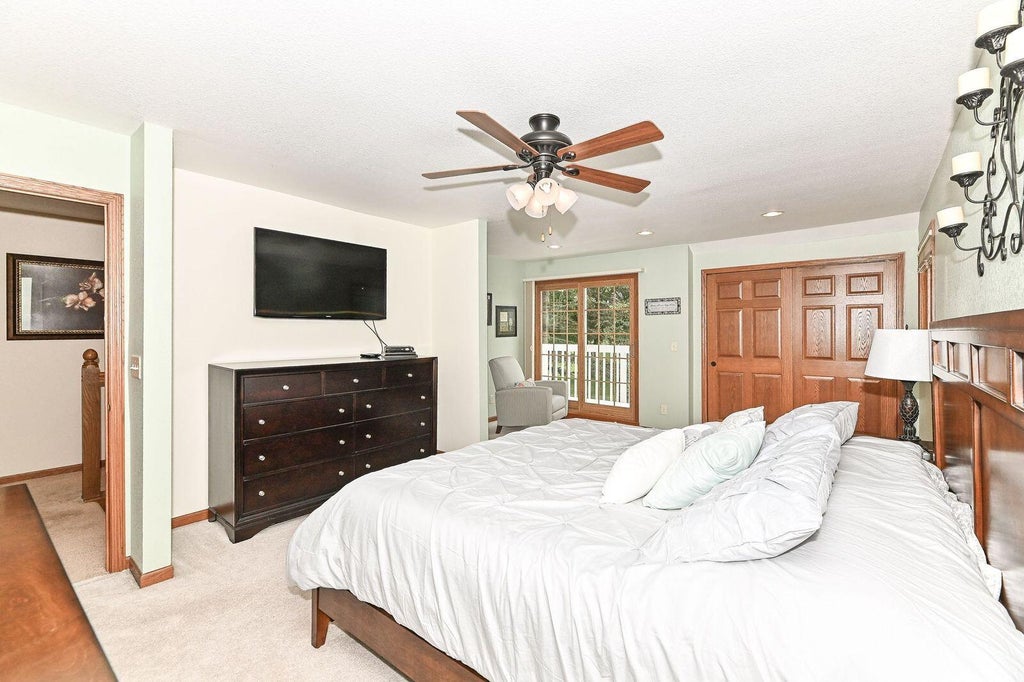


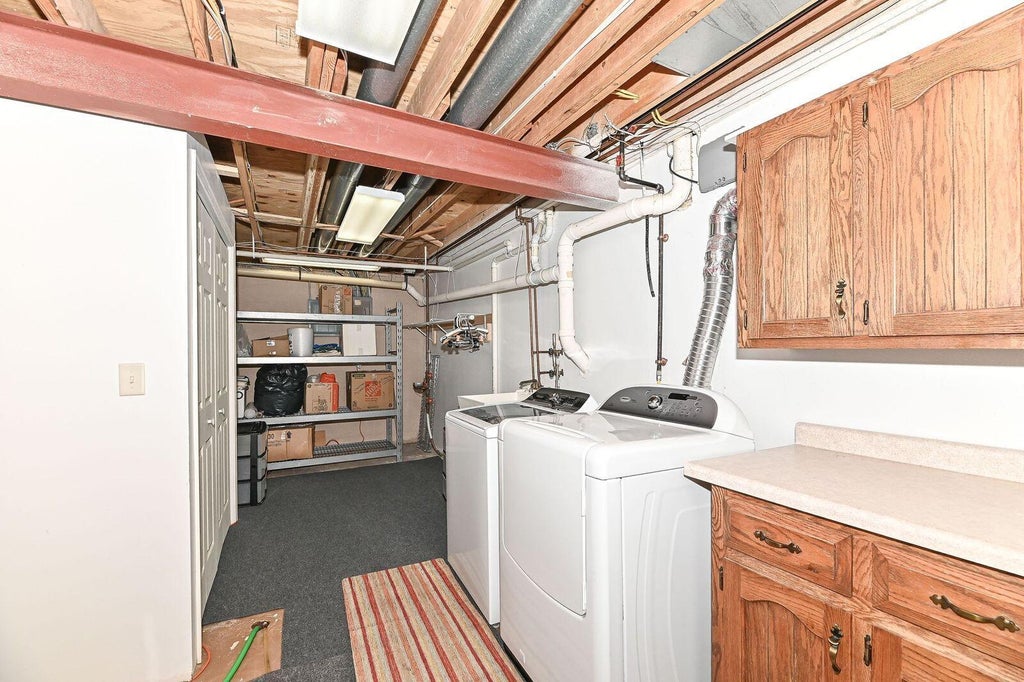


| 2 Beds | 2.5 Baths | 2 Car Garage | 1,797 Sq Ft |
Description of 7436 W Tuckaway Creek Dr, Franklin, WI 53132
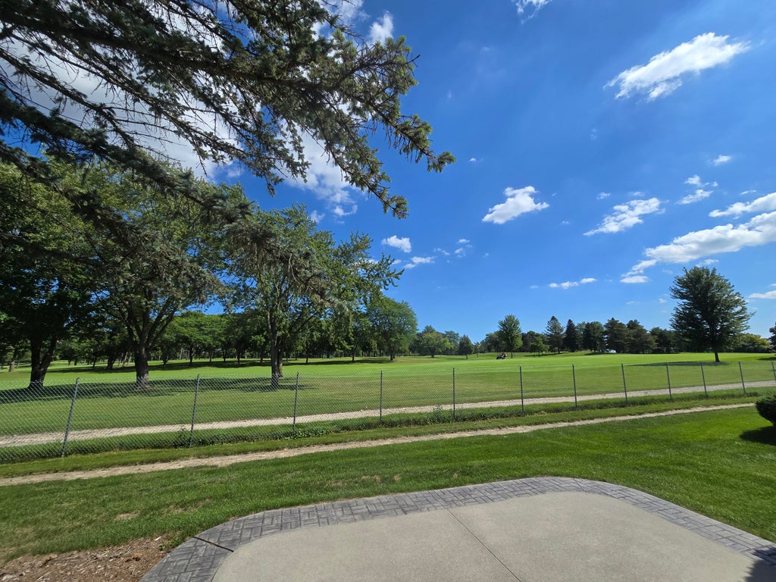
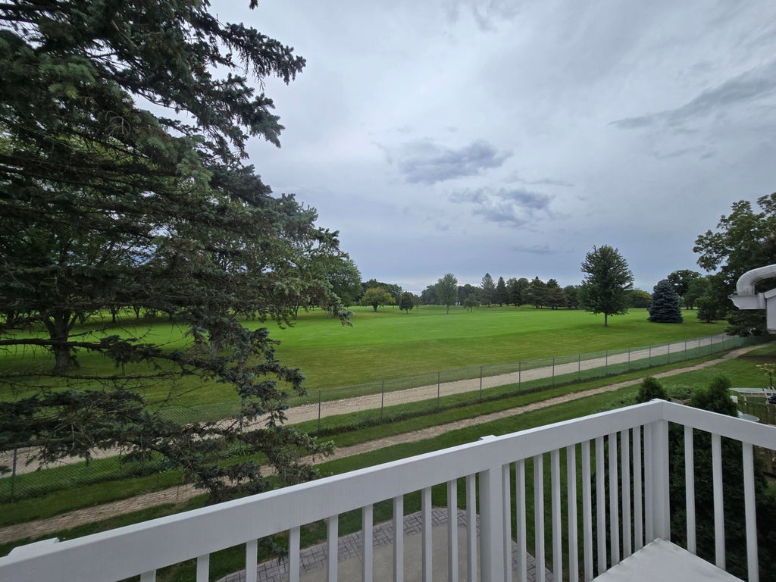
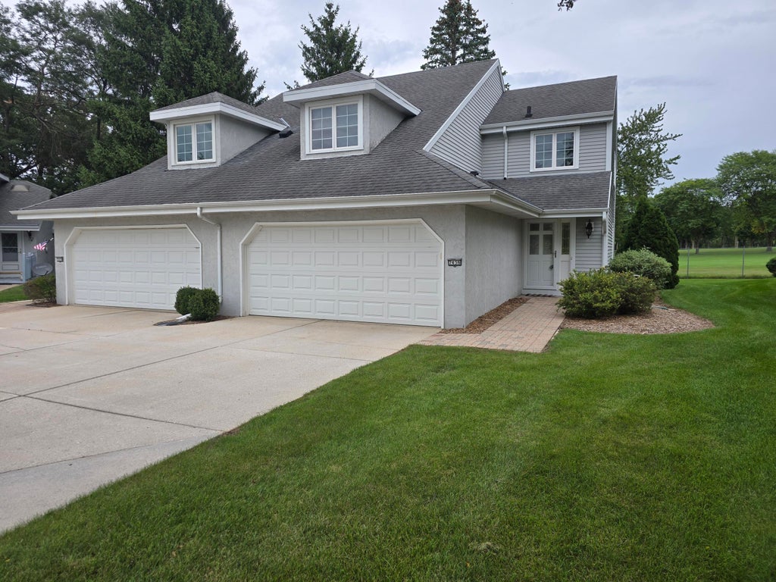
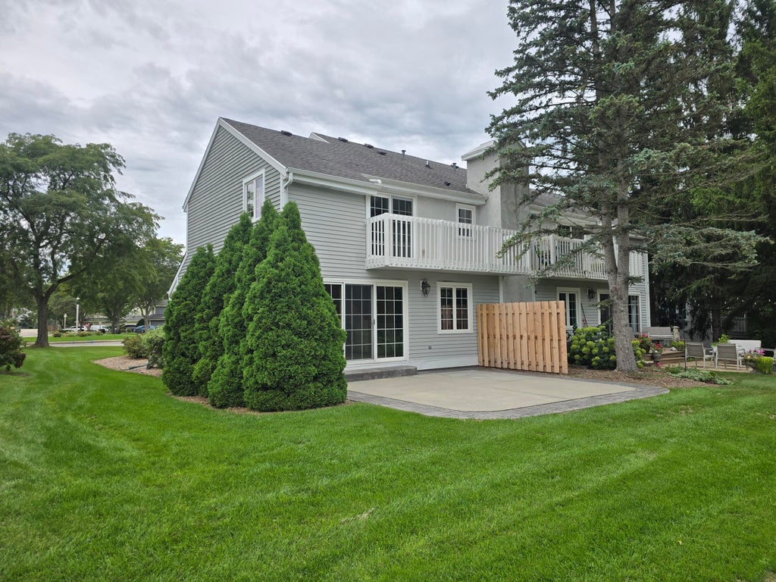
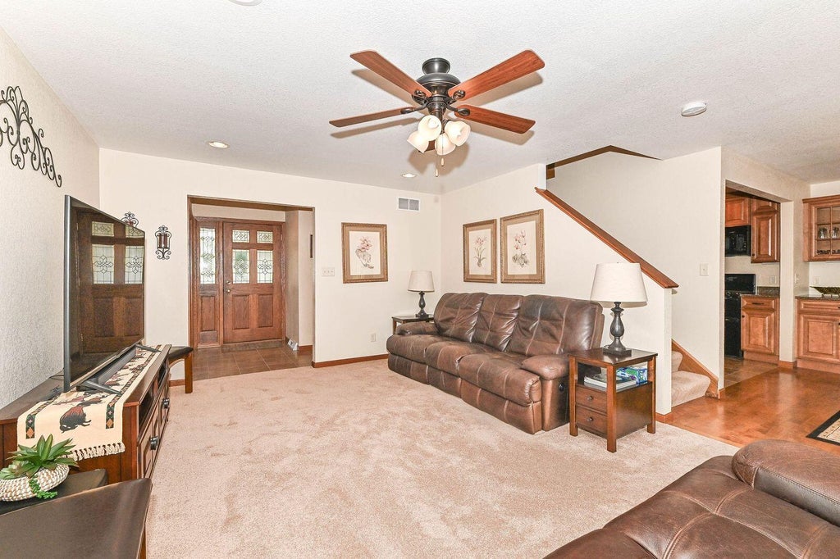
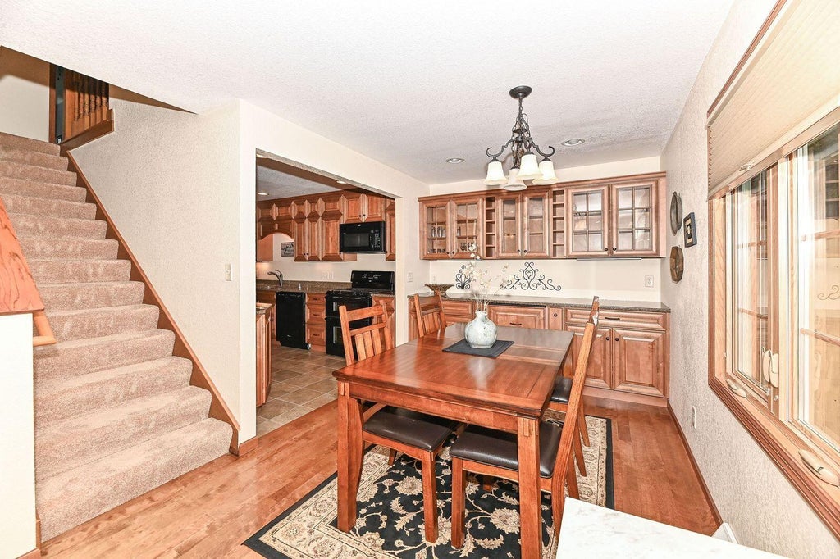
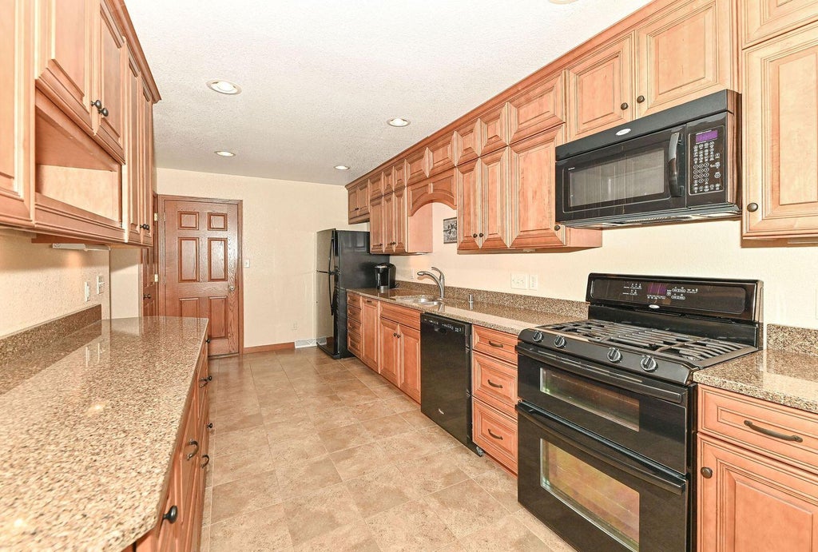
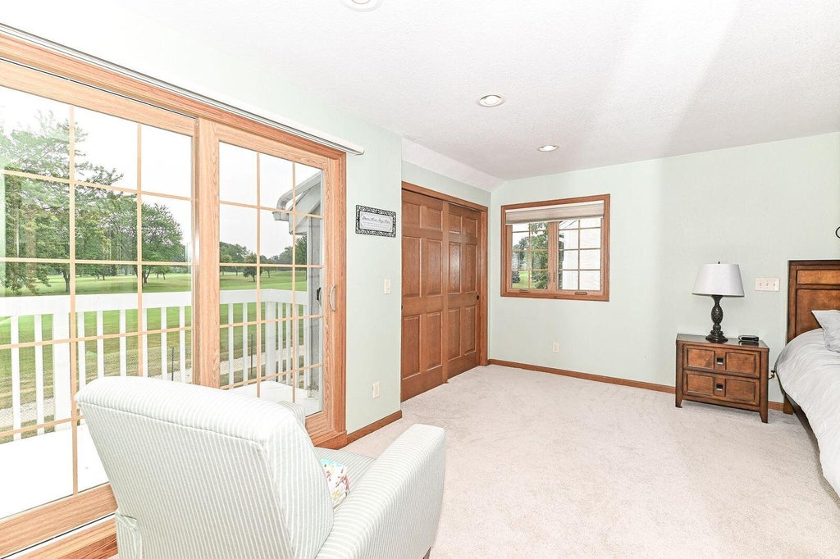
Golf Course Living! Updated 2BR/2Bath condo overlooking Tuckaway Country Club! Town-house style/side-by-side unit with an attached 2-car garage, main floor private entry & boasting many updates including the kitchen and cabinets, counter tops and opens to a charming dining area w/custom built-in buffet, plus gorgeous hardwood floors. Also featuring updated bathrooms, a tile shower, updated lighting, a large primary bedroom suite w/balcony & stunning views of the golf course. Plus a finished basement w/ a full bathroom. Just off the living room is a large patio door that leads to a backyard patio for relaxing and entertaining, all w/direct views to the picturesque landscape of the golf course, located just steps from the pool, plus a NEW ROOF coming soon.
Property Features of 7436 W Tuckaway Creek Dr, Franklin, WI 53132
Condominium
1984
$4,332.71
2
Features
| Middle school: Forest Park |
| High school: Franklin |
| Washer |
| Dryer |
| Range |
| Oven |
| Dishwasher |
| Refrigerator |
| Garage |
| Two car garage |
| Attached parking |
| Attached garage |
| Garage spaces: 2 |
| Aluminum siding |
| Stucco exterior |
| Lot zoned: Residential |
| Cable television available |
| Full basement |
| Partial basement |
| Partially finished basement |
| Public sewer |
| Public water |
| Levels in property: Two |
| Total square feet: 1797 |
| Total above grade finished sq ft: 1521 |
| Basement square feet: 276 |
| Living square feet: 1797 |
| For sale |
| Tax year: 2025 |
| Association swimming pool(s) |
| Pets allowed |
| HOA Dues: 280 |
Rooms & Dimensions
| Bedroom 2 is 12 x 13 |
| Bedroom 2 Level: Upper |
| Dining Room is 13.5 x 8 |
| Dining Level: Main |
| Living Room is 19 x 13 |
| Living Room Level: Main |
| Number of rooms: 5 |