
N16W29803 Brookstone Cir, Delafield, WI 53072 CONTINGENT






| 4 Beds | 3.5 Baths | 3.5 Car Garage | 4,152 Sq Ft |
Description of N16W29803 Brookstone Cir, Delafield, WI 53072
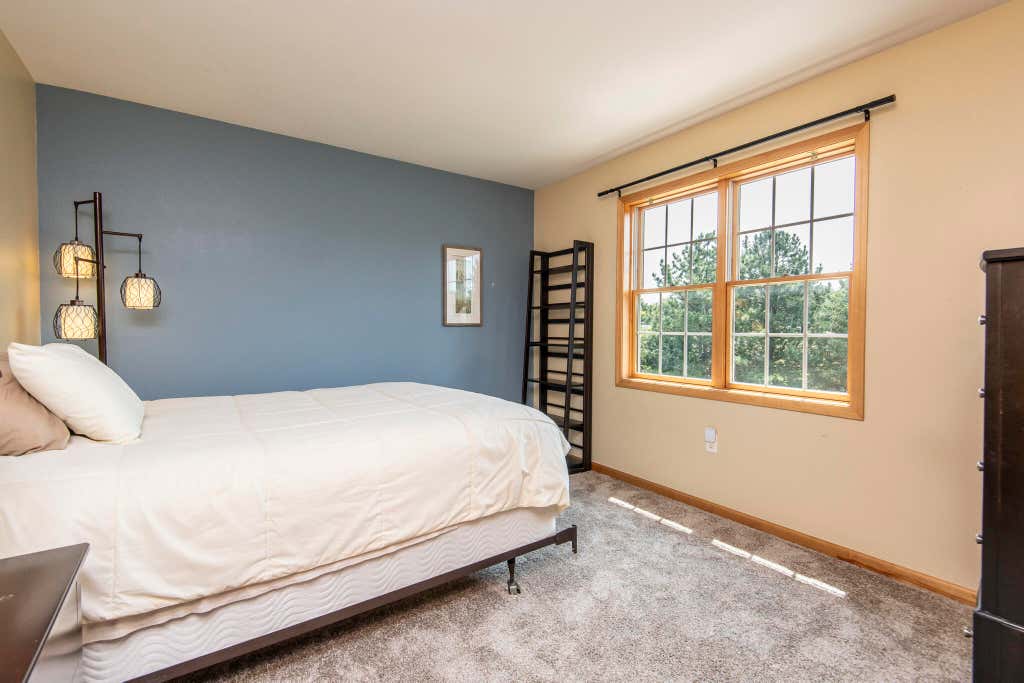
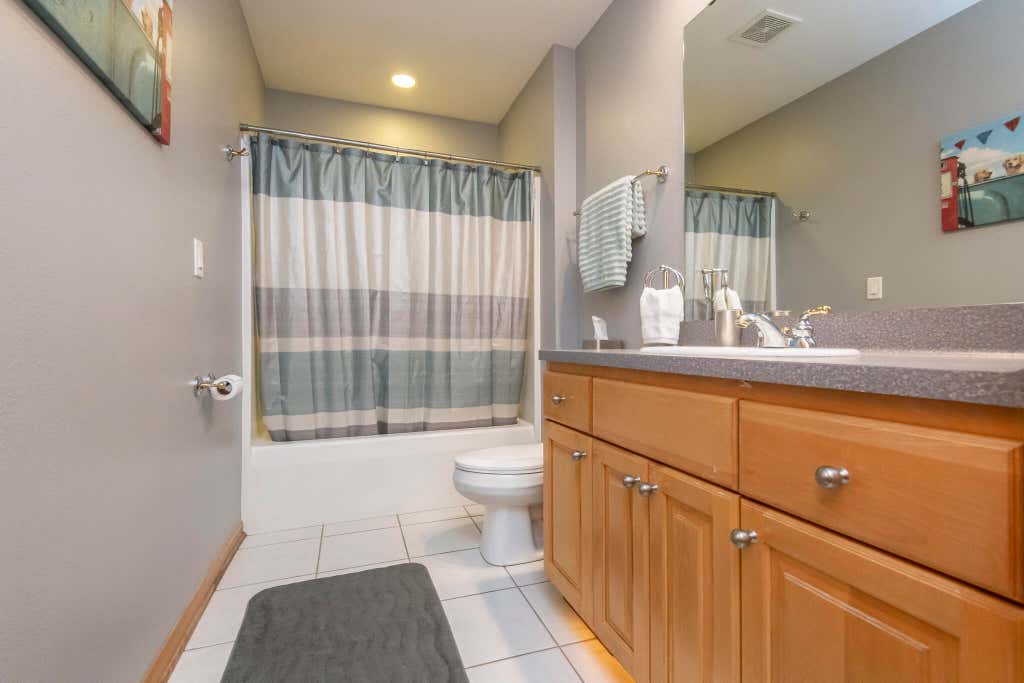
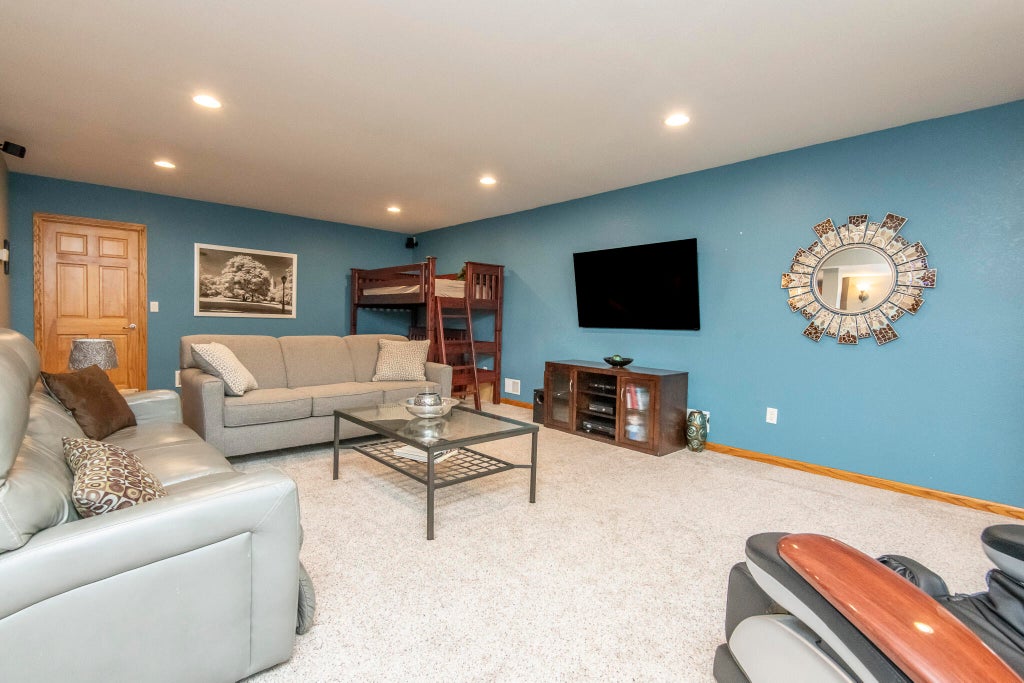
Beautiful, executive home available in the Kettle Moraine School District with low Delafield taxes. Open concept throughout the home. Large kitchen with dinette that opens to the paver block patio and grilling area and great room. Floor to ceiling fireplace in great room, 4th bdrm, den, or office off front entry. Formal dining room being used as a family rm. Two spacious bedrooms upstairs with nice sized closets. Primary bdrm has an en suite with a walk-in closet, shower and large tub. Lower level is finished with a rec room, exercise and game room. Large 3+ car garage, irrigation system on .70 acre lot. Easy access to freeway. Walking distance to Pewaukee Lake and the Lake Country Trail. Golf, boating, restaurants and shopping are very close by for your convenience. Schedule your showing!
Property Features of N16W29803 Brookstone Cir, Delafield, WI 53072
Contemporary
Single Family Residence
2001
High Point Estates
$5,473.00
2
.7
Features
| Elementary school: Cushing |
| Middle school: Kettle Moraine |
| High school: Kettle Moraine |
| Washer |
| Dryer |
| Range |
| Oven |
| Microwave oven |
| Dishwasher |
| Refrigerator |
| Central air |
| Forced air heat |
| Natural gas heat |
| Garage |
| Attached parking |
| Attached garage |
| Garage spaces: 3.5 |
| Wood exterior |
| Stone exterior |
| Fiber cement exterior |
| Patio |
| Lot acreage is: 0.7 |
| Corner lot |
| Lot sqft: 30492 |
| Subdivision: High Point Estates |
| Lot zoned: Residential |
| Present use: Subdivision |
| Vaulted ceilings |
| Central vacuum |
| Garbage disposal |
| Kitchen island |
| Walk-in closet(s) |
| Concrete basement |
| Finished basement |
| Full basement |
| Sump pump |
| Paved driveway |
| Public sewer |
| Private water |
| Well water |
| Property style: contemporary |
| For sale |
| Tax year: 2025 |
Rooms & Dimensions
| Family room is 16 x 12.5 |
| Family Room Level: Main |
| Bedroom 2 is 12 x 12 |
| Bedroom 2 Level: Upper |
| Bedroom 3 is 12 x 11 |
| Bedroom 3 Level: Upper |
| Dining Room is 12 x 11 |
| Dining Level: Main |
| Living Room is 20 x 17 |
| Living Room Level: Main |
| Game Room is 15 x 11 |
| Game Room Level: Lower |
| Number of rooms: 12 |