
2812 N Pierce St, Milwaukee, WI 53212






| 3 Beds | 1.5 Baths | 2 Car Garage | 1,498 Sq Ft |
Description of 2812 N Pierce St, Milwaukee, WI 53212
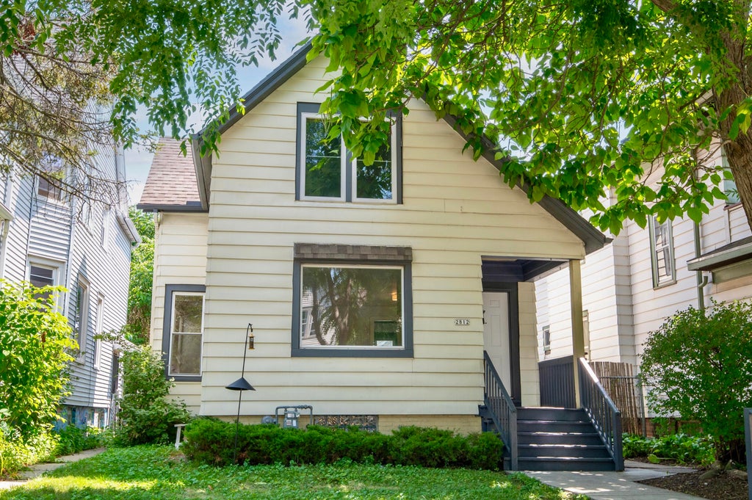
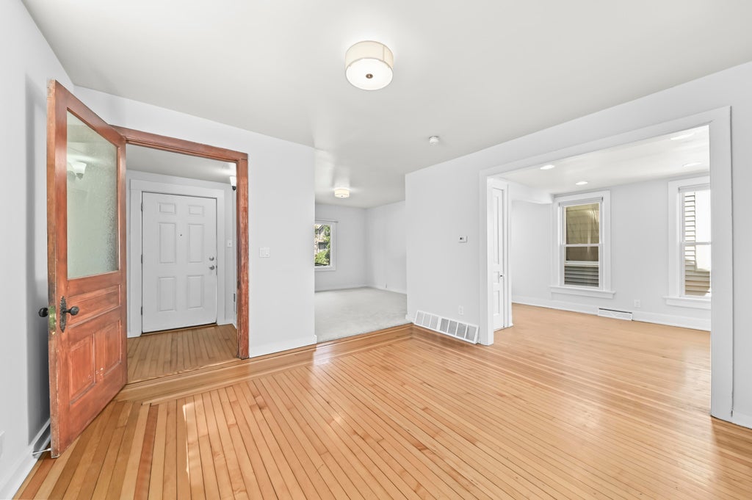
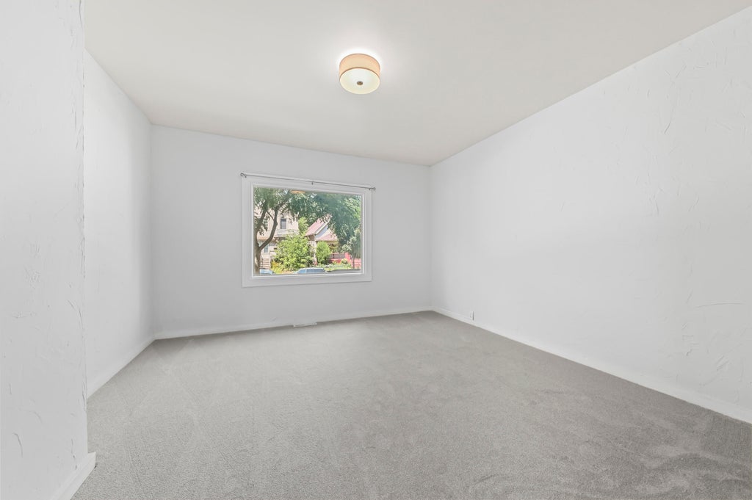
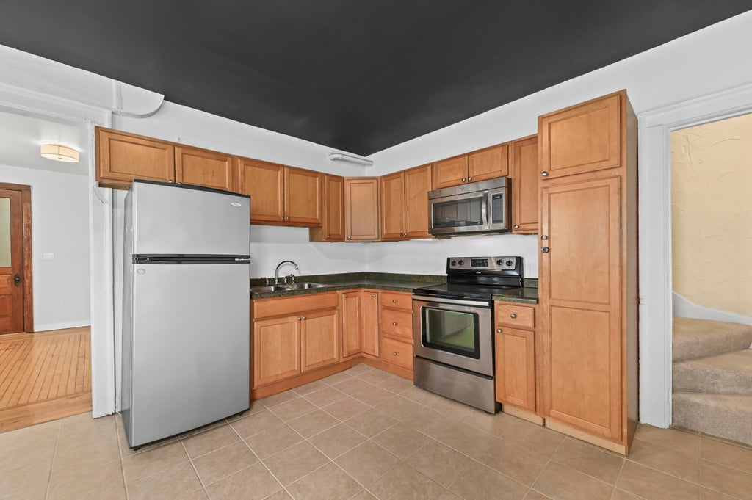
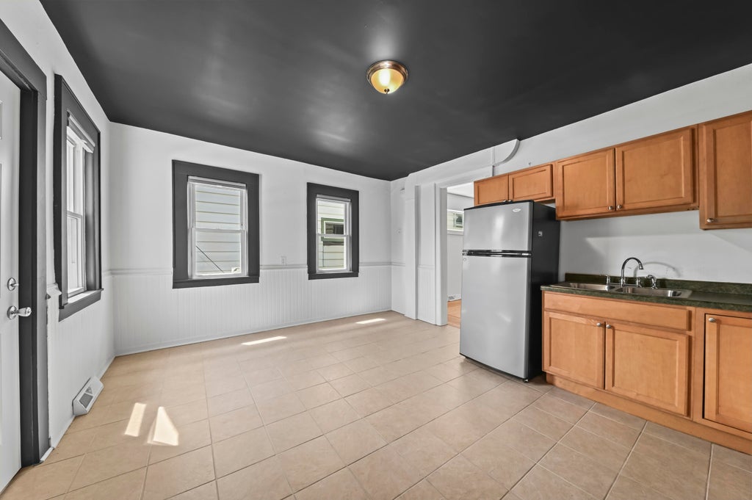
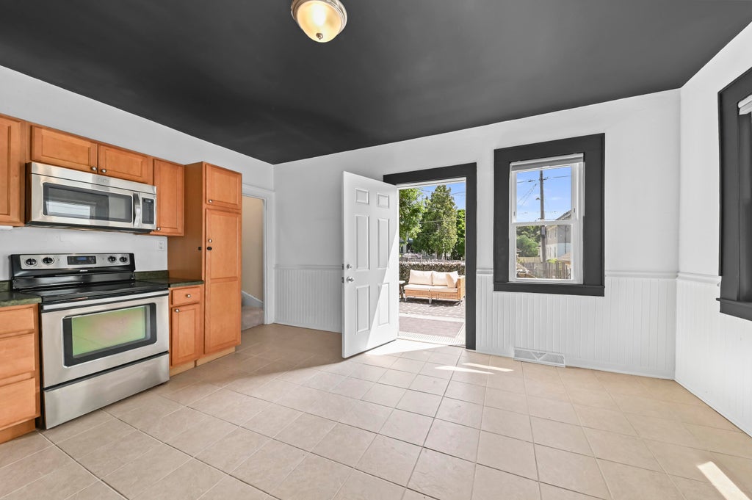
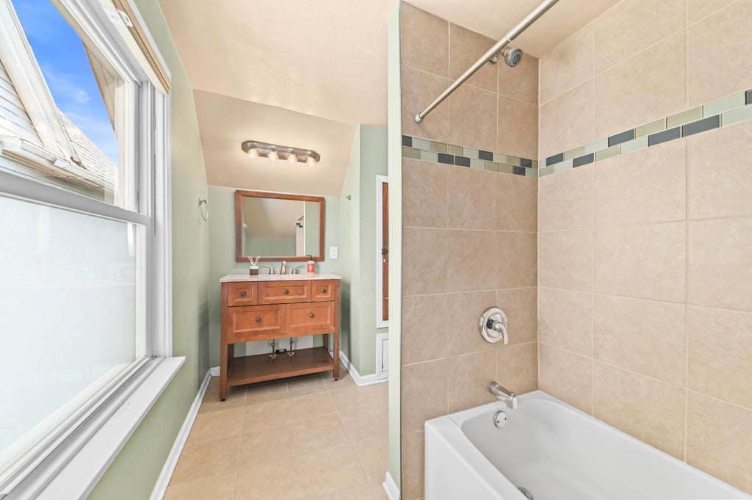
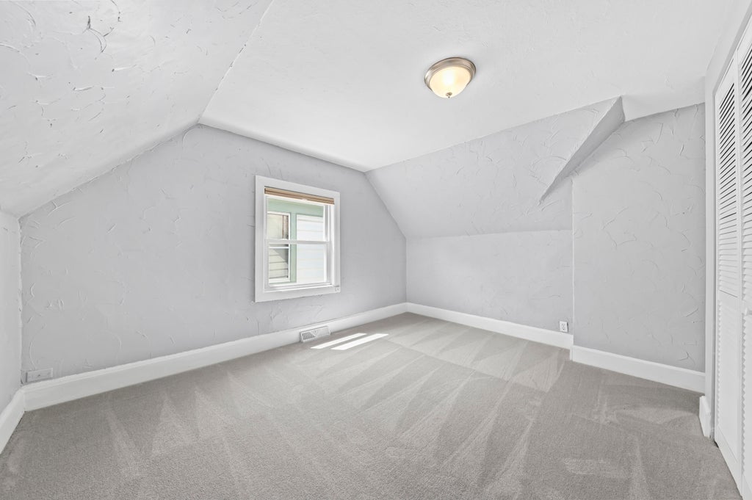
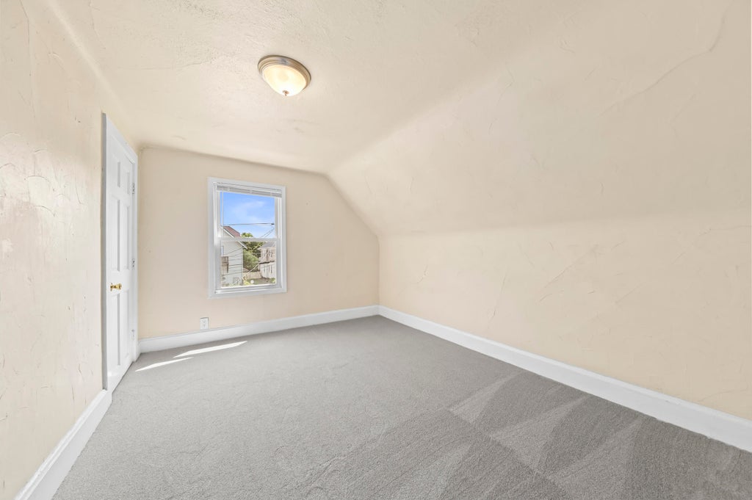
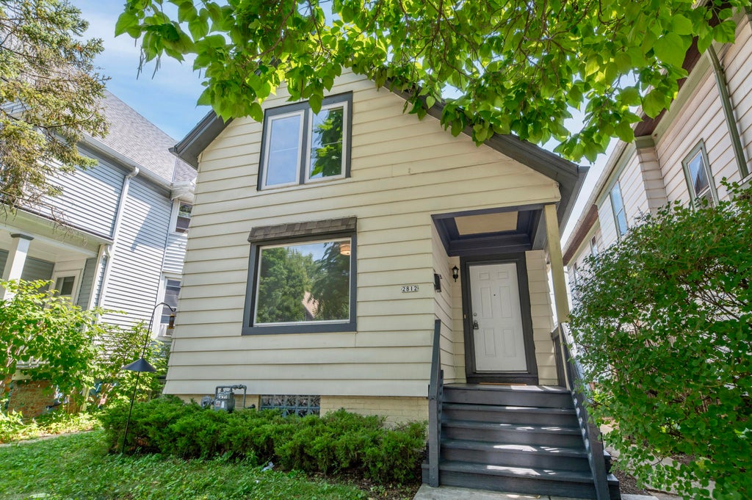
Perfectly situated in the heart of Riverwest, this charming home awaits it's new owners. Hardwood floors, high ceilings, & great natural light welcome you into a spacious first floor featuring 2 living spaces, formal dining room, eat-in kitchen, & 1/2 bath. Find 3 bedrooms & full bath up plus large basement w/ lots of storage down. Well maintained & easy to move into, owners have taken great care of mechanicals so you can start making this house your home (see list of updates). Exterior features fenced in backyard for all your 2 or 4 legged friends & 3 off street parking spots. Locals know what a great block this is: centrally located to all Riverwest has to offer near coffee shops, parks, restaurants, farmers market and more. Did I mention you're on the Riverwest 24 route?! Welcome home!
Property Features of 2812 N Pierce St, Milwaukee, WI 53212
Other
Single Family Residence
1910
$4,353.00
2
.08
Features
| Washer |
| Dryer |
| Range |
| Oven |
| Refrigerator |
| Central air |
| Forced air heat |
| Natural gas heat |
| Two car garage |
| Garage spaces: 2 |
| Aluminum siding |
| Deck |
| Lot acreage is: 0.08 |
| Lot sqft: 3484.8 |
| Lot zoned: Residential |
| Improvement: sidewalks |
| Garbage disposal |
| Full basement |
| Public sewer |
| Public water |
| For sale |
| Tax year: 2025 |
Rooms & Dimensions
| Den Level: Main |
| Bedroom 2 is 12 x 11 |
| Bedroom 2 Level: Upper |
| Bedroom 3 is 12 x 11 |
| Bedroom 3 Level: Upper |
| Dining Room is 12 x 11 |
| Dining Level: Main |
| Living Room is 15 x 14 |
| Living Room Level: Main |
| Number of rooms: 7 |