
1712 N Marshall St, Milwaukee, WI 53202






| 2 Beds | 1.5 Baths | 2 Car Garage | 1,360 Sq Ft |
Description of 1712 N Marshall St, Milwaukee, WI 53202
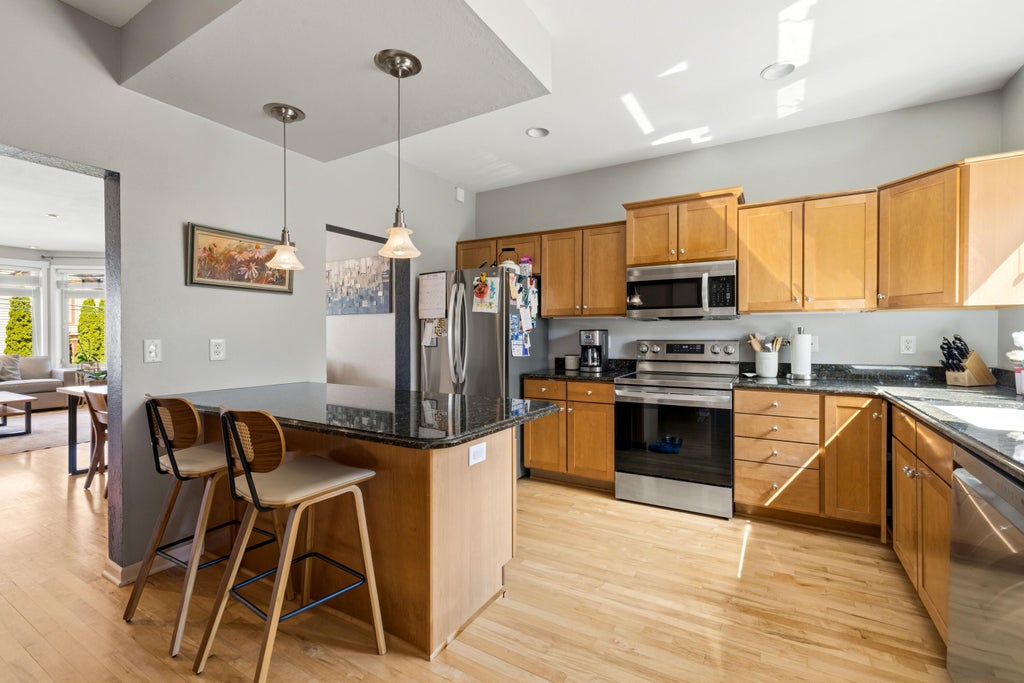
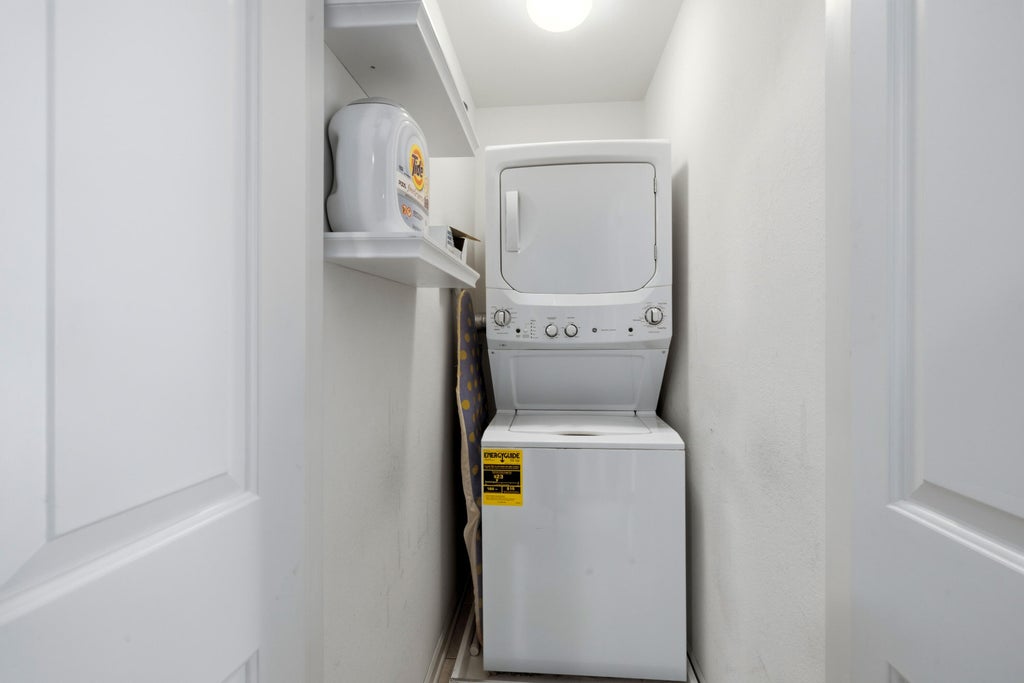
This gorgeous East Side townhome is ready for lucky new homeowners! A true rarity in the City, this unique condo boasts private entry & 2 car garage, common green space, generously sized bedrooms & loads of storage! Effortless main floor layout offers combo Living/Dining Room opening to a spacious KIT complete with island/breakfast bar seating, ample storage & counter space. Entertaining made easy! Abundant natural light & HWF's bring an irresistible warmth to this home! 2nd floor laundry for added convenience plus a beautifully updated full BA w/ dual vanity, jetted tub & stall shower. Soak up MKE summers from the front facing balcony or the backyard patio in a dreamy common green space - your own urban oasis! Highly desirable locale steps to Brady St. and a 10 min. walk to the lakefront!
Property Features of 1712 N Marshall St, Milwaukee, WI 53202
Condominium
2000
$7,705.79
2
Features
| Washer |
| Dryer |
| Range |
| Oven |
| Microwave oven |
| Dishwasher |
| Refrigerator |
| Garage |
| Two car garage |
| Attached parking |
| Attached garage |
| Garage spaces: 2 |
| Brick exterior |
| Wood exterior |
| Stone exterior |
| Lot zoned: PD Planned Deve |
| Cable television available |
| Garbage disposal |
| Public sewer |
| Public water |
| Levels in property: Two |
| For sale |
| Tax year: 2025 |
| Pets allowed |
| HOA Dues: 275 |
Rooms & Dimensions
| Laundry room |
| Bedroom 2 is 17 x 12 |
| Bedroom 2 Level: Upper |
| Dining Room is 12 x 10 |
| Dining Level: Main |
| Living Room is 19 x 20 |
| Living Room Level: Main |
| Laundry Room is 6 x 3 |
| Laundry Room Level: Upper |
| Number of rooms: 6 |