
1743 E Bennett Ave, Milwaukee, WI 53207
Was $394,900
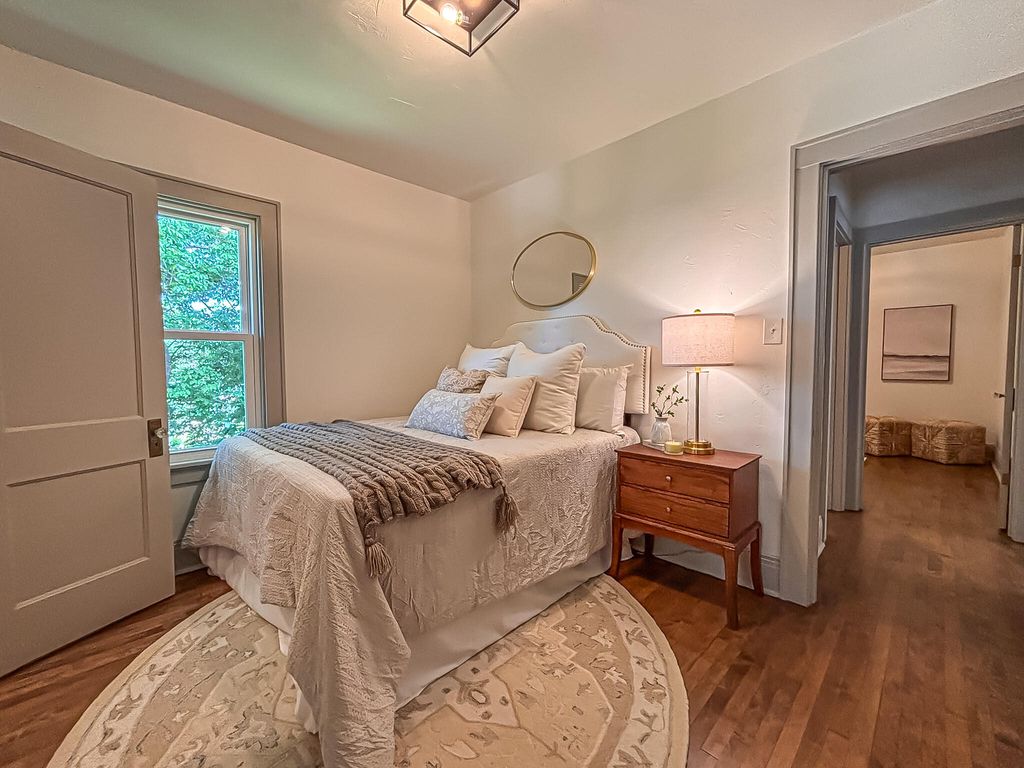
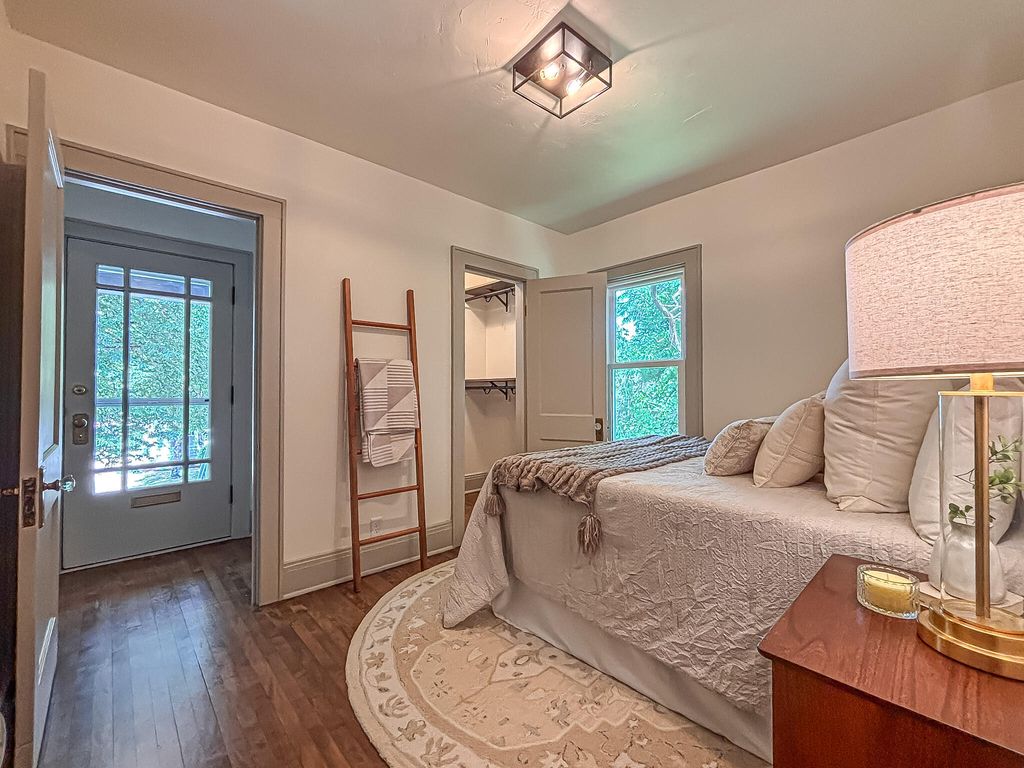
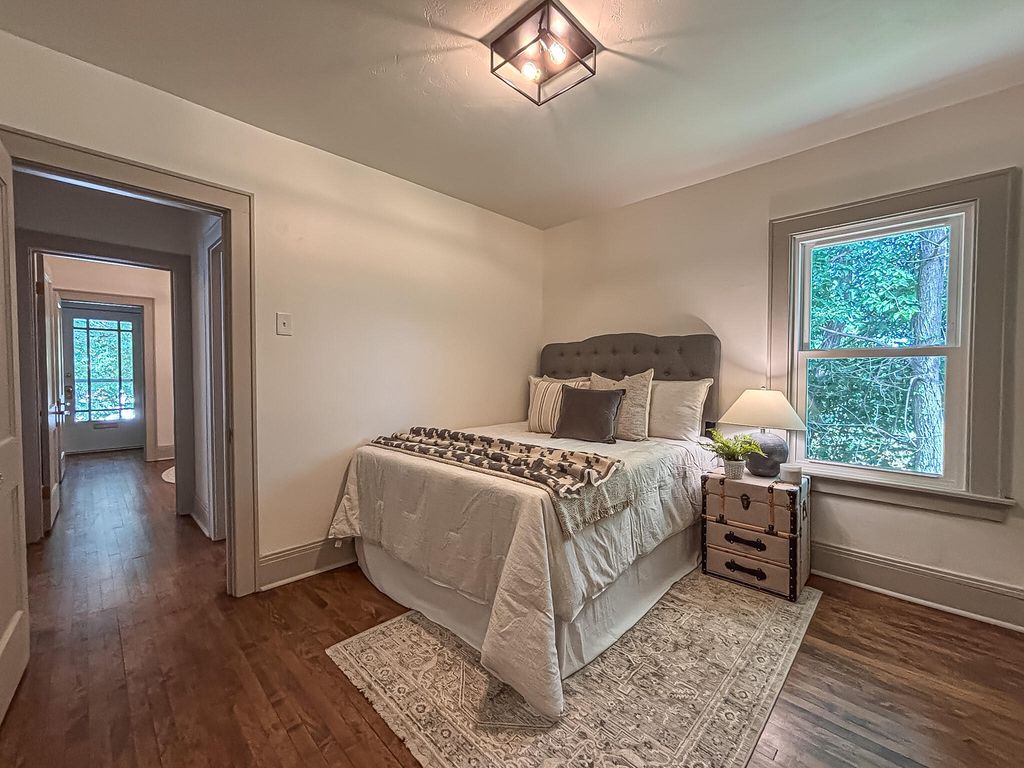
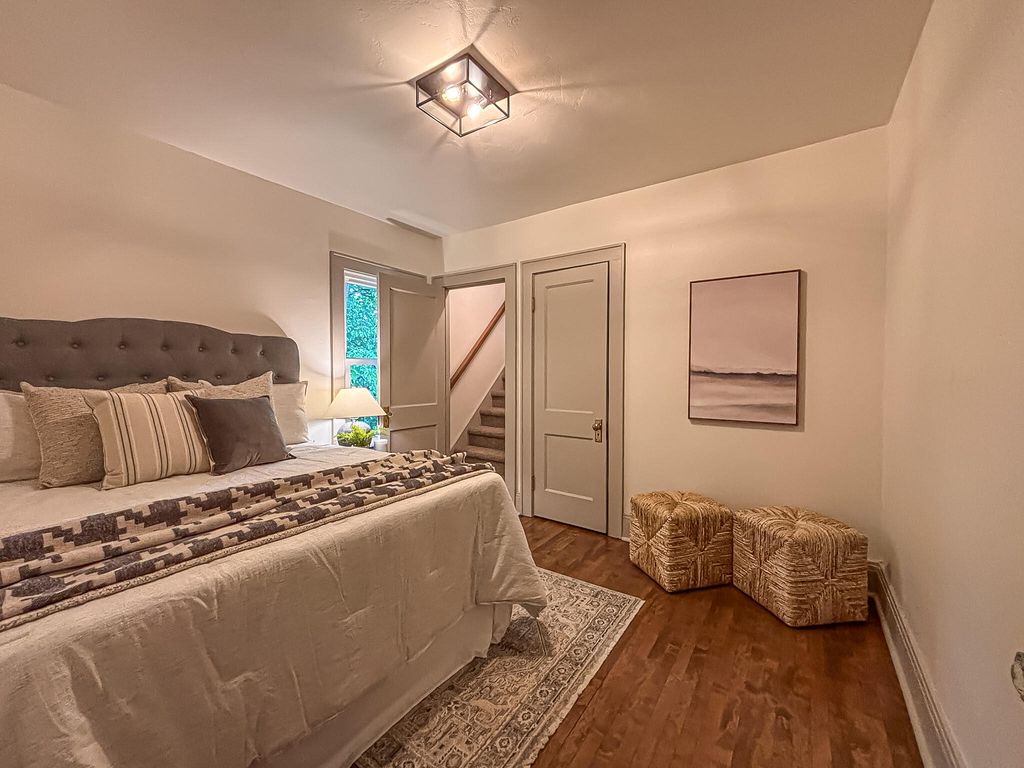
| 3 Beds | 1 Bath | 1.5 Car Garage | 1,368 Sq Ft |
Description of 1743 E Bennett Ave, Milwaukee, WI 53207
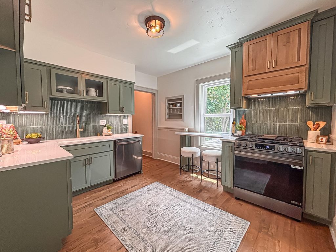
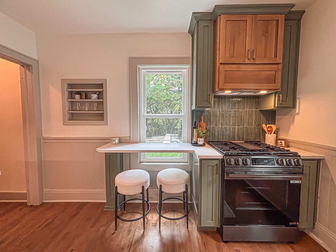
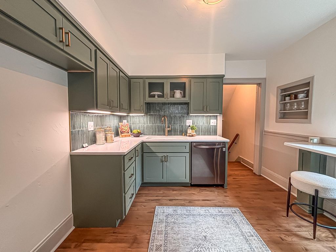
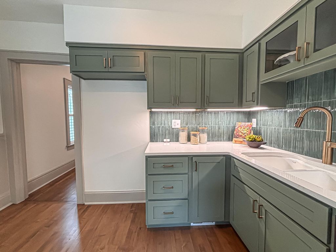
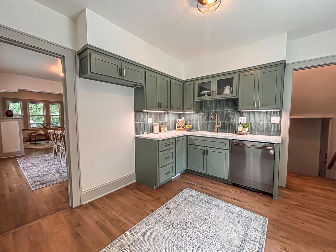
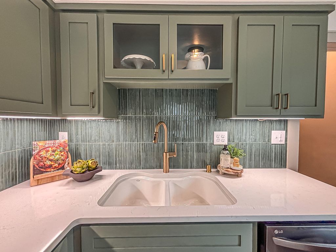
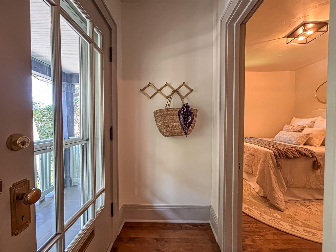
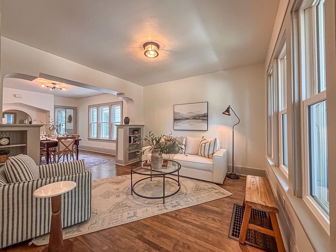
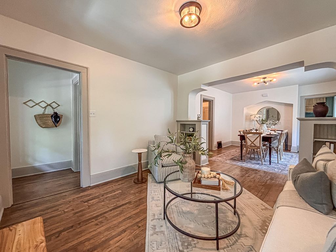
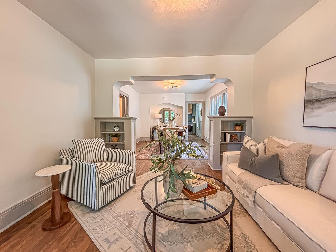
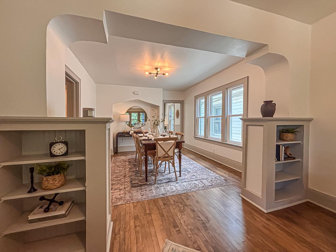
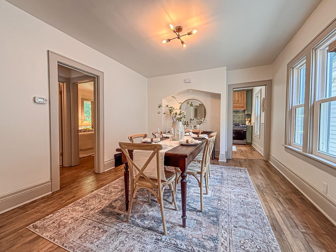
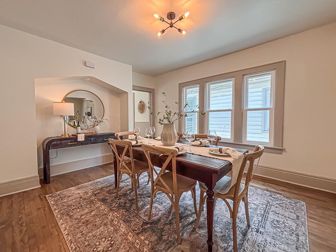
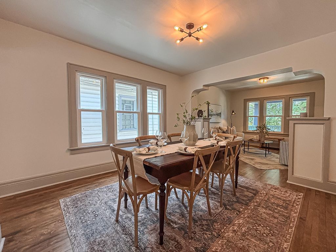
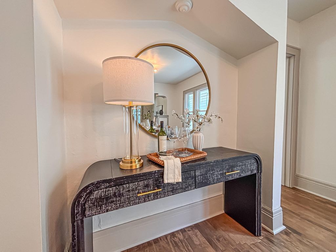
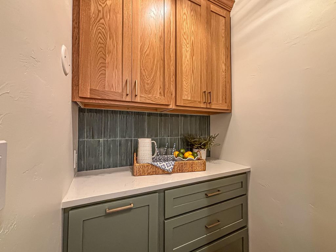
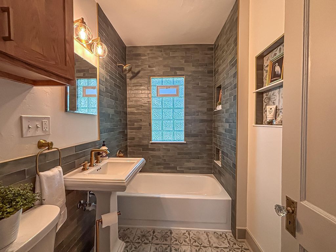
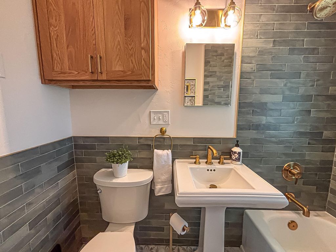
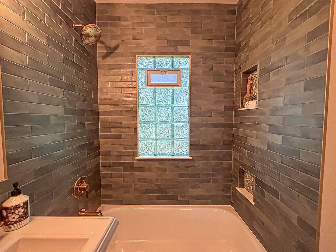
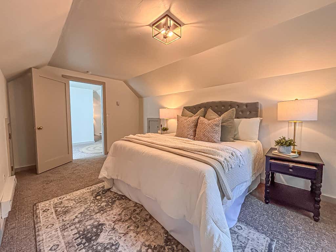
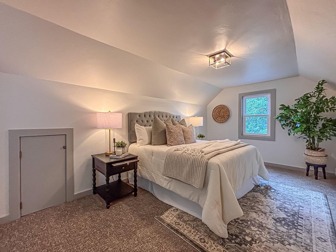
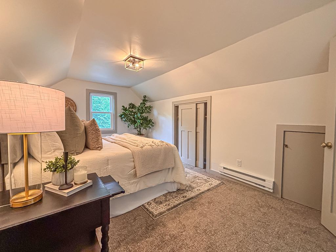
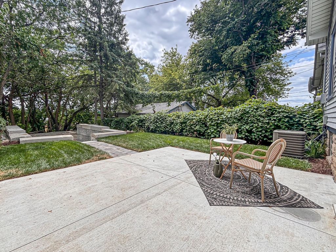
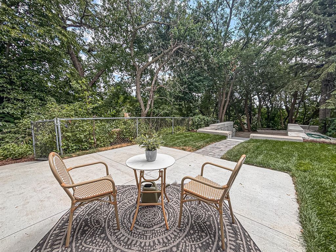
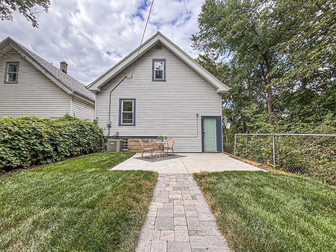
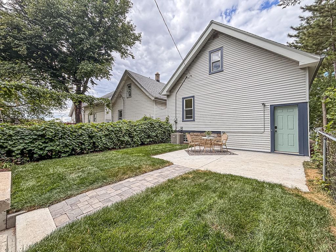
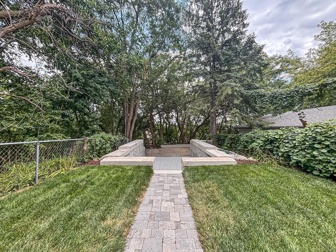
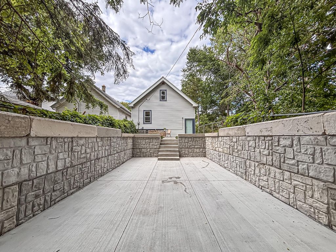
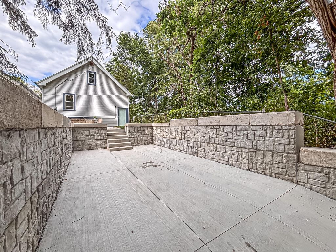
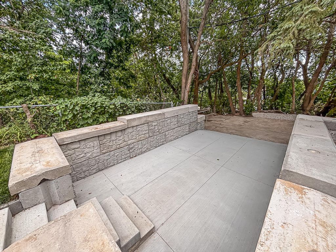
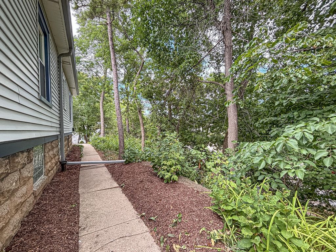
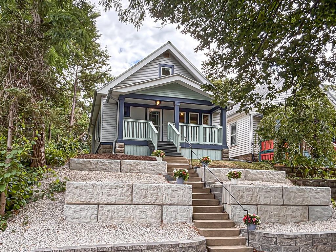
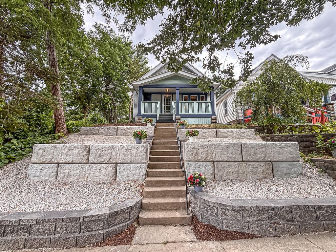
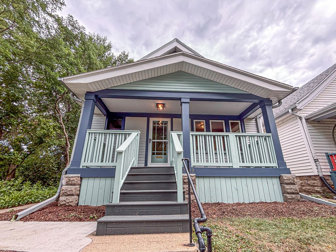
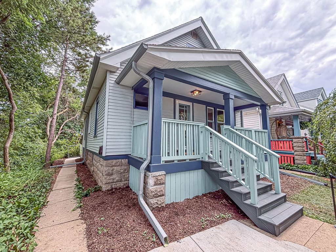
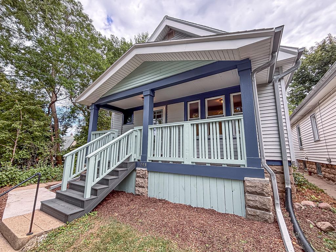
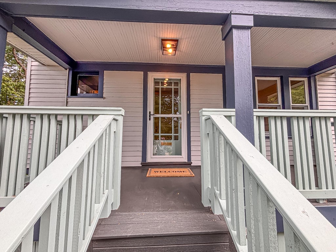
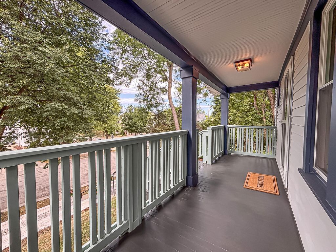
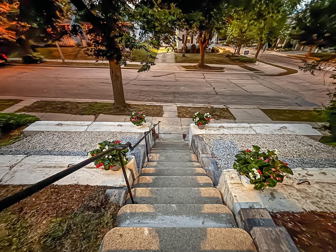
Over $150k in updates!! Meticulously restored Bayview Bungalow w/loads of charm in a great location within walking distance to South Shore Park, coffee, Outpost Foods, restaurants, etc! Much attention to detail was taken & quality materials used to bring this beauty back to life! Feels and looks like new w/amazing charm & period style! Come see the custom Amish Cabinets (painted maple & white oak), Kohler & Moen fixtures, quartz counters, excellent tile work, refinished maple floors, new windows, etc. Too much new to list! Rare secluded lot w/city owned lot nextdoor, dead end alley w/no neighbors behind & PRIVATE OFFSTREET PARKING in rear! Enjoy the very private backyard oasis w/new patio! Come join the Bayview lifestyle, you'll be proud to call this home! See document for list of updates!
Property Features of 1743 E Bennett Ave, Milwaukee, WI 53207
Bungalow
Single Family Residence
1918
$5,384.00
1.5
.08
Features
| Range |
| Oven |
| Dishwasher |
| Central air |
| Electric heat |
| Forced air heat |
| Natural gas heat |
| Garage spaces: 1.5 |
| Vinyl siding |
| Wood exterior |
| Patio |
| Lot acreage is: 0.08 |
| Lot sqft: 3484.8 |
| Lot zoned: RT3 |
| Present use: Subdivision |
| Improvement: sidewalks |
| Walk-in closet(s) |
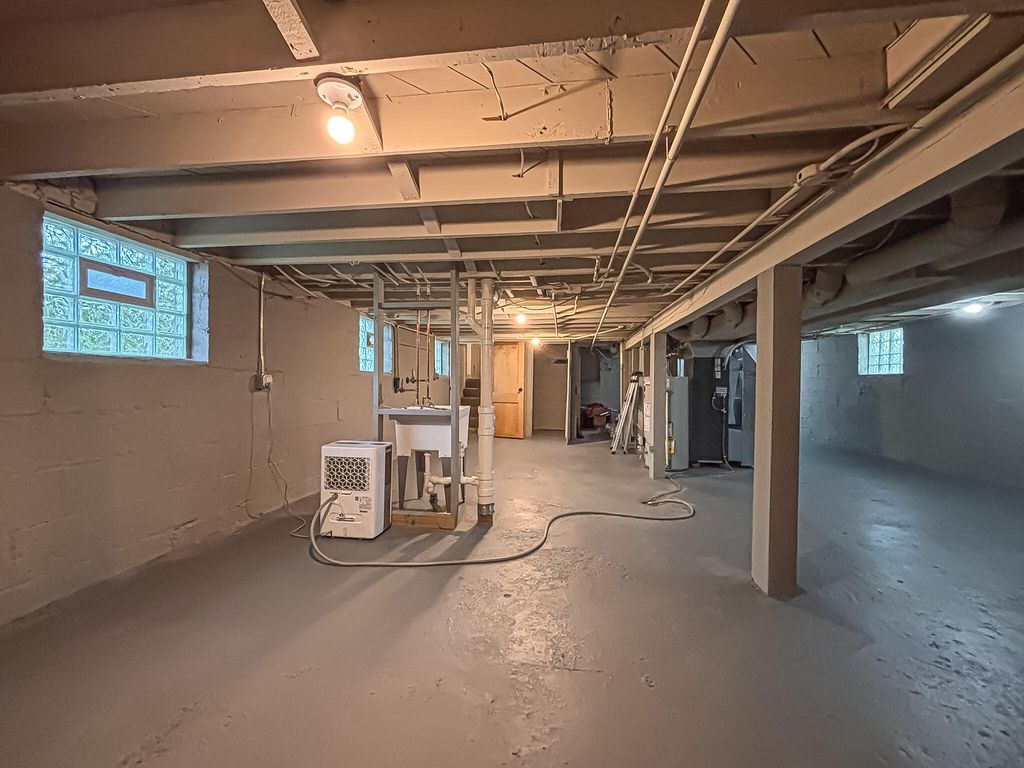
| Full basement |
| Paved driveway |
| Public sewer |
| Public water |
| Total square feet: 1368 |
| Total above grade finished sq ft: 1368 |
| Living square feet: 1368 |
| For sale |
| Tax year: 2025 |
Rooms & Dimensions
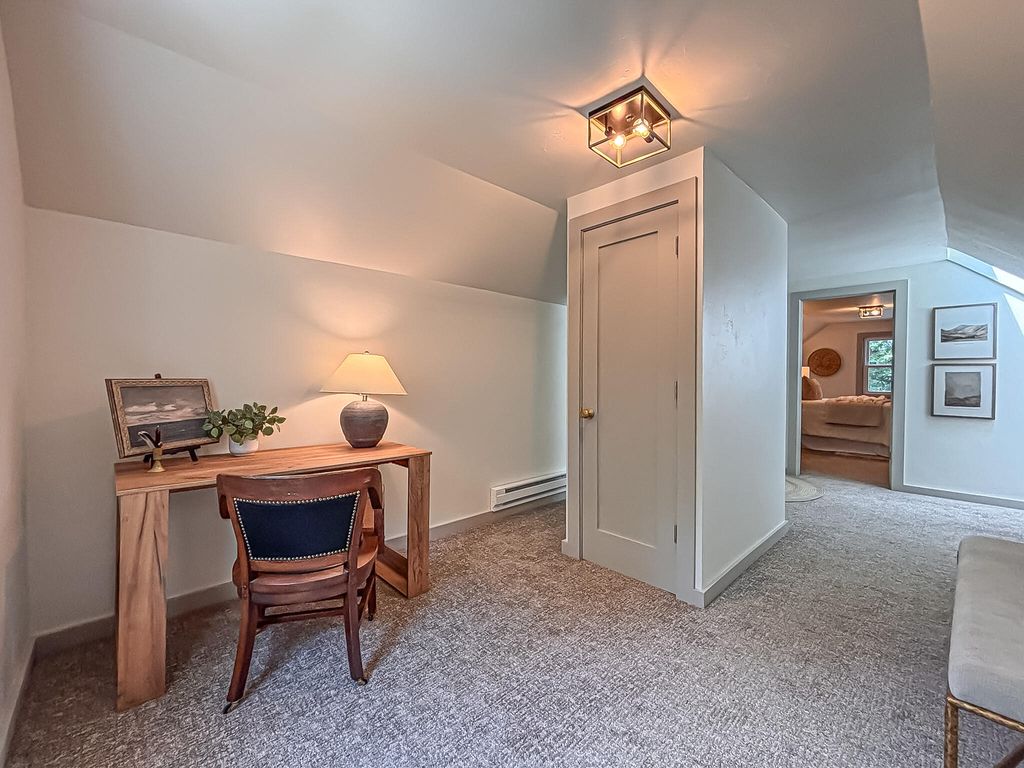
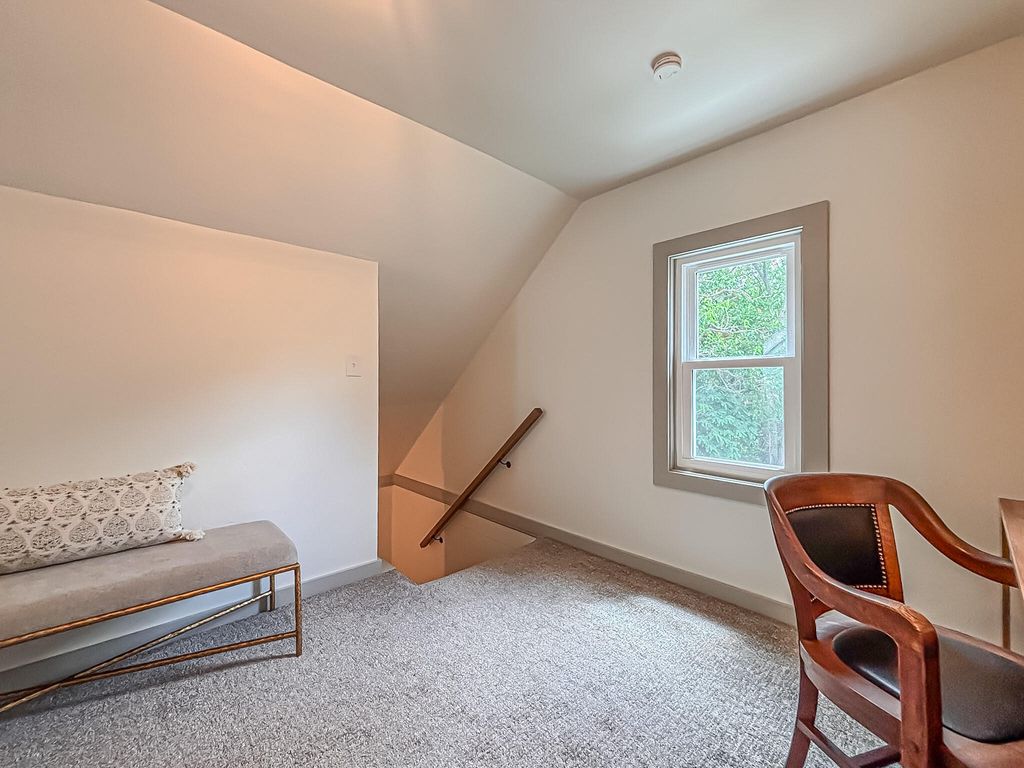
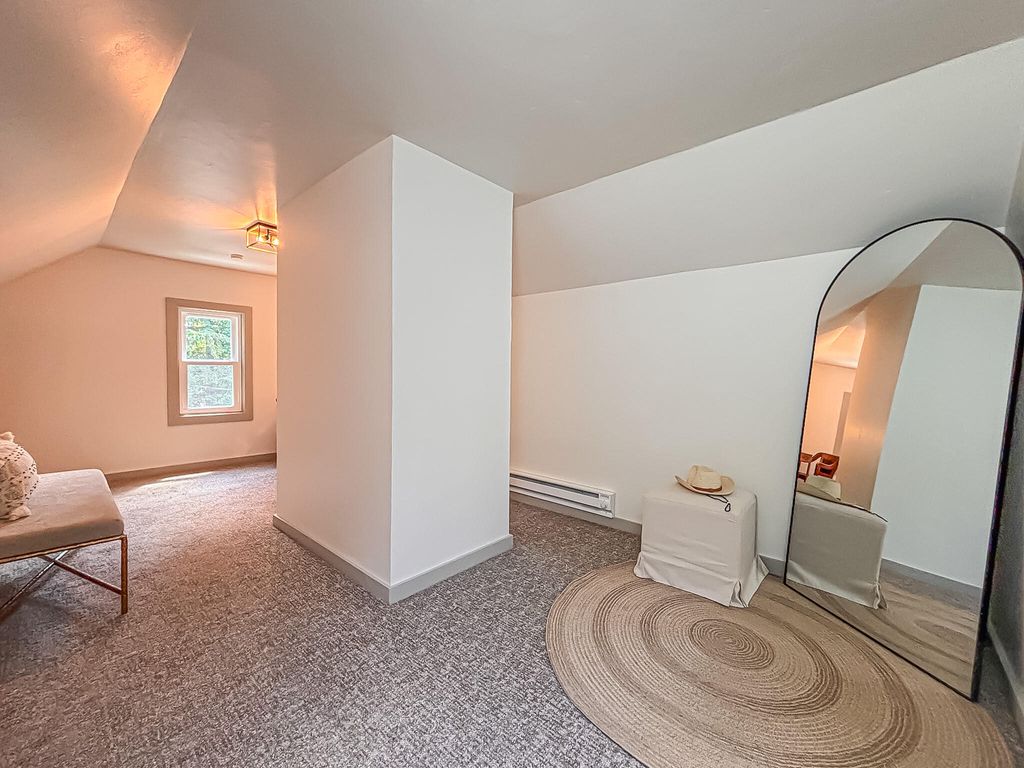
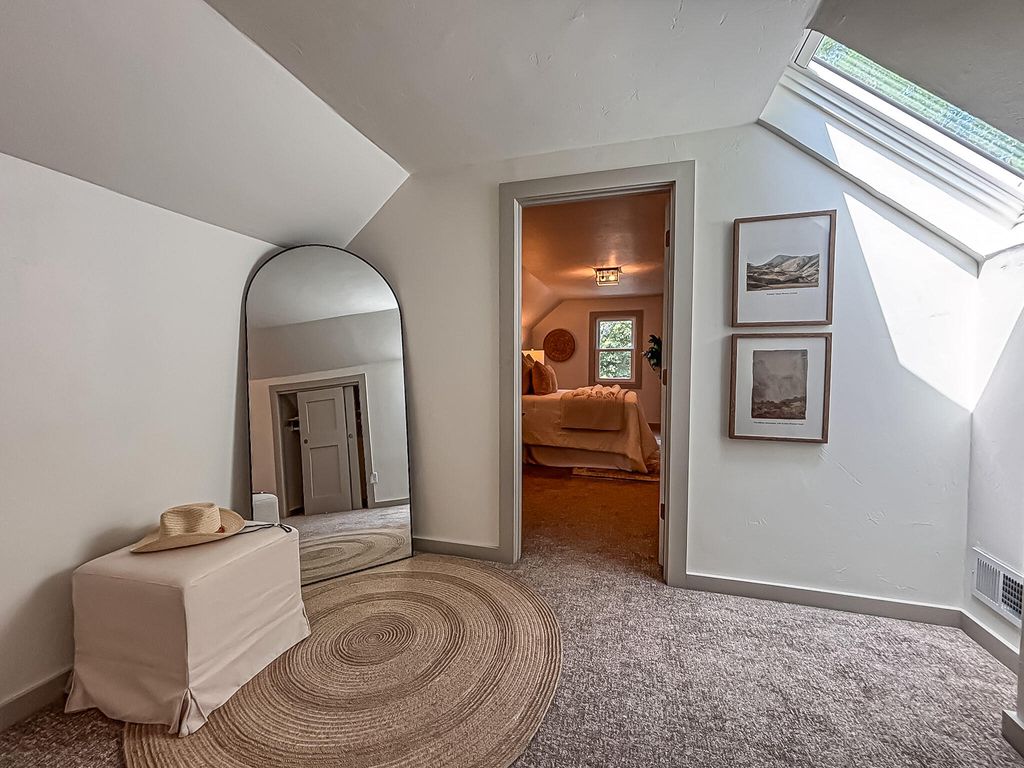
| Den is 12 x 9 |
| Den Level: Upper |
| Pantry |
| Bedroom 2 is 11 x 9 |
| Bedroom 2 Level: Main |
| Bedroom 3 is 11 x 10 |
| Bedroom 3 Level: Main |
| Dining Room is 12 x 14 |
| Dining Level: Main |
| Living Room is 12 x 12 |
| Living Room Level: Main |
| Number of rooms: 7 |