
18075 Whippletree Ct, Brookfield, WI 53045
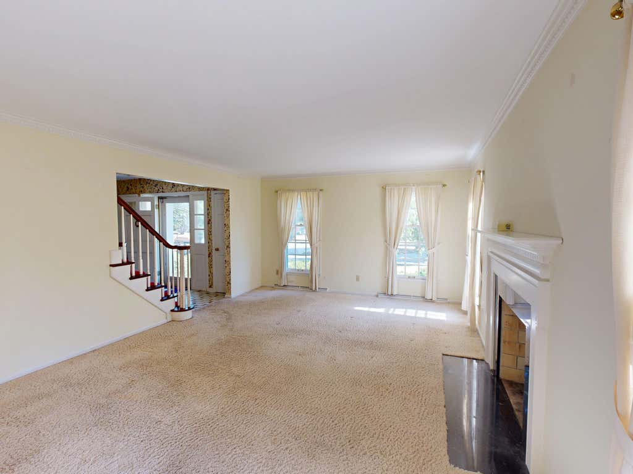
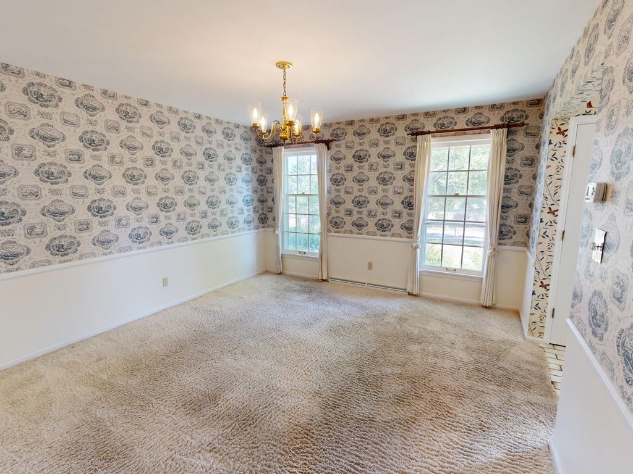
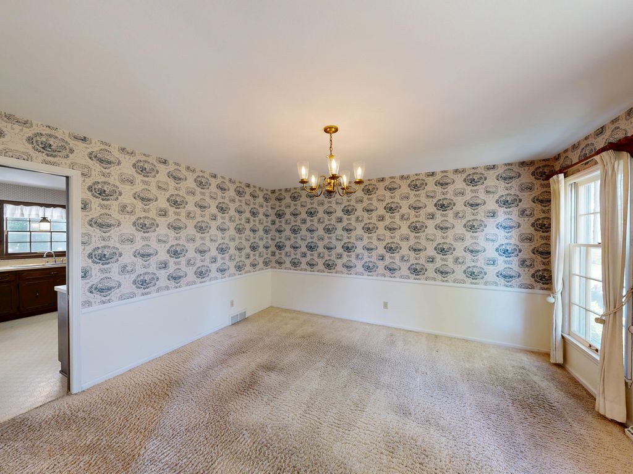
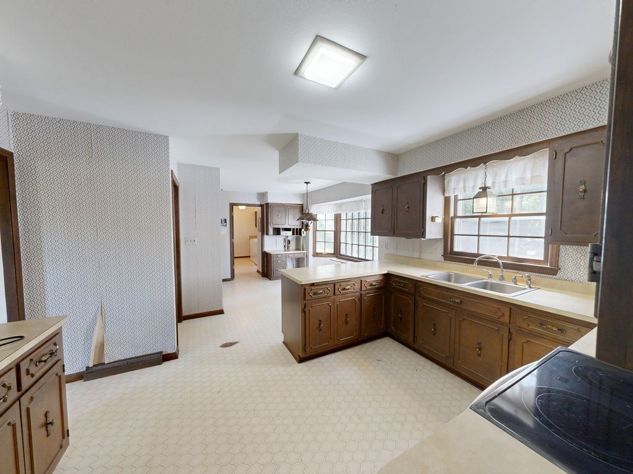
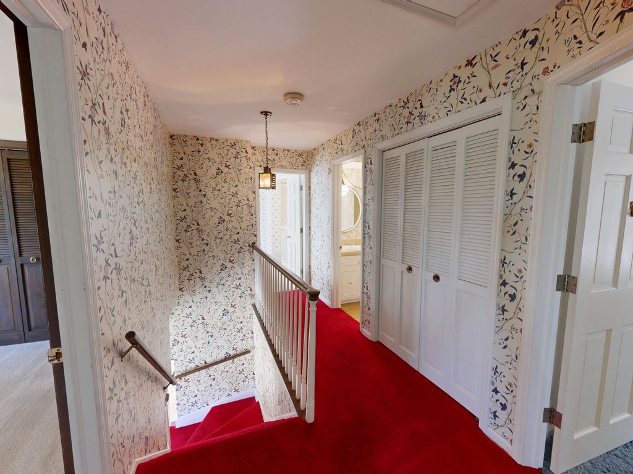
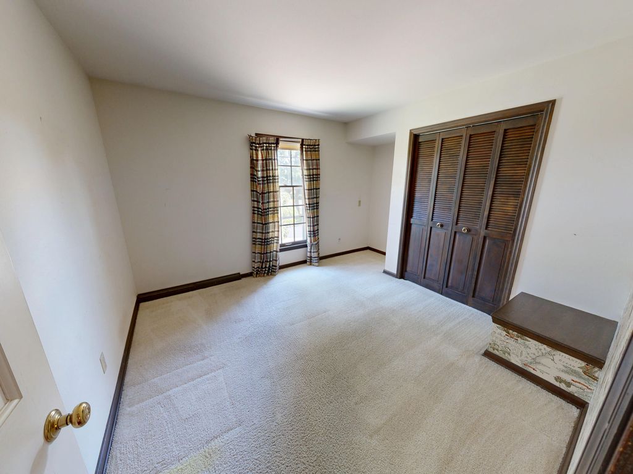
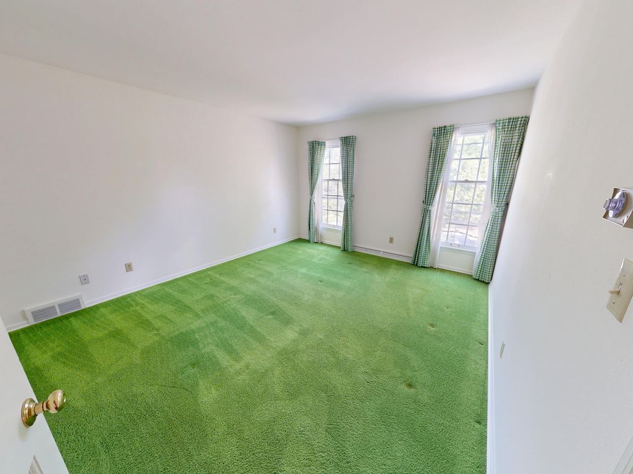
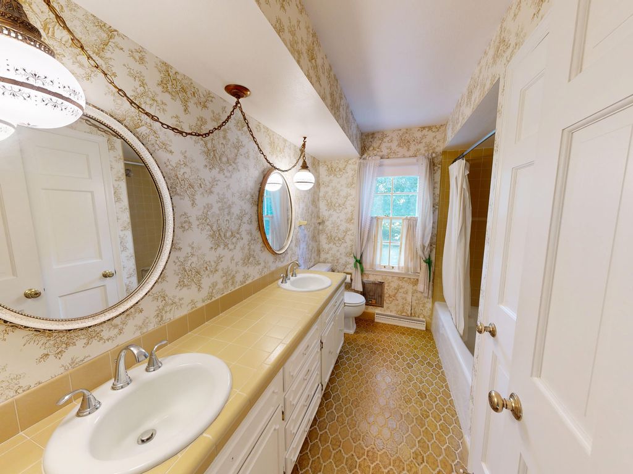
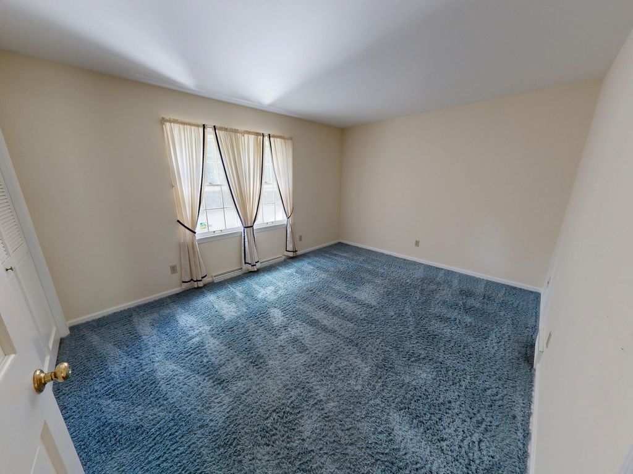
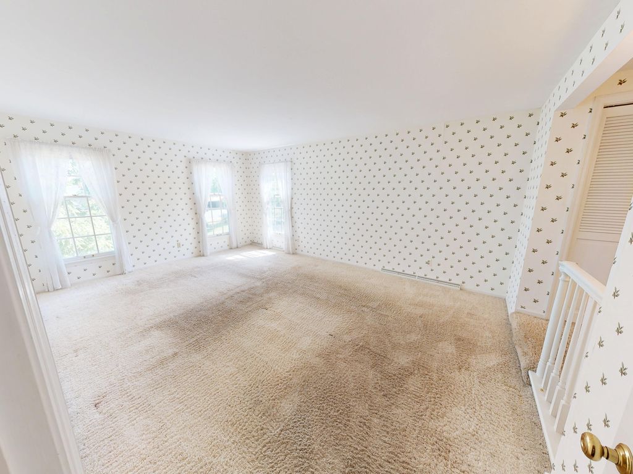
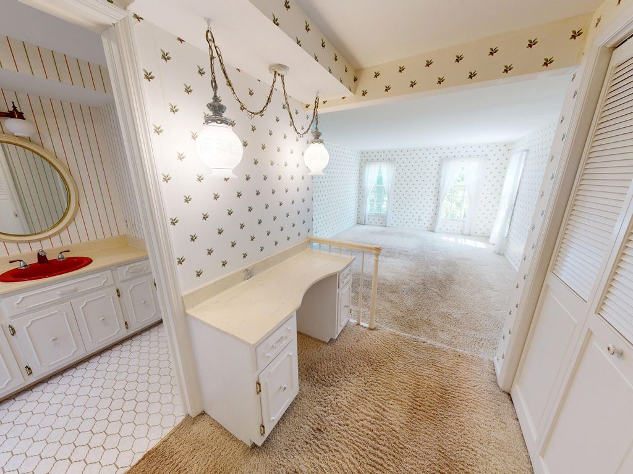
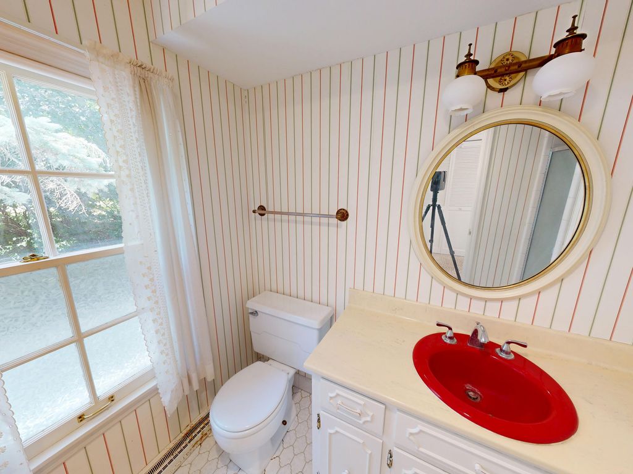
| 4 Beds | 2.5 Baths | 2 Car Garage | 2,582 Sq Ft |
Description of 18075 Whippletree Ct, Brookfield, WI 53045
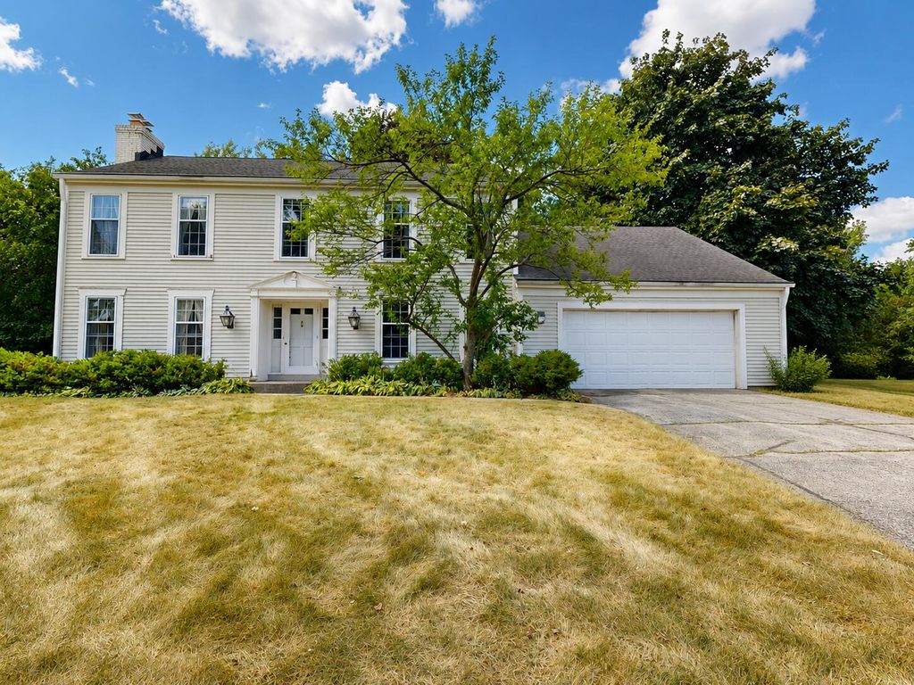
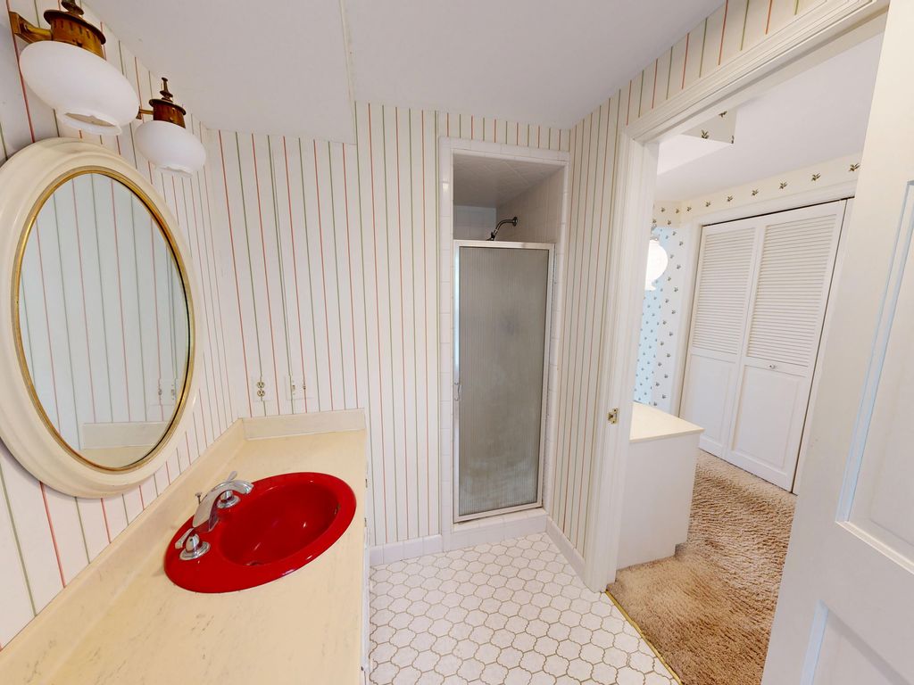
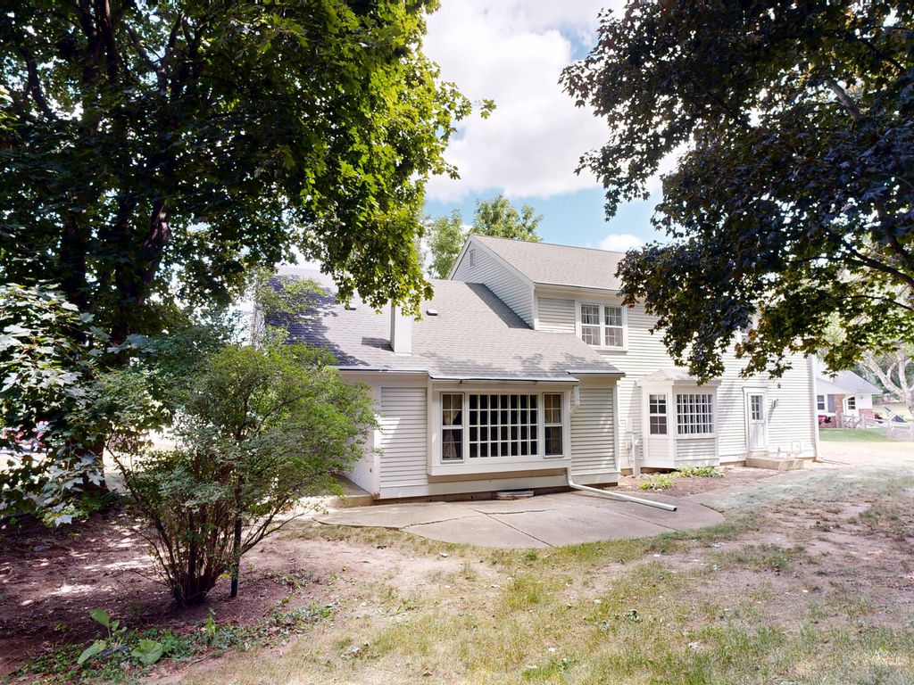
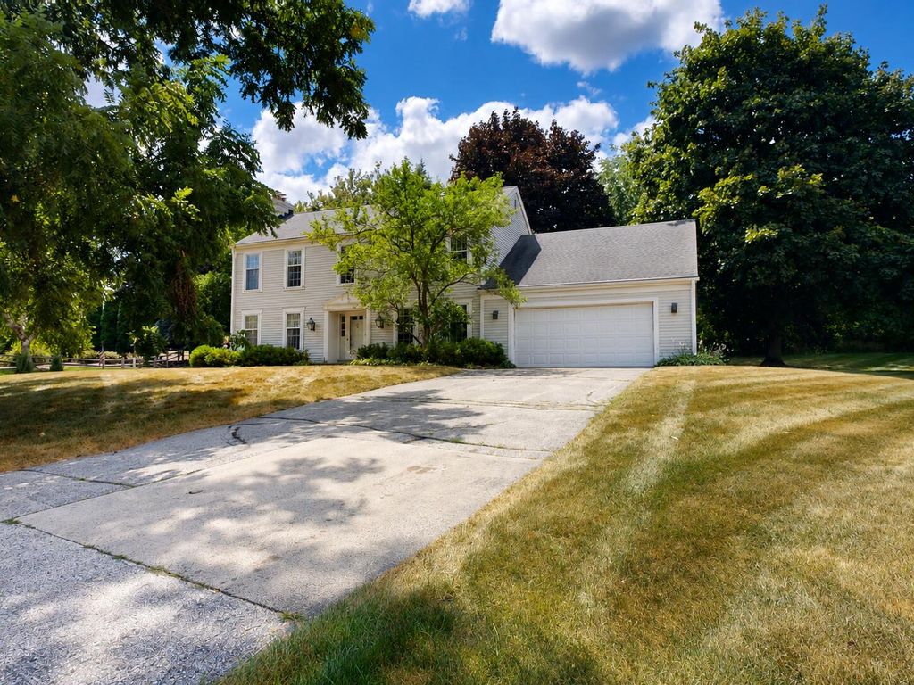
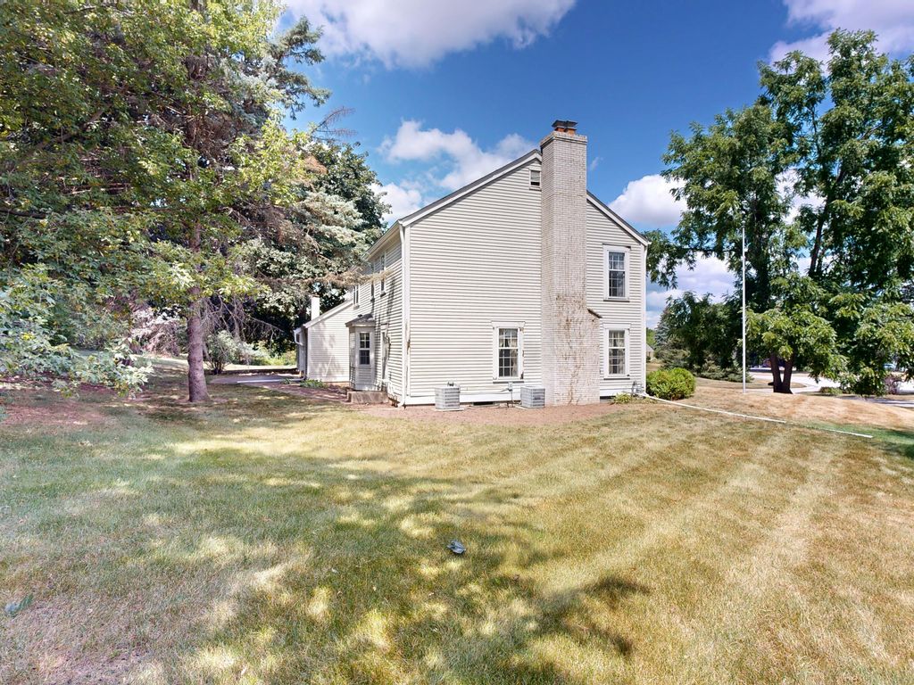
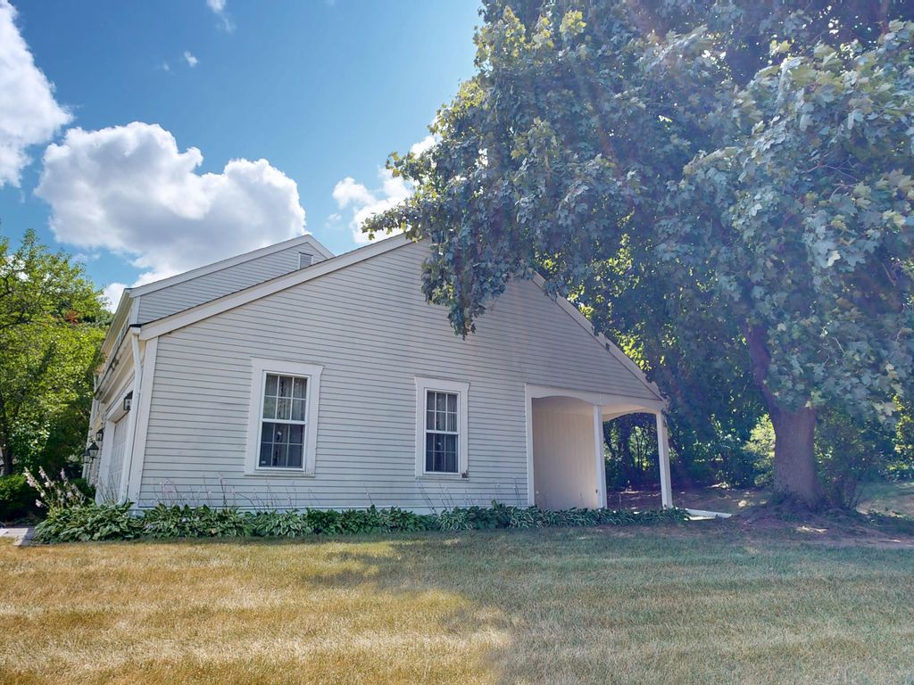
Opportunity awaits in the highly sought-after Coach House Village! This 4 Bed, 2.5 Bath Colonial home situated on a Cul de Sac offers over 2,500 square feet of living space & is ready for your vision & updates. Located within the award-winning Elmbrook School District, this property combines an unbeatable location w/incredible potential. Enjoy the convenience of being close to parks, shopping, restaurants, entertainment, and easy freeway access, while still enjoying the privacy & charm of an established neighborhood. Whether you're looking to renovate for yourself or invest in a home with tremendous upside, this property is a rare opportunity to build equity in one of the area's most desirable communities. Bring your ideas & transform this Colonial into something truly special! Sold AS-IS.
Property Features of 18075 Whippletree Ct, Brookfield, WI 53045
Colonial
Single Family Residence
1972
Coach House Village
$5,111.67
2
.45
Features
| Elementary school: Brookfield |
| Middle school: Wisconsin Hills |
| High school: Brookfield Central |
| Washer |
| Dryer |
| Range |
| Oven |
| Microwave oven |
| Dishwasher |
| Central air |
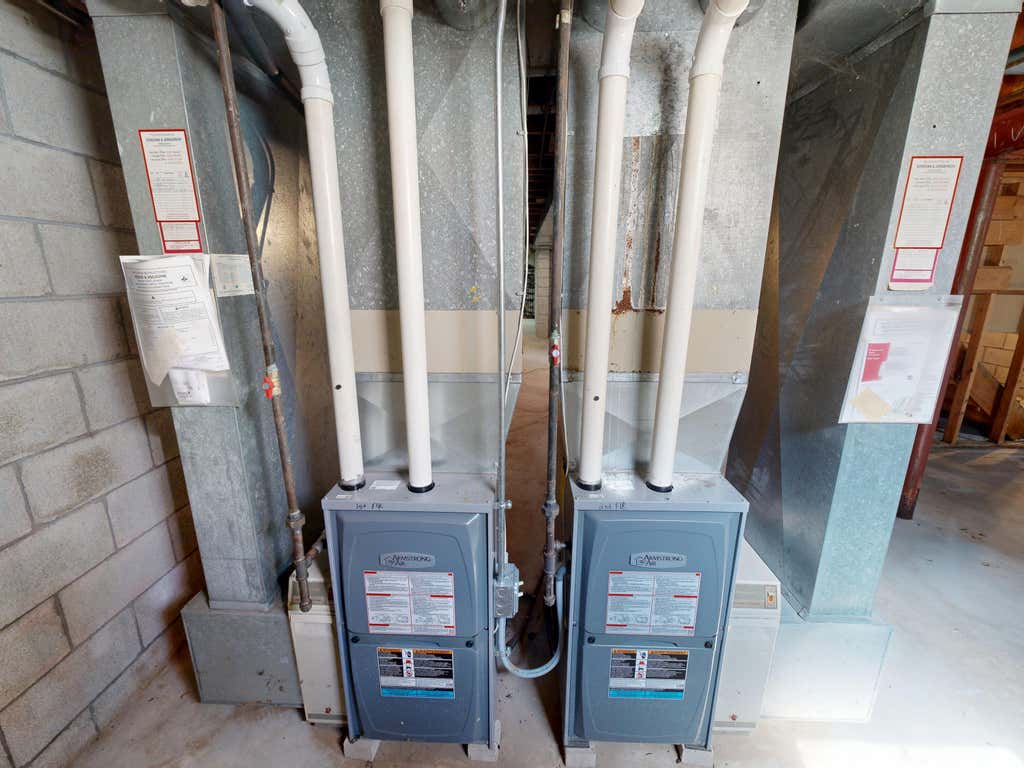
| Forced air heat |
| Natural gas heat |
| Garage |
| Two car garage |
| Attached parking |
| Attached garage |
| Garage spaces: 2 |
| Aluminum siding |
| Wood exterior |
| Patio |
| Lot acreage is: 0.45 |
| Cul-de-sac location |
| Lot sqft: 19602 |
| Subdivision: Coach House Village |
| Lot zoned: Residential |
| Present use: Subdivision |
| Full basement |
| Sump pump |
| Paved driveway |
| Public sewer |
| Public water |
| Property style: colonial |
| For sale |
| Tax year: 2025 |
Rooms & Dimensions
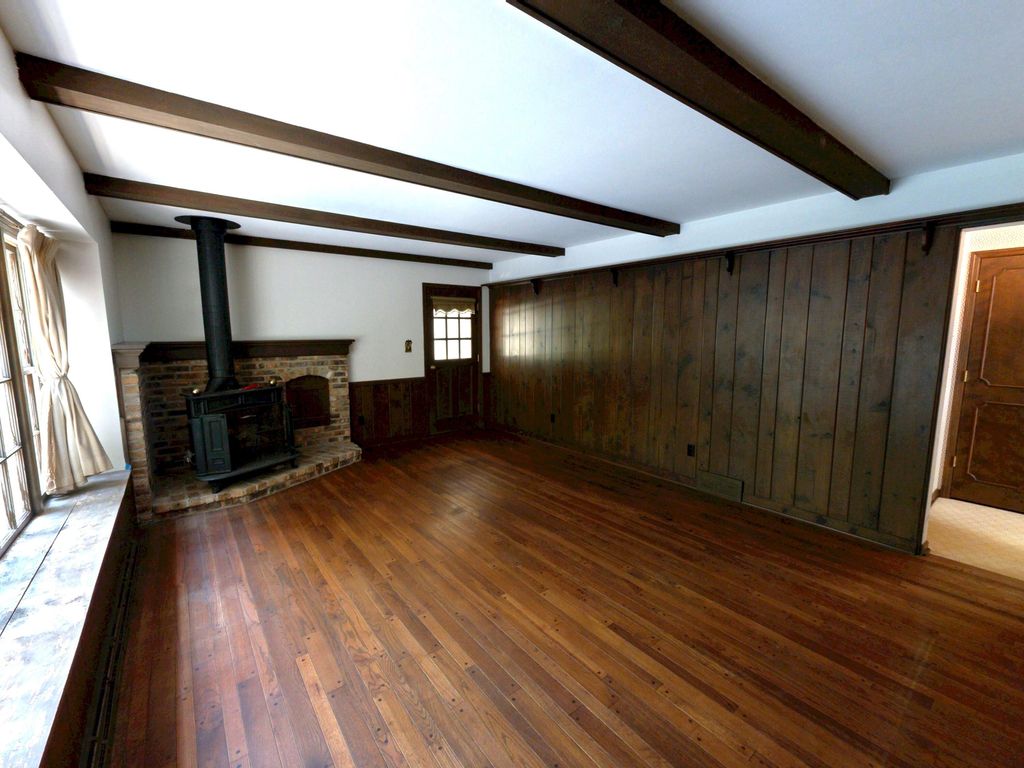
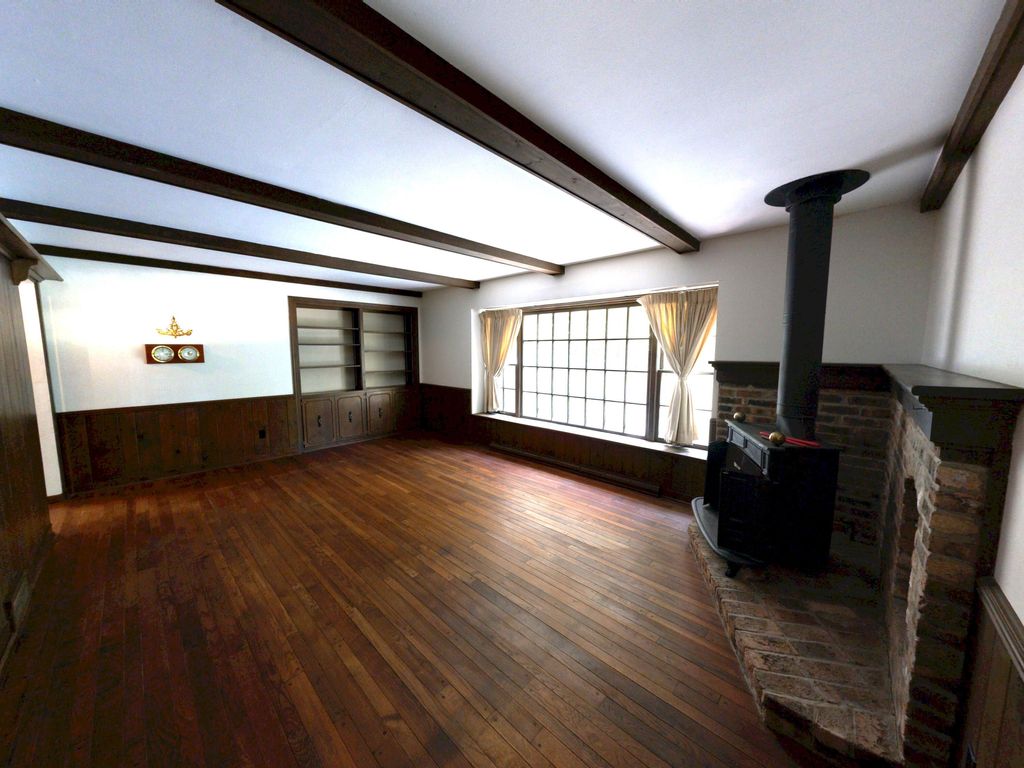
| Family room is 20 x 15 |
| Family Room Level: Main |
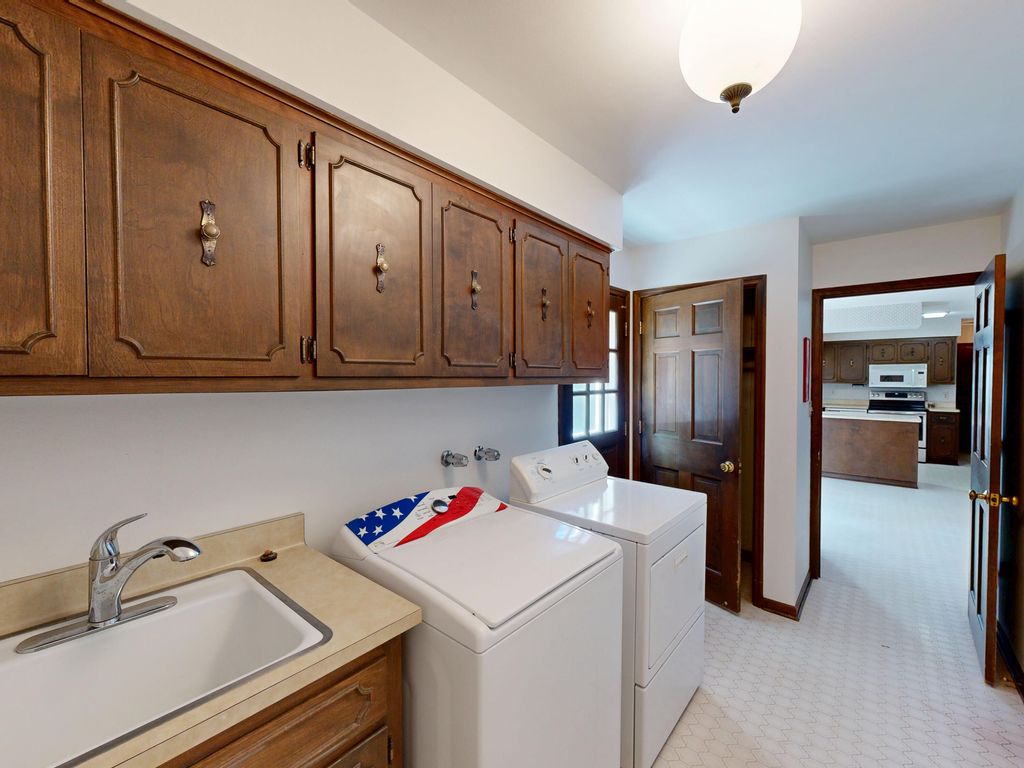
| Laundry room |
| Pantry |
| Bedroom 2 is 14 x 12 |
| Bedroom 2 Level: Upper |
| Bedroom 3 is 14 x 11 |
| Bedroom 3 Level: Upper |
| Bedroom 4 is 12 x 10 |
| Bedroom 4 Level: Upper |
| Dining Room is 14 x 12 |
| Dining Level: Main |
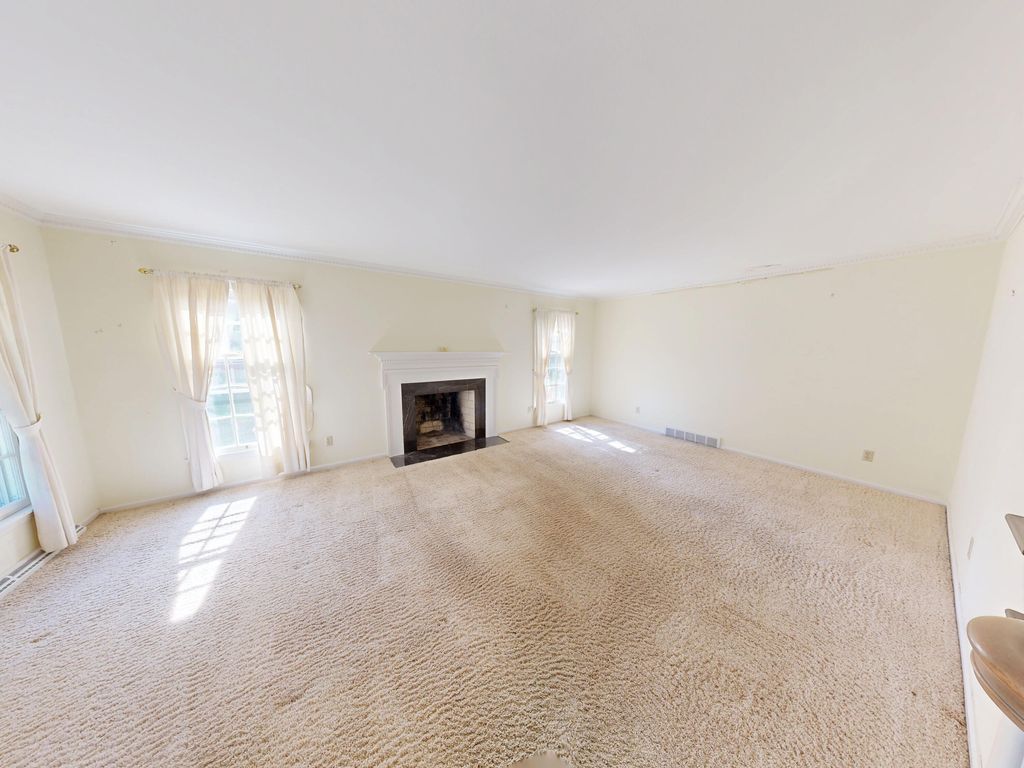
| Living Room is 21 x 14 |
| Living Room Level: Main |
| Laundry Room is 10 x 8 |
| Laundry Room Level: Main |
| Number of rooms: 10 |