
1632 Red Clover St, Holmen, WI 54636
$379,900
MLS #: 1973085
| 3 Beds | 2.5 Baths | 2 Car Garage | 2,011 Sq Ft |
Description of 1632 Red Clover St, Holmen, WI 54636
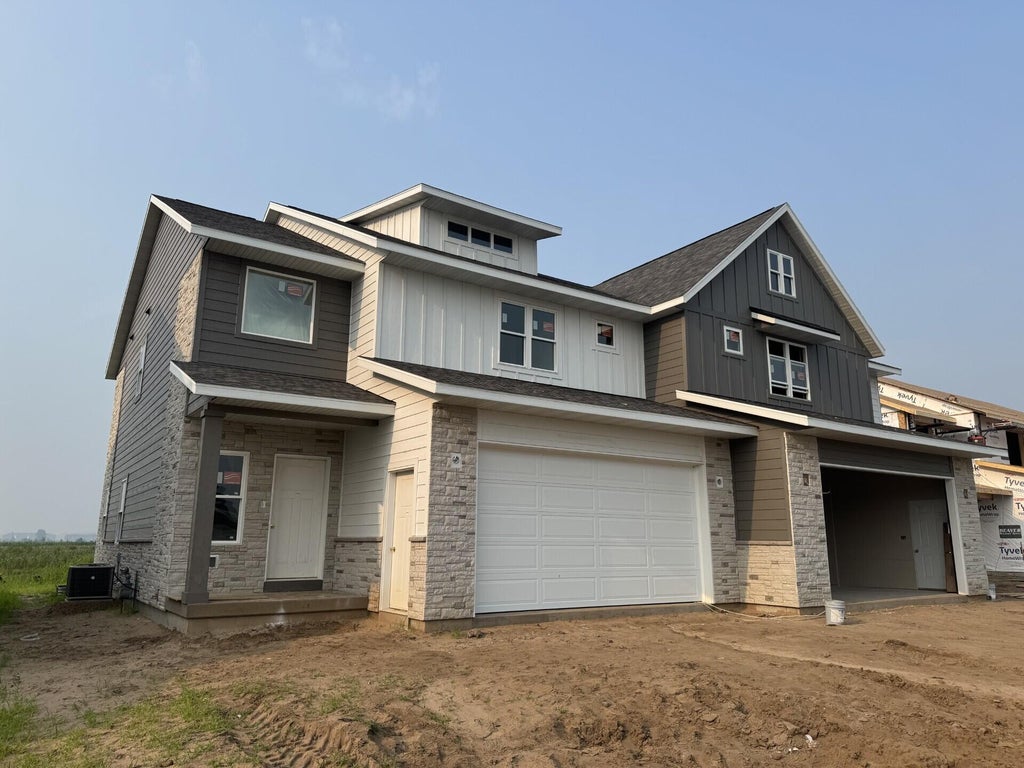
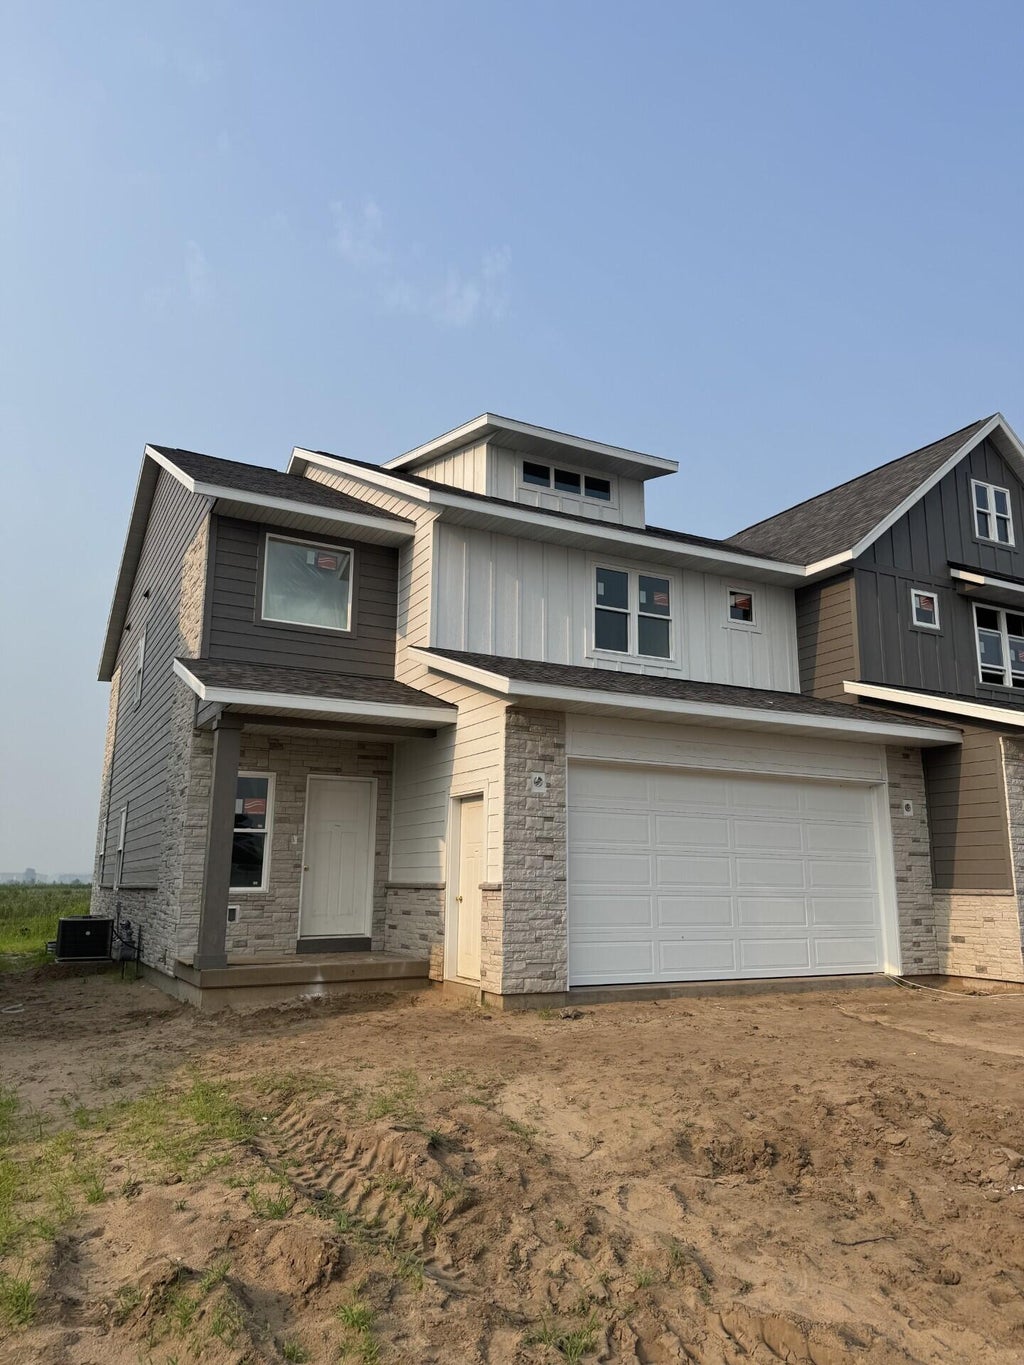
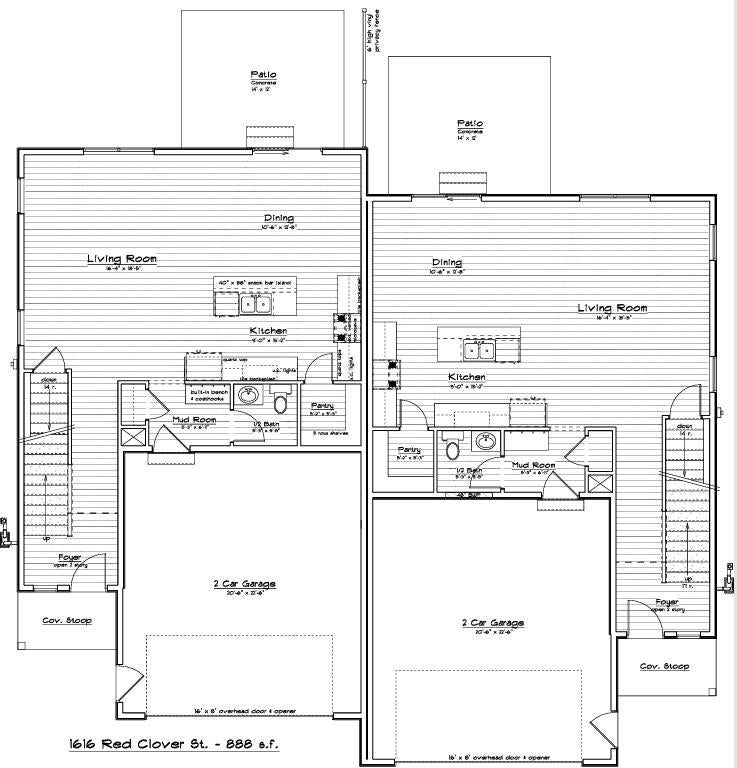
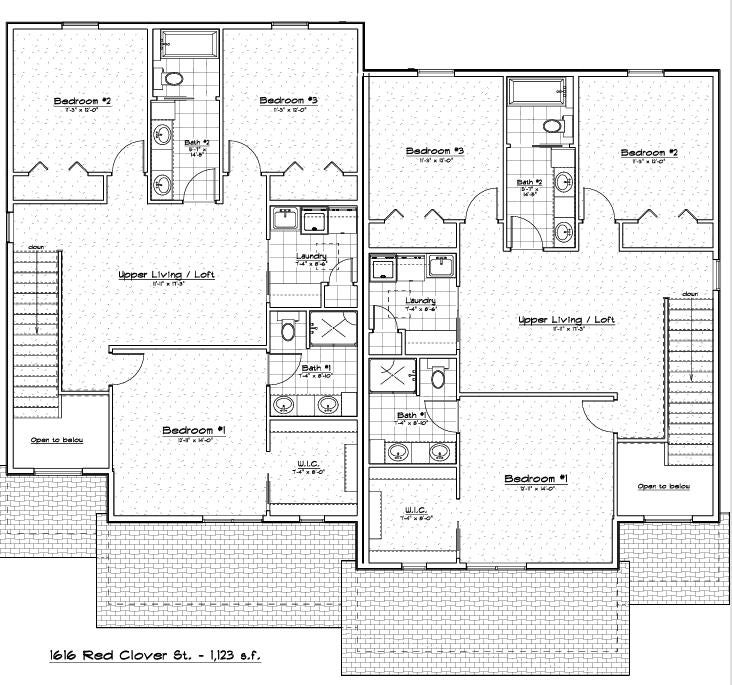
Welcome to our brand new townhome development, where contemporary design meets convenience. These stunning 2-story townhomes offer the perfect blend of style and functionality, featuring: Modern Appeal: Sleek and sophisticated both inside and out. Spacious Living: Potential for three floors of living space, including a grand 2-story foyer & bonus upper loft area. Comfortable Bedrooms: Three generously sized bedrooms, 2 baths, and laundry all located on the upper level. Versatile Lower Level: Unfinished lower level with potential for a family room, 4th bedroom, full bath w/walk-in shower and storage area. Low maintenance, LP Smart Siding, exterior with complimentary stone. Prime Location close proximity neighboring communities!
Property Features of 1632 Red Clover St, Holmen, WI 54636
Listing courtesy of: RE/MAX Results
HOME STYLE
Contemporary
Contemporary
TYPE
Single Family Residence
Single Family Residence
Year Built
2026
2026
Subdivision
King's Bluff Estates
King's Bluff Estates
Annual Taxes
$100.00
$100.00
Stories
2
2
Acres
.12
.12
Features
| Middle school: Holmen |
| High school: Holmen |
| Central air |
| Forced air heat |
| Natural gas heat |
| Garage |
| Two car garage |
| Attached parking |
| Attached garage |
| Garage spaces: 2 |
| Patio |
| Lot acreage is: 0.12 |
| Lot sqft: 5227.2 |
| Subdivision: King's Bluff Estates |
| Lot zoned: Res |
| Present use: Subdivision |
| Improvement: sidewalks |
| Garbage disposal |
| Kitchen island |
| Walk-in closet(s) |
| Concrete basement |
| Full basement |
| Paved driveway |
| Public sewer |
| Public water |
| New construction |
| Total square feet: 2011 |
| Total above grade finished sq ft: 2011 |
| Living square feet: 2011 |
| Property style: contemporary |
| For sale |
| Tax year: 2025 |
Rooms & Dimensions
| Family room is 17 x 12 |
| Family Room Level: Upper |
| Laundry room |
| Pantry |
| Bedroom 2 is 12 x 11 |
| Bedroom 2 Level: Upper |
| Bedroom 3 is 12 x 11 |
| Bedroom 3 Level: Upper |
| Dining Room is 13 x 10 |
| Dining Level: Main |
| Living Room is 18 x 16 |
| Living Room Level: Main |
| Laundry Room is 9 x 7 |
| Laundry Room Level: Upper |
| Number of rooms: 8 |