
2928 S 21st St, Sheboygan, WI 53081 CONTINGENT








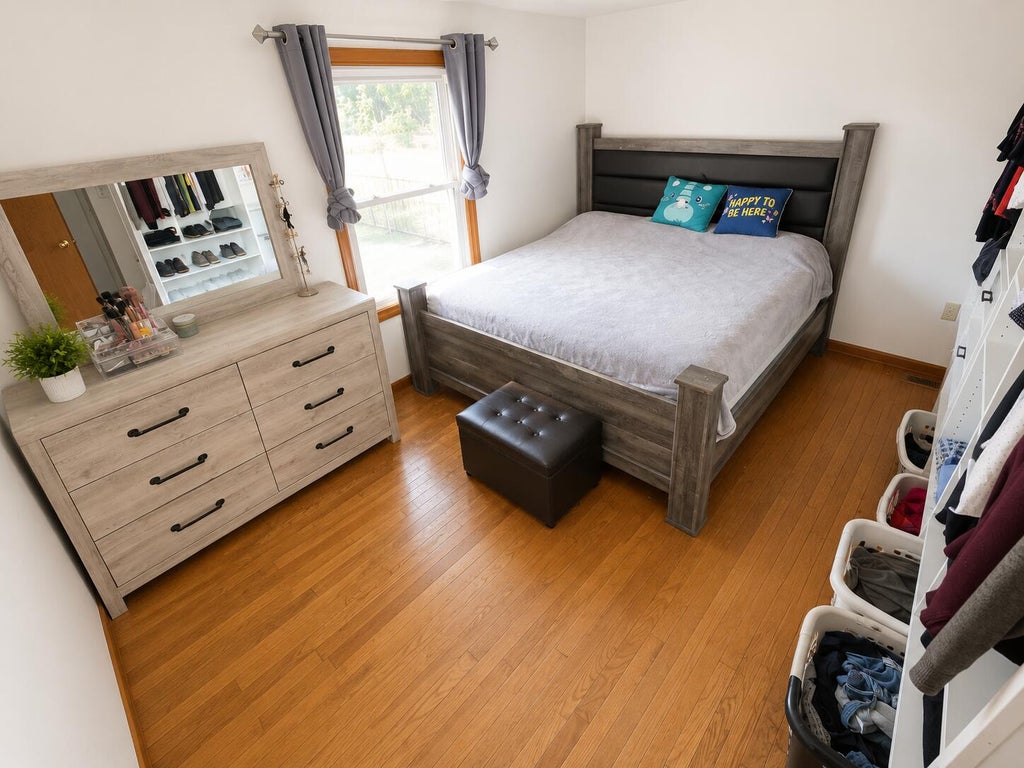

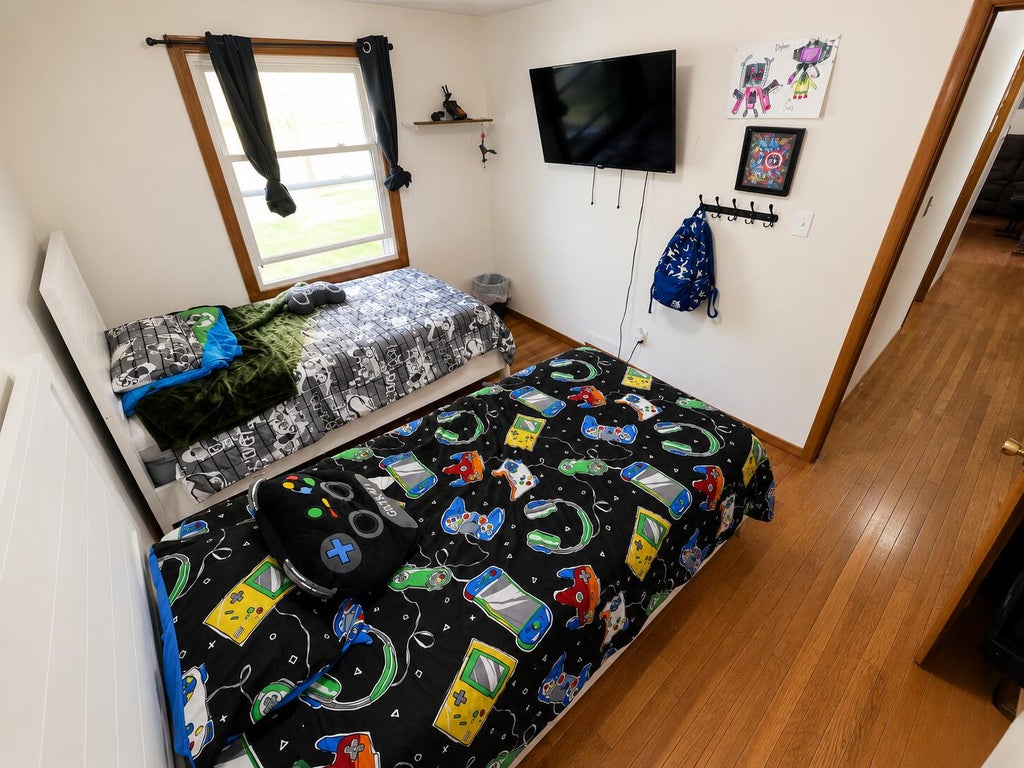
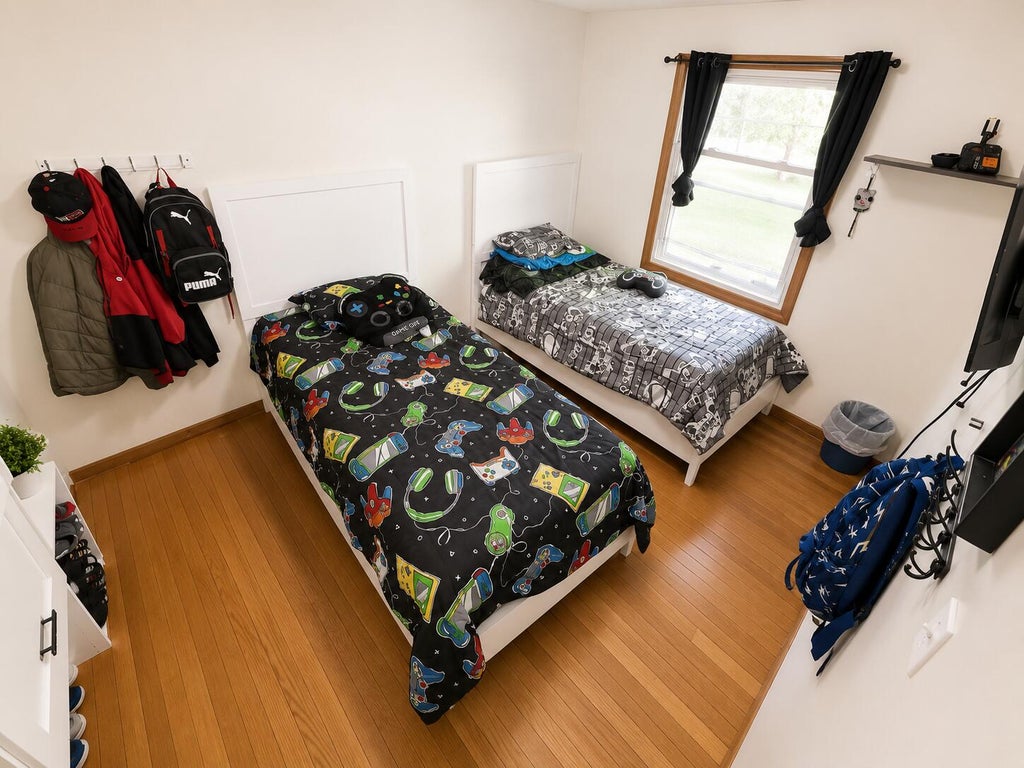

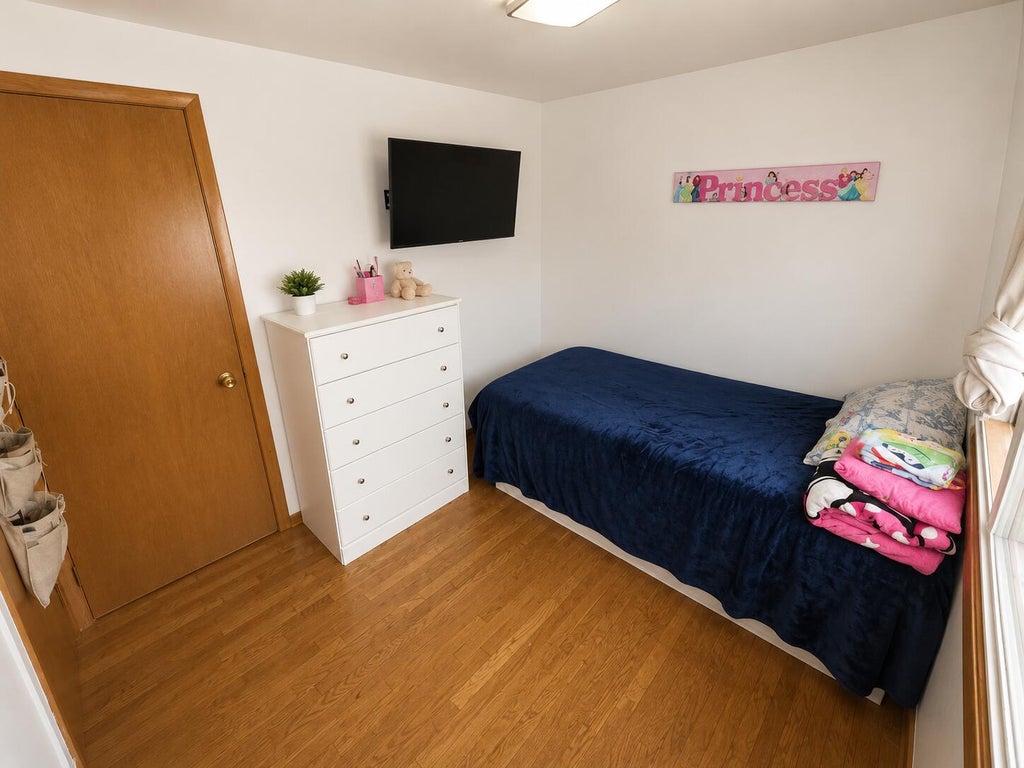



| 3 Beds | 1 Bath | 2.5 Car Garage | 1,136 Sq Ft |
Description of 2928 S 21st St, Sheboygan, WI 53081
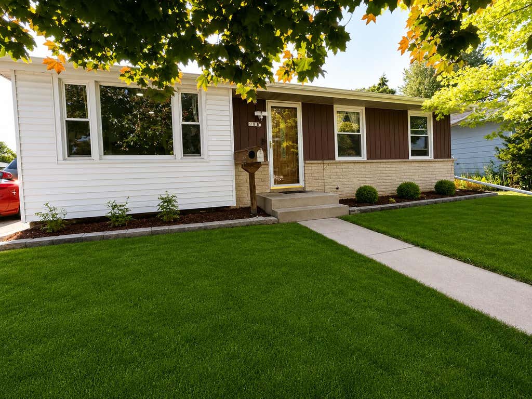
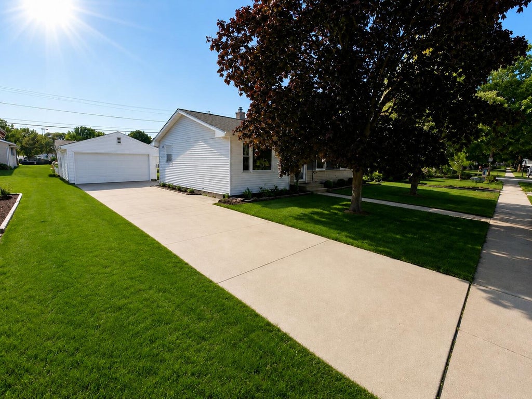
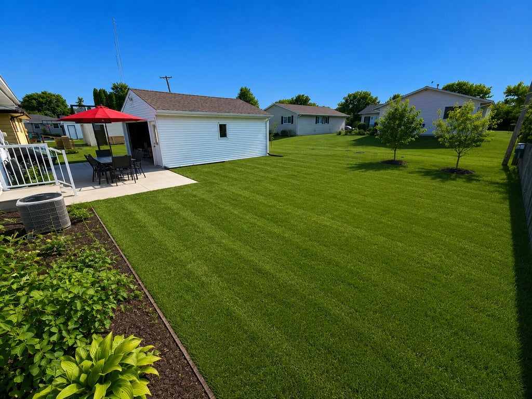
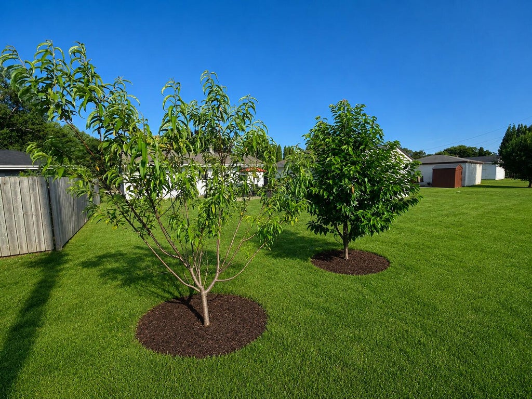
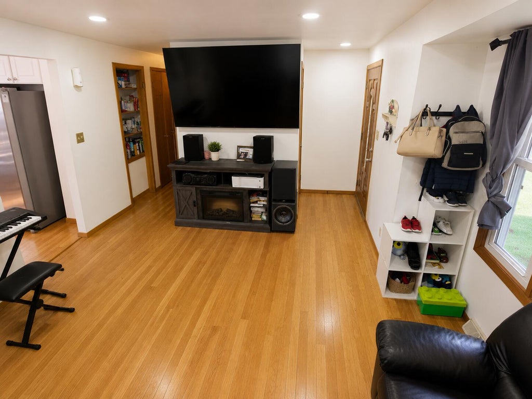
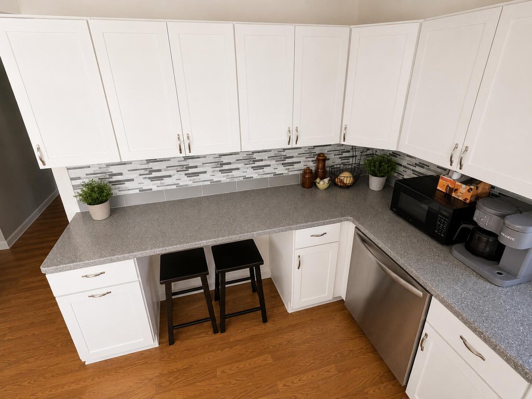
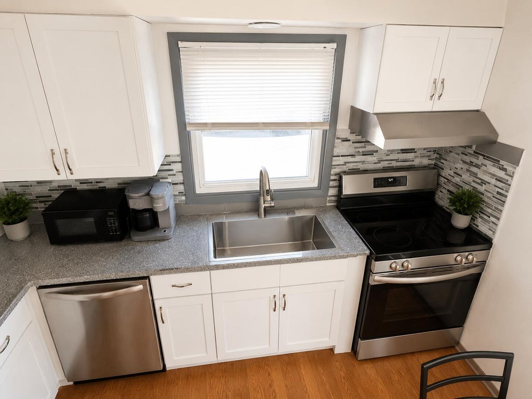
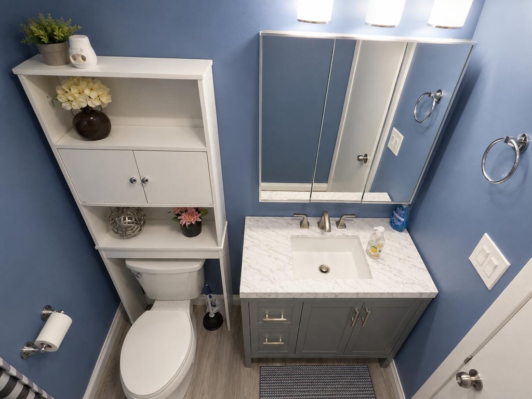
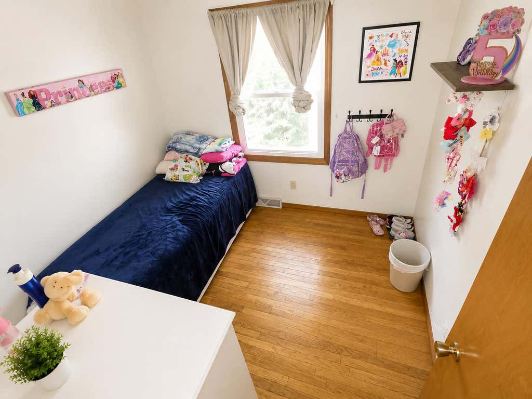
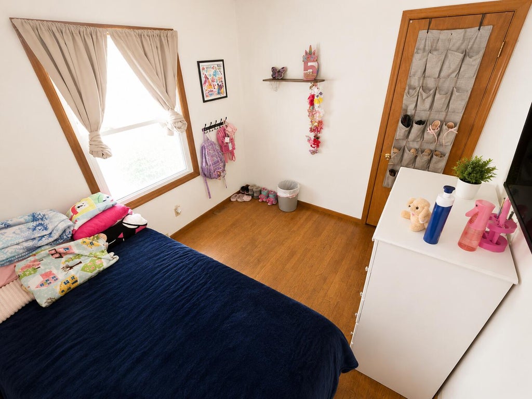
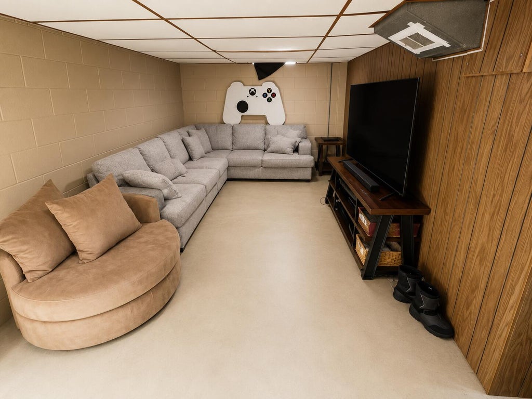
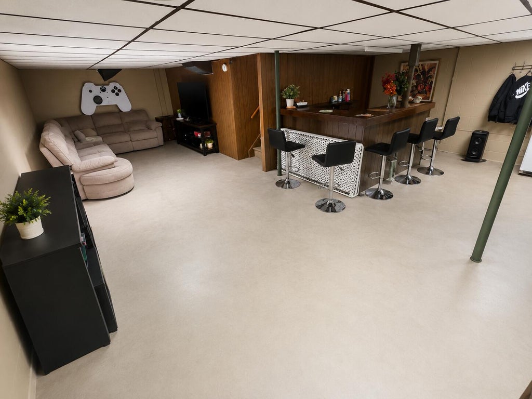
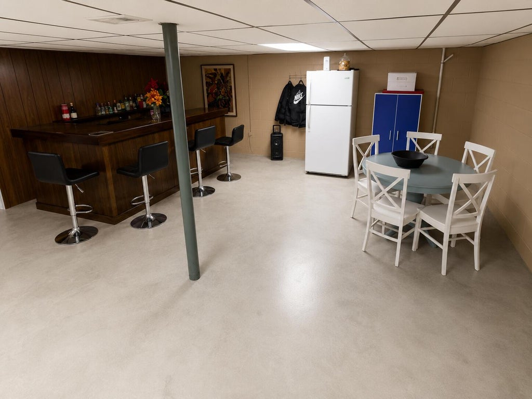
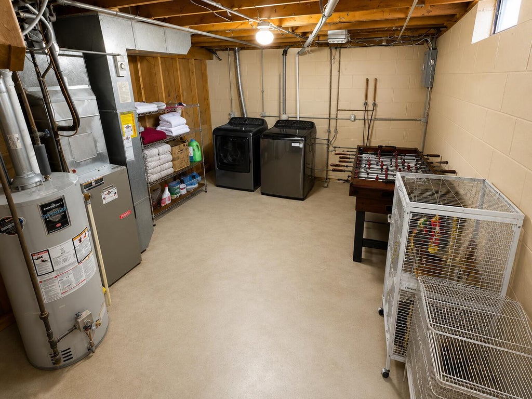
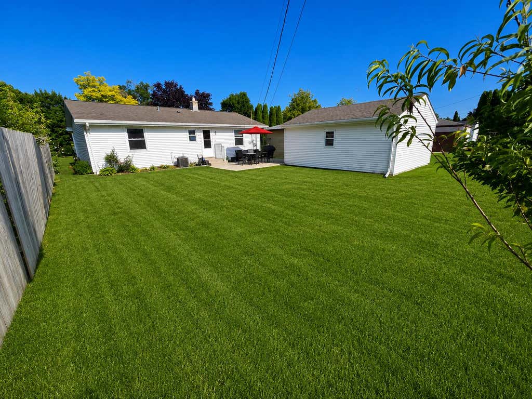
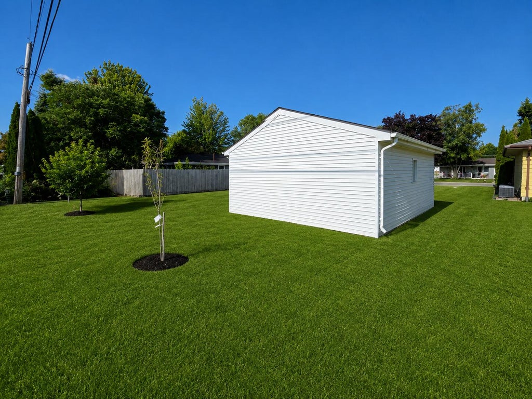
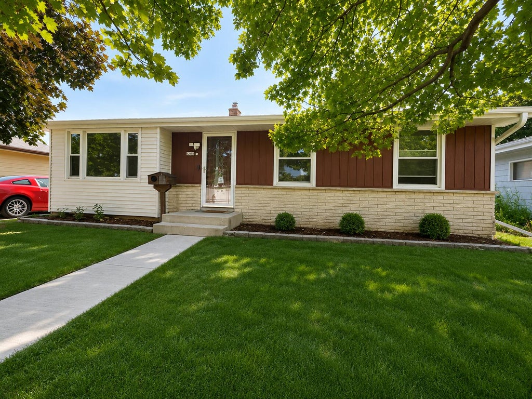
Welcome home to this charming Southside ranch in a beautiful, family-friendly neighborhood just minutes from schools, parks, and the lake. This well-maintained home features 3 comfortable bedrooms, 1 full bathroom, a bright and inviting living room, beautiful hardwood floors, and a spacious kitchen that was updated in 2024 with new appliances. The full basement offers even more living space with a cozy family room, bar area, and plenty of storage. Stay comfortable year-round with central air. Outside, you'll love the large garage, spacious backyard, and your own fruit trees including cherry, apple, and peach. The beautifully landscaped front yard with roses and bushes adds outstanding curb appeal. If you're looking for a home that truly feels warm and welcoming, this Southside gem is the 1
Property Features of 2928 S 21st St, Sheboygan, WI 53081
Ranch
Single Family Residence
1971
$3,044.00
1
.16
Features
| Range |
| Microwave oven |
| Dishwasher |
| Refrigerator |
| Central air |
| Forced air heat |
| Natural gas heat |
| Garage |
| Attached parking |
| Attached garage |
| Garage spaces: 2.5 |
| Vinyl siding |
| Lot acreage is: 0.16 |
| Lot sqft: 6969.6 |
| Lot zoned: Residential |
| Improvement: sidewalks |
| Full basement |
| Partial basement |
| Partially finished basement |
| Paved driveway |
| Public sewer |
| Public water |
| Property style: ranch |
| For sale |
| Tax year: 2025 |
Rooms & Dimensions
| Family room is 25 x 15 |
| Family Room Level: Lower |
| Bedroom 2 is 14 x 12 |
| Bedroom 2 Level: Main |
| Bedroom 3 is 12 x 12 |
| Bedroom 3 Level: Main |
| Living Room is 15 x 13 |
| Living Room Level: Main |
| Number of rooms: 6 |