
3301 E Bottsford Ave, Cudahy, WI 53110 CONTINGENT

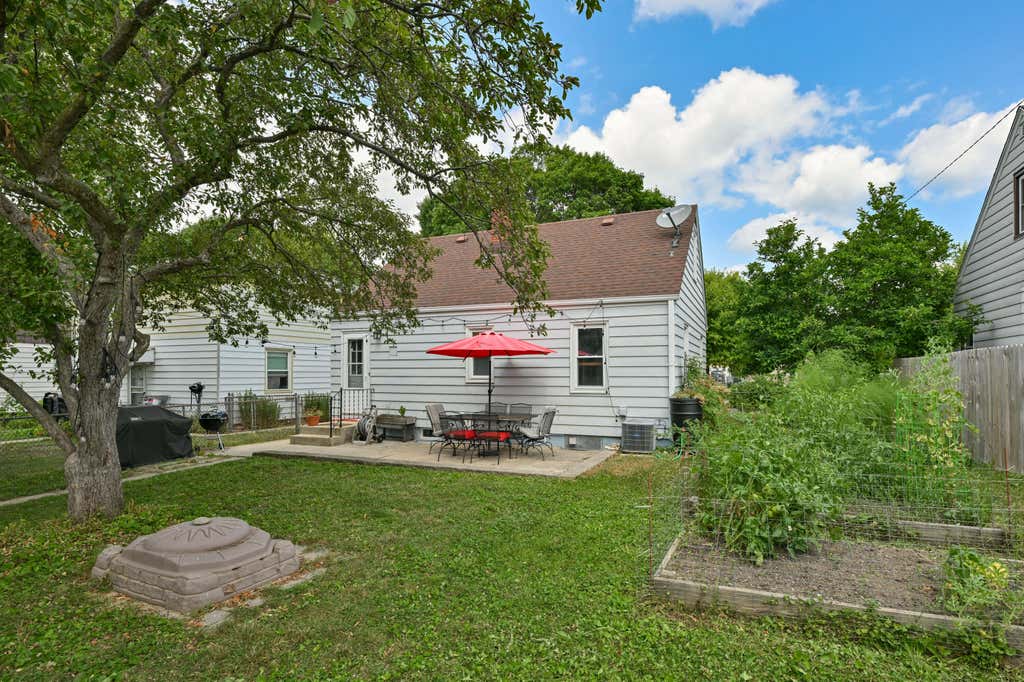
| 3 Beds | 1 Bath | 2 Car Garage | 1,225 Sq Ft |
Description of 3301 E Bottsford Ave, Cudahy, WI 53110
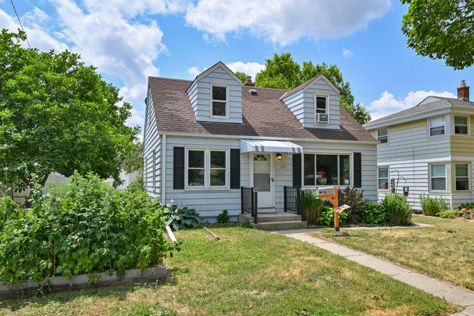
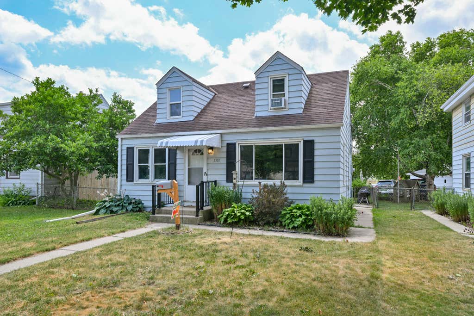
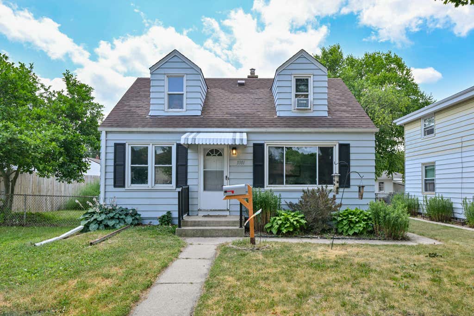
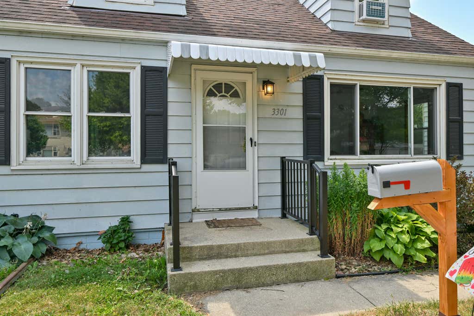
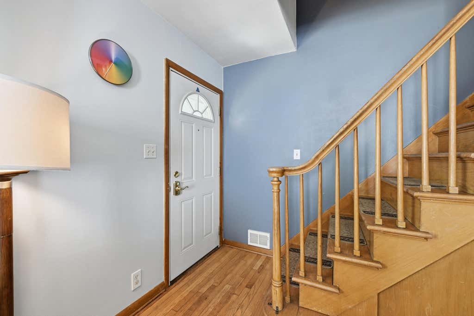
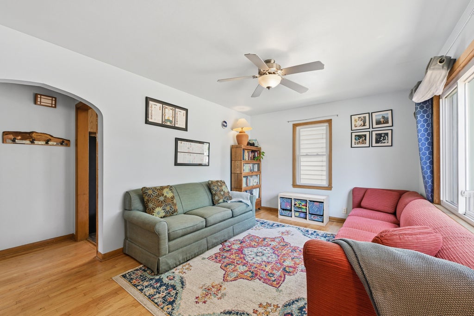
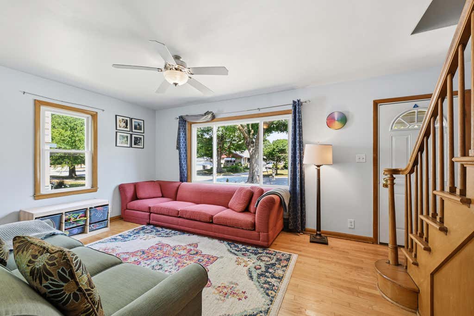
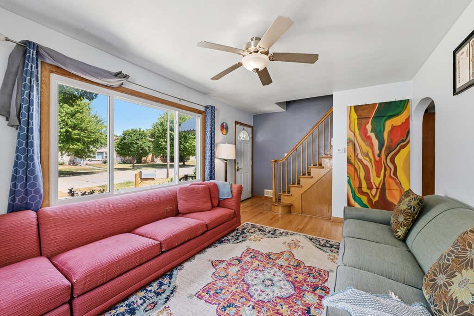
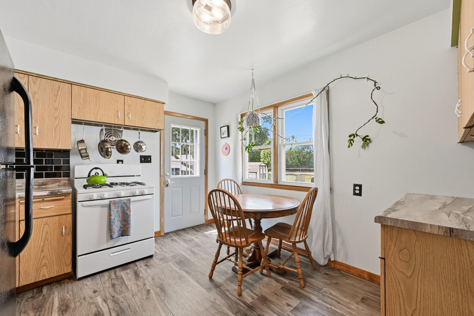
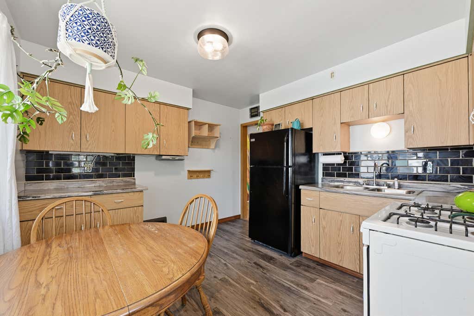
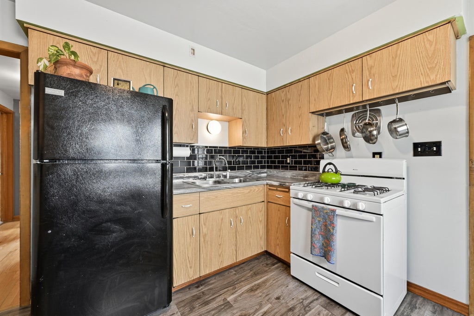
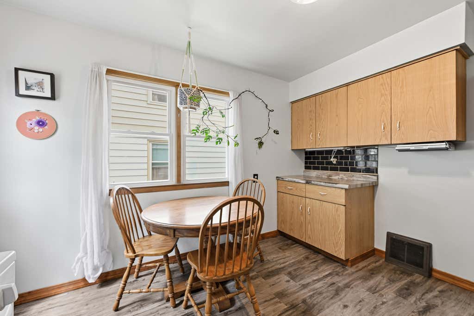
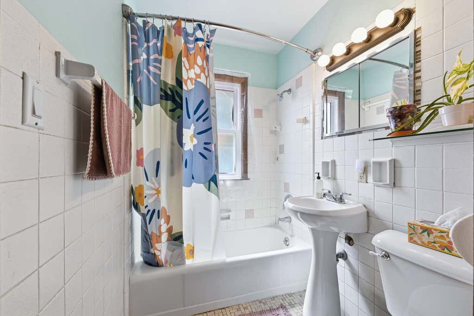
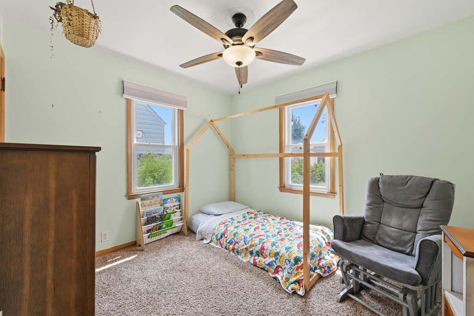
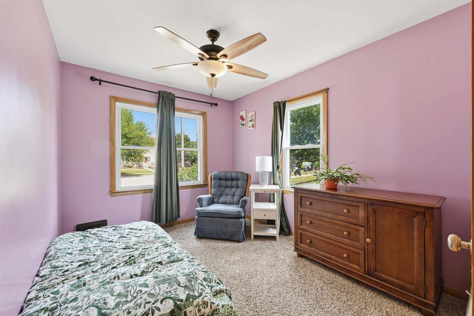
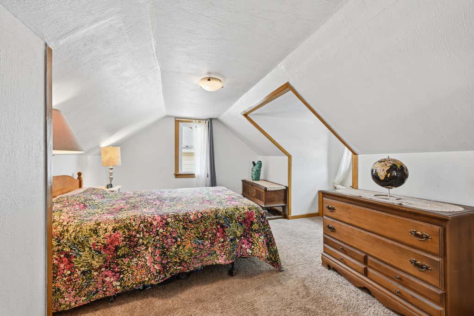
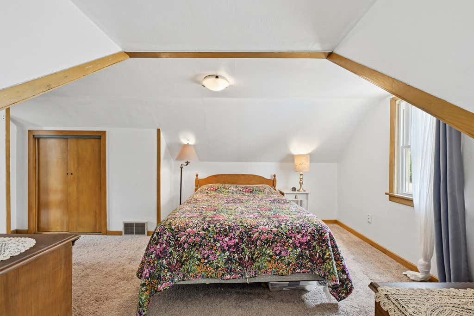
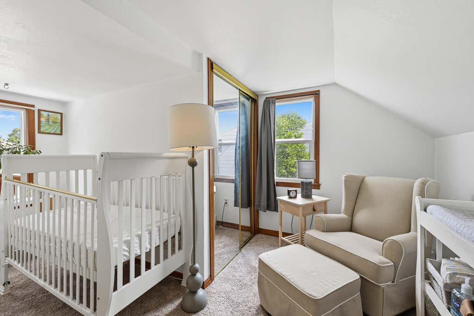
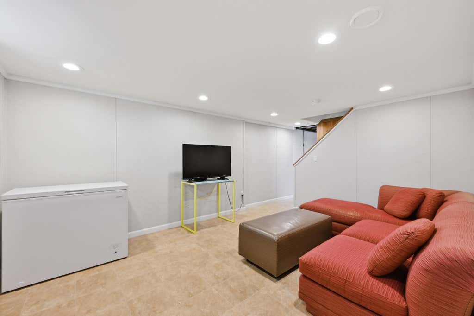
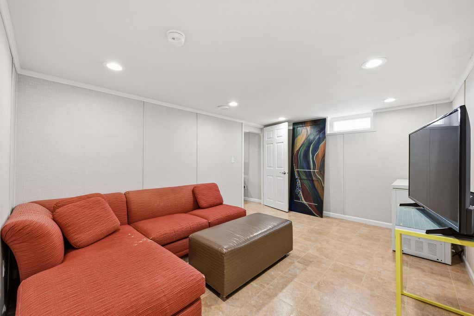
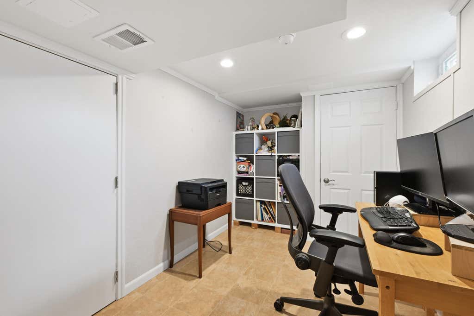
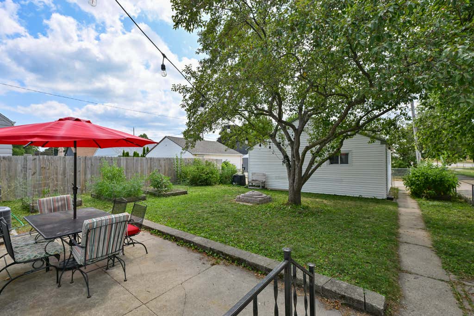
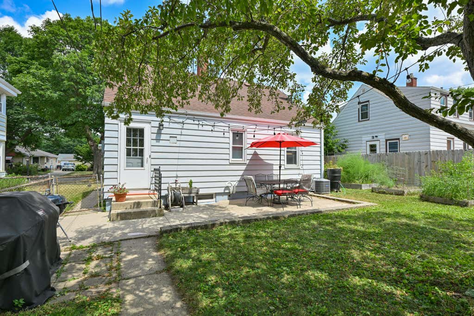
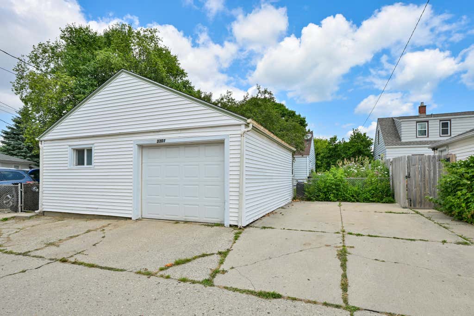
Welcome home to this charming and desirable 3-bedroom, 1-bath Cape Cod that offers comfort, functionality, and inviting living spaces throughout. The spacious upper-level primary bedroom includes an additional space perfect for a nursery or office.. The main level features two generously sized bedrooms, a full bath, and a bright eat-in kitchen perfect for everyday meals and gatherings. The finished lower-level recreation room offers abundant space for entertaining, relaxing, or creating the ultimate family hangout. Step outside and enjoy the peaceful, fenced backyard complete with a patio--ideal for summer barbecues, outdoor dining, or simply unwinding. A detached garage (door for 1 car but built for 2) and an additional parking slab provide provide ample parking and convenience.
Property Features of 3301 E Bottsford Ave, Cudahy, WI 53110
Cape Cod
Single Family Residence
1953
$4,444.00
1.5
.13
Features
| Middle school: Cudahy |
| High school: Cudahy |
| Washer |
| Dryer |
| Range |
| Oven |
| Refrigerator |
| Central air |
| Forced air heat |
| Natural gas heat |
| Garage |
| Two car garage |
| Detached parking |
| Detached garage |
| Garage spaces: 2 |
| Aluminum siding |
| Patio |
| Fenced yard |
| Lot acreage is: 0.13 |
| Fenced lot |
| Lot sqft: 5662.8 |
| Lot zoned: Res |
| Improvement: sidewalks |
| Full basement |
| Partial basement |
| Partially finished basement |
| Public sewer |
| Public water |
| Total square feet: 1225 |
| Total above grade finished sq ft: 956 |
| Basement square feet: 269 |
| Living square feet: 1225 |
| For sale |
| Tax year: 2025 |
Rooms & Dimensions
| Bedroom 2 is 10 x 10 |
| Bedroom 2 Level: Main |
| Bedroom 3 is 10 x 10 |
| Bedroom 3 Level: Main |
| Living Room is 14 x 11 |
| Living Room Level: Main |
| Bonus Room is 8 x 12 |
| Bonus Room Level: Upper |
| Number of rooms: 8 |