
2800 Berkshire Dr, Waukesha, WI 53188 CONTINGENT




| 4 Beds | 2.5 Baths | 2 Car Garage | 2,306 Sq Ft |
Description of 2800 Berkshire Dr, Waukesha, WI 53188
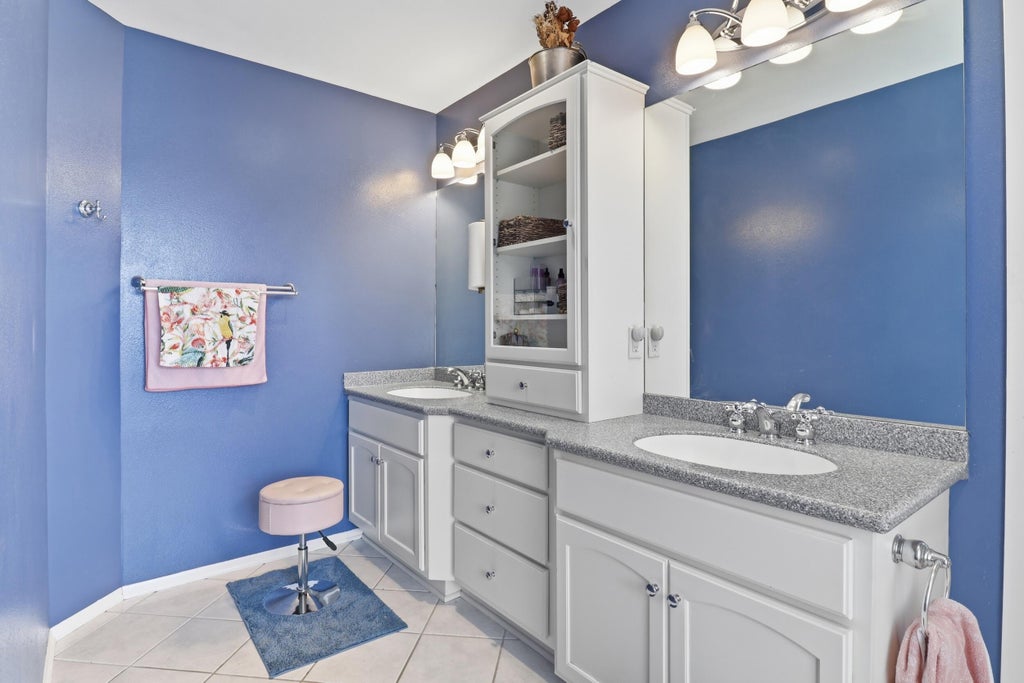
Well maintained 2-story Colonial located in the Pebble Valley Subdivision of Waukesha. Many recent ''big ticket'' updates include New roof 2025. New furnace and Central Air Conditioner in 2021. Water Heater 2021. Gleaming Oak Hardwood floors throughout first floor. Bright kitchen has Quartz Counter tops, lots of cabinets, plus large walk-in pantry. Kitchen overlooks family room with fireplace. French doors open to 3-season/sunroom. Huge Primary suite upstairs has walk-in closet, sitting area, double vanity and separate shower/tub. 4th Bedroom is currently being used as office. Basement is clean and blank slate ready for your rec room or workshop. All windows have been replaced with vinyl clad replacement windows. This home has been owned by same family for many years.
Property Features of 2800 Berkshire Dr, Waukesha, WI 53188
Colonial
Single Family Residence
1976
$6,116.36
2
.27
Features
| Range |
| Microwave oven |
| Dishwasher |
| Refrigerator |
| Freezer |
| Central air |
| Forced air heat |
| Natural gas heat |
| Garage |
| Two car garage |
| Attached parking |
| Attached garage |
| Garage spaces: 2 |
| Aluminum siding |
| Brick exterior |
| Patio |
| Fenced yard |
| Lot acreage is: 0.27 |
| Fenced lot |
| Lot sqft: 11761.2 |
| Lot zoned: Residential |
| Improvement: sidewalks |
| Walk-in closet(s) |
| Full basement |
| Sump pump |
| Paved driveway |
| Public sewer |
| Public water |
| Property style: colonial |
| For sale |
| Tax year: 2025 |
Rooms & Dimensions
| Family room is 19 x 12 |
| Family Room Level: Main |
| Pantry |
| Bedroom 2 is 13 x 11 |
| Bedroom 2 Level: Upper |
| Bedroom 3 is 12 x 12 |
| Bedroom 3 Level: Upper |
| Bedroom 4 is 11 x 10 |
| Bedroom 4 Level: Upper |
| Dining Room is 12 x 11 |
| Dining Level: Main |
| Living Room is 18 x 14 |
| Living Room Level: Main |
| Number of rooms: 8 |