
5525 N Long Island Dr, Milwaukee, WI 53209
$205,900
Was $207,900
Was $207,900
MLS #: 1973102


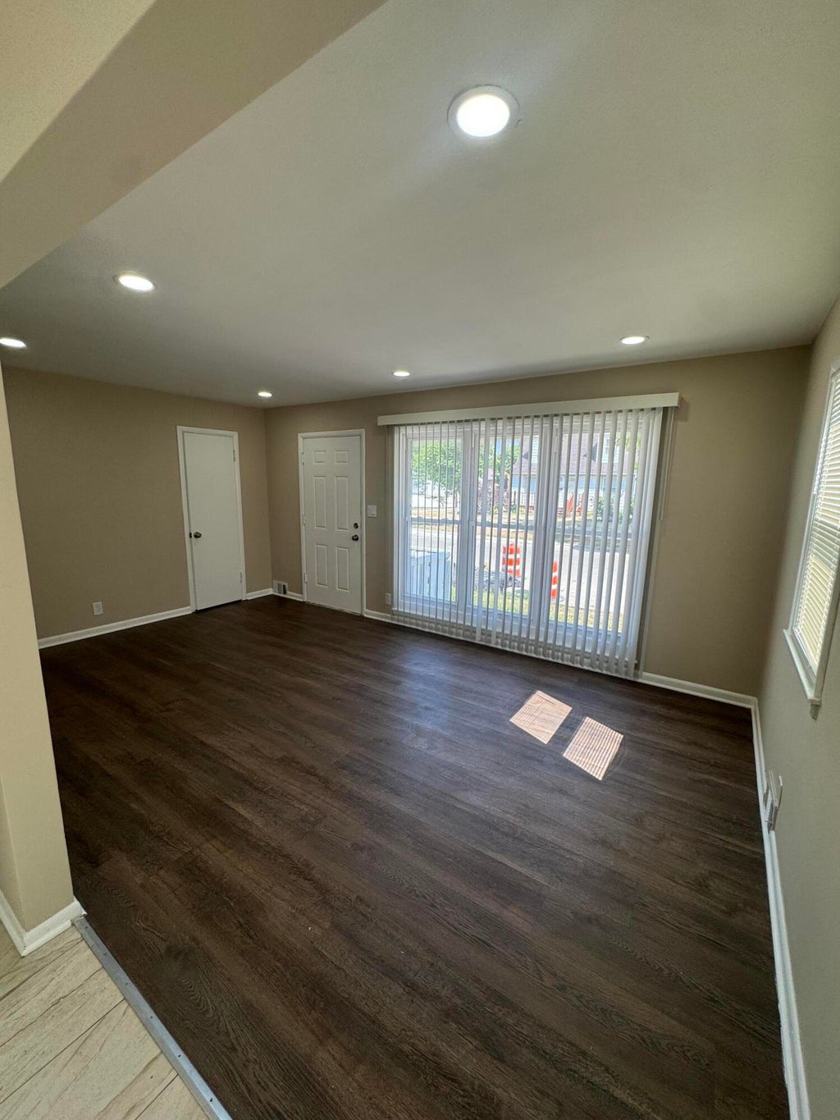

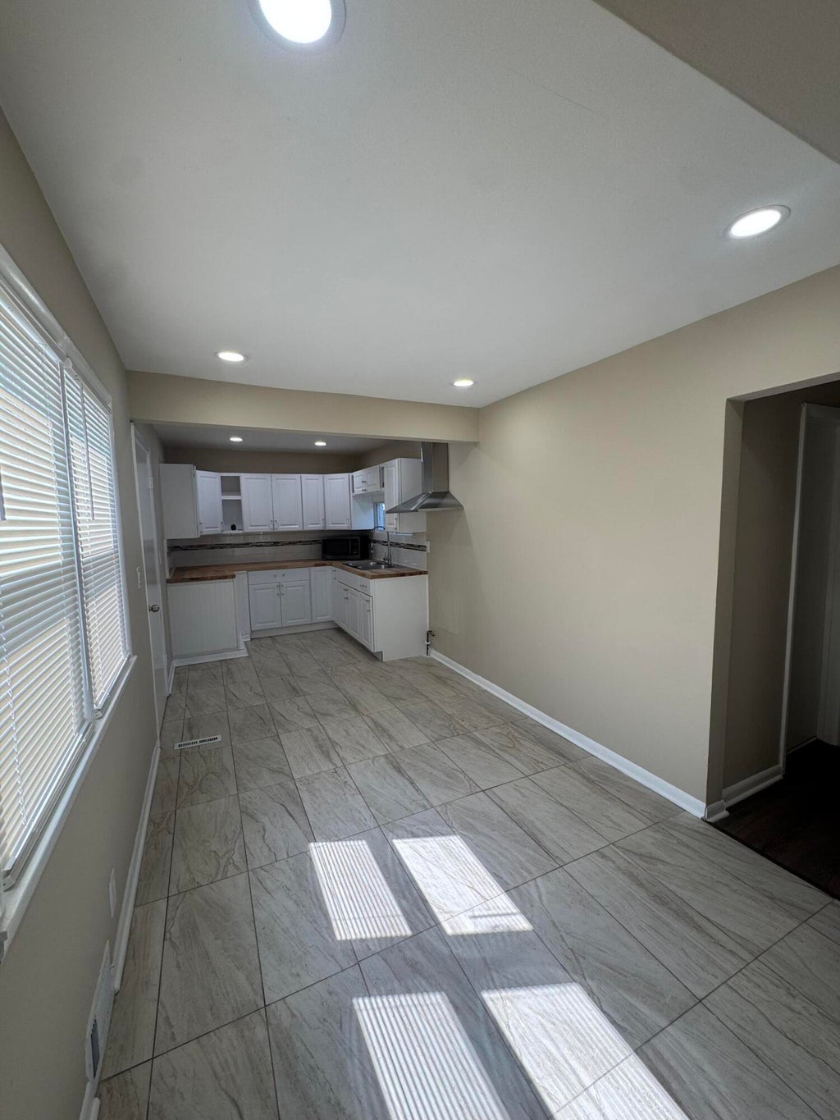
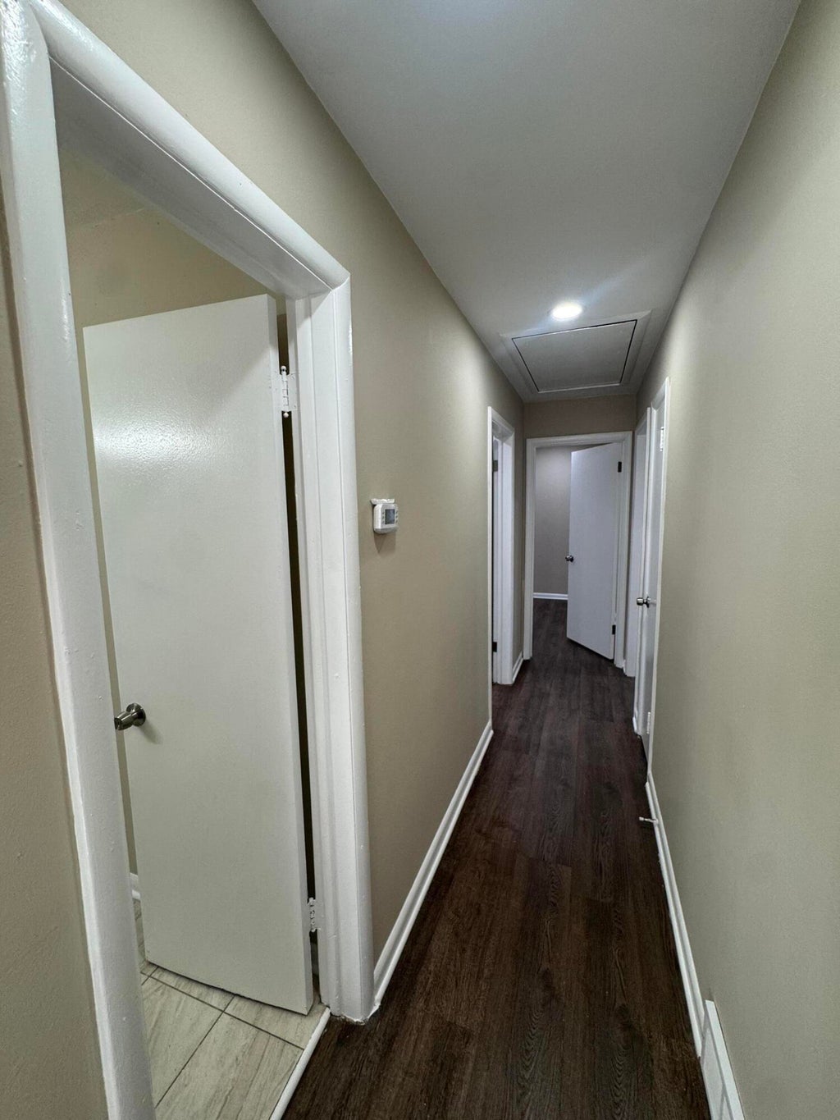


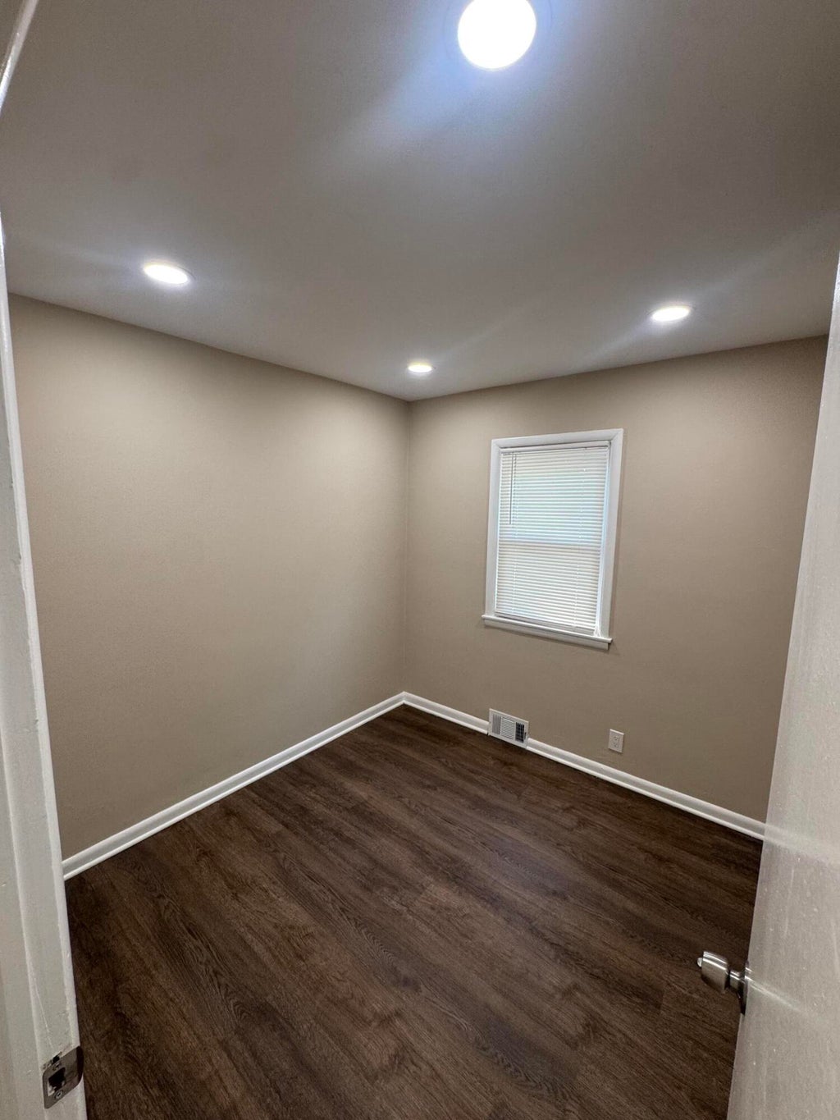







| 4 Beds | 2 Baths | 1.5 Car Garage | 1,400 Sq Ft |
Description of 5525 N Long Island Dr, Milwaukee, WI 53209
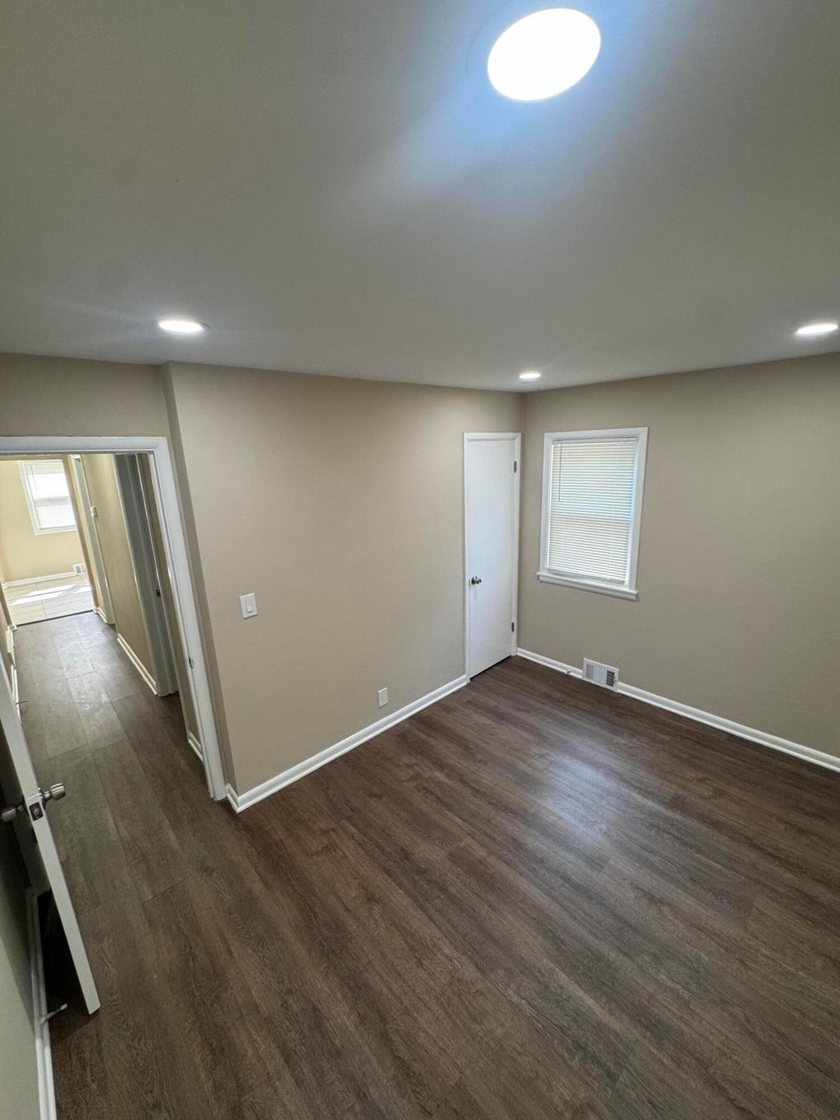
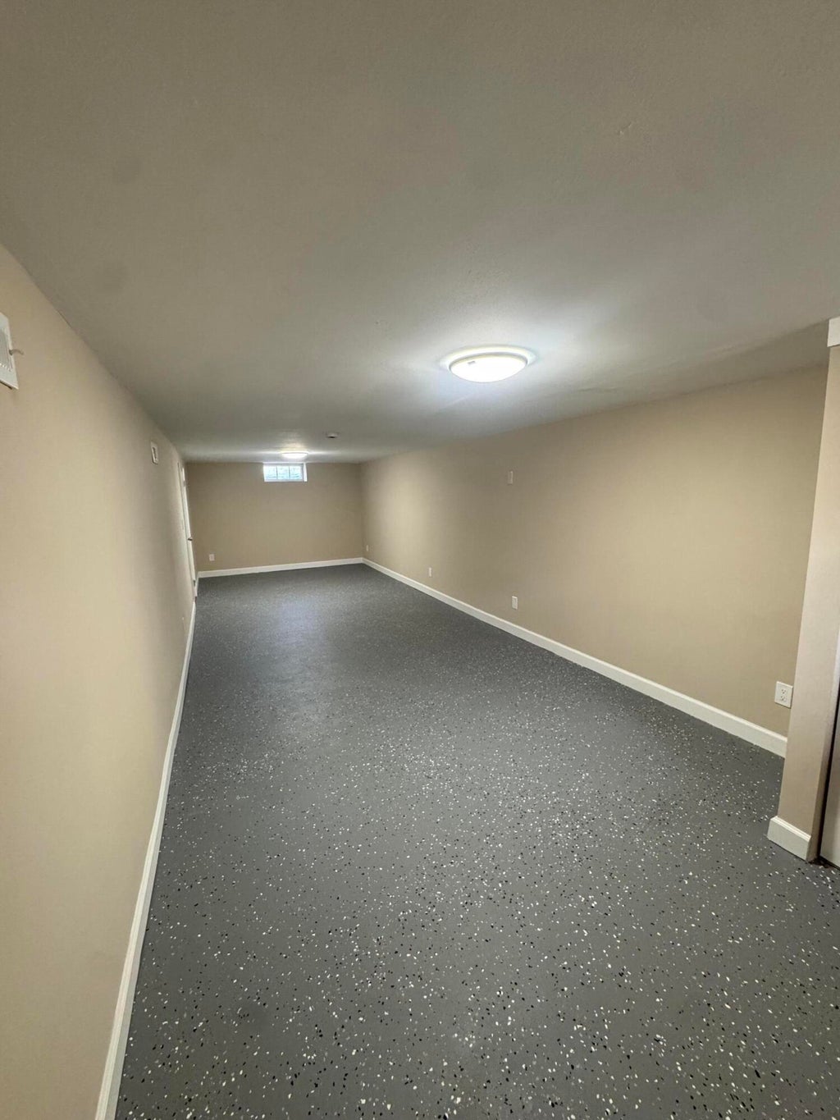
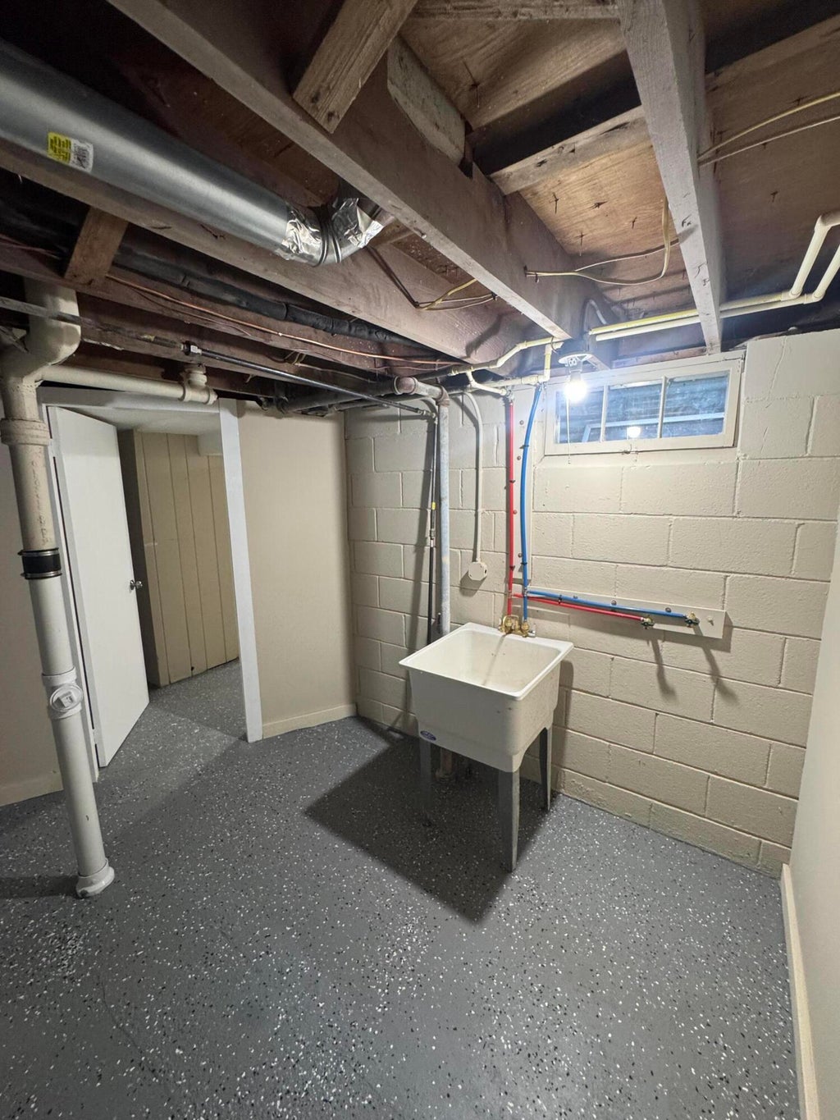
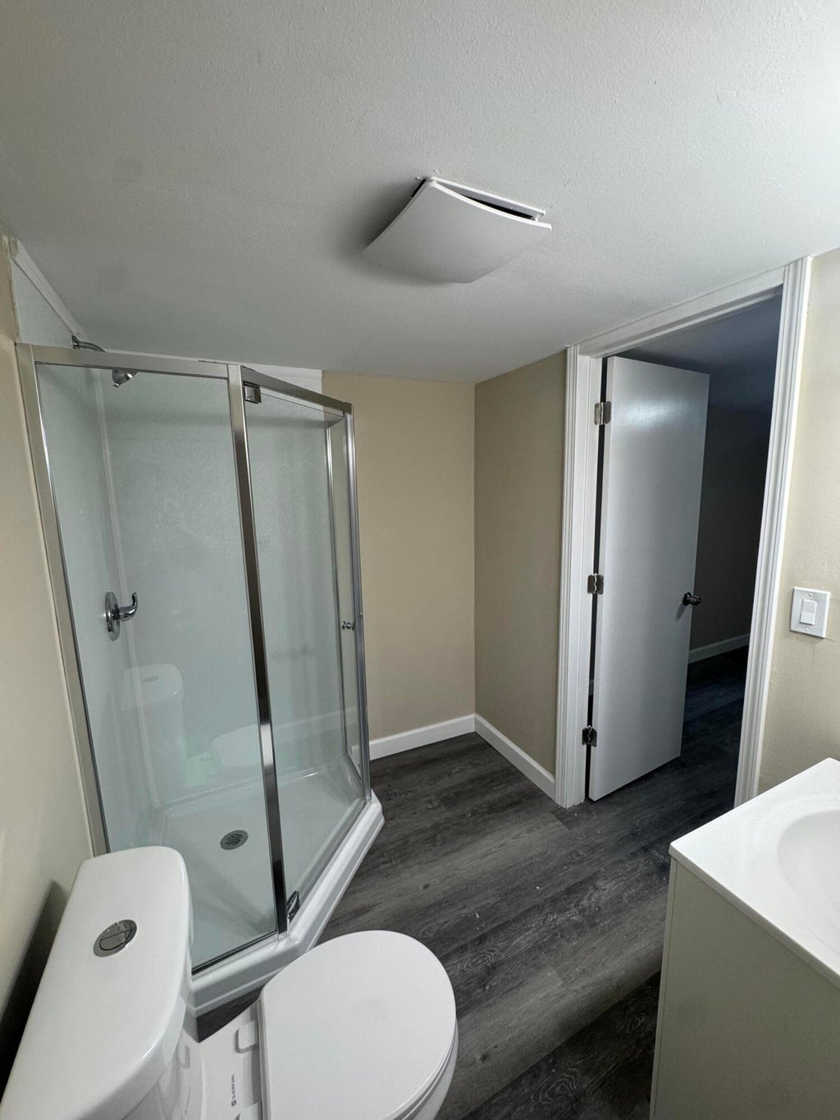
Calling all buyers to this charming home in the heart of Milwaukee. Make this your home to build memories. Freshly remodeled with new features to love! New kichen cabinets, butcher block countertop, LVP flooring, freshly painted, new light fixtures, updated lights and plumbing, full bedroom and full bath in the semi-finished basement. Make this home yours! All room sizes are estimates, seller can close anytime.
Property Features of 5525 N Long Island Dr, Milwaukee, WI 53209
Listing courtesy of: SUV Properties LLC
HOME STYLE
Ranch
Ranch
TYPE
Single Family Residence
Single Family Residence
Year Built
1954
1954
Annual Taxes
$2,738.29
$2,738.29
Stories
1
1
Acres
.15
.15
Features
| Range |
| Oven |
| Refrigerator |
| Central air |
| Forced air heat |
| Natural gas heat |
| Garage |
| Detached parking |
| Detached garage |
| Garage spaces: 1.5 |
| Aluminum siding |
| Vinyl siding |
| Wood exterior |
| Lot acreage is: 0.15 |
| Corner lot |
| Lot sqft: 6534 |
| Lot zoned: RS6 |
| Improvement: sidewalks |
| Full basement |
| Partial basement |
| Partially finished basement |
| Paved driveway |
| Public sewer |
| Public water |
| Total square feet: 1400 |
| Total above grade finished sq ft: 963 |
| Basement square feet: 437 |
| Living square feet: 1400 |
| Property style: ranch |
| For sale |
| Tax year: 2025 |
Rooms & Dimensions
| Bedroom 2 is 10 x 10 |
| Bedroom 2 Level: Main |
| Bedroom 3 is 9 x 8 |
| Bedroom 3 Level: Main |
| Bedroom 4 is 12 x 12 |
| Bedroom 4 Level: Lower |
| Living Room is 17 x 11 |
| Living Room Level: Main |
| Number of rooms: 7 |