
704 Roosevelt Ave, Mount Pleasant, WI 53406 CONTINGENT














| 4 Beds | 2 Baths | 2 Car Garage | 1,607 Sq Ft |
Description of 704 Roosevelt Ave, Mount Pleasant, WI 53406
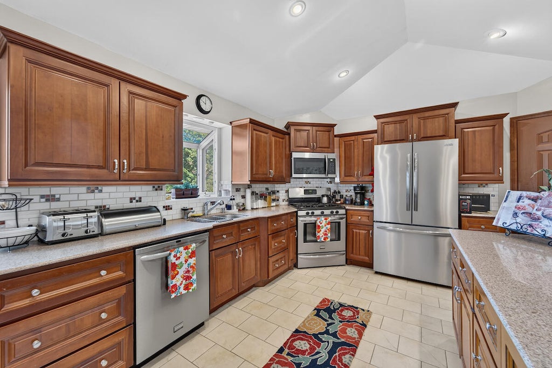
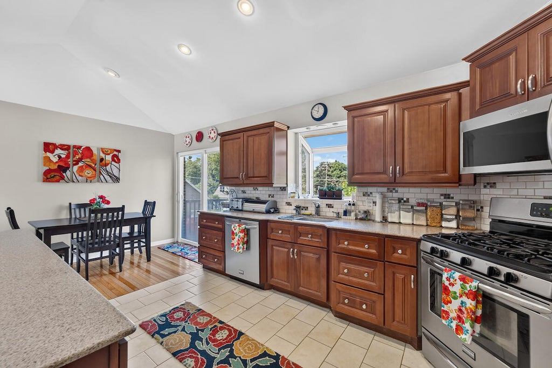
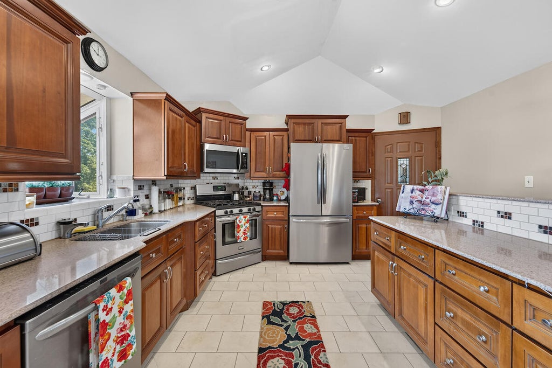
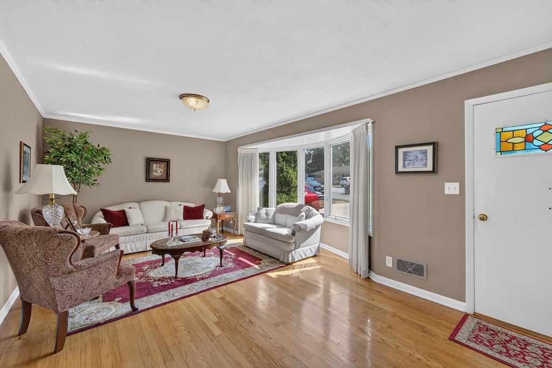
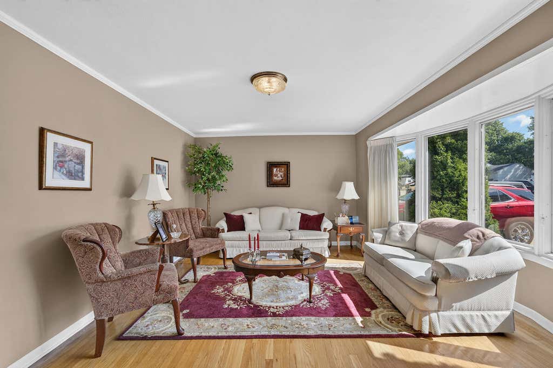
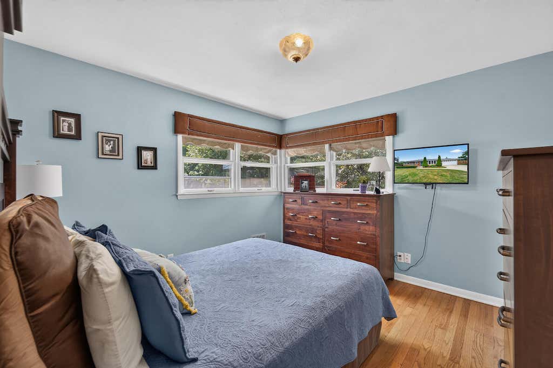
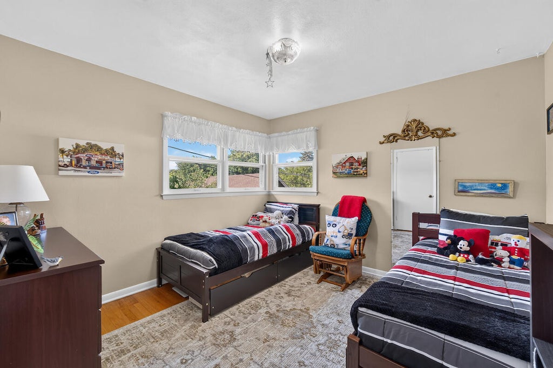
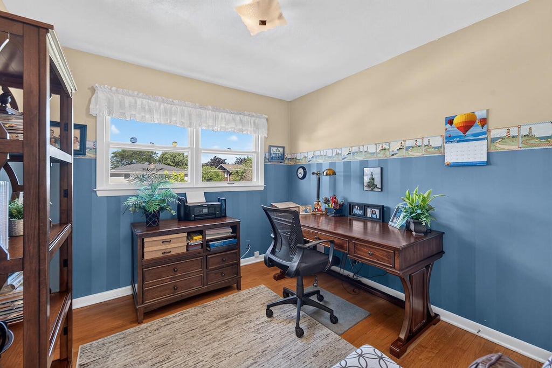
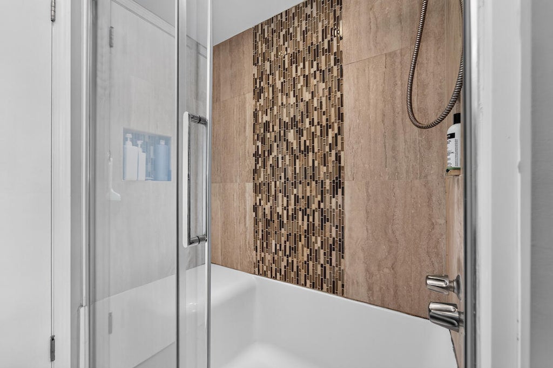
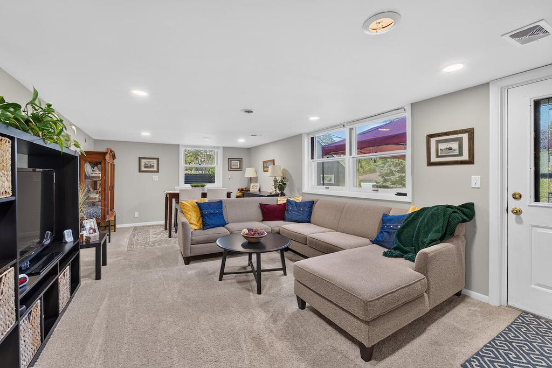
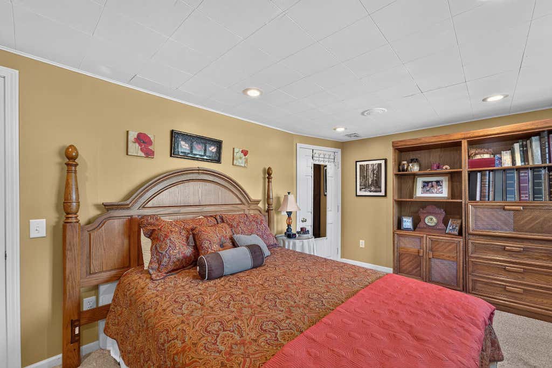
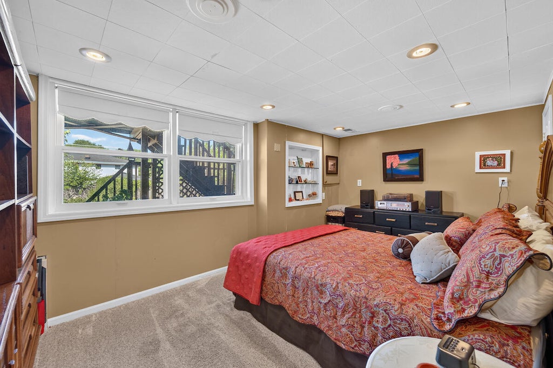
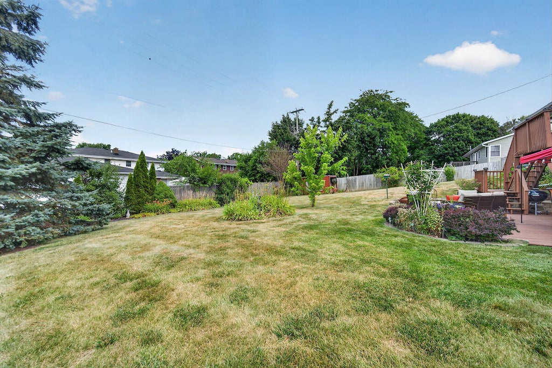
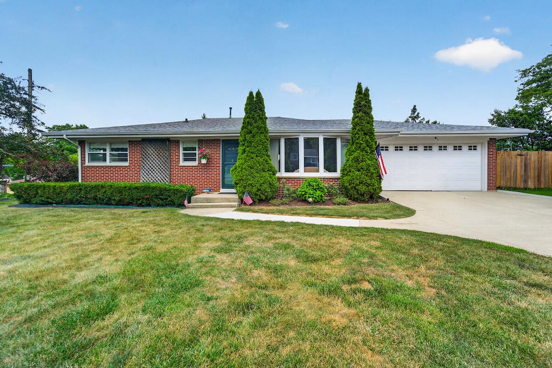
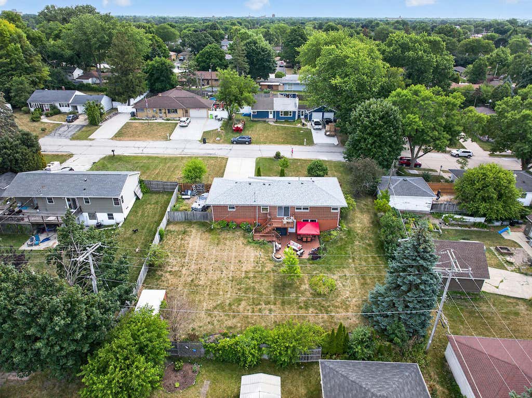
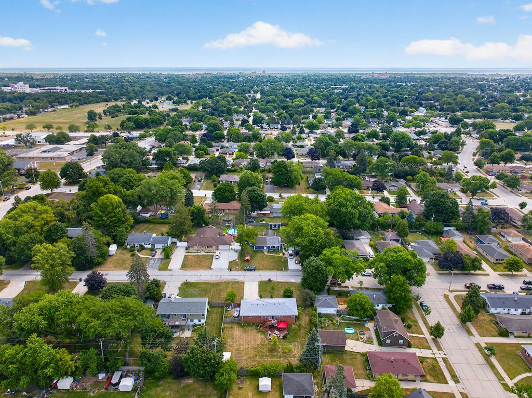
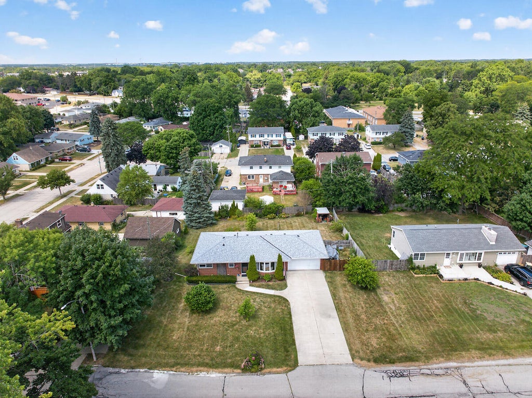
WAIT UNTIL YOU SEE THIS BEAUTIFUL BRICK RANCH NEAR LOCKWOOD PARK! So many memories made here in the last 37 years!I t Spacious and airy, light and bright! New roof and newer furnace and AC. The main living room is HUGE with a nice bay window and GORGEOUS hardwood floors. DYNAMITE KITCHEN... with cathedral ceiling , built in pantry, and lots of cabinets! Also, stainless steel appliances, quartz countertops and a lovely bar area for prepping, cooking , baking or appetizer buffet!! It is FABULOUS!! 3 Bdr on the main.The lower is a walk out-- large family room, 4th bdrr and a full bath.Full size windows-definitely doesn't feel like a basement .Lower door leads to a beautiful deck. Nice size yard with lots of flowering trees, and perennial gardens.It will take your breath away!! PRICED TO SELL
Property Features of 704 Roosevelt Ave, Mount Pleasant, WI 53406
Ranch
Single Family Residence
1957
$3,972.00
1
.37
Features
| Washer |
| Dryer |
| Range |
| Oven |
| Microwave oven |
| Dishwasher |
| Refrigerator |
| Central air |
| Forced air heat |
| Natural gas heat |
| Garage |
| Two car garage |
| Attached parking |
| Attached garage |
| Garage spaces: 2 |
| Brick exterior |
| Lot acreage is: 0.37 |
| Lot sqft: 16117.2 |
| Lot zoned: RES |
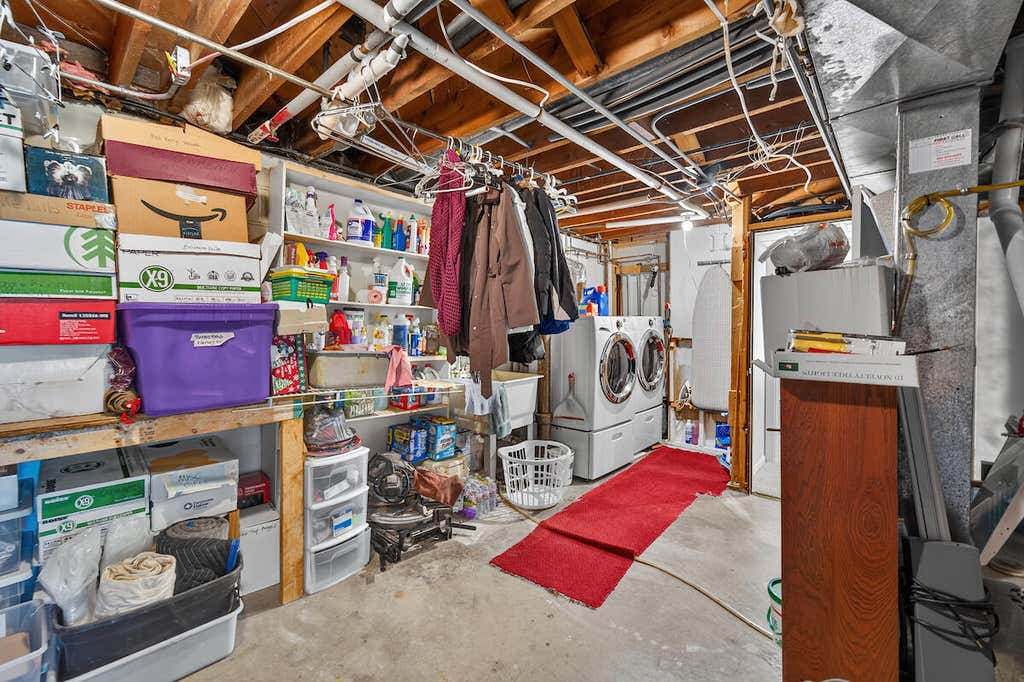
| Full basement |
| Paved driveway |
| Public sewer |
| Public water |
| Total square feet: 1607 |
| Total above grade finished sq ft: 1107 |
| Basement square feet: 500 |
| Living square feet: 1607 |
| Property style: ranch |
| For sale |
| Tax year: 2025 |
Rooms & Dimensions
| Family room is 13 x 23 |
| Family Room Level: Lower |
| Bedroom 2 is 11 x 11 |
| Bedroom 2 Level: Main |
| Bedroom 3 is 10 x 10 |
| Bedroom 3 Level: Main |
| Bedroom 4 is 10 x 15 |
| Bedroom 4 Level: Lower |
| Living Room is 20 x 12 |
| Living Room Level: Main |
| Number of rooms: 7 |