
111 S 3rd Ave, Saint Nazianz, WI 54232











| 6 Beds | 2 Baths | 2.5 Car Garage | 2,190 Sq Ft |
Description of 111 S 3rd Ave, Saint Nazianz, WI 54232
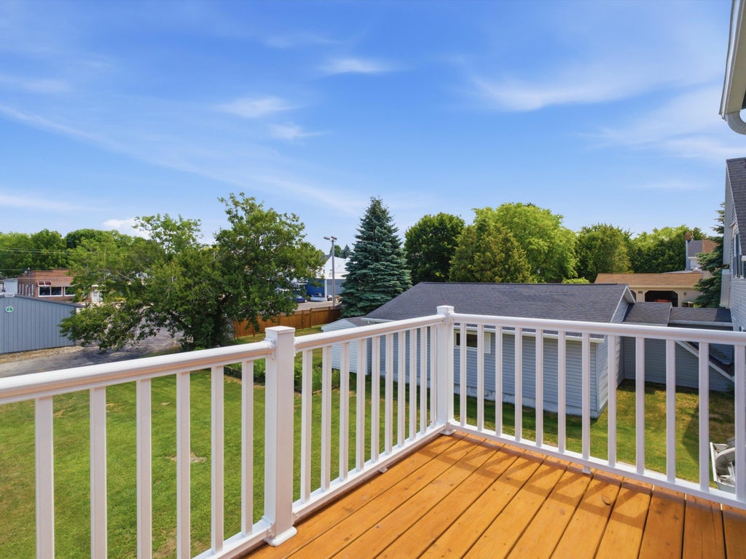
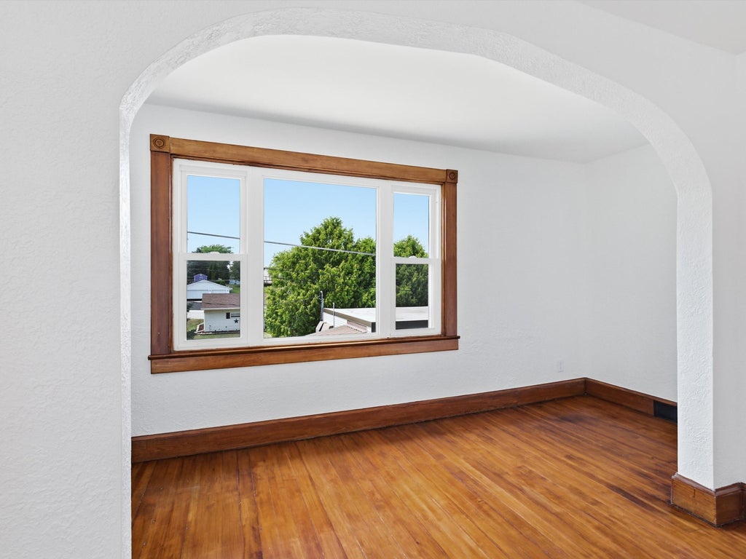
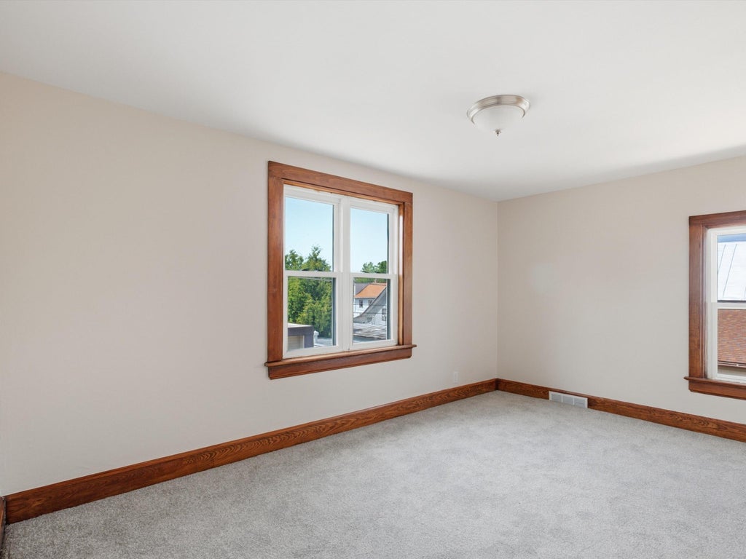
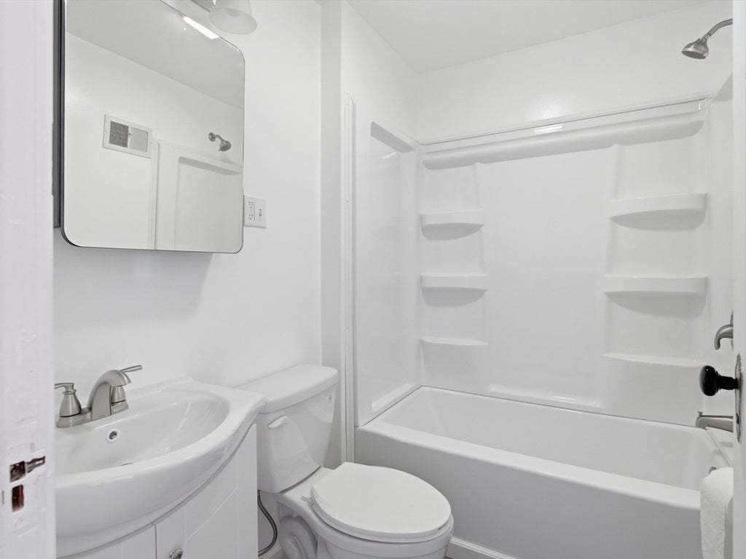
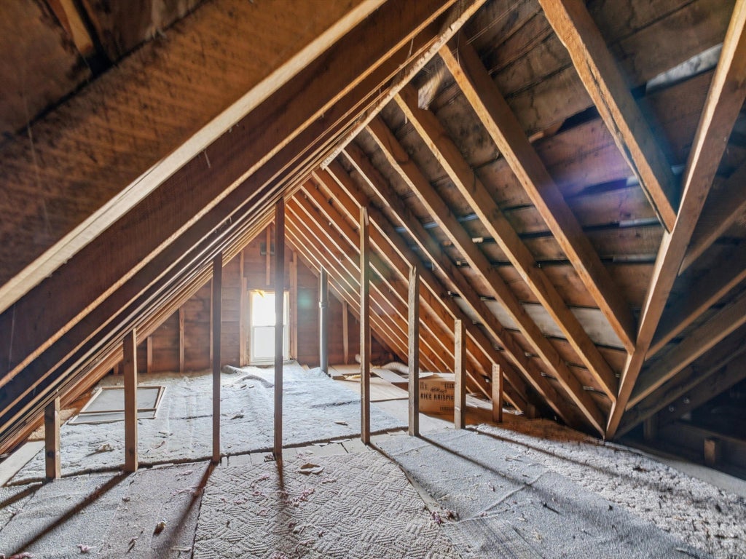
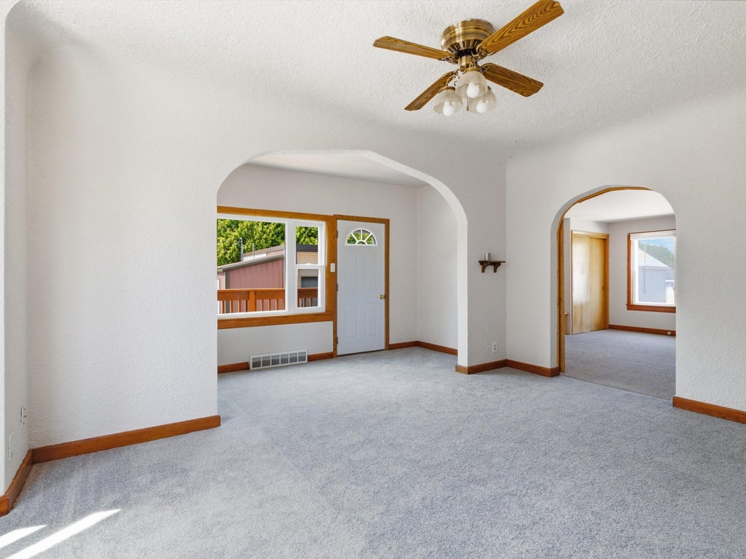
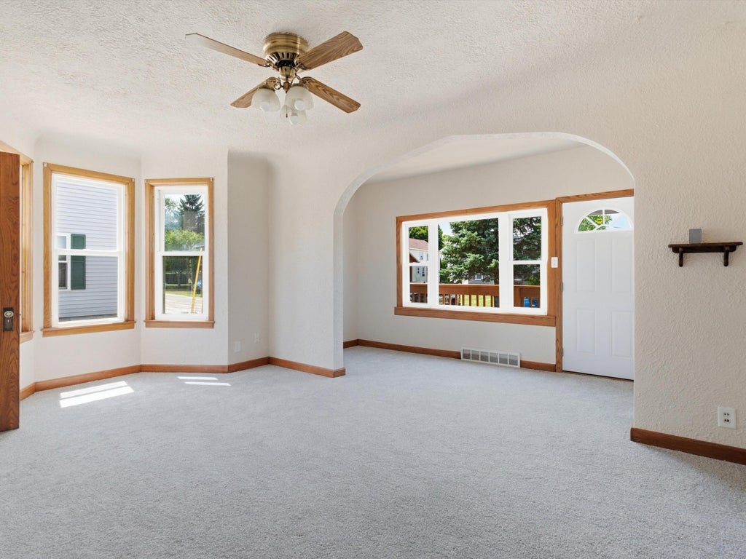
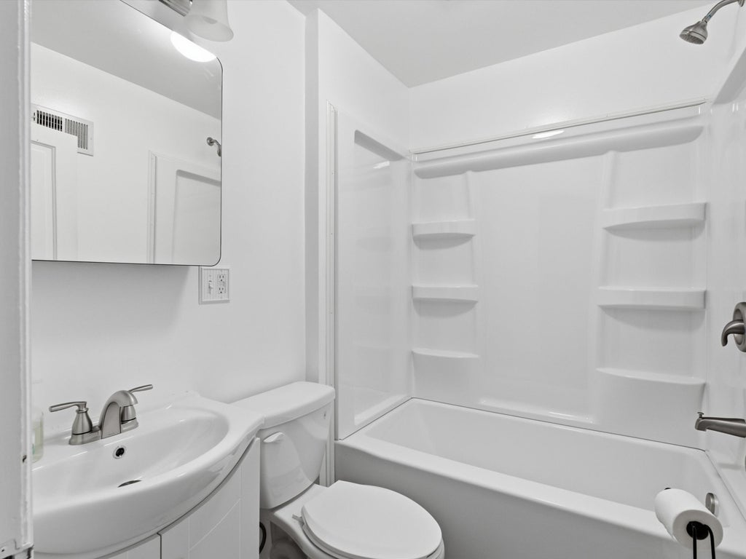
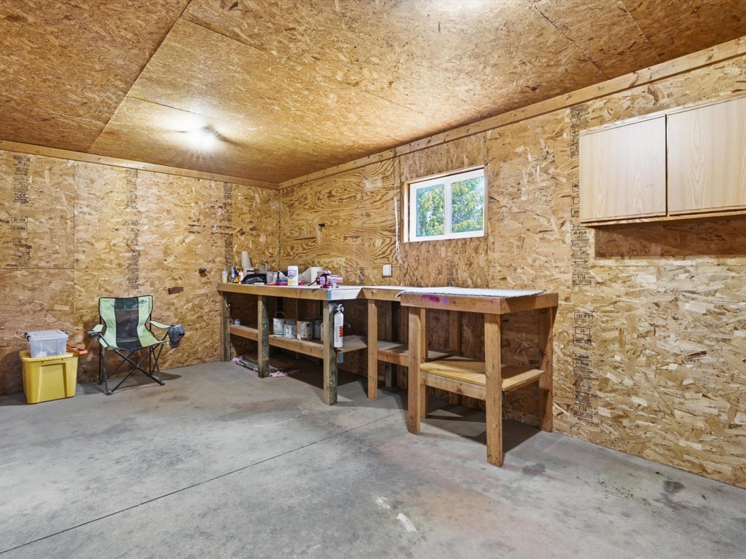
Also listed as a 2-Family (MLS #1973083). This is the kind of property that lets you decide what comes next. Generate rental income, owner occupy while your tenant helps pay the mortgage, or convert it into one spacious 6-bedroom home. The character-filled upper features exposed hardwood floors, tall baseboards, bonus attic space, and an oversized sun deck. The lower is move-in ready with room to make it your own. Both levels offer brand-new bathrooms and bonus storage closets. Separate electric, shared forced-air heat and water, two laundry hookups, one included appliance package, an oversized 2-car garage with workshop, two driveways, raised garden beds, a campfire pit, and a backyard tucked between Meats Opera Haus and Lola's Tom Cat Lounge complete the package.
Property Features of 111 S 3rd Ave, Saint Nazianz, WI 54232
Other
Single Family Residence
1889
$2,182.15
2
.24
Features
| Washer |
| Dryer |
| Range |
| Refrigerator |
| Central air |
| Forced air heat |
| Natural gas heat |
| Garage |
| Detached parking |
| Detached garage |
| Garage spaces: 2.5 |
| Vinyl siding |
| Patio |
| Deck |
| Lot acreage is: 0.24 |
| Lot sqft: 10454.4 |
| Lot zoned: residential |
| Full basement |
| Paved driveway |
| Public sewer |
| Public water |
| For sale |
| Tax year: 2025 |
Rooms & Dimensions
| Den is 17 x 17 |
| Den Level: Upper |
| Bedroom 2 is 15 x 9 |
| Bedroom 2 Level: Main |
| Bedroom 3 is 10 x 10 |
| Bedroom 3 Level: Main |
| Bedroom 4 is 15 x 12 |
| Bedroom 4 Level: Upper |
| Bedroom 5 is 15 x 9 |
| Bedroom 5 Level: Upper |
| 2nd kitchen |
| Living Room is 17 x 17 |
| Living Room Level: Main |
| Number of rooms: 10 |