
S67W23715 Fernwood Ct, Vernon, WI 53189 CONTINGENT
$599,000
MLS #: 1973114






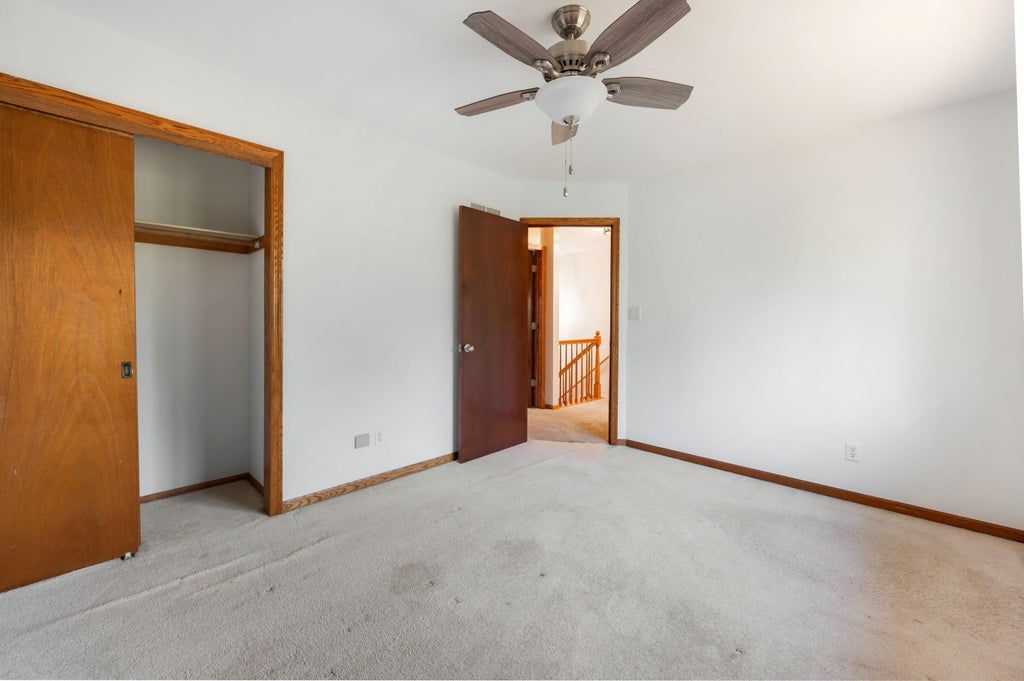
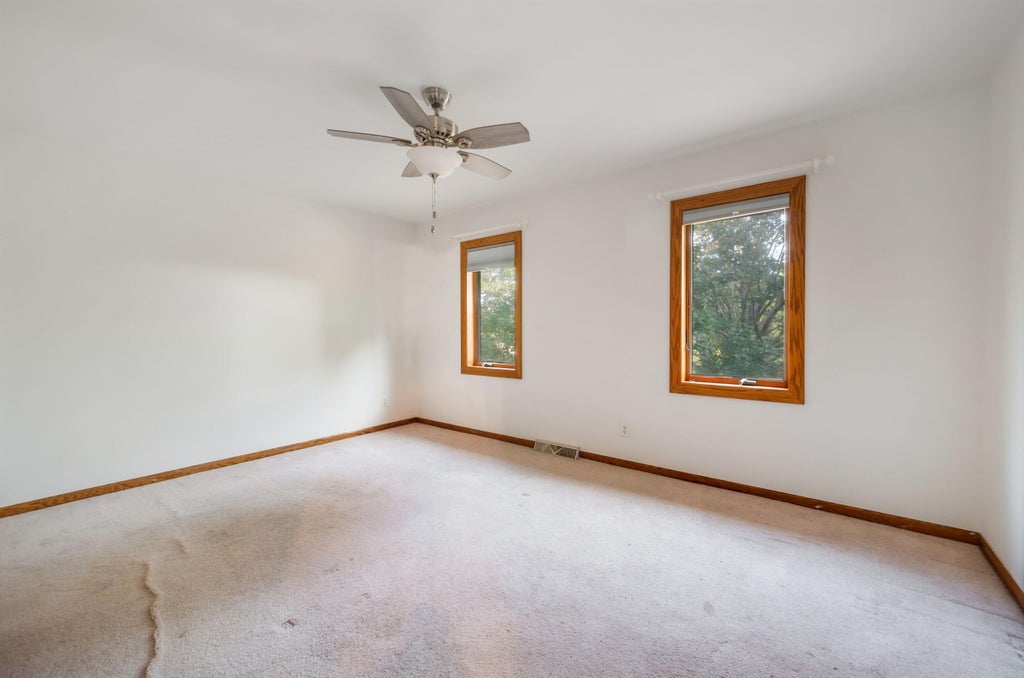
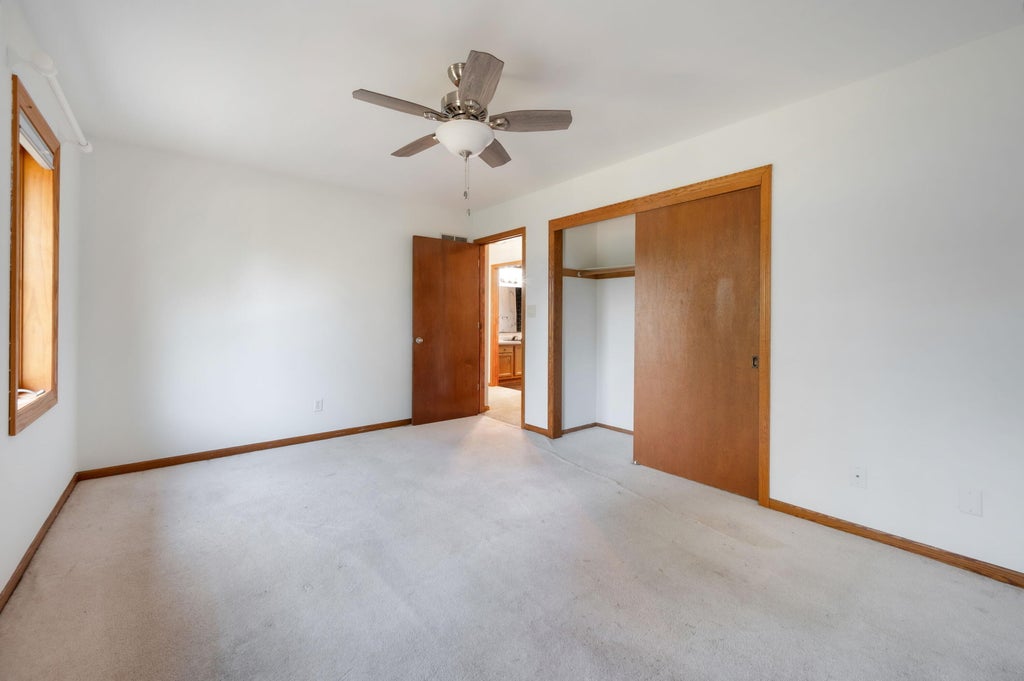


| 3 Beds | 2.5 Baths | 3 Car Garage | 2,500 Sq Ft |
Description of S67W23715 Fernwood Ct, Vernon, WI 53189
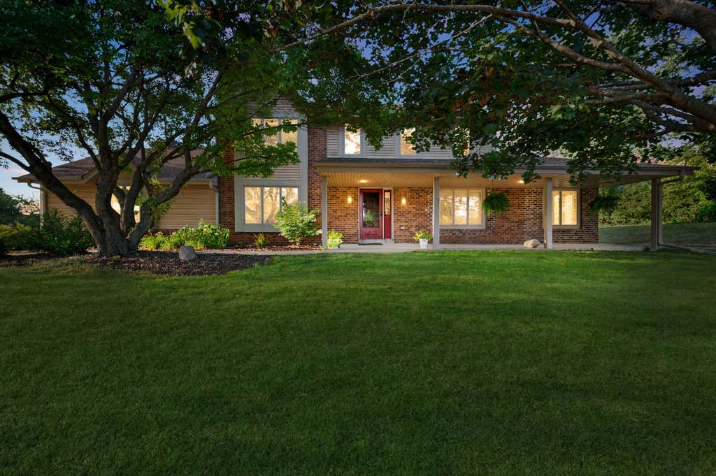
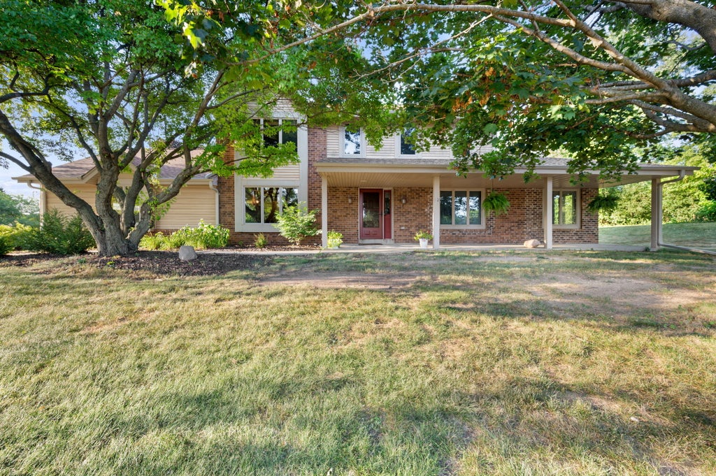
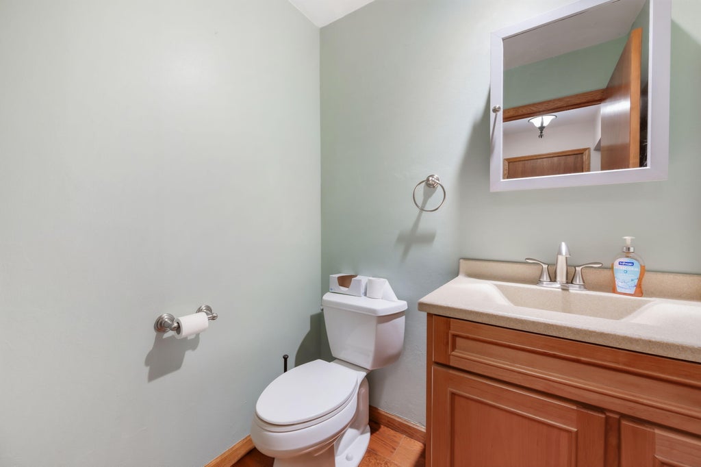
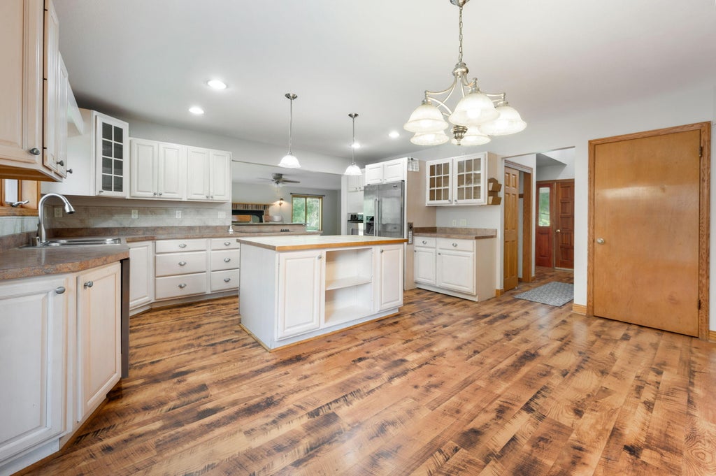
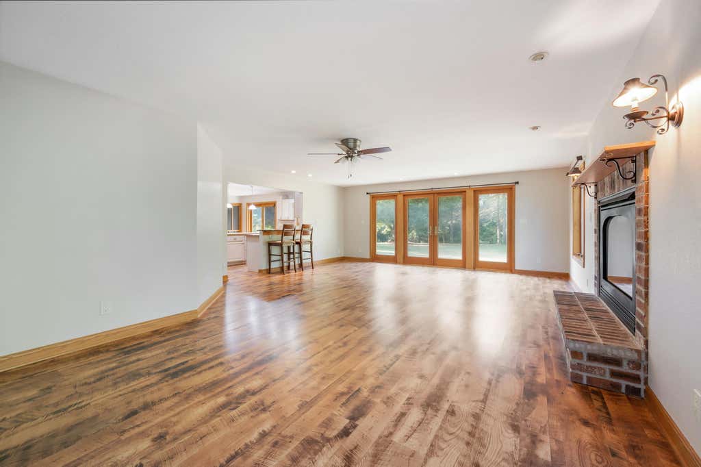
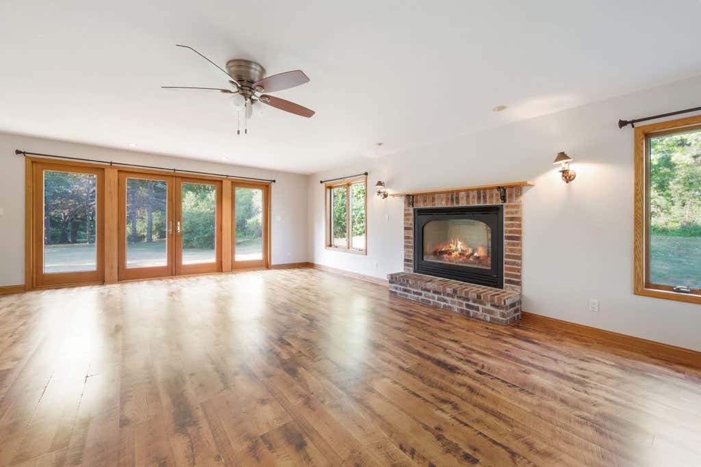
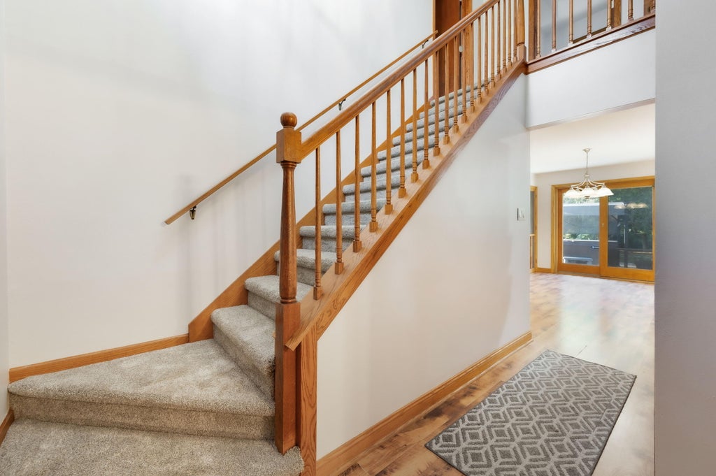
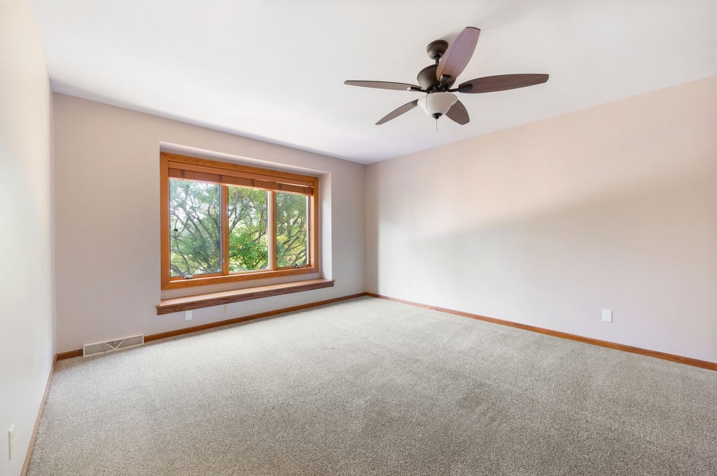
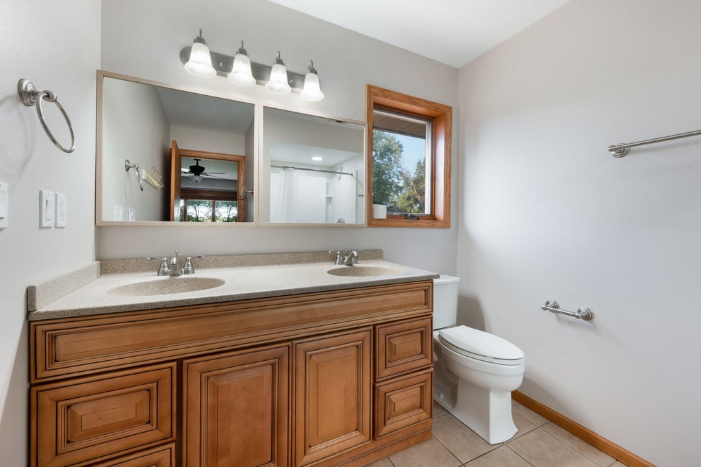
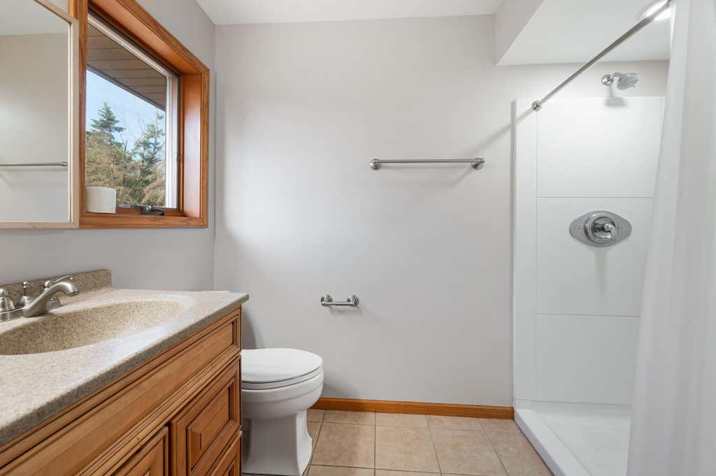
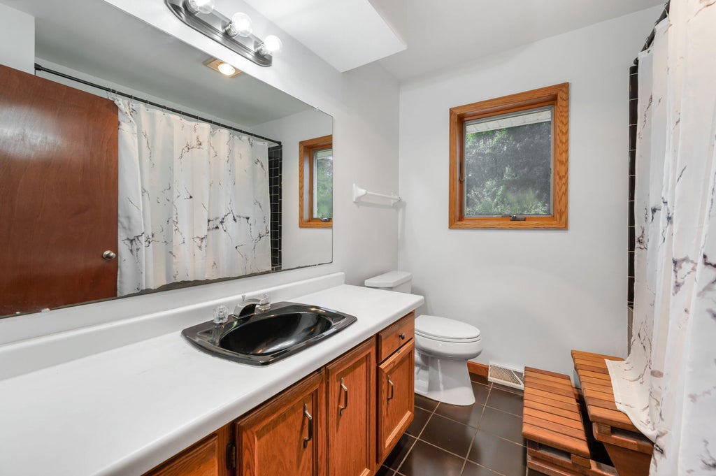
This charming Colonial-style home offers a timeless design with a massive great room that serves as the heart of the home. Perfect for family gatherings and entertaining. With three well sized bedrooms and two full baths, the home comfortably accommodates family members and guests. Outside, the big yard offers plenty of room for outdoor fun, gardening, or simply enjoying the fresh air, making this Colonial home both elegant and practical.
Property Features of S67W23715 Fernwood Ct, Vernon, WI 53189
Listing courtesy of: Coldwell Banker Realty
HOME STYLE
Colonial
Colonial
TYPE
Single Family Residence
Single Family Residence
Year Built
1988
1988
Annual Taxes
$4,037.63
$4,037.63
Stories
2
2
Acres
1.3
1.3
Features
| Middle school: Park View |
| High school: Mukwonago |
| Washer |
| Dryer |
| Oven |
| Cooktop |
| Dishwasher |
| Refrigerator |
| Central air |
| Forced air heat |
| Natural gas heat |
| Garage |
| Three car garage |
| Attached parking |
| Attached garage |
| Garage spaces: 3 |
| Aluminum siding |
| Vinyl siding |
| Brick exterior |
| Lot acreage is: 1.3 |
| Corner lot |
| Cul-de-sac location |
| Lot sqft: 56628 |
| Lot zoned: Res |
| Present use: Subdivision |
| Kitchen island |
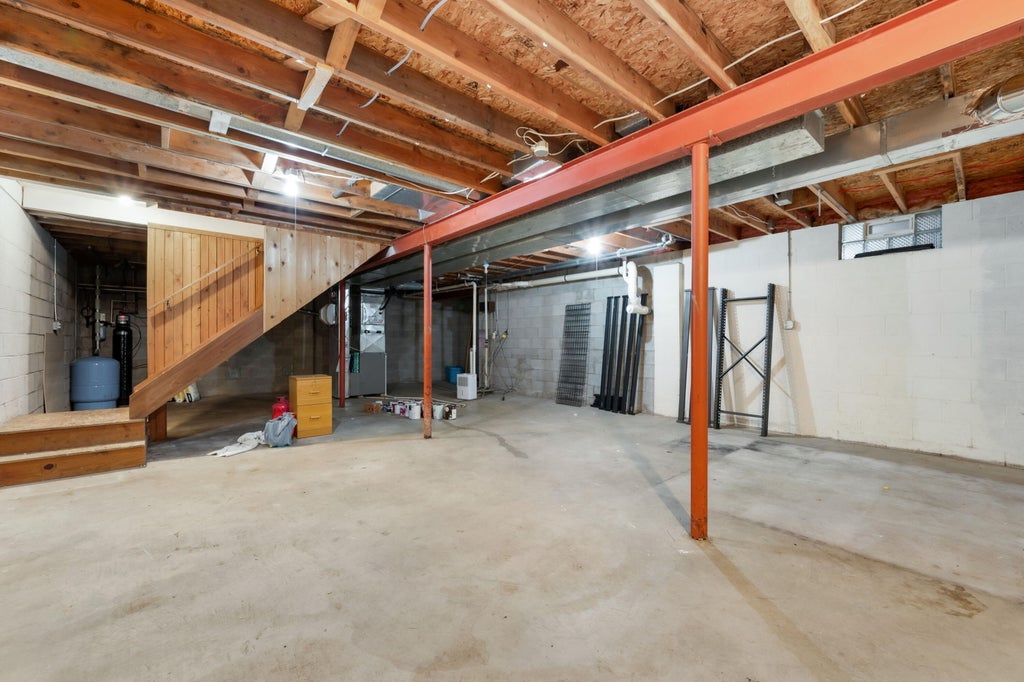
| Full basement |
| Paved driveway |
| Private water |
| Well water |
| Septic system |
| Property style: colonial |
| For sale |
| Tax year: 2025 |
Rooms & Dimensions
| Family room is 13 x 20 |
| Family Room Level: Main |
| Pantry |
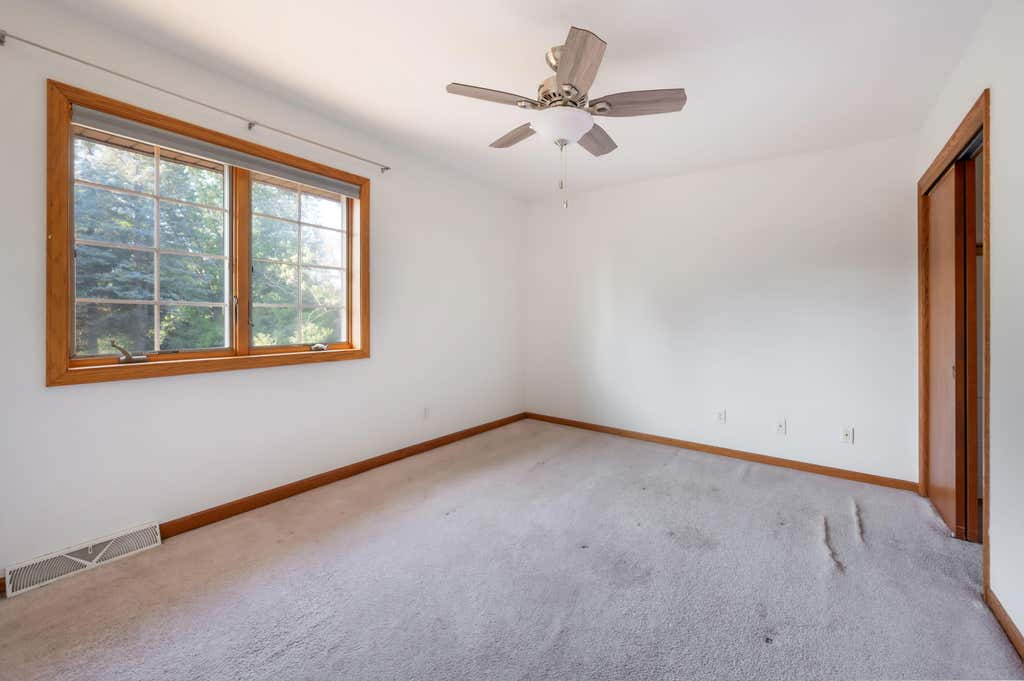
| Bedroom 2 is 15 x 10 |
| Bedroom 2 Level: Upper |
| Bedroom 3 is 13 x 9 |
| Bedroom 3 Level: Upper |
| Dining Room is 12 x 11 |
| Dining Level: Main |
| Living Room is 27 x 19 |
| Living Room Level: Main |
| Number of rooms: 7 |