
4620 Kenrich Dr, Caledonia, WI 53402 CONTINGENT











| 3 Beds | 2.5 Baths | 2 Car Garage | 2,096 Sq Ft |
Description of 4620 Kenrich Dr, Caledonia, WI 53402
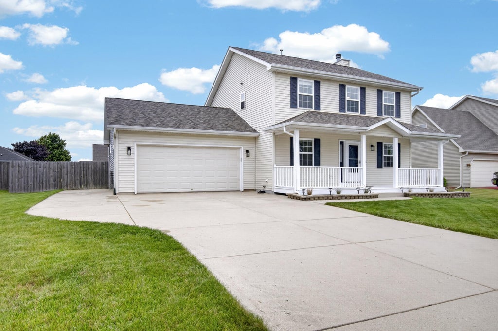
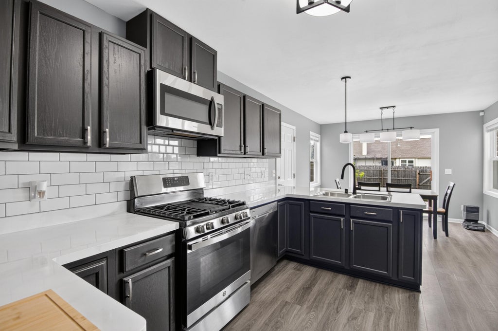
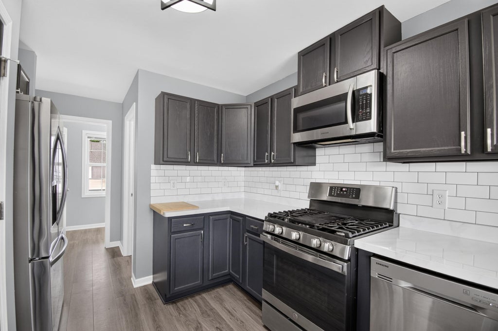
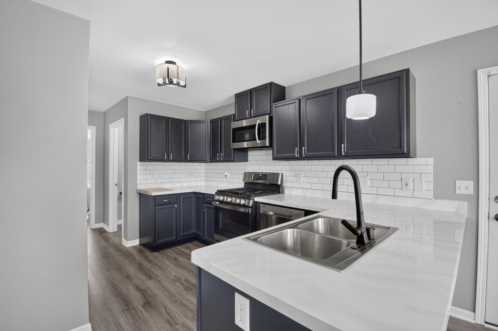
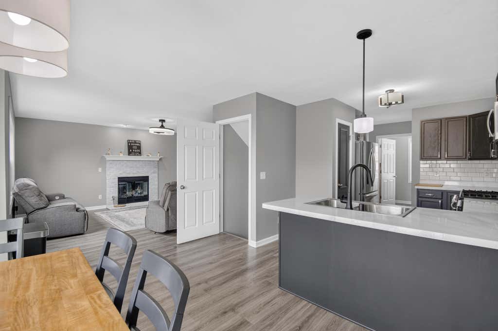
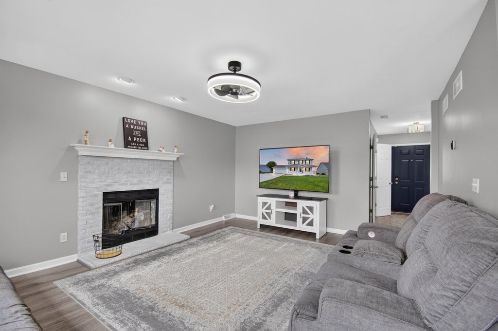
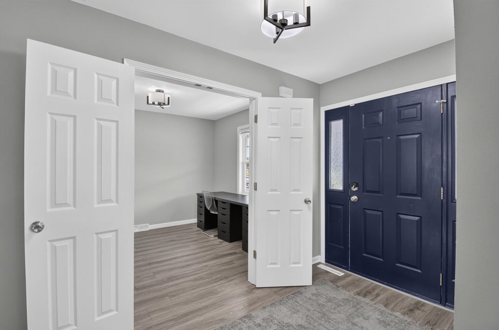
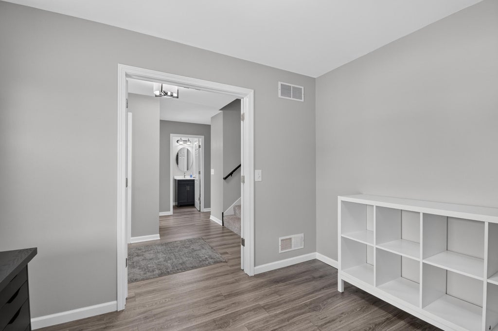
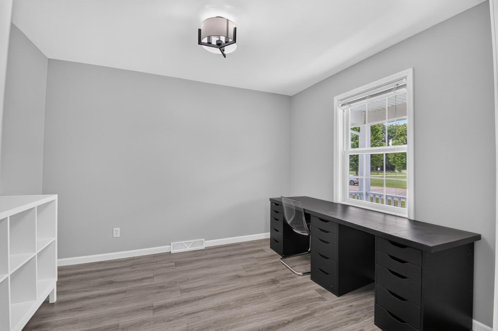
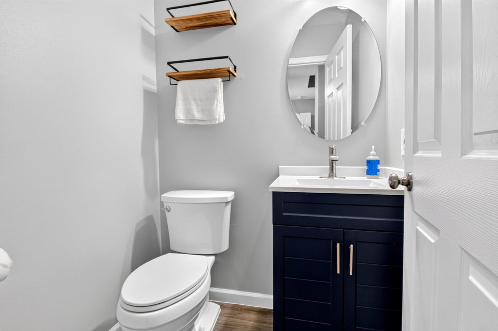
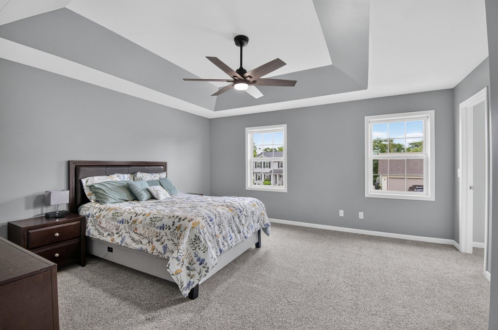
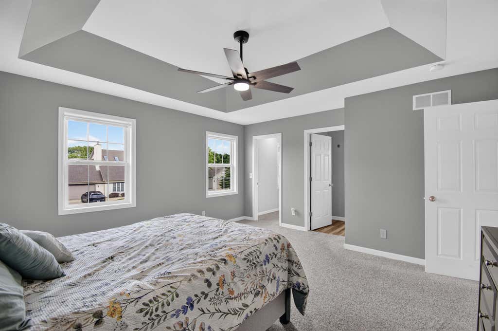
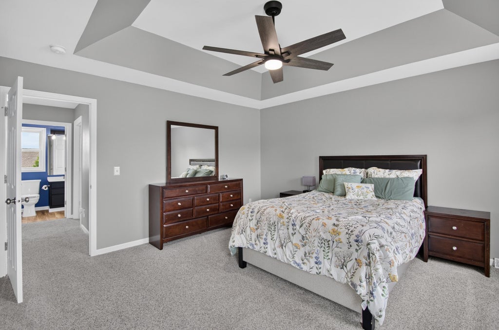
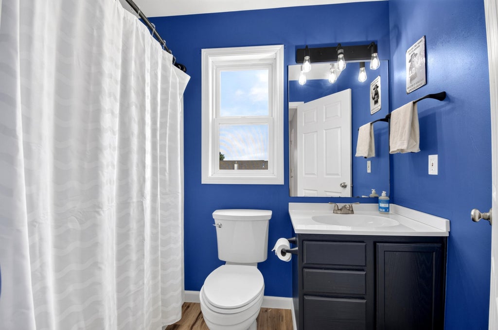
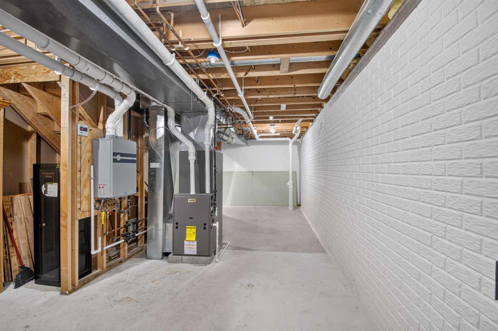
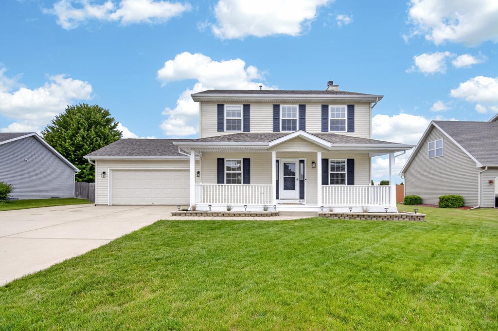
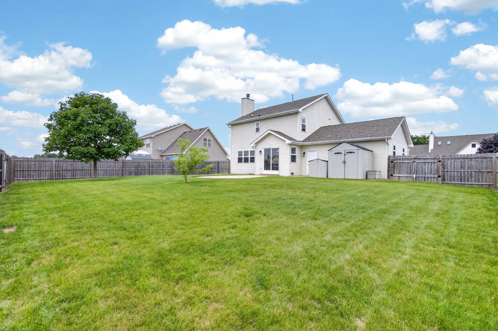
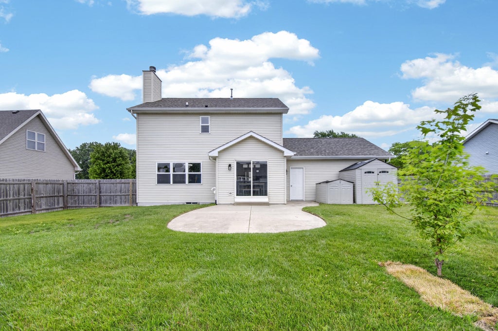
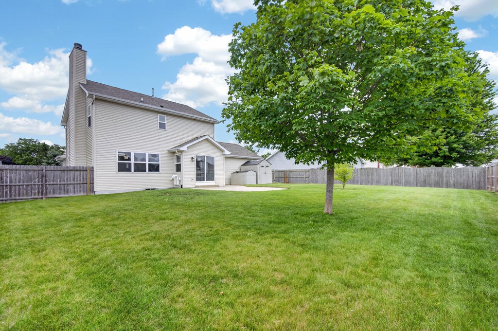
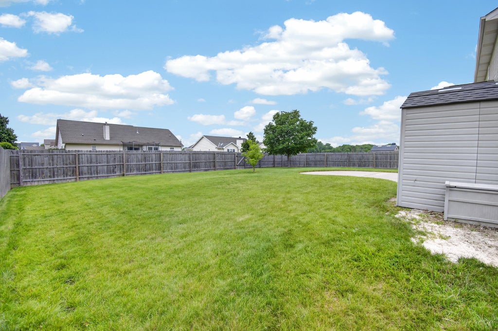
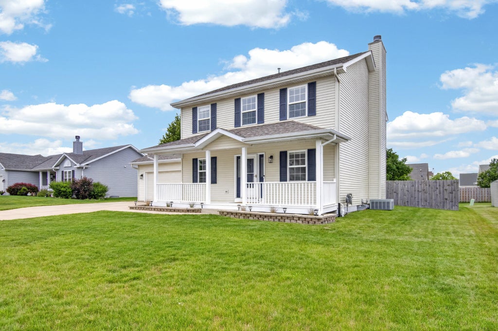
Freshly updated and move-in ready, this spacious 3-bedroom, 2.5-bath home offers nearly 2,100 sq. ft. of comfortable living space in a desirable location. The refreshed kitchen features modern finishes and great functionality, while first-floor laundry adds everyday convenience. New paint and flooring create a bright, modern feel throughout. The living room features a natural fireplace, and the first-floor den provides valuable flex space for a home office or playroom. The finished lower-level rec room expands the home's living and entertaining space. Upstairs, the expansive primary suite includes a generous bedroom, oversized walk-in closet, and spacious private bath with double sinks. Enjoy a fully fenced backyard, patio, front porch, and attached 2-car garage.
Property Features of 4620 Kenrich Dr, Caledonia, WI 53402
Colonial
Single Family Residence
2001
Beacon View Terrace
$6,246.00
2
.23
Features
| Elementary school: Olympia Brown |
| Middle school: Jerstad-Agerholm |
| High school: Horlick |
| Washer |
| Dryer |
| Range |
| Oven |
| Microwave oven |
| Dishwasher |
| Refrigerator |
| Freezer |
| Central air |
| Forced air heat |
| Natural gas heat |
| Garage |
| Two car garage |
| Attached parking |
| Attached garage |
| Garage spaces: 2 |
| Vinyl siding |
| Patio |
| Deck |
| Fenced yard |
| Lot acreage is: 0.23 |
| Fenced lot |
| Lot sqft: 10018.8 |
| Subdivision: Beacon View Terrace |
| Lot zoned: RES |
| Present use: Subdivision |
| Walk-in closet(s) |
| Concrete basement |
| Full basement |
| Partial basement |
| Sump pump |
| Partially finished basement |
| Paved driveway |
| Public sewer |
| Public water |
| Total square feet: 2096 |
| Total above grade finished sq ft: 1728 |
| Basement square feet: 368 |
| Living square feet: 2096 |
| Property style: colonial |
| For sale |
| Tax year: 2025 |
Rooms & Dimensions
| Den is 11 x 10 |
| Den Level: Main |
| Pantry |
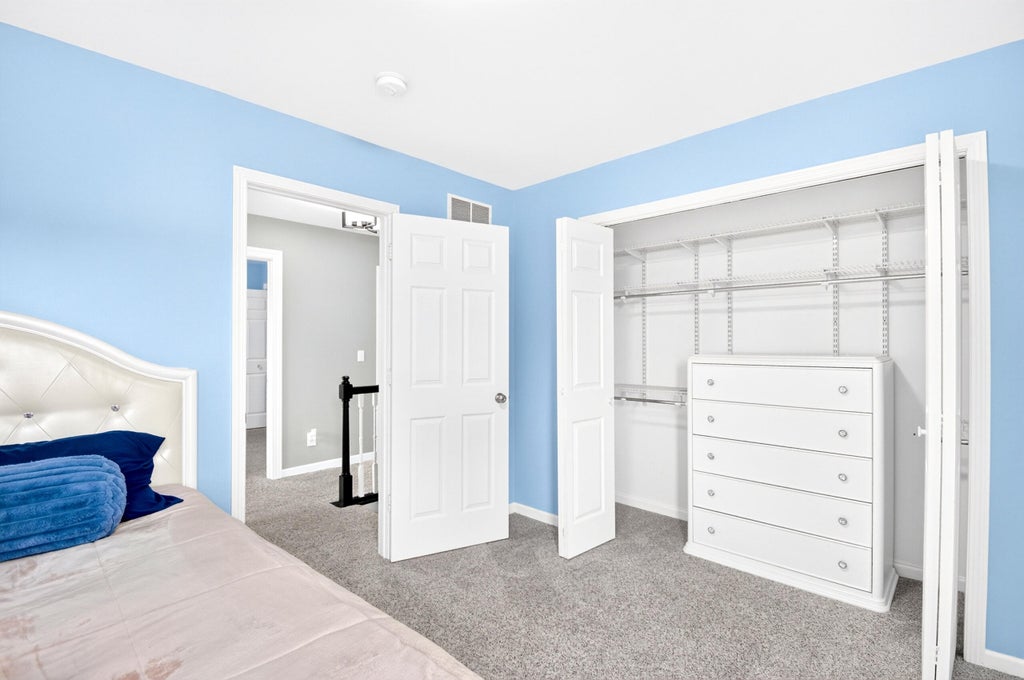
| Bedroom 2 is 12 x 10 |
| Bedroom 2 Level: Upper |
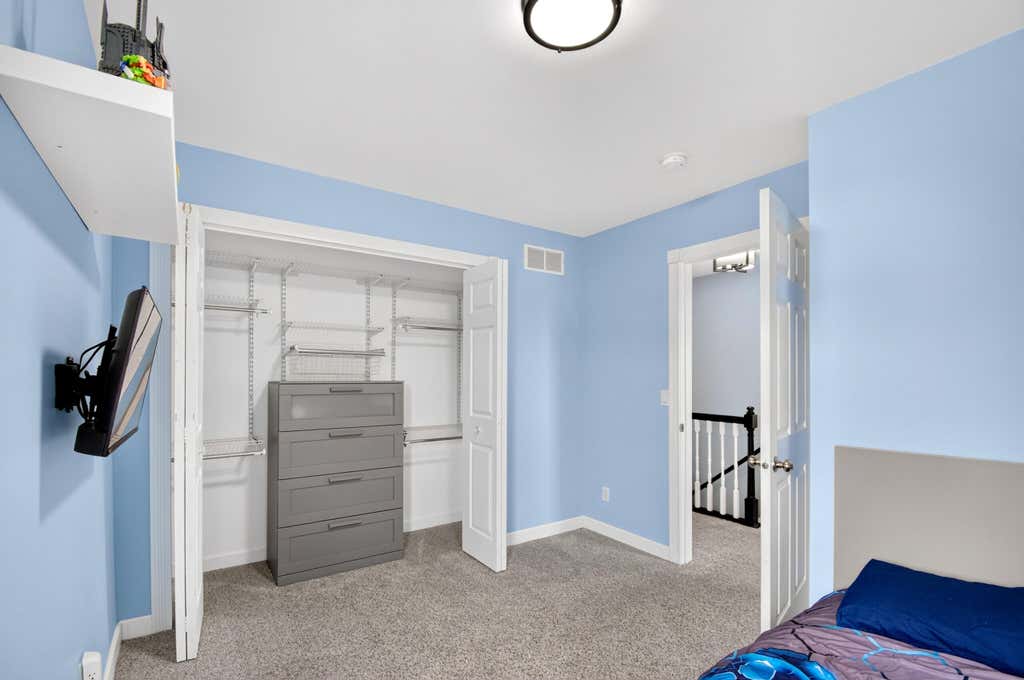
| Bedroom 3 is 12 x 9 |
| Bedroom 3 Level: Upper |
| Dining Room is 11 x 10 |
| Dining Level: Main |
| Living Room is 18 x 14 |
| Living Room Level: Main |
| Number of rooms: 8 |