
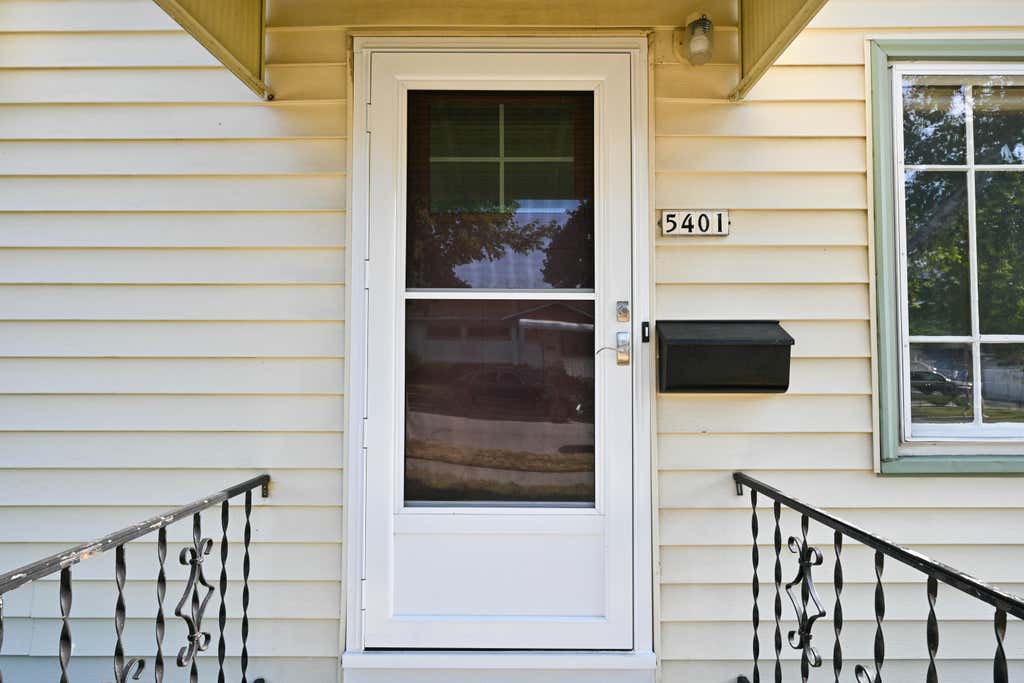
5401 W Ohio Ave, Milwaukee, WI 53219 CONTINGENT
$225,000
MLS #: 1973117
| 2 Beds | 1 Bath | 1.5 Car Garage | 1,115 Sq Ft |
Description of 5401 W Ohio Ave, Milwaukee, WI 53219
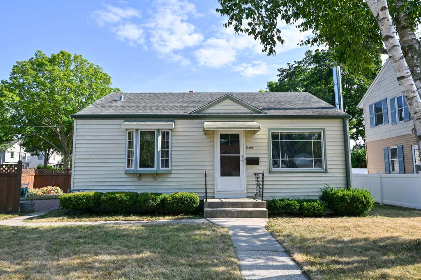
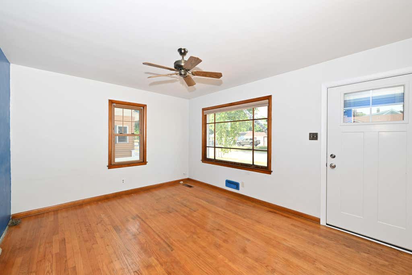
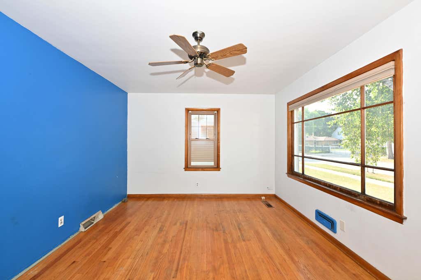
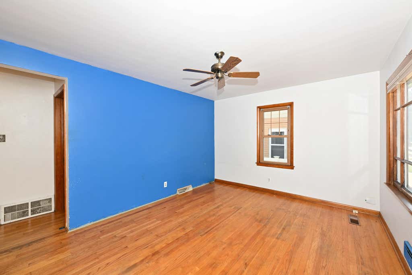
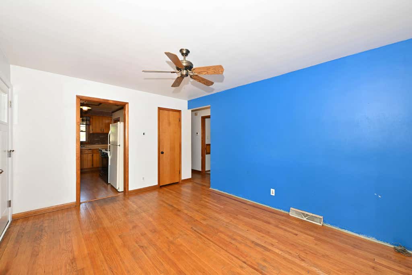
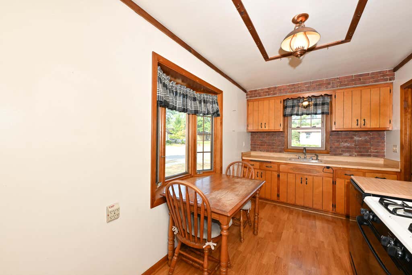
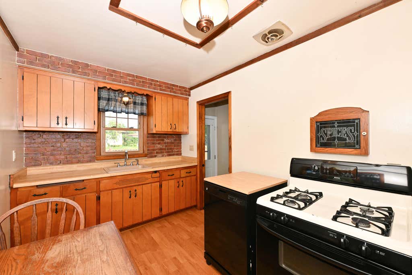
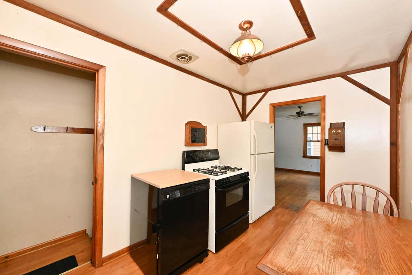
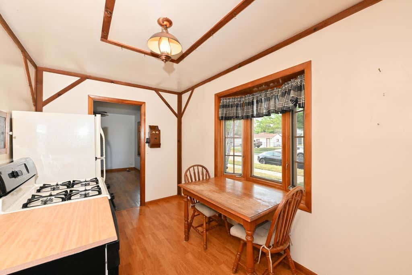
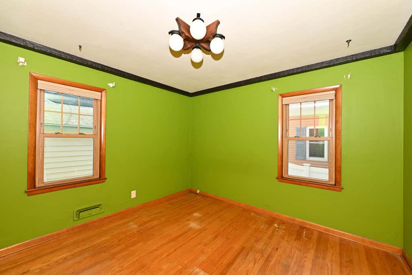
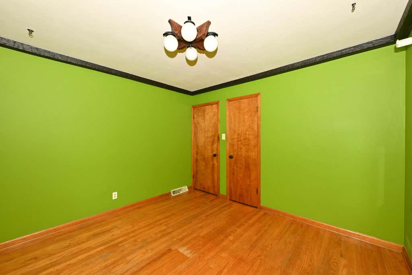
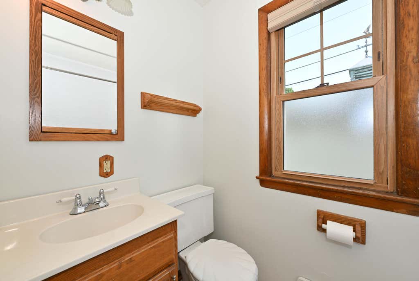
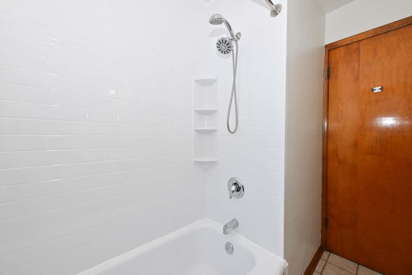
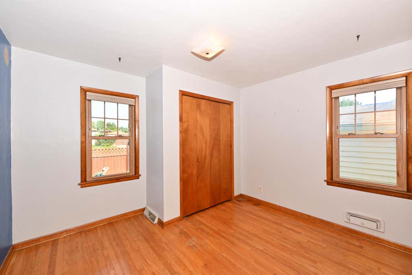
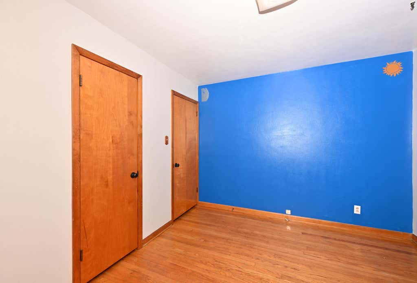
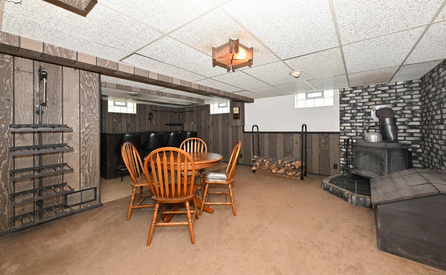
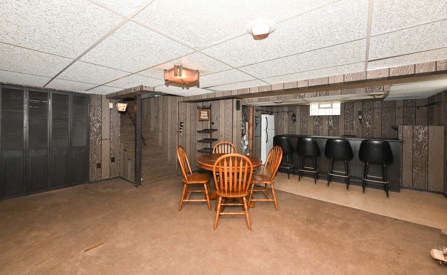
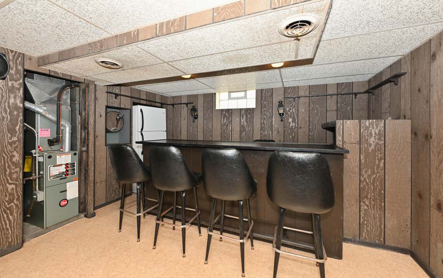
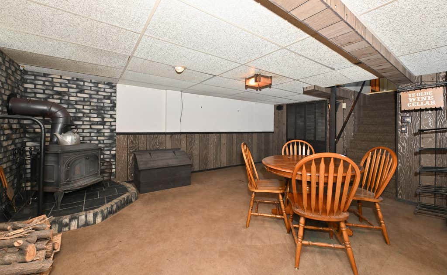
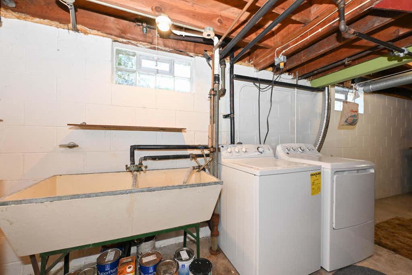
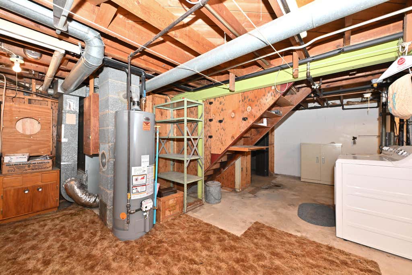
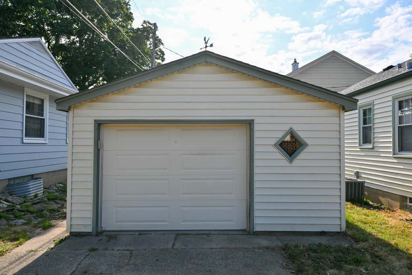
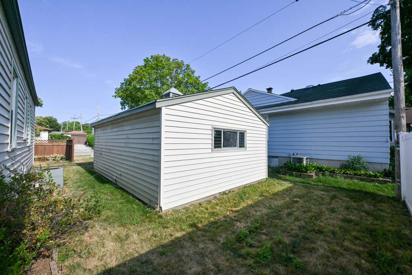
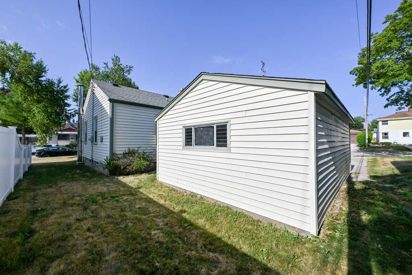
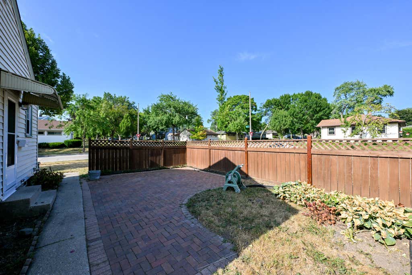
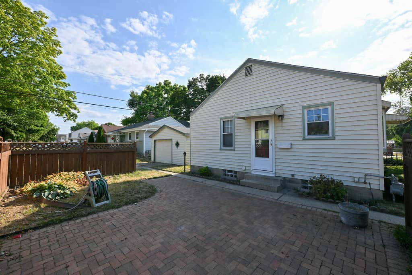
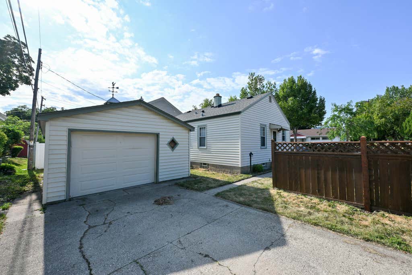
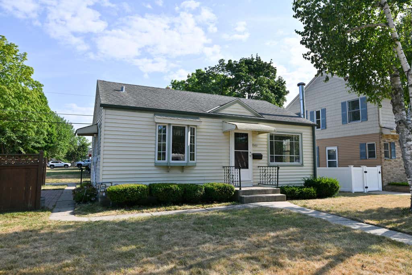
Cared for 2 bedroom ranch in the convenient Oklahoma southside corridor, is ready for it's next owner. Eat-in kitchen with appliances included, living room with hardwood floors, bathroom with remodeling in 2025, and 2 bedrooms on main. Full basement with nice sized rec room with bar and wood burning fireplace. 2025 water heater, central air, and washer/dryer included. Vinyl siding, vinyl windows, nice fenced area surrounding patio behind the house, along with driveway entrance to 1.5 car detached garage. Home warranty for peace of mind, call today!
Property Features of 5401 W Ohio Ave, Milwaukee, WI 53219
Listing courtesy of: Shorewest Realtors - South Metro
HOME STYLE
Ranch
Ranch
TYPE
Single Family Residence
Single Family Residence
Year Built
1954
1954
Annual Taxes
$3,421.00
$3,421.00
Stories
1
1
Acres
.11
.11
Features
| Washer |
| Dryer |
| Range |
| Oven |
| Refrigerator |
| Central air |
| Forced air heat |
| Natural gas heat |
| Garage |
| Detached parking |
| Detached garage |
| Garage spaces: 1.5 |
| Vinyl siding |
| Patio |
| Lot acreage is: 0.11 |
| Lot sqft: 4791.6 |
| Lot zoned: RS5 |
| Full basement |
| Partial basement |
| Partially finished basement |
| Paved driveway |
| Public sewer |
| Public water |
| Total square feet: 1115 |
| Total above grade finished sq ft: 725 |
| Basement square feet: 390 |
| Living square feet: 1115 |
| Property style: ranch |
| Warranty included |
| For sale |
| Tax year: 2025 |
Rooms & Dimensions
| Bedroom 2 is 11 x 10 |
| Bedroom 2 Level: Main |
| Living Room is 15 x 12 |
| Living Room Level: Main |
| Number of rooms: 5 |