
7913 48th Ave, Kenosha, WI 53142 CONTINGENT
$434,900
MLS #: 1973120
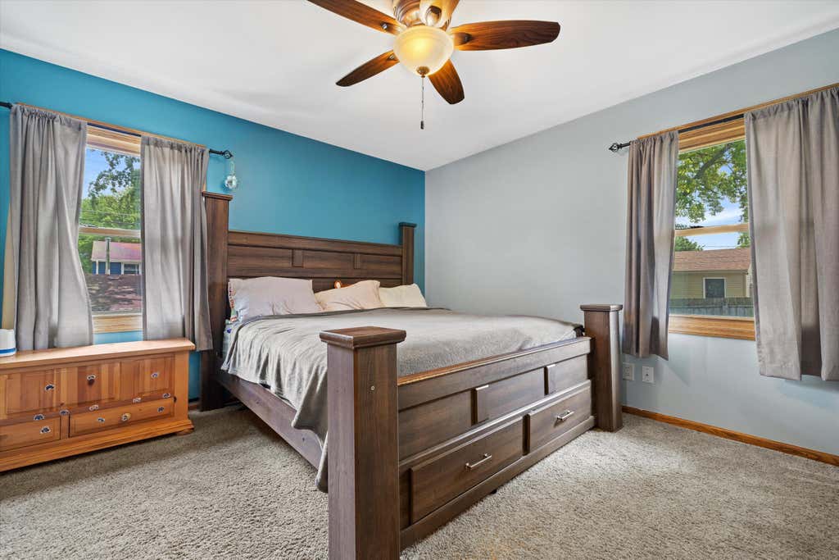
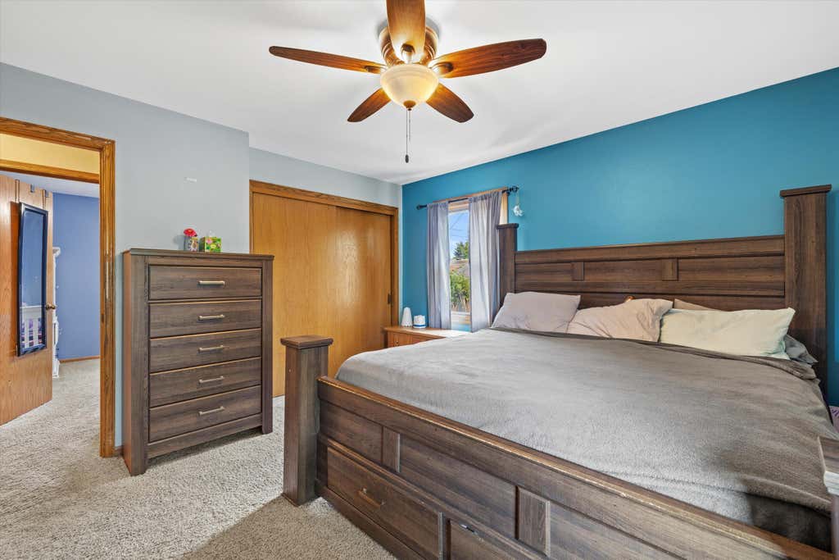
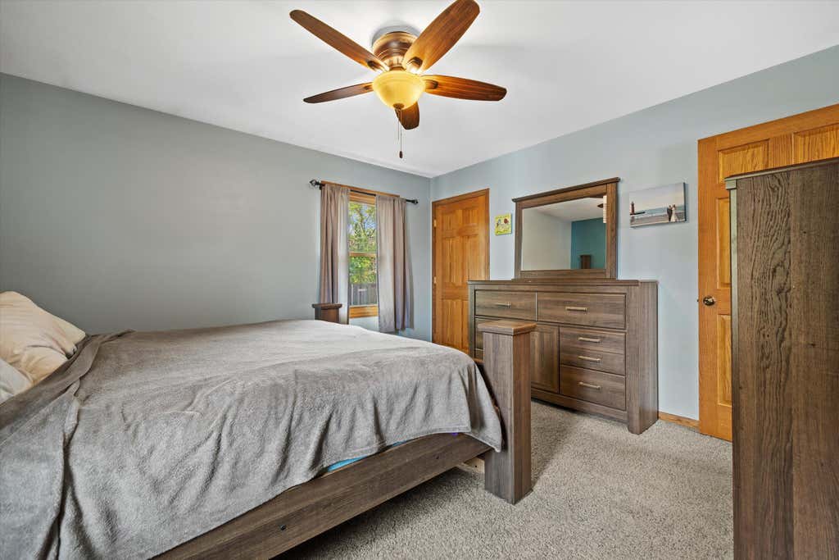
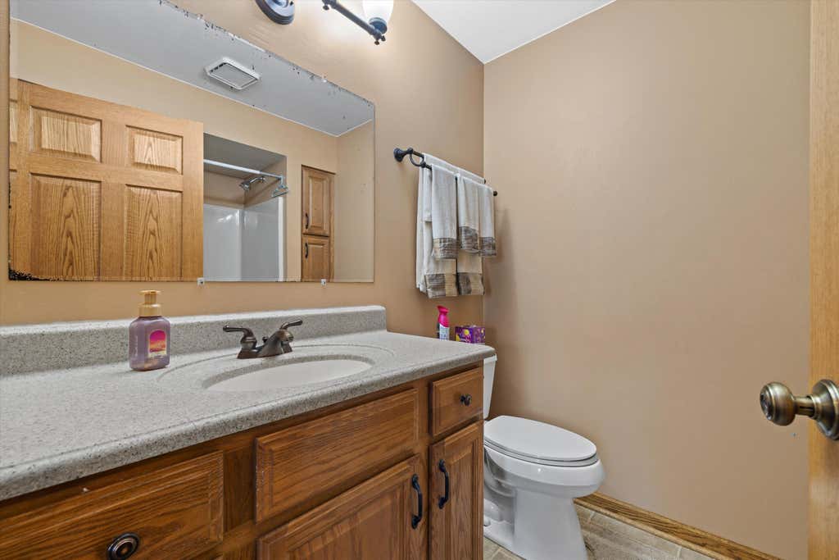
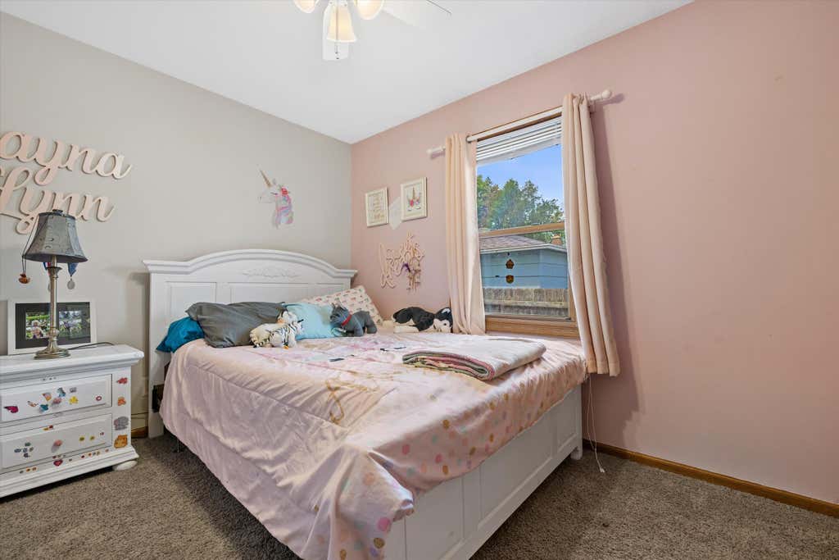
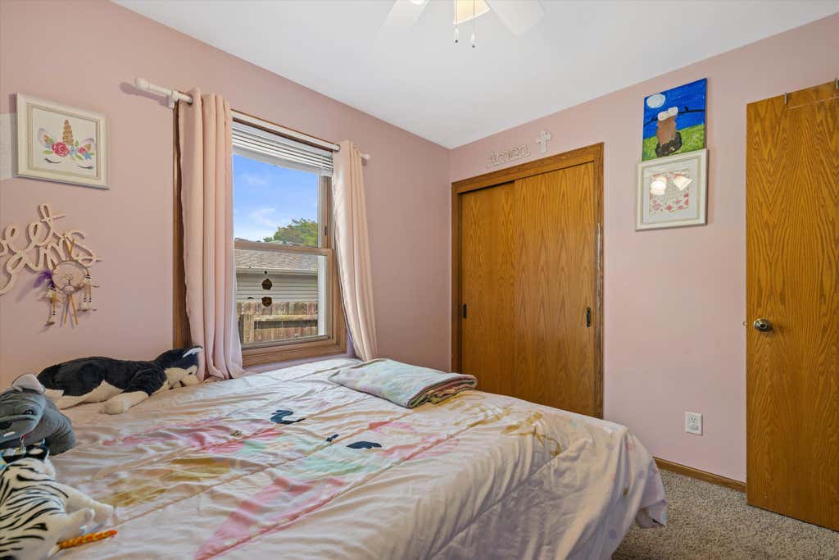
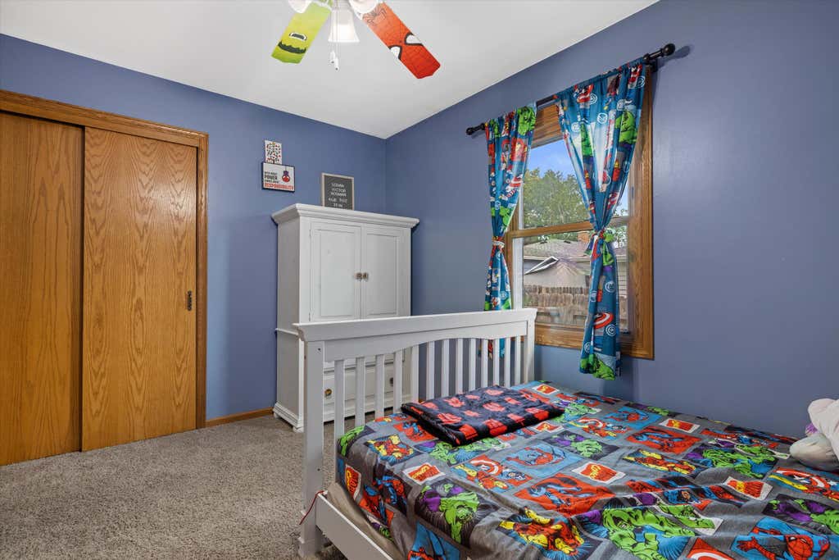
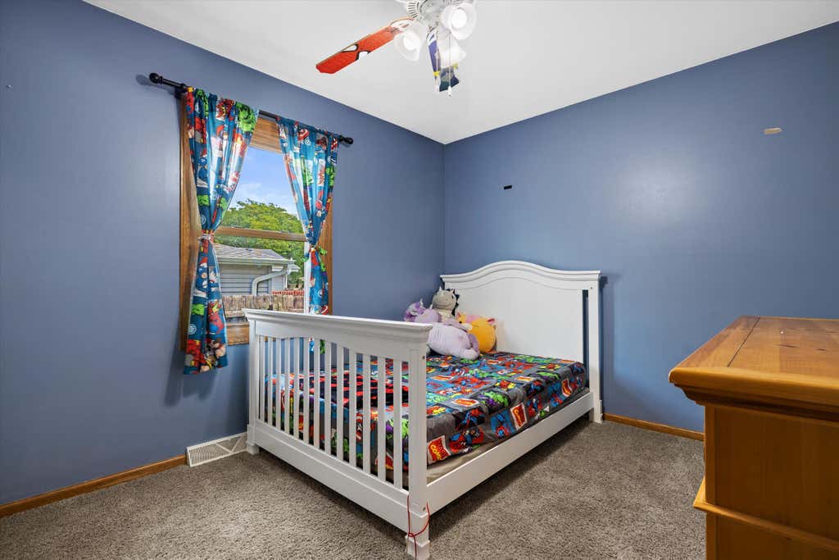
| 3 Beds | 2 Baths | 2 Car Garage | 2,145 Sq Ft |
Description of 7913 48th Ave, Kenosha, WI 53142
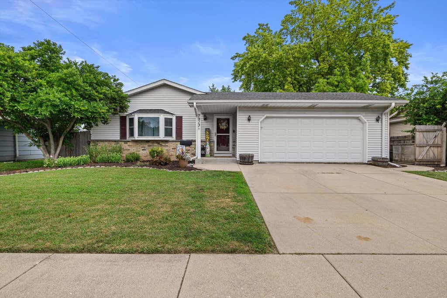
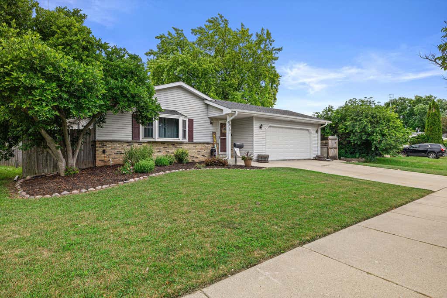
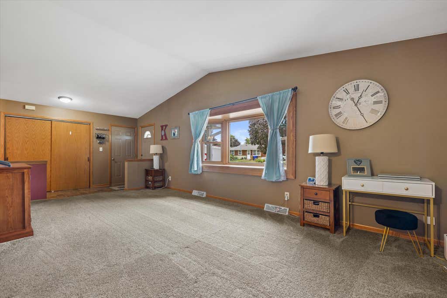
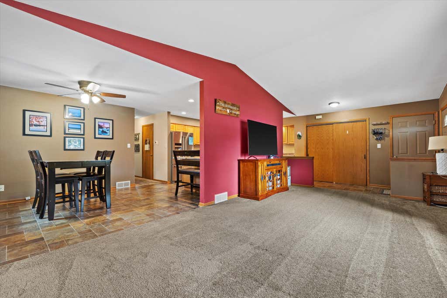
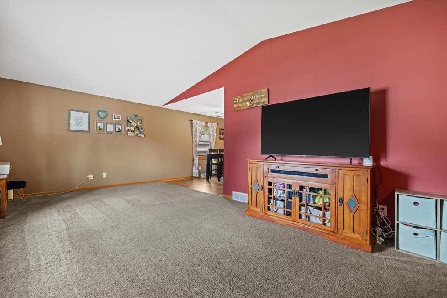
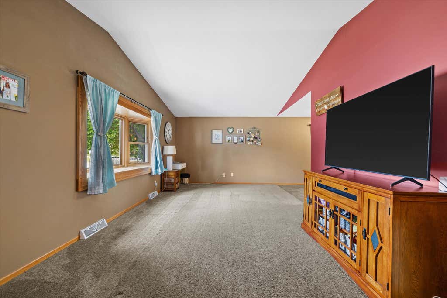
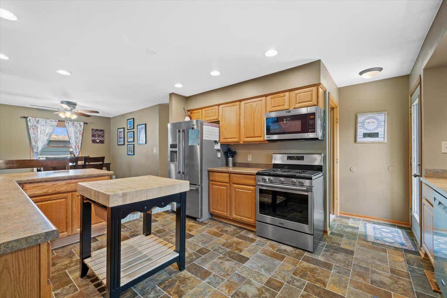
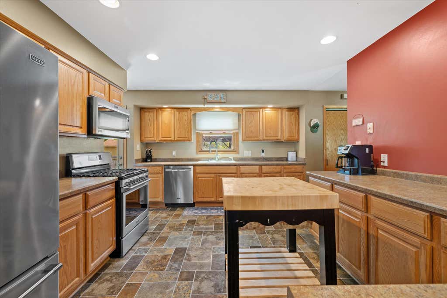
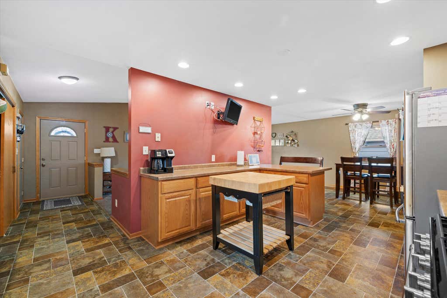
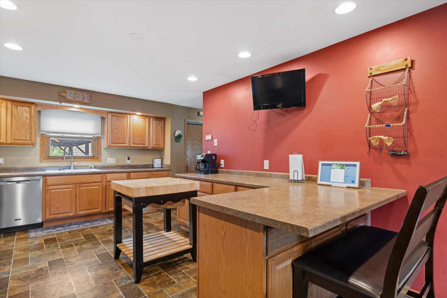
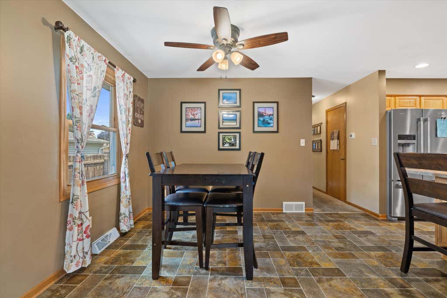
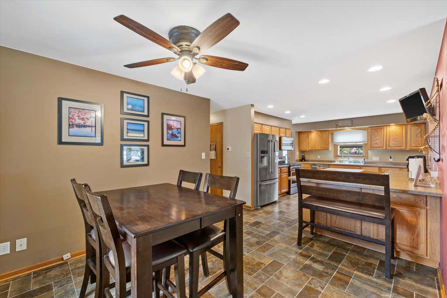
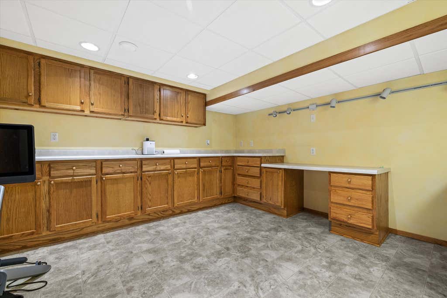
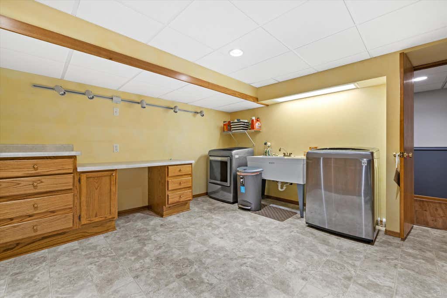
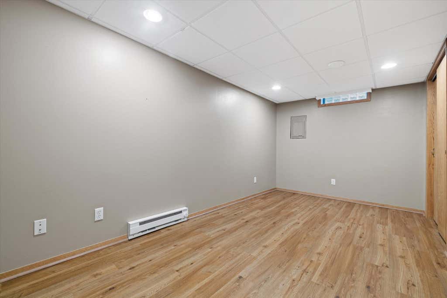
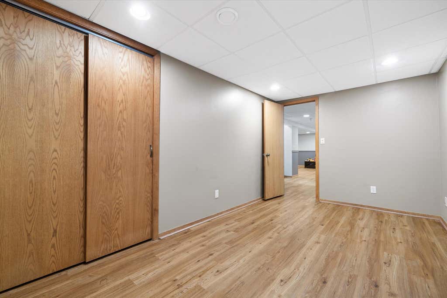
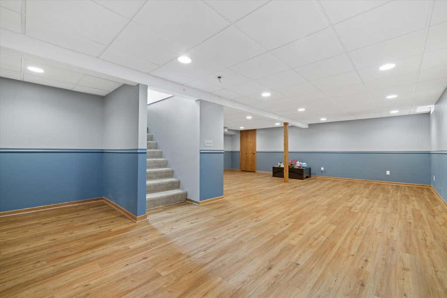
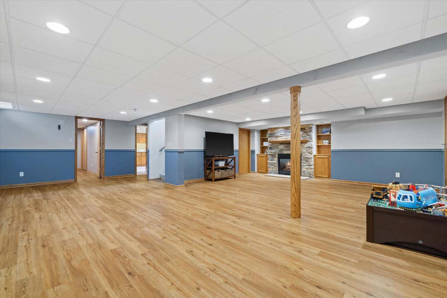
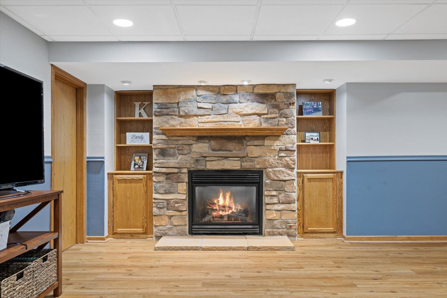
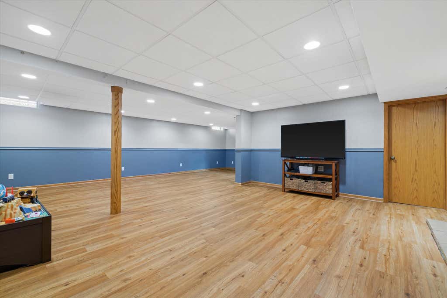
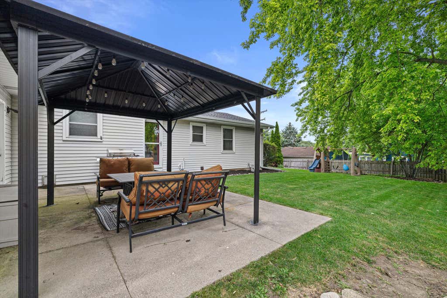
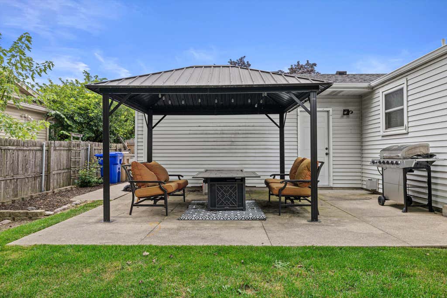
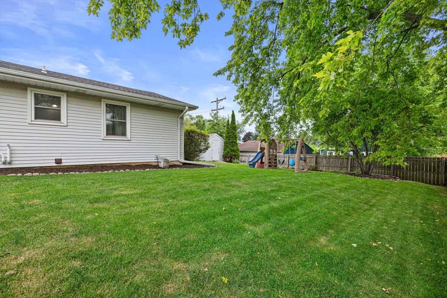
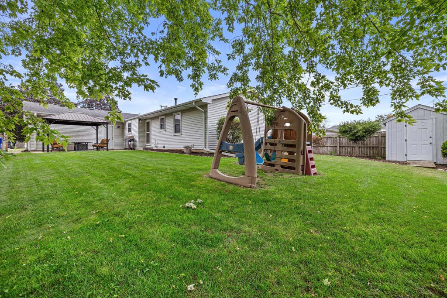
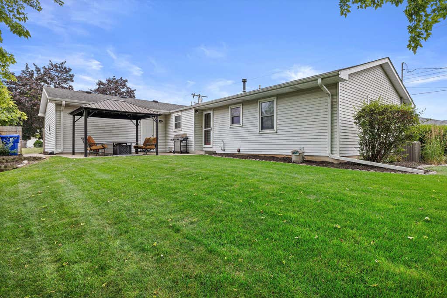
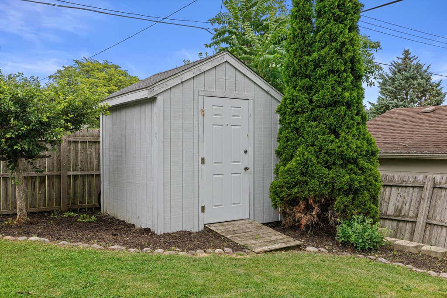
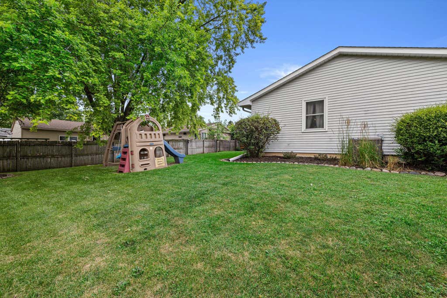
Sitting on a quiet street on Kenosha's southside, this newer ranch home is move in ready for your buyers! This home features a large kitchen with expansive countertops for food prep, great cabinet space for storage and newer appliances. The basement has fresh paint and newer flooring, a few different rooms for entertaining, and newer mechanicals. Your buyers will love the quiet, fenced in yard to relax in. This home is truly move in ready!
Property Features of 7913 48th Ave, Kenosha, WI 53142
Listing courtesy of: Epique Realty
HOME STYLE
Ranch
Ranch
TYPE
Single Family Residence
Single Family Residence
Year Built
1990
1990
Annual Taxes
$5,134.87
$5,134.87
Stories
1
1
Acres
.18
.18
Features
| Washer |
| Dryer |
| Range |
| Oven |
| Microwave oven |
| Dishwasher |
| Refrigerator |
| Central air |
| Forced air heat |
| Natural gas heat |
| Garage |
| Two car garage |
| Attached parking |
| Attached garage |
| Garage spaces: 2 |
| Aluminum siding |
| Brick exterior |
| Patio |
| Fenced yard |
| Lot acreage is: 0.18 |
| Fenced lot |
| Lot sqft: 7840.8 |
| Lot zoned: RES |
| Improvement: sidewalks |
| Vaulted ceilings |
| Walk-in closet(s) |
| Finished basement |
| Full basement |
| Paved driveway |
| Public sewer |
| Public water |
| Total square feet: 2145 |
| Total above grade finished sq ft: 1338 |
| Basement square feet: 807 |
| Living square feet: 2145 |
| Property style: ranch |
| For sale |
| Tax year: 2025 |
Rooms & Dimensions
| Den is 11 x 11 |
| Den Level: Lower |
| Laundry room |
| Pantry |
| Bedroom 2 is 9 x 11 |
| Bedroom 2 Level: Main |
| Bedroom 3 is 9 x 12 |
| Bedroom 3 Level: Main |
| Dining Room is 9 x 10 |
| Dining Level: Main |
| Living Room is 12 x 20 |
| Living Room Level: Main |
| Laundry Room is 13 x 14 |
| Laundry Room Level: Lower |
| Number of rooms: 6 |