
443 Park Ave, Burlington, WI 53105 CONTINGENT
$339,900
MLS #: 1973123

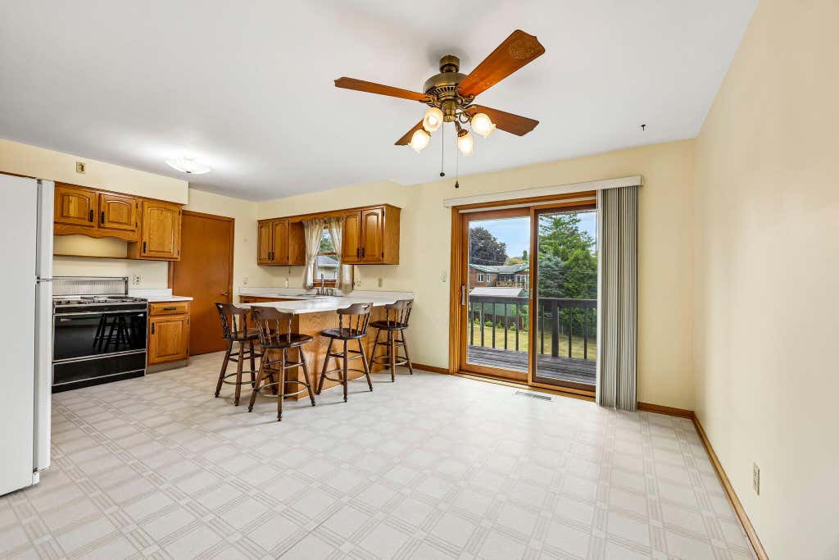
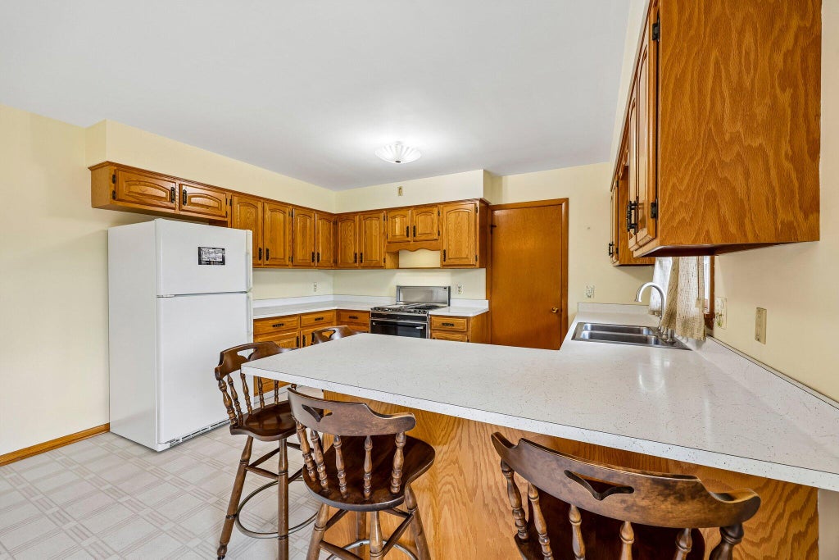
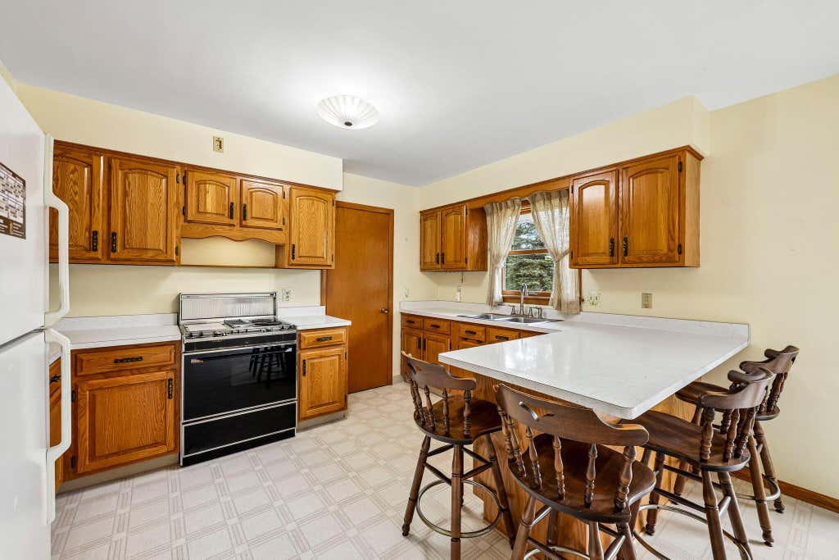
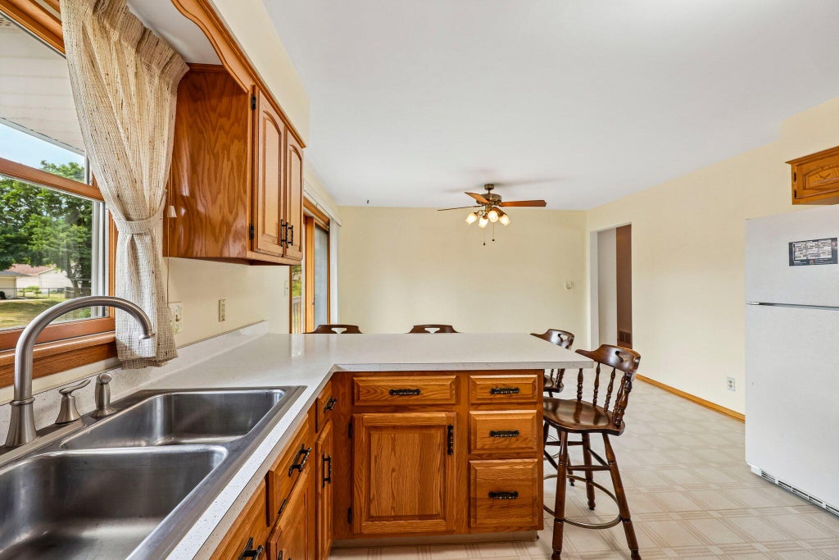

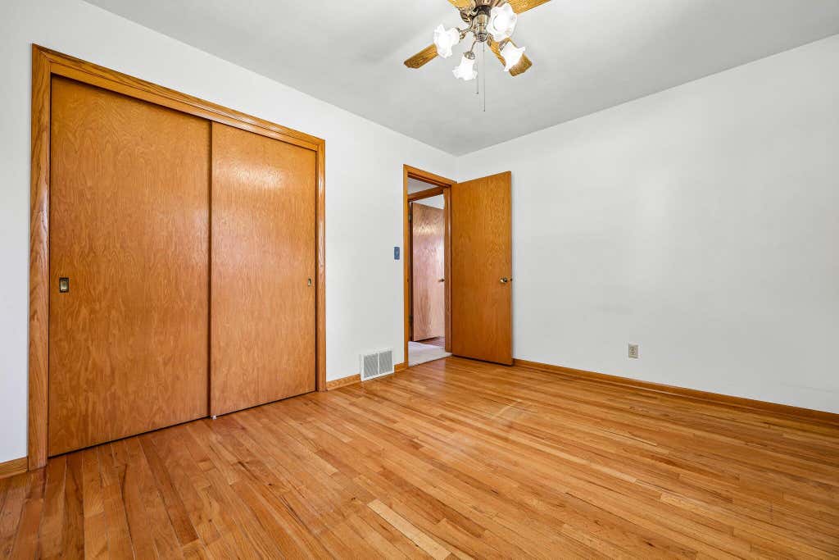
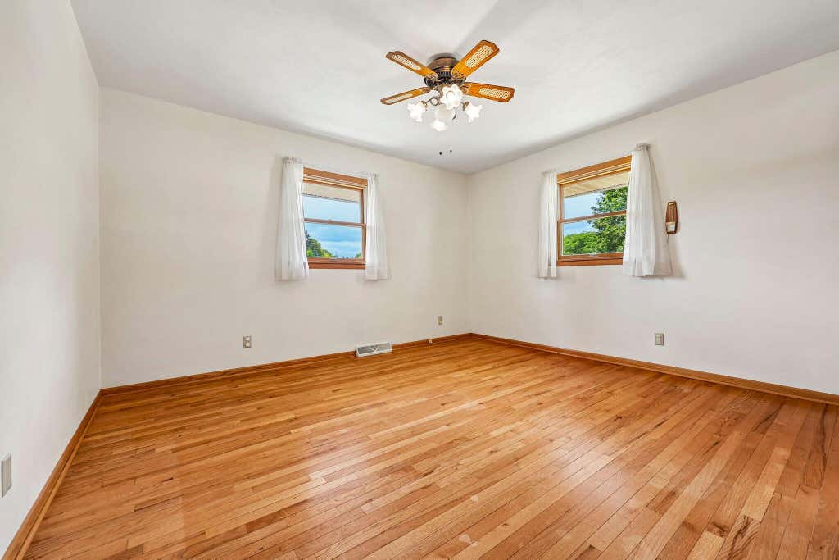
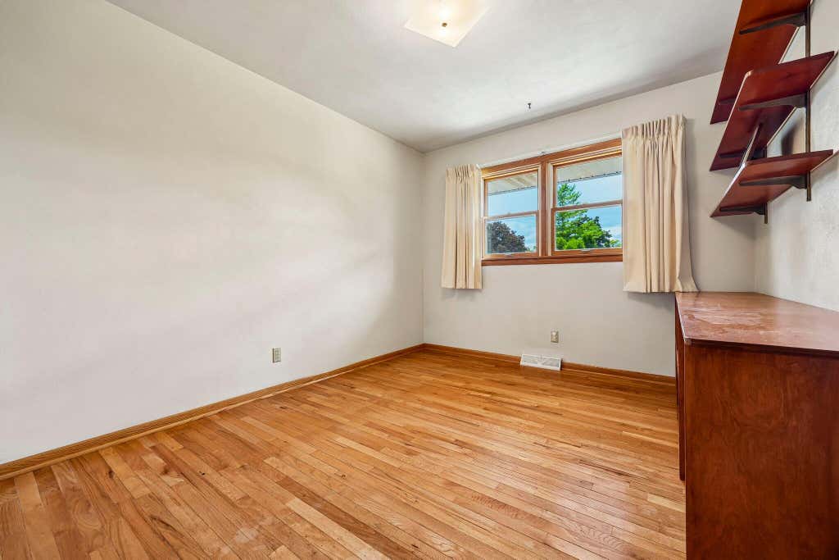
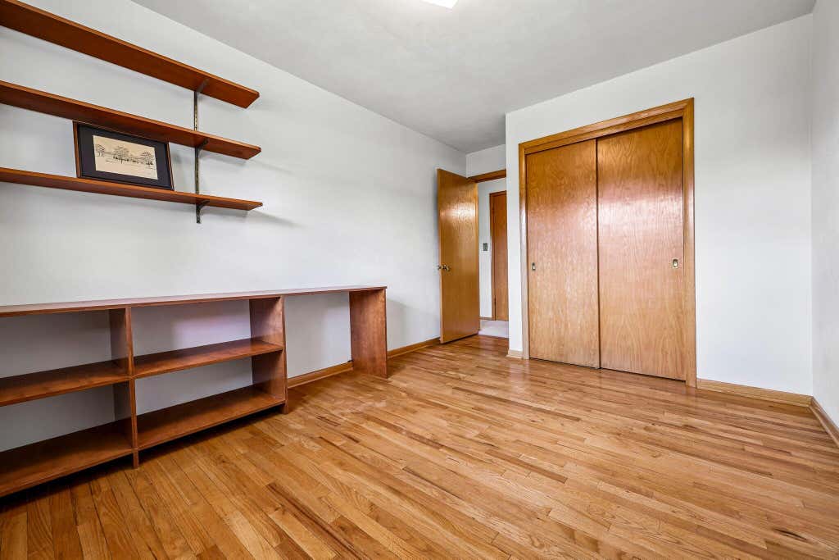
| 3 Beds | 2 Baths | 2 Car Garage | 2,250 Sq Ft |
Description of 443 Park Ave, Burlington, WI 53105
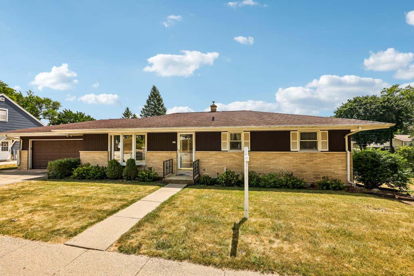
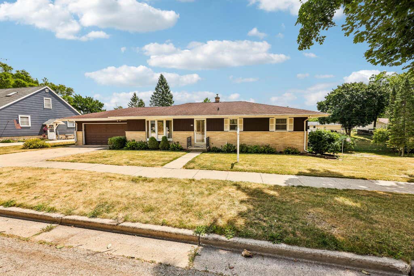
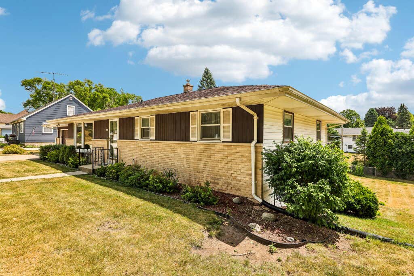
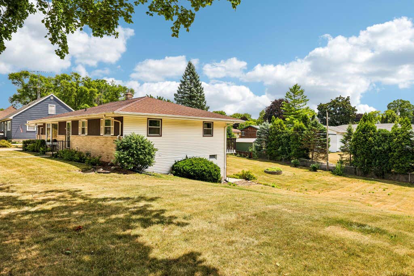
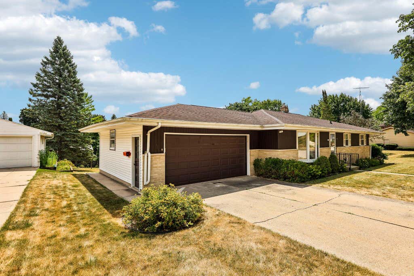
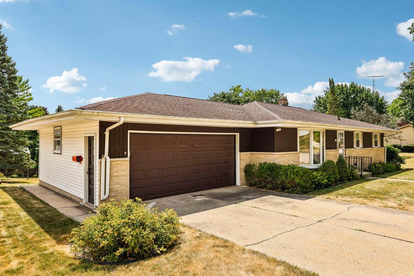
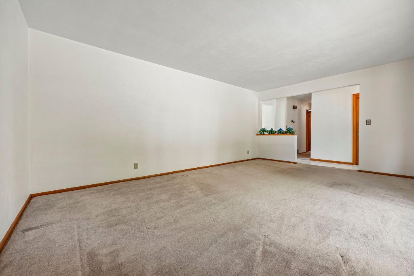
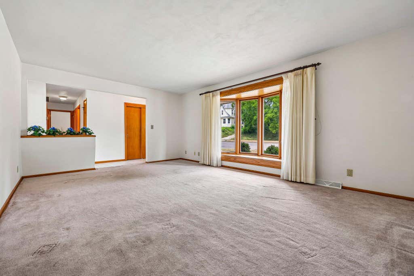
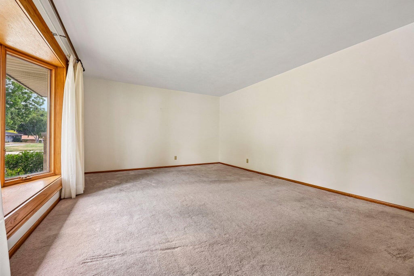
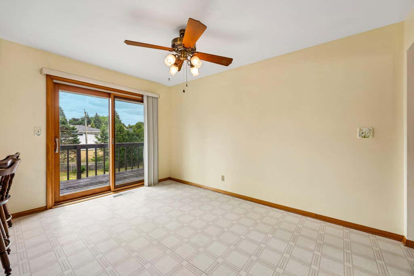
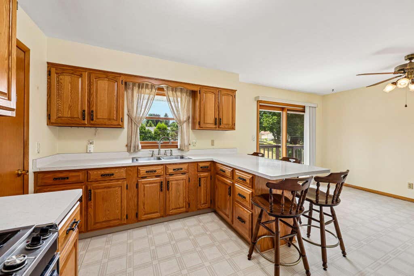
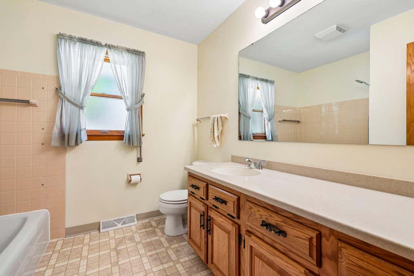
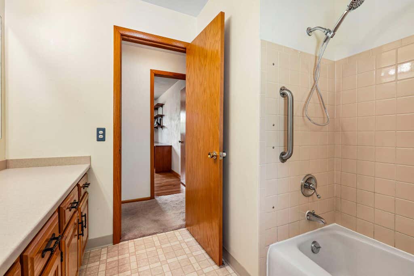
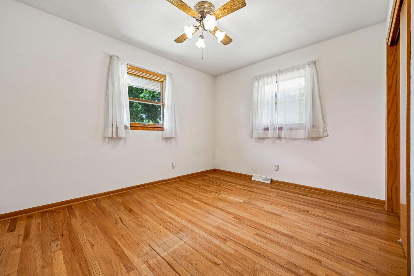
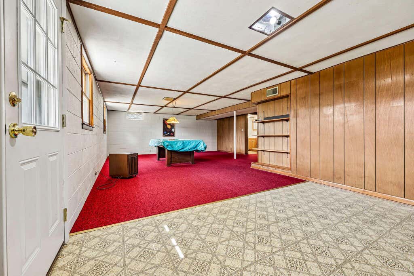
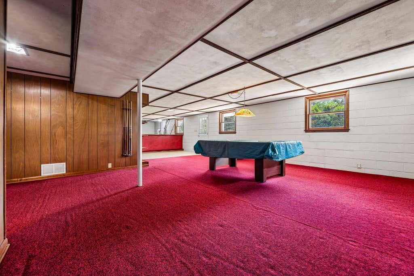
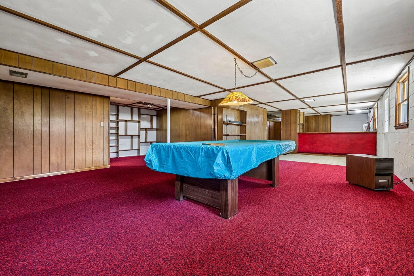
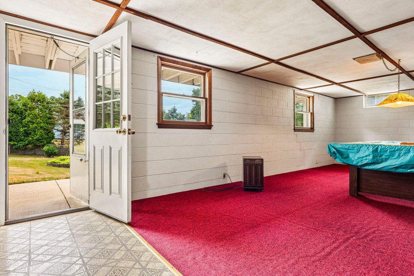
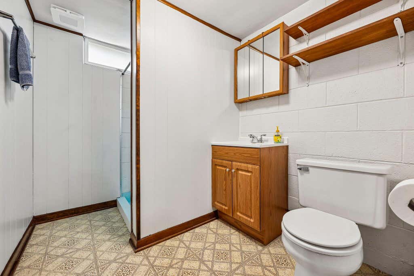
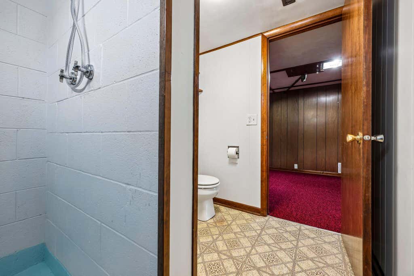
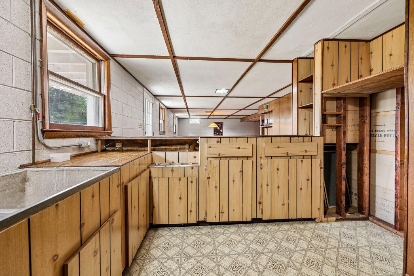
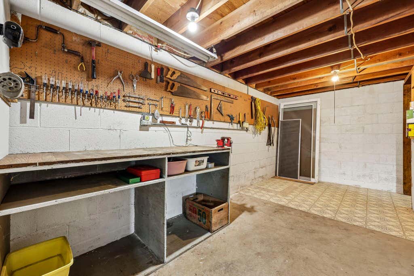
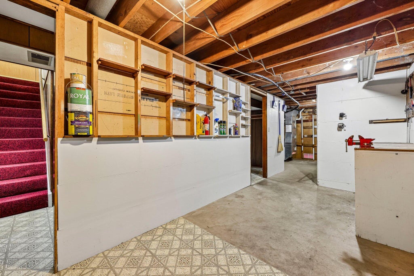
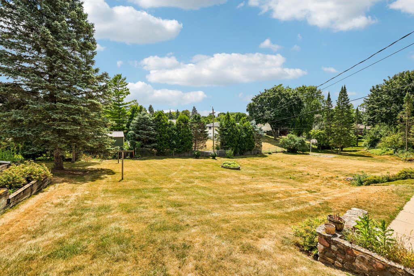

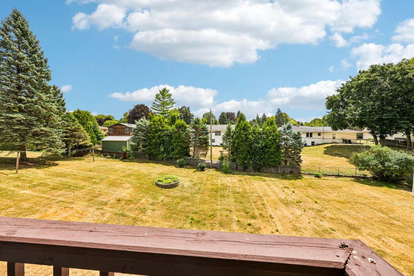
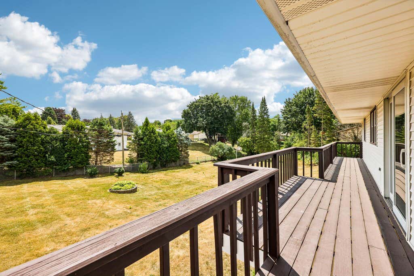
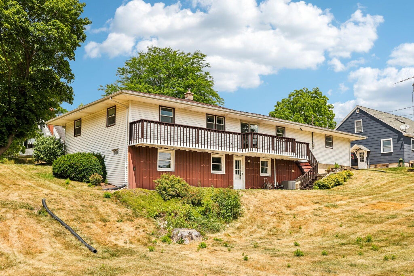
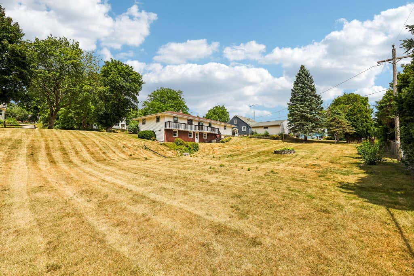
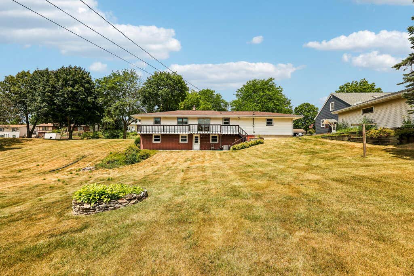
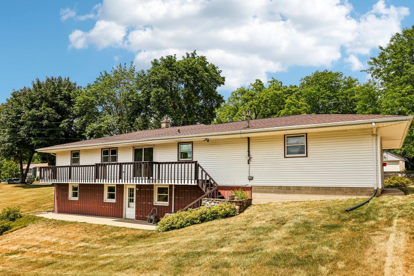
Welcome home to this charming 3-bedroom, 2 full bath brick ranch in the heart of Burlington! Situated on a large lot with a spacious yard, this home offers the perfect blend of comfort and convenience. Enjoy a partially finished walk-out basement featuring a rec room complete with a pool table and bar--ideal for entertaining or relaxing. Just half a block from the Burlington Aquatic Center and within a 15-minute walk to downtown, you'll love the easy access to parks, dining, shopping, and community events. Don't miss this opportunity to own a well-located home with plenty of space inside and out! Only 1 owner. All room sizes & square footage provided are estimates, buyer to verify with due diligence.
Property Features of 443 Park Ave, Burlington, WI 53105
Listing courtesy of: RE/MAX Premier Properties
HOME STYLE
Ranch
Ranch
TYPE
Single Family Residence
Single Family Residence
Year Built
1966
1966
Annual Taxes
$3,955.30
$3,955.30
Stories
1
1
Acres
.4
.4
Features
| Elementary school: Cooper |
| Middle school: Nettie E Karcher |
| High school: Burlington |
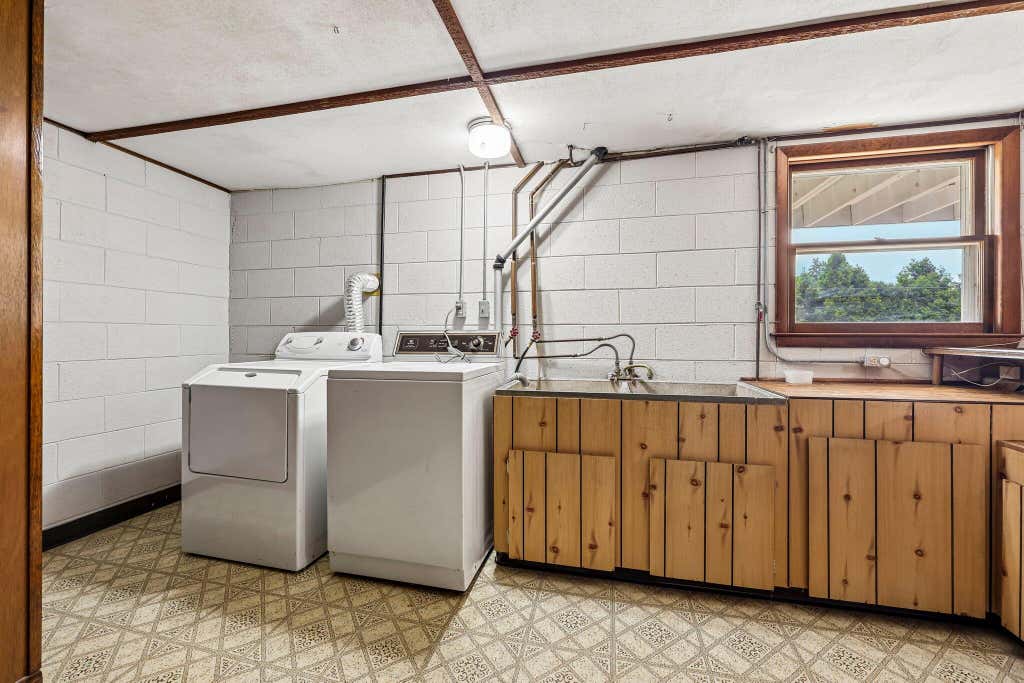
| Washer |
| Dryer |
| Range |
| Oven |
| Refrigerator |
| Central air |
| Forced air heat |
| Natural gas heat |
| Garage |
| Two car garage |
| Attached parking |
| Attached garage |
| Garage spaces: 2 |
| Vinyl siding |
| Brick exterior |
| Patio |
| Deck |
| Lot acreage is: 0.4 |
| Lot sqft: 17424 |
| Lot zoned: Single-Family |
| Improvement: sidewalks |
| Full basement |
| Basement has outside entrance |
| Partial basement |
| Walkout basement |
| Partially finished basement |
| Paved driveway |
| Public sewer |
| Public water |
| Total square feet: 2250 |
| Total above grade finished sq ft: 1250 |
| Basement square feet: 1000 |
| Living square feet: 2250 |
| Property style: ranch |
| For sale |
| Tax year: 2025 |
Rooms & Dimensions
| Laundry room |
| Bedroom 2 is 14.6 x 9.9 |
| Bedroom 2 Level: Main |
| Bedroom 3 is 9.11 x 11.1 |
| Bedroom 3 Level: Main |
| Dining Room is 7.8 x 13.4 |
| Dining Level: Main |
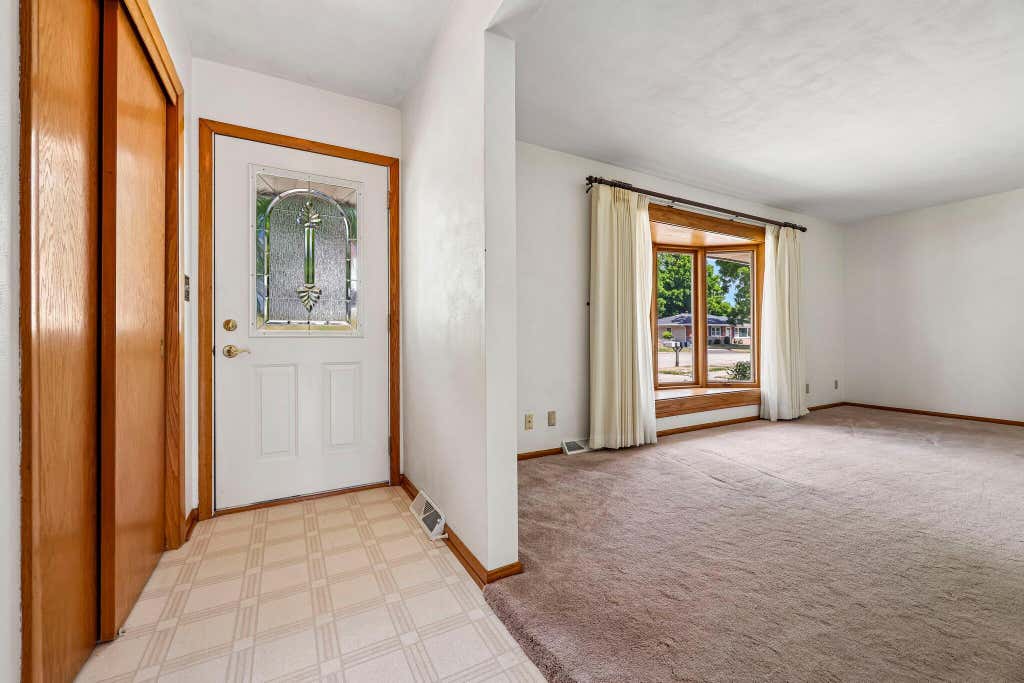
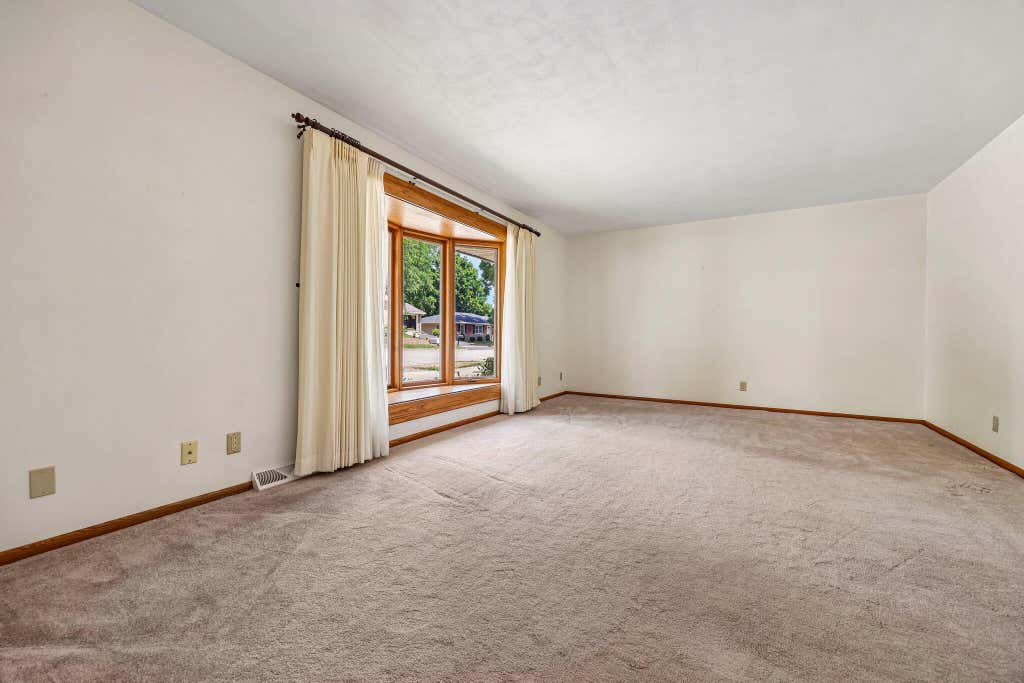
| Living Room is 18.1 x 15.3 |
| Living Room Level: Main |
| Laundry Room is 15.2 x 10.11 |
| Laundry Room Level: Lower |
| Number of rooms: 6 |