
700 Grove Ave, Racine, WI 53405
Was $245,000
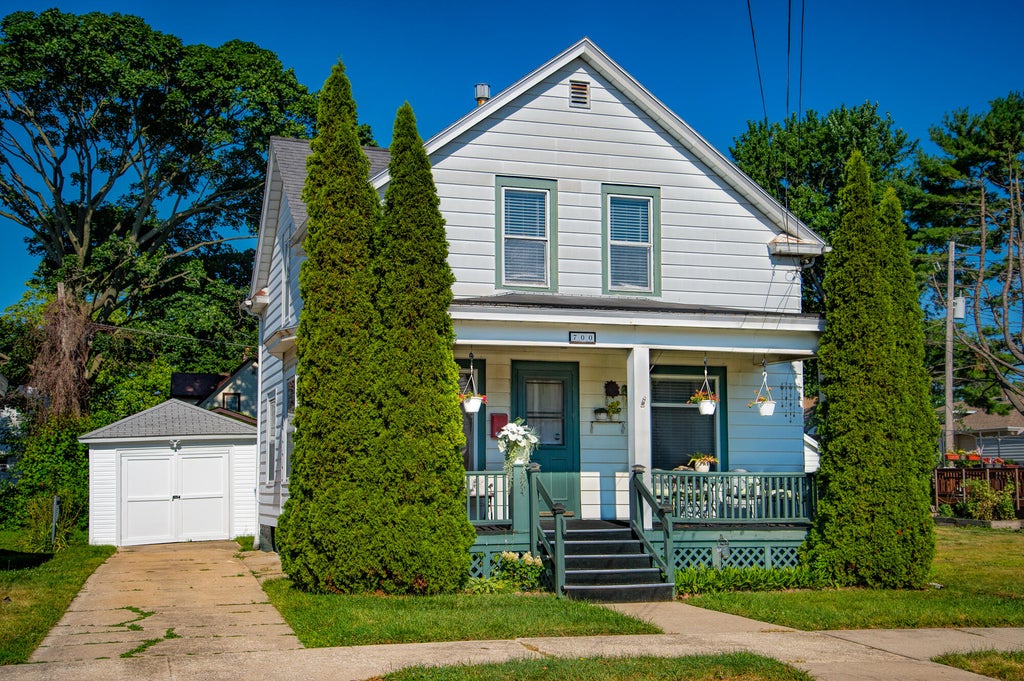
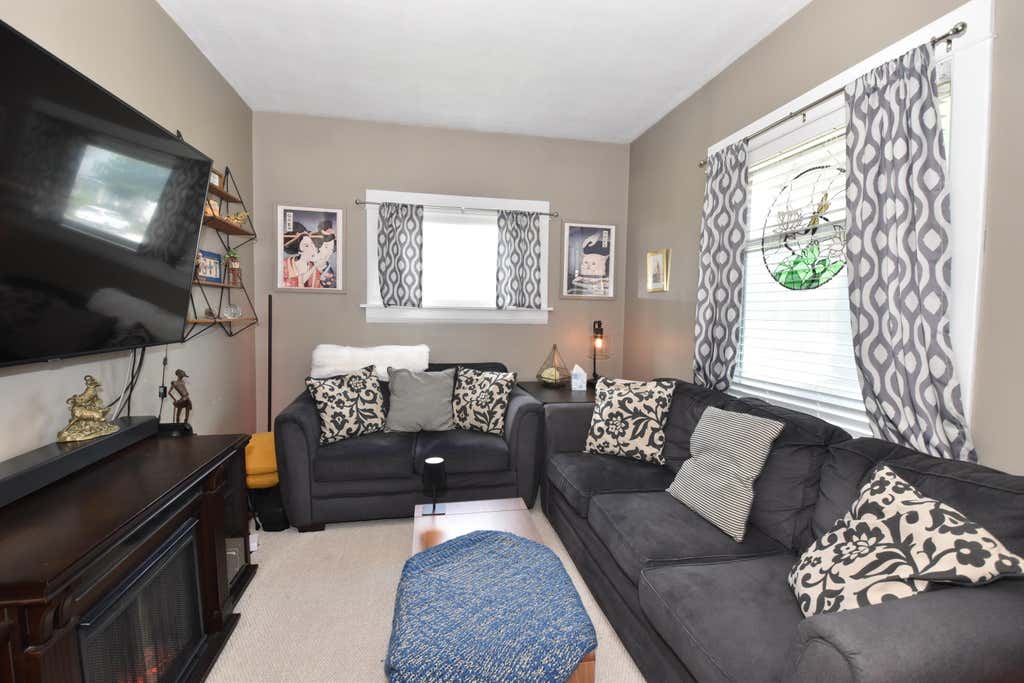
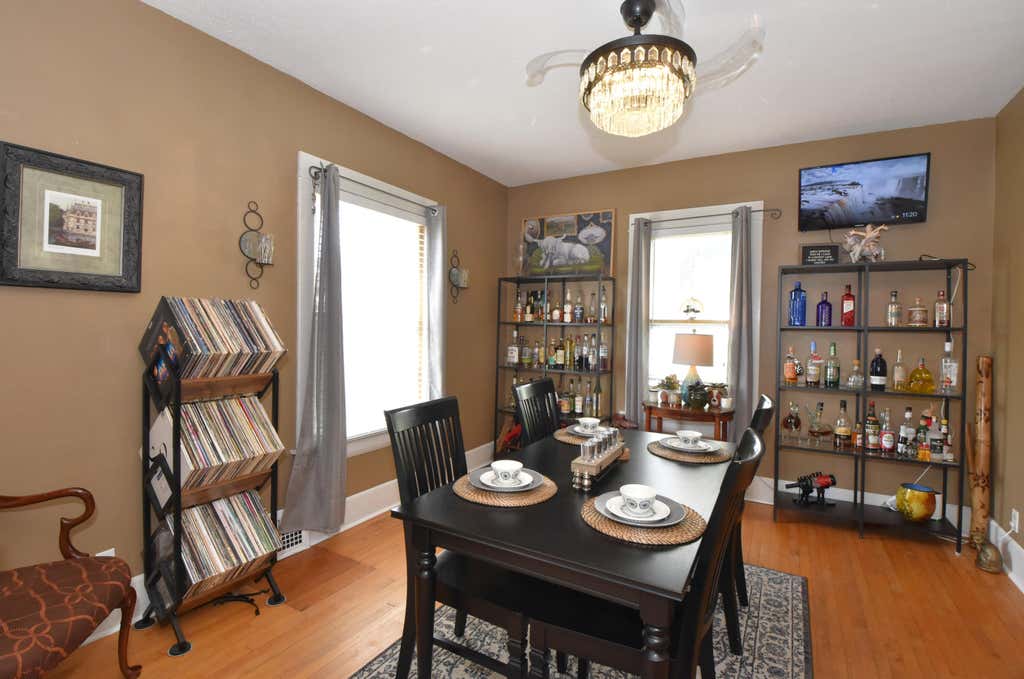
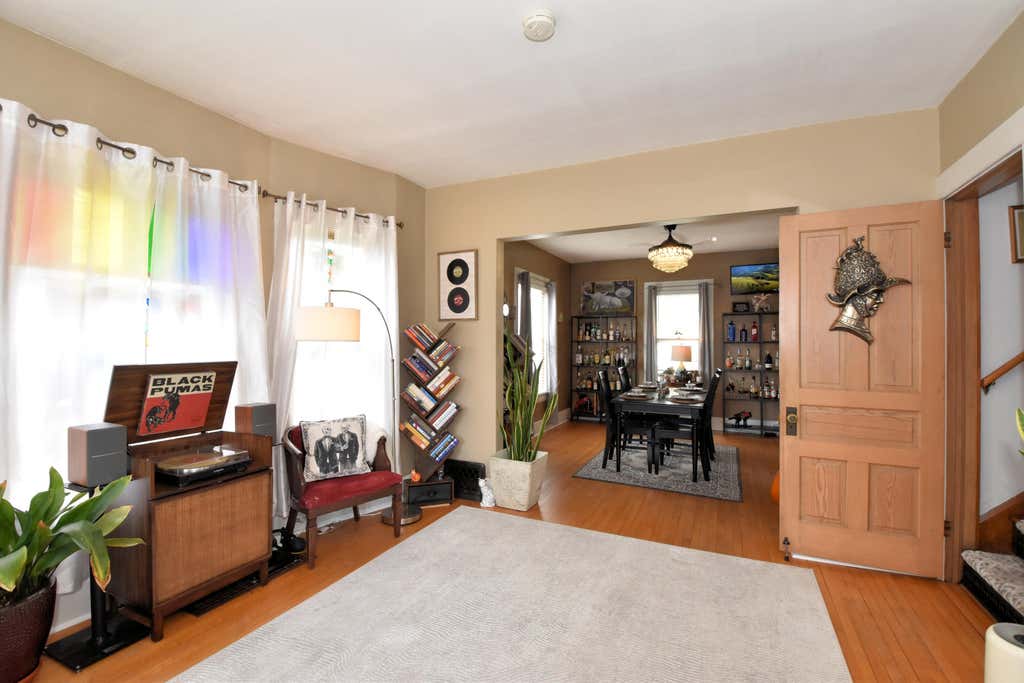





| 2 Beds | 1 Bath | 1.5 Car Garage | 1,078 Sq Ft |
Description of 700 Grove Ave, Racine, WI 53405
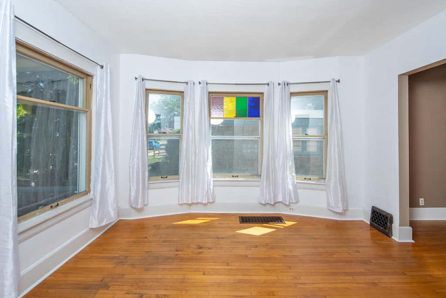
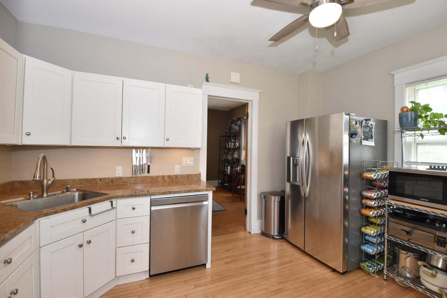
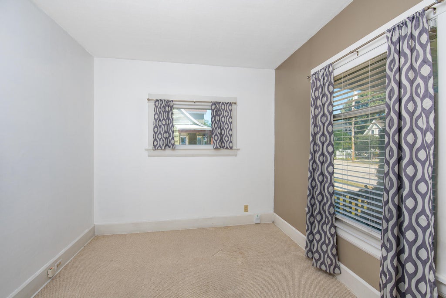
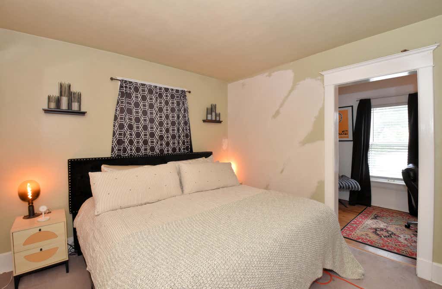
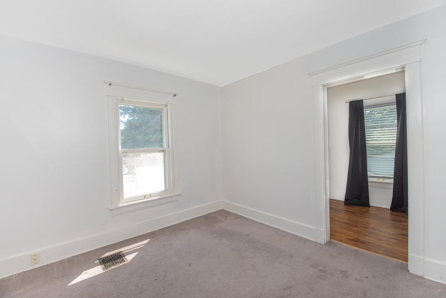
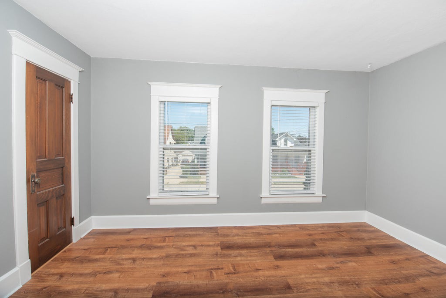
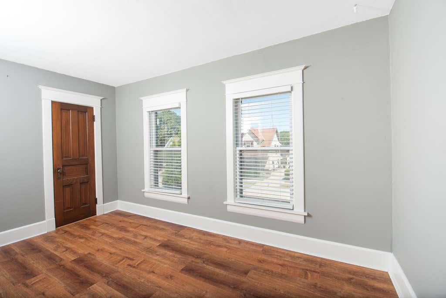
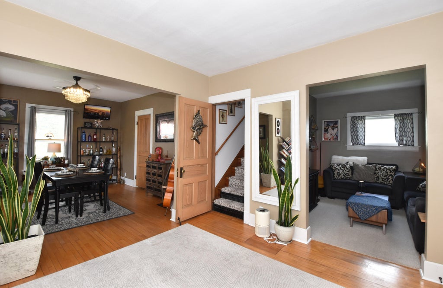
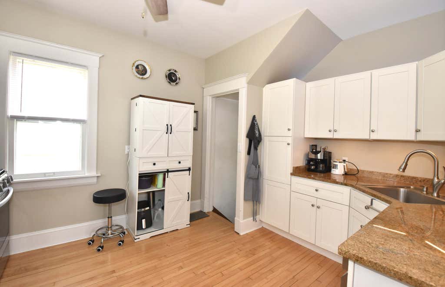
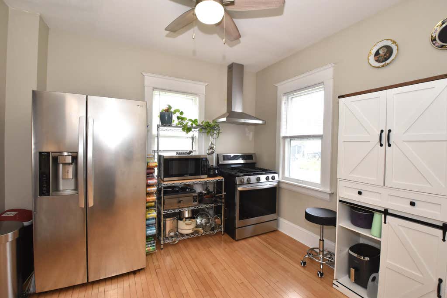
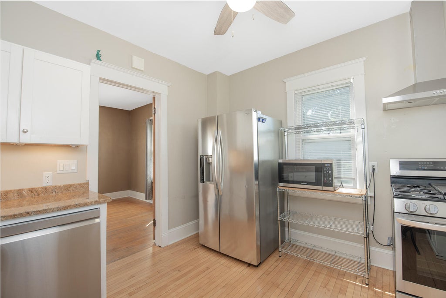
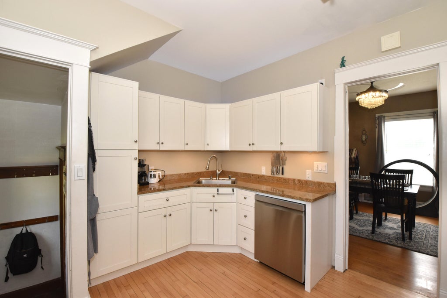
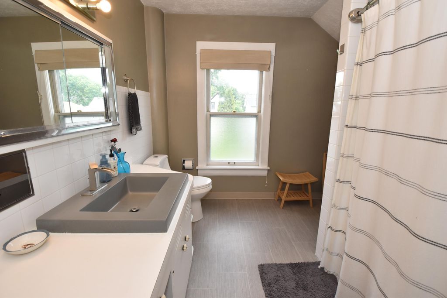
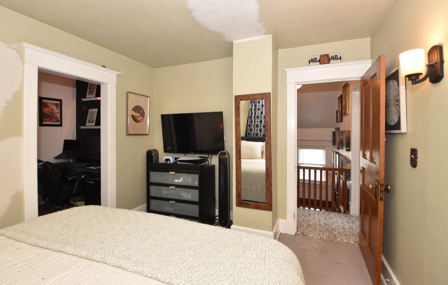
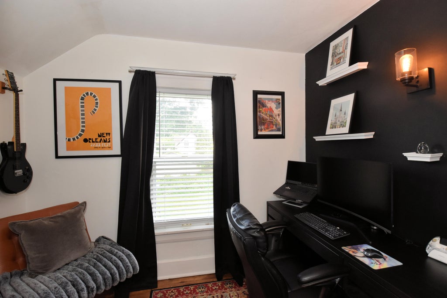
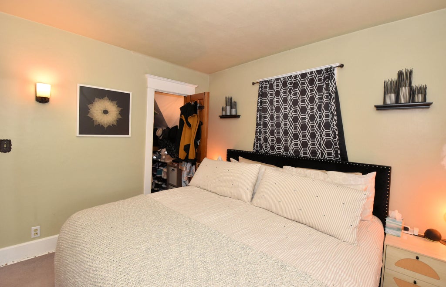
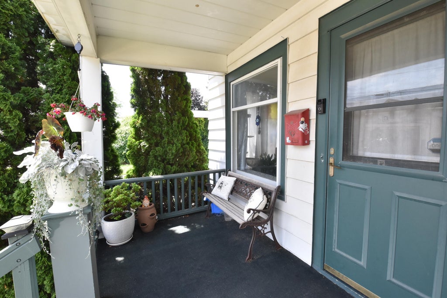
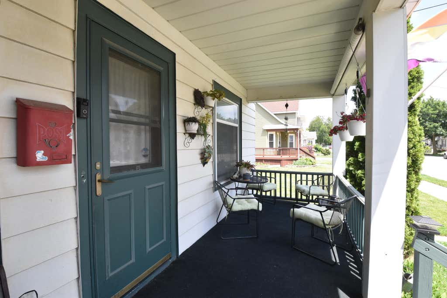
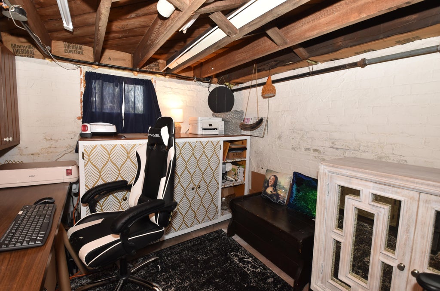
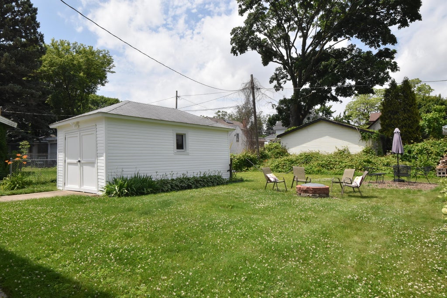
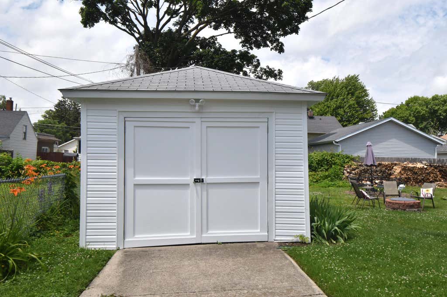
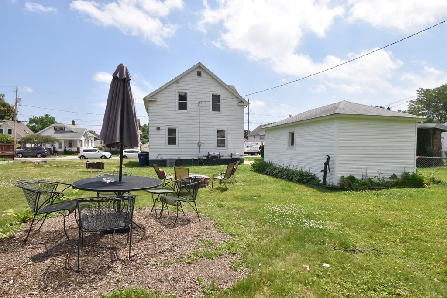
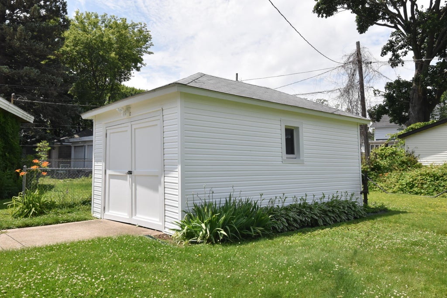
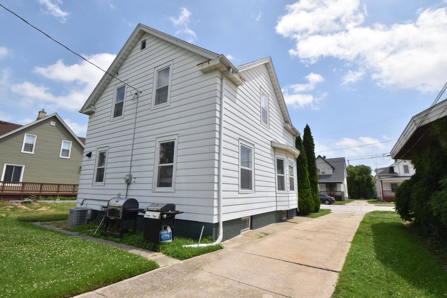
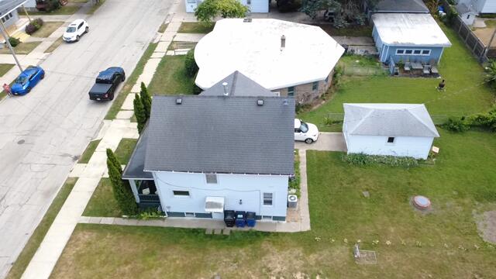
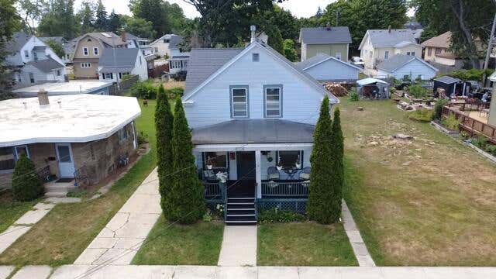
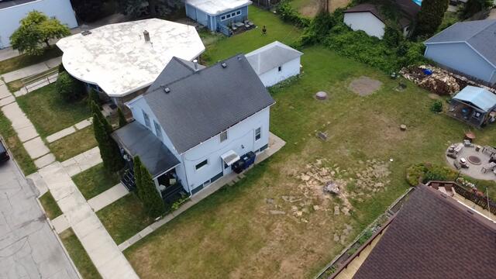
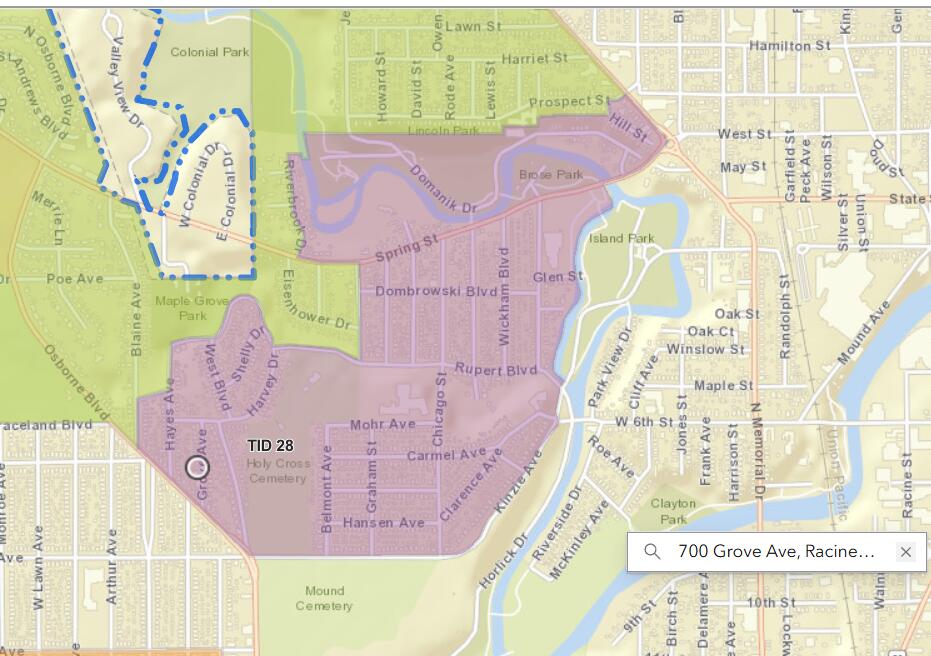
Charming Bungalow in West Racine. Comes with formal living room, den, dining room and kitchen on the first floor. All new LG appliances in the kitchen including a new Vent Hood. Upstairs there are two bedrooms, one with an extra office/den/nursery room. Both bedrooms have walk in closets. Hall bath with updated sink, faucet, and toilet. So many updates throughout this property. Newer HVAC system includes furnace and A/C and Nest smart thermostat. New LVP flooring in bedroom and den, new carpet on the stairs and hall. New screen back door. New siding and doors on the garage. The external foundation has been sealed and plaster repaired throughout the house. This house is in TID district 28 and may qualify for home improvements matched by the city. See remarks in the private section.
Property Features of 700 Grove Ave, Racine, WI 53405
Bungalow
Single Family Residence
1916
$3,568.00
1.5
.11
Features
| Elementary school: Fratt |
| Middle school: McKinley |
| High school: Park |
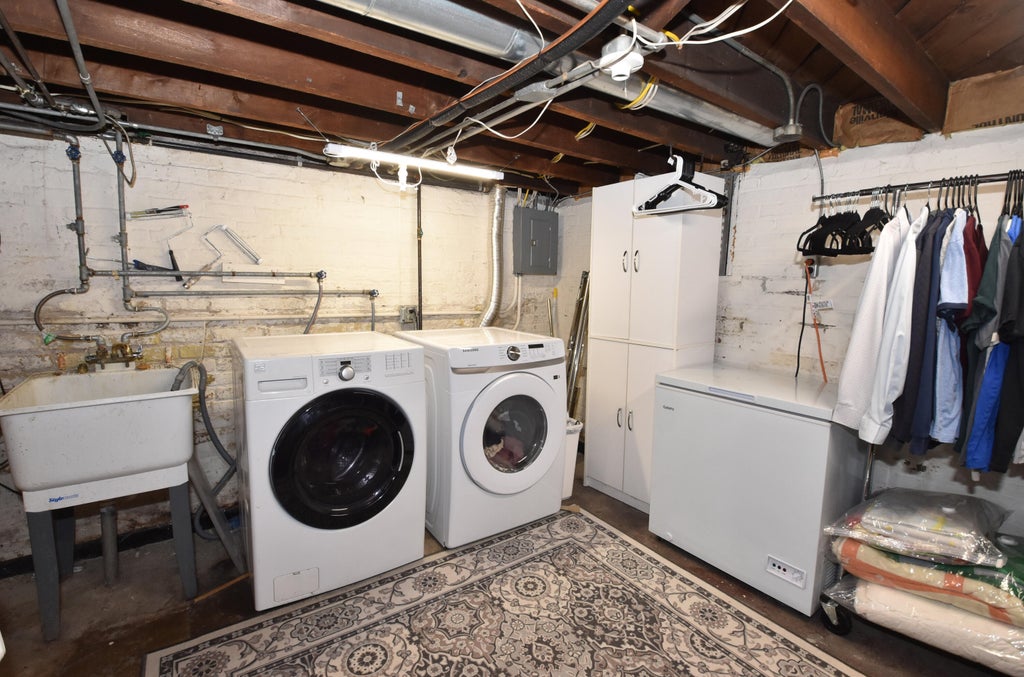
| Washer |
| Dryer |
| Range |
| Oven |
| Dishwasher |
| Refrigerator |
| Central air |
| Forced air heat |
| Natural gas heat |
| Garage |
| Detached parking |
| Detached garage |
| Garage spaces: 1.5 |
| Aluminum siding |
| Lot acreage is: 0.11 |
| Lot sqft: 4791.6 |
| Lot zoned: Res |
| Improvement: sidewalks |
| Walk-in closet(s) |
| Full basement |
| Sump pump |
| Paved driveway |
| Public sewer |
| Public water |
| Total square feet: 1078 |
| Total above grade finished sq ft: 1078 |
| Living square feet: 1078 |
| For sale |
| Tax year: 2025 |
Rooms & Dimensions
| Den is 11 x 10 |
| Den Level: Main |
| Bedroom 2 is 12 x 10 |
| Bedroom 2 Level: Upper |
| Dining Room is 13 x 12 |
| Dining Level: Main |
| Living Room is 13 x 12 |
| Living Room Level: Main |
| Number of rooms: 7 |