
N13289 Wildrose Rd, Trempealeau, WI 54661 PENDING




| 4 Beds | 3.5 Baths | 3.5 Car Garage | 2,890 Sq Ft |
Description of N13289 Wildrose Rd, Trempealeau, WI 54661
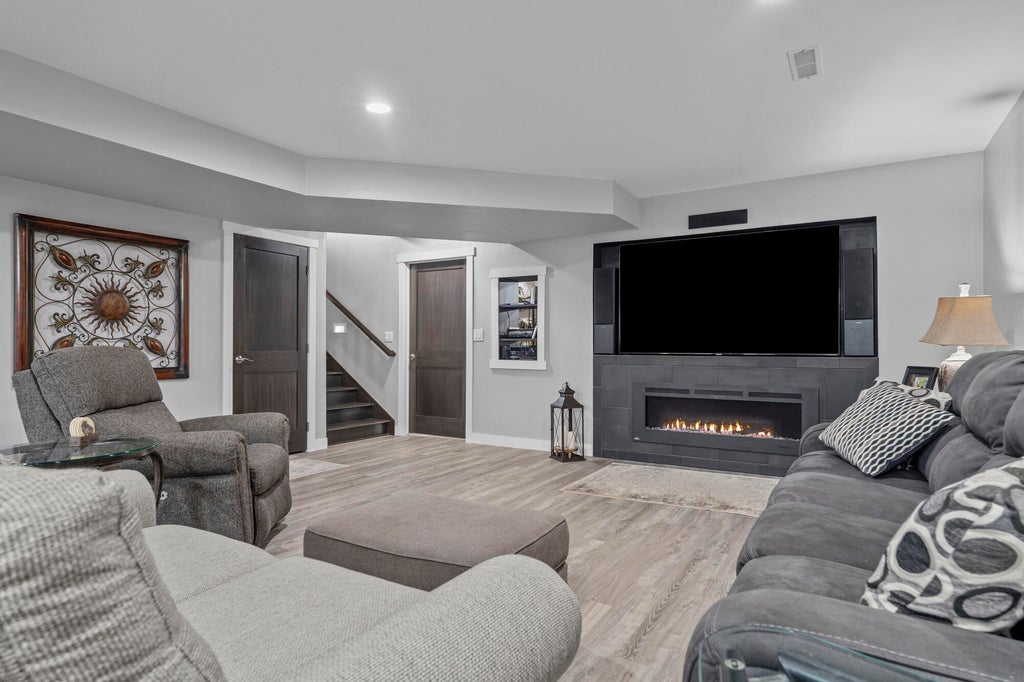
Gorgeous 2017 custom-built home on 1.5 acres w/ luxury finishes, stunning outdoor amenities, & sunsets that feel like a nightly event. This property offers a perfect blend of comfort, craftsmanship, and outdoor enjoyment. The yard features plum, pear, and apple trees, a heated pool, a partially fenced area, & wide-open views that deliver mesmerizing sunsets year-round. Inside, the home showcases high-end finishes, deep rich woodwork, & a thoughtfully designed center-island kitchen w/abundant storage & seating. Top-of-the-line Marvin windows, split-living layout, beautiful master suite &one of the most elegant walk-in closets you'll find! Spacious heated 3.5-car garage w/ direct access to the basement, & the property is further enhanced by a 2428 detached garage--ideal for all the toys!
Property Features of N13289 Wildrose Rd, Trempealeau, WI 54661
Contemporary
Single Family Residence
2017
$7,118.18
1
1.54
Features
| Elementary school: Trempealeau |
| Middle school: Gale-Ettrick-Tremp |
| High school: Gale-Ettrick-Tremp |
| Microwave oven |
| Dishwasher |
| Refrigerator |
| Central air |
| Forced air heat |
| Natural gas heat |
| Garage |
| Attached parking |
| Attached garage |
| Garage spaces: 3.5 |
| Patio |
| Fenced yard |
| Lot acreage is: 1.54 |
| Fenced lot |
| Lot sqft: 67082.4 |
| Lot zoned: RES |
| Present use: Subdivision |
| Vaulted ceilings |
| Kitchen island |
| Walk-in closet(s) |
| Concrete basement |
| Full basement |
| Partial basement |
| Partially finished basement |
| Paved driveway |
| Public sewer |
| Public water |
| Property style: contemporary |
| For sale |
| Tax year: 2024 |
Rooms & Dimensions
| Family room is 28 x 18 |
| Family Room Level: Lower |
| Laundry room |
| Pantry |
| Bedroom 2 is 12 x 12 |
| Bedroom 2 Level: Main |
| Bedroom 3 is 12 x 13 |
| Bedroom 3 Level: Main |
| Bedroom 4 is 10 x 15 |
| Bedroom 4 Level: Lower |
| Dining Room is 14 x 11 |
| Dining Level: Main |
| Living Room is 16 x 17 |
| Living Room Level: Main |
| Laundry Room is 10 x 7 |
| Laundry Room Level: Main |
| Number of rooms: 11 |