
1915 Abbe Hill Dr, Eau Claire, WI 54703
Was $269,999











| 2 Beds | 2 Baths | 2 Car Garage | 1,800 Sq Ft |
Description of 1915 Abbe Hill Dr, Eau Claire, WI 54703
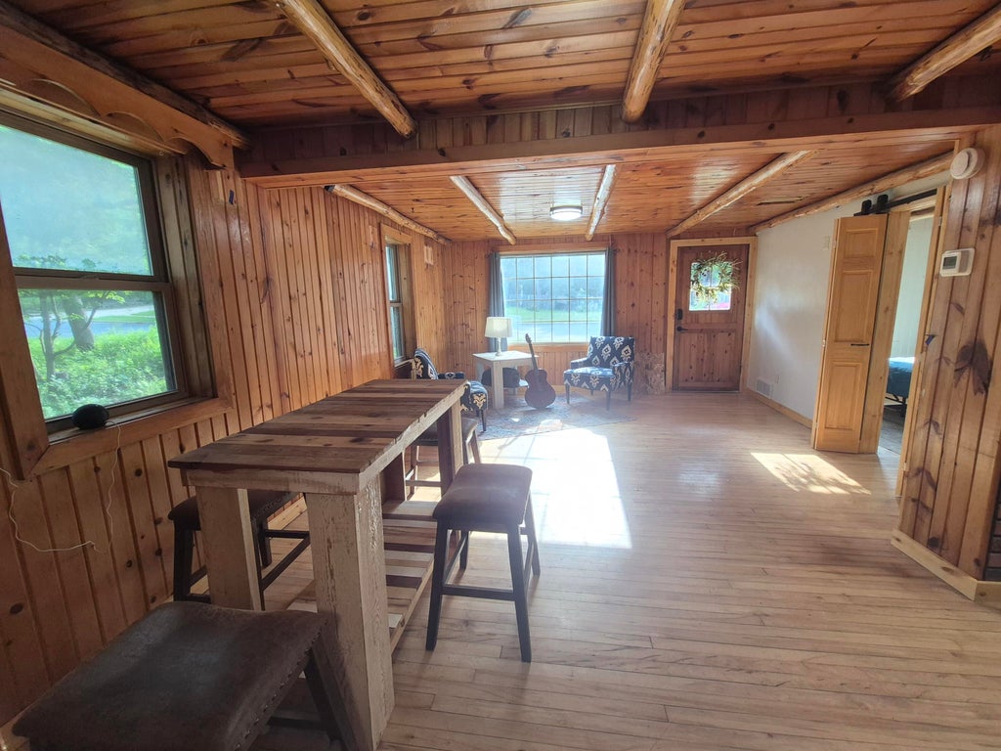
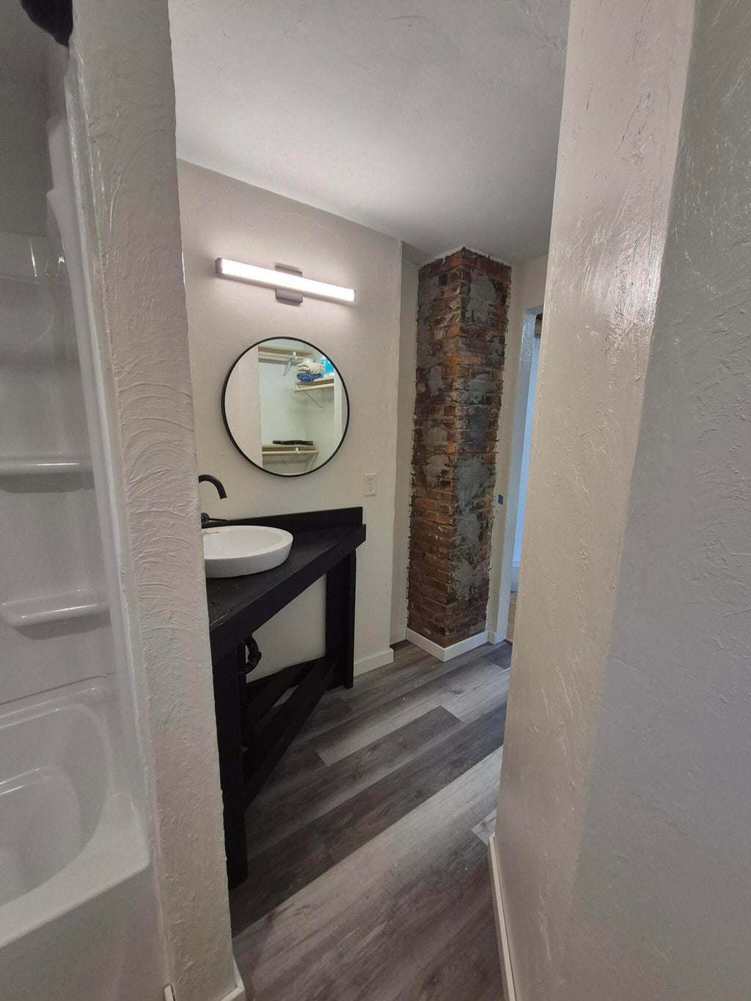
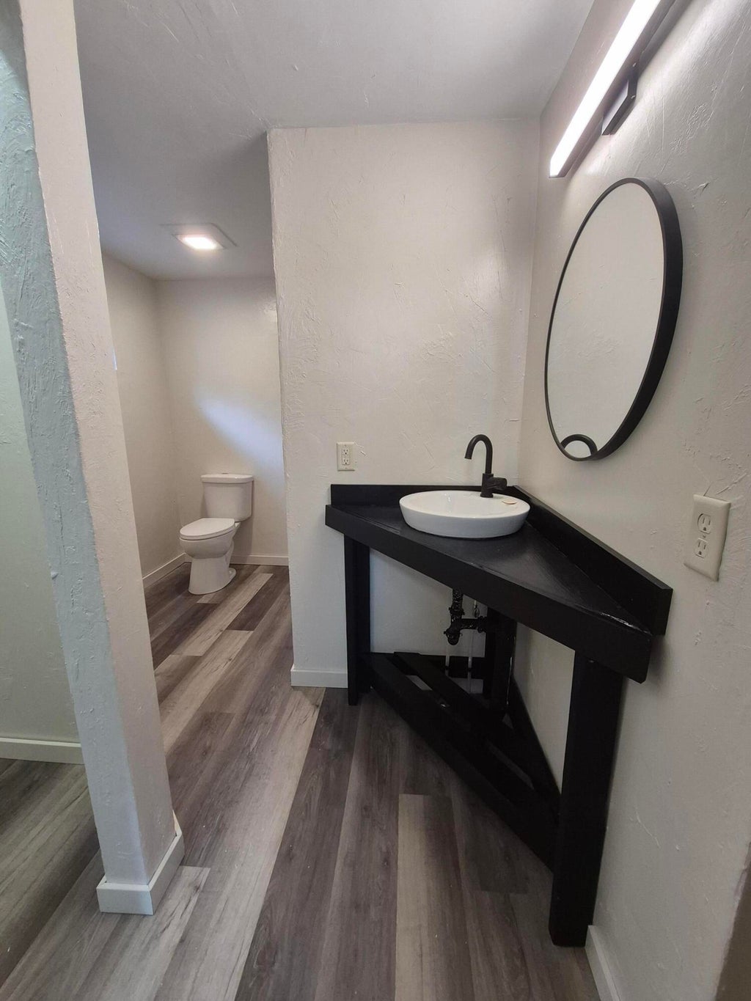
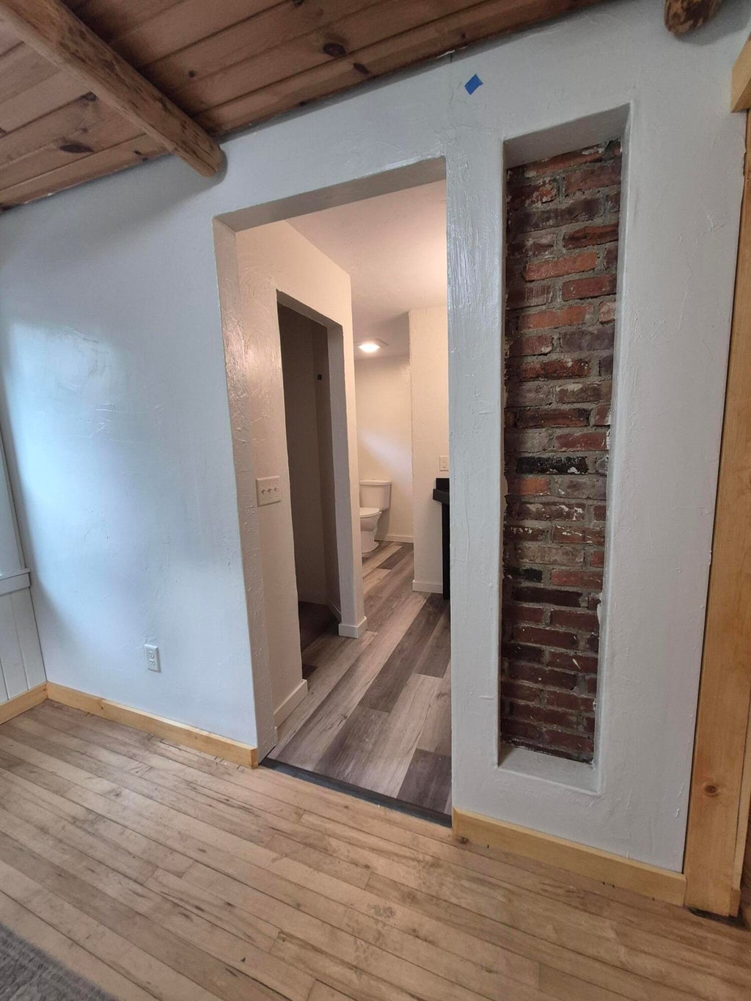
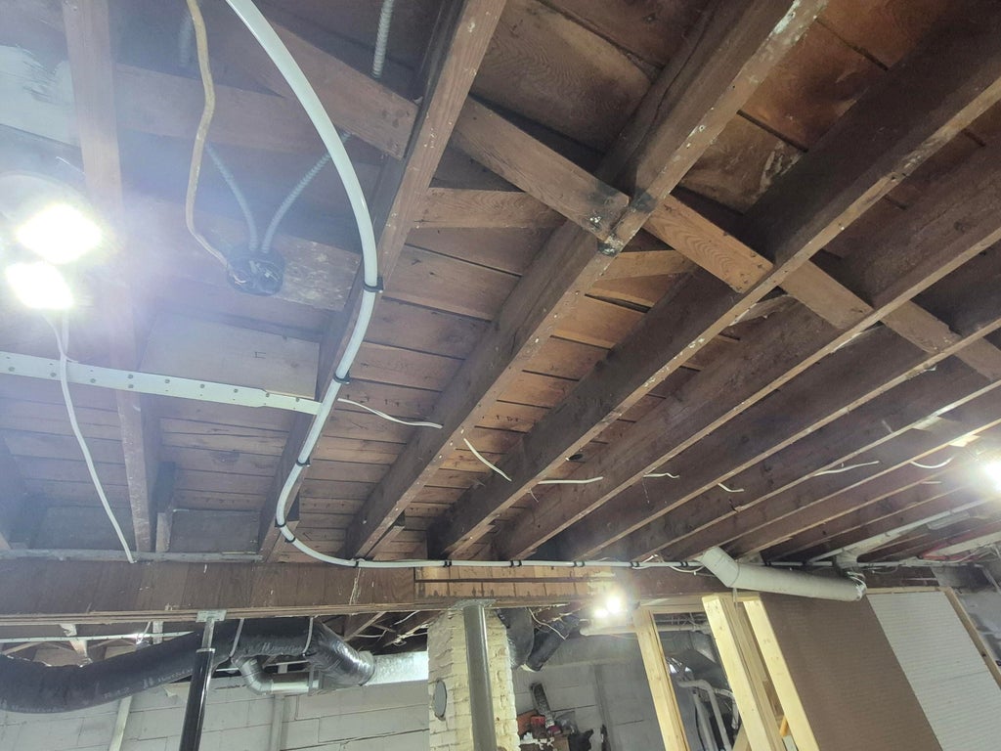
Welcome to Abbe Hill in North Crossing! This beautifully updated 1920s home sits on a scenic 0.4-acre lot just a short drive from downtown Eau Claire. The main floor features a primary suite, a bright great room perfect for entertaining, and a remodeled second bath, complemented by a spacious finished attic loft bedroom. Downstairs, a reinforced unfinished basement with a wide staircase provides excellent storage or hobby space. Outside, enjoy a covered porch, open stargazing deck, mature trees, and a detached 2-car garage. Top-tier updates include a new HVAC system, plumbing, electric, water softener, RO system, gutters, and fresh carpet. Connected to city utilities with high-speed internet, this gem is steps from local schools, bus routes, and bike trails.
Property Features of 1915 Abbe Hill Dr, Eau Claire, WI 54703
Farm House
Single Family Residence
1920
$2,614.00
1.5
.42
Features
| Washer |
| Dryer |
| Range |
| Oven |
| Microwave oven |
| Refrigerator |
| Central air |
| Forced air heat |
| Natural gas heat |
| Garage |
| Two car garage |
| Detached parking |
| Detached garage |
| Garage spaces: 2 |
| Wood exterior |
| Lot acreage is: 0.42 |
| Lot sqft: 18295.2 |
| Wooded lot |
| Lot zoned: RES |
| Walk-in closet(s) |
| Full basement |
| Paved driveway |
| Public sewer |
| Public water |
| Property style: farm house |
| For sale |
| Tax year: 2024 |
Rooms & Dimensions
| Bedroom 2 is 10 x 28 |
| Bedroom 2 Level: Upper |
| Living Room is 19 x 14 |
| Living Room Level: Main |
| Number of rooms: 4 |