
5429 Erie St, Caledonia, WI 53402 CONTINGENT
$345,000
MLS #: 1973138















| 4 Beds | 1.5 Baths | 1.5 Car Garage | 1,680 Sq Ft |
Description of 5429 Erie St, Caledonia, WI 53402
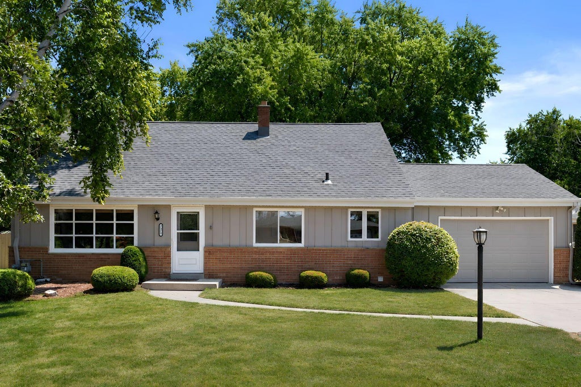
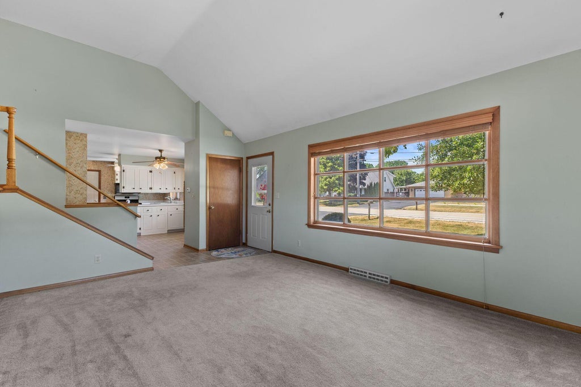
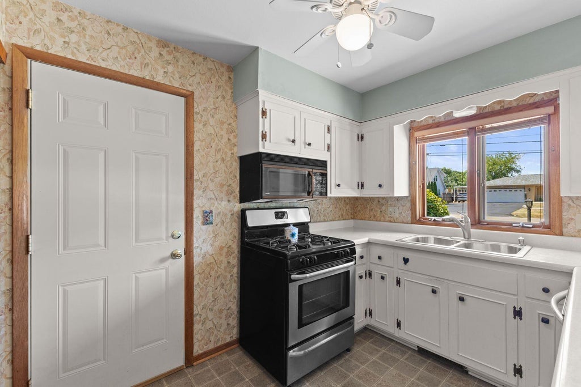
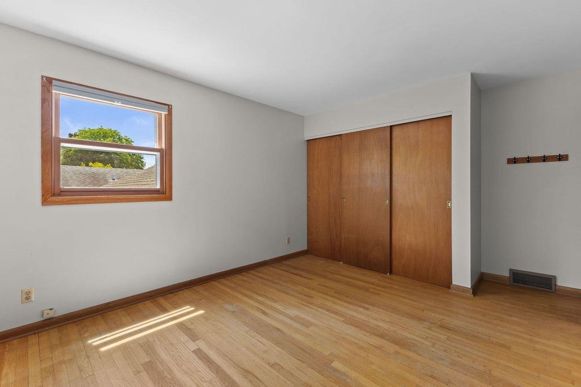
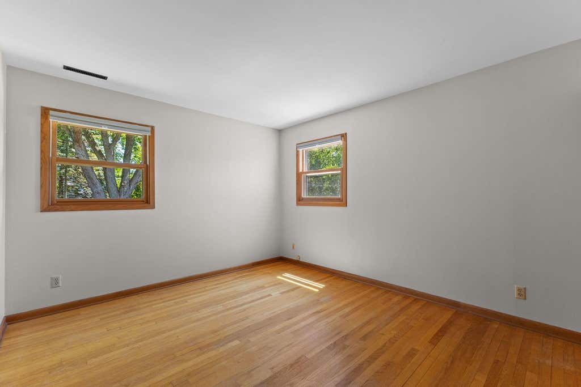
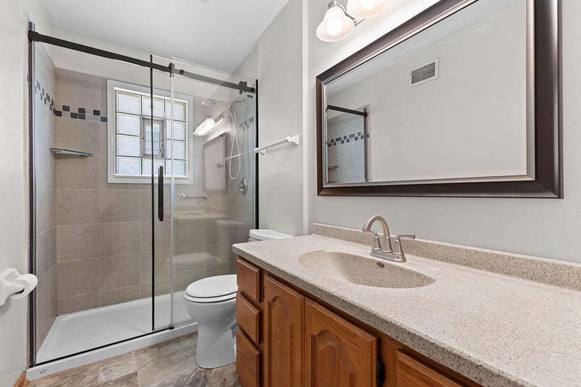
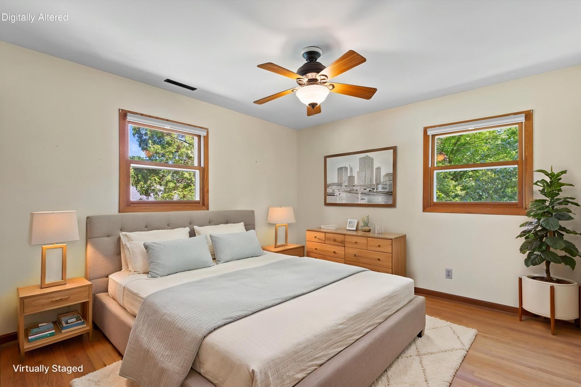
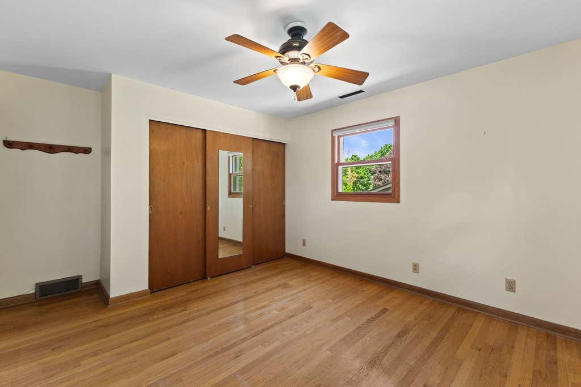
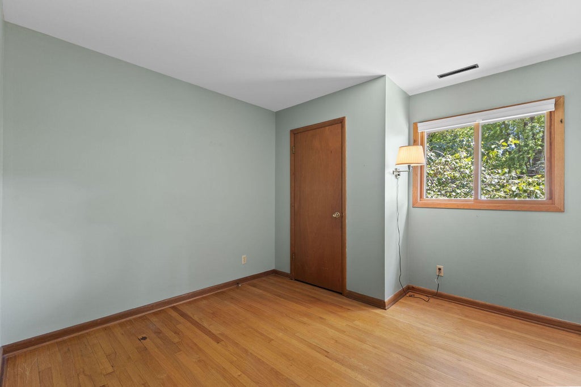
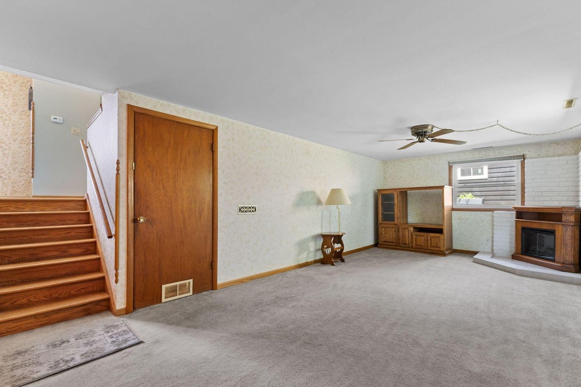
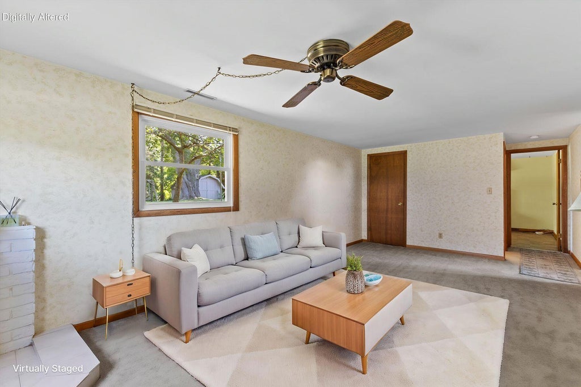
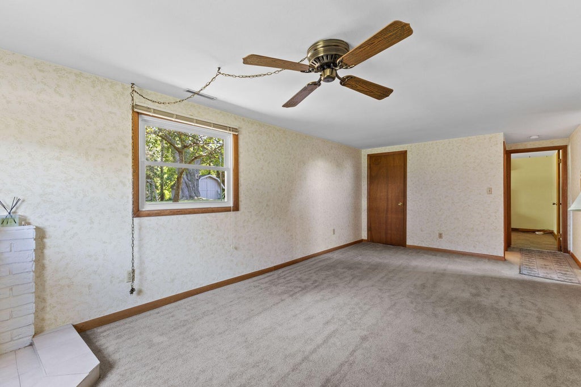
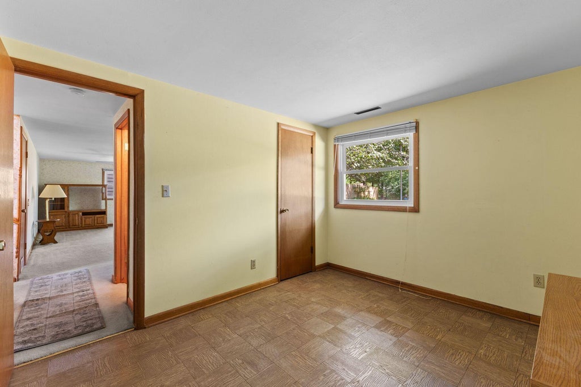
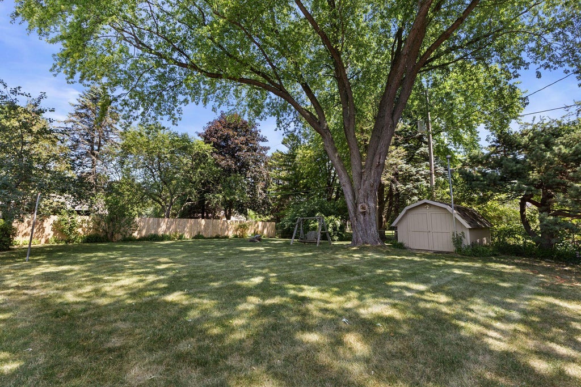
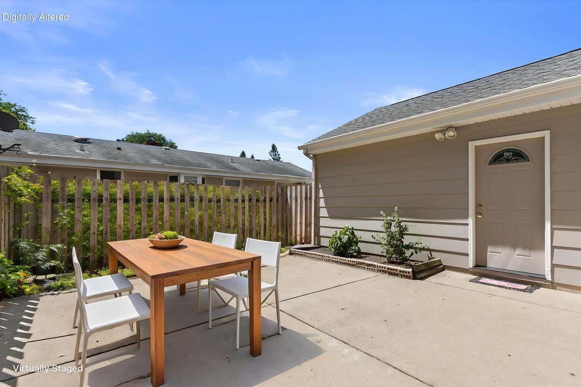
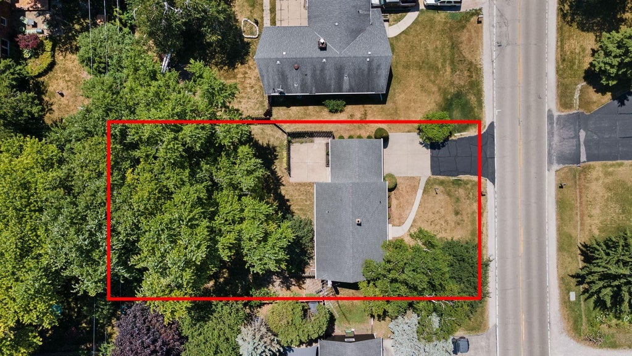
Treasured for decades, this cherished tri-level residence in a prime Caledonia location is packed with charm and thoughtful features. The main level welcomes you with impressive vaulted ceilings that bring light and volume to the living area. Timeless hardwood flooring spans the three upper-level bedrooms, alongside an updated full bath. The lower level expands your space with a family room highlighted by an electric fireplace (removable), a convenient half bath, and a fourth bedroom. Step outside to a serene, fully fenced haven complete with a privacy-screened patio, storage shed, and an attached 1.5-car garage. Just minutes from Lake Michigan, this will be a wonderful place to call home! Virtual staging.
Property Features of 5429 Erie St, Caledonia, WI 53402
Listing courtesy of: Mahler Sotheby's International Realty
HOME STYLE
Other
Other
TYPE
Single Family Residence
Single Family Residence
Year Built
1965
1965
Annual Taxes
$4,120.00
$4,120.00
Acres
.25
.25
Features
| Washer |
| Dryer |
| Range |
| Oven |
| Microwave oven |
| Dishwasher |
| Refrigerator |
| Central air |
| Forced air heat |
| Natural gas heat |
| Garage |
| Attached parking |
| Attached garage |
| Garage spaces: 1.5 |
| Brick exterior |
| Wood exterior |
| Patio |
| Fenced yard |
| Lot acreage is: 0.25 |
| Fenced lot |
| Lot sqft: 10890 |
| Lot zoned: Res |
| Vaulted ceilings |
| Garbage disposal |
| Partial basement |
| Sump pump |
| Partially finished basement |
| Paved driveway |
| Public sewer |
| Public water |
| Levels in property: Three Or More |
| Total square feet: 1680 |
| Total above grade finished sq ft: 1160 |
| Basement square feet: 520 |
| Living square feet: 1680 |
| For sale |
| Tax year: 2025 |
Rooms & Dimensions
| Family room is 22 x 12 |
| Family Room Level: Lower |
| Bedroom 2 is 12 x 11 |
| Bedroom 2 Level: Upper |
| Bedroom 3 is 11 x 10 |
| Bedroom 3 Level: Upper |
| Bedroom 4 is 12 x 11 |
| Bedroom 4 Level: Lower |
| Living Room is 17 x 13 |
| Living Room Level: Main |
| Number of rooms: 7 |