
11042 W Villa Ave, Milwaukee, WI 53224 CONTINGENT










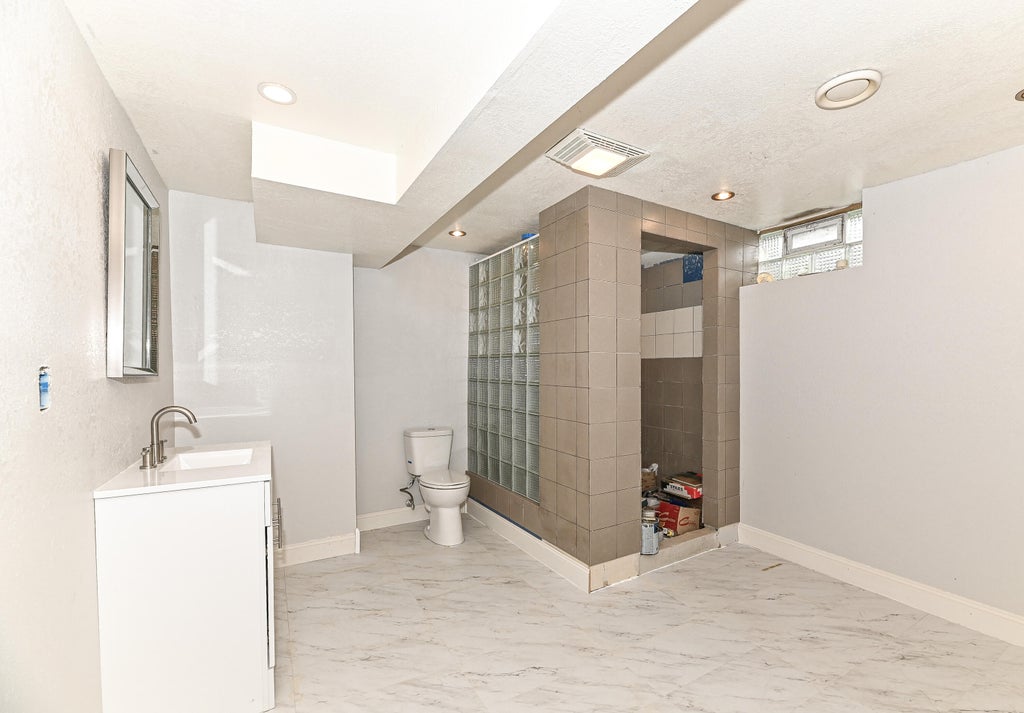


| 4 Beds | 3 Baths | 2 Car Garage | 3,387 Sq Ft |
Description of 11042 W Villa Ave, Milwaukee, WI 53224
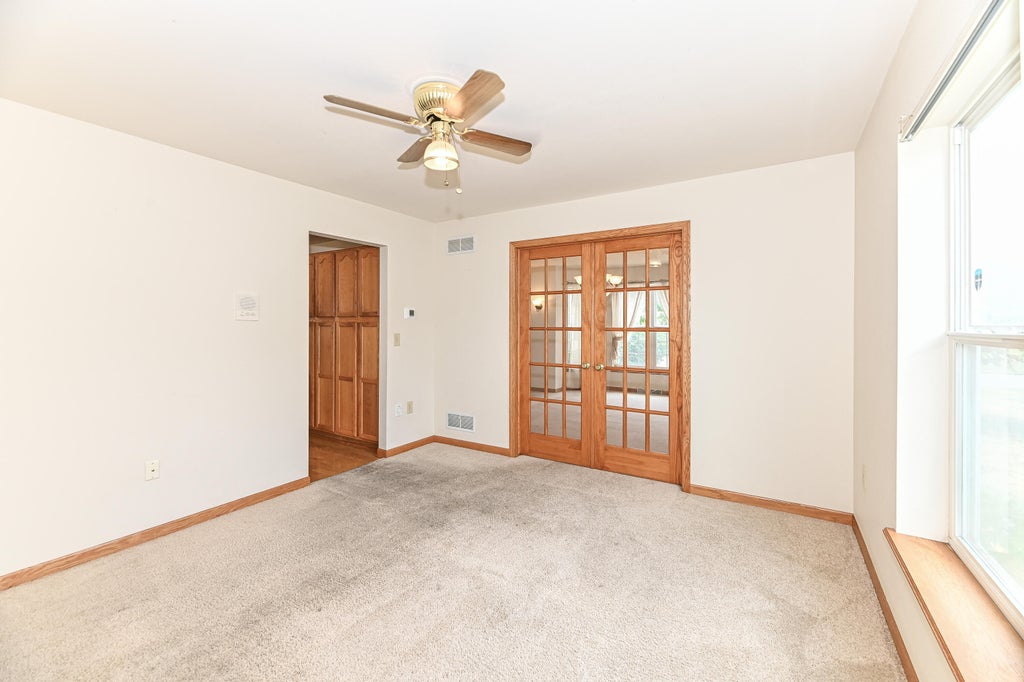
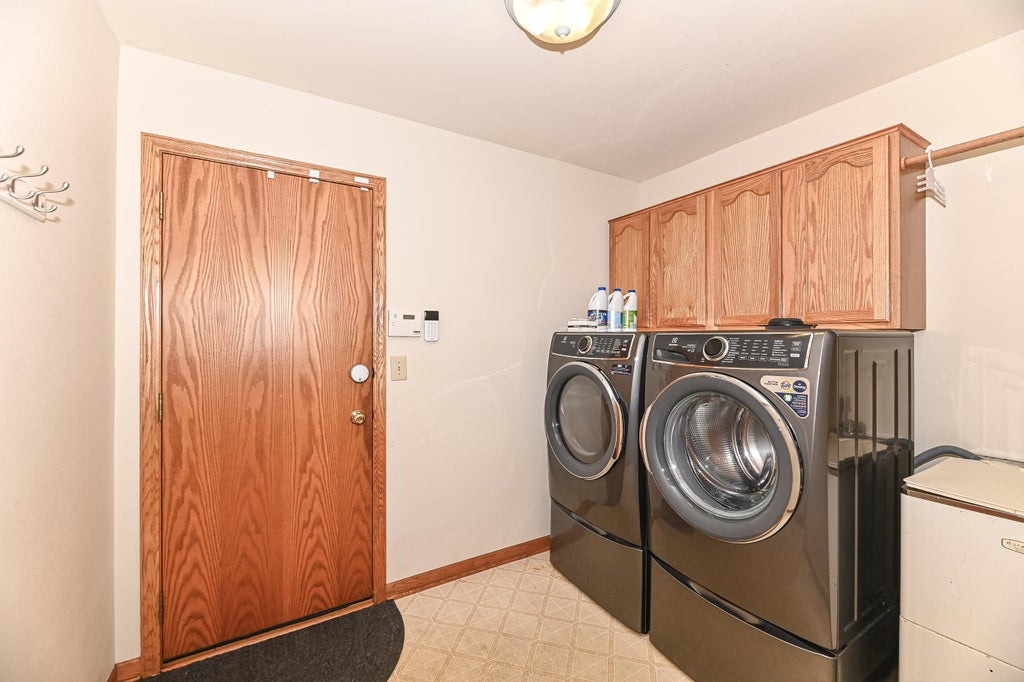
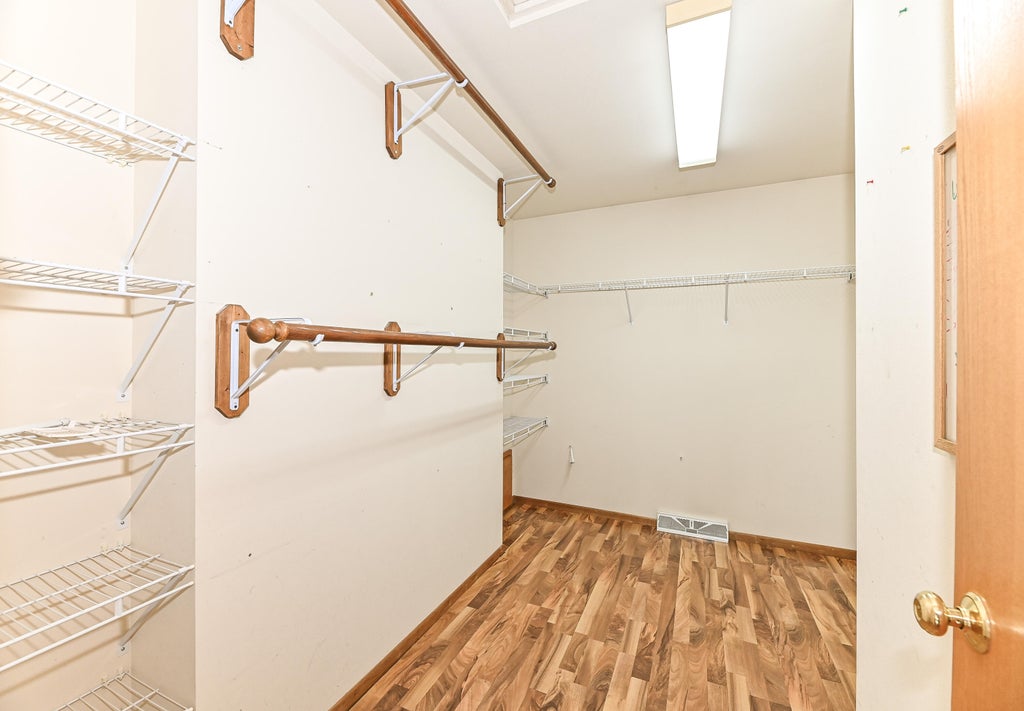
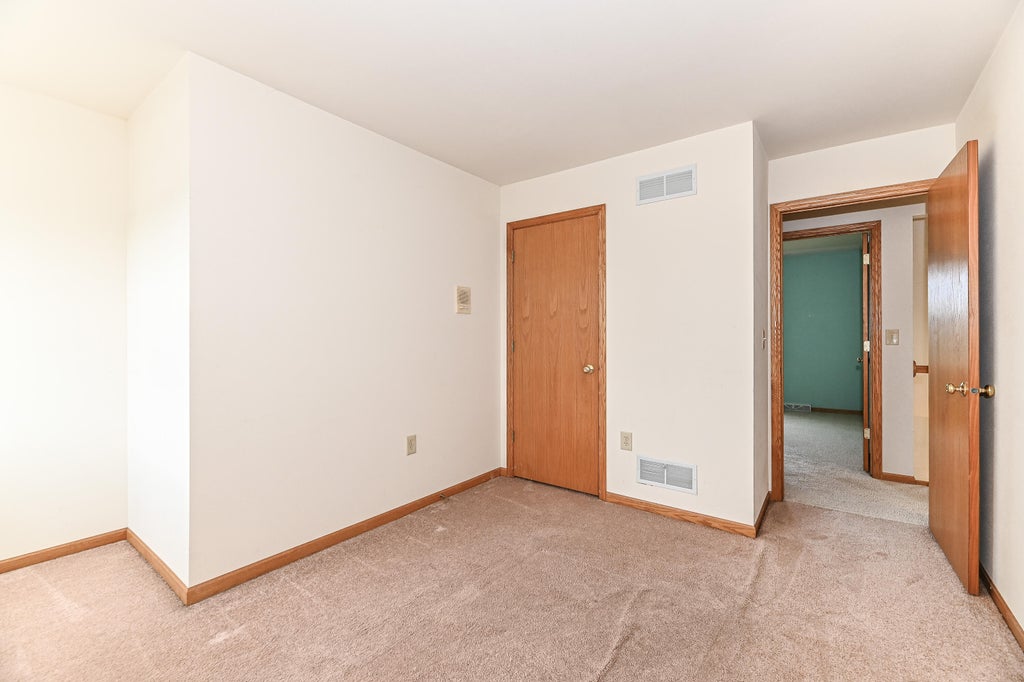
Spacious 2,711 sq. ft. Colonial in desirable Fairway Place Subdivision! This 4-bed, 2 full and 2 half bath home offers a bright, open floor plan with generous room sizes, ideal for everyday living and entertaining. Featuring a primary suite with walk-in closet and gas fireplace and three additional bedrooms. Main level offers generous living areas including a main level office, first floor laundry, functional kitchen, and ample storage throughout. Finished lower level with an entertainment area and sauna. In need of cosmetic updating, this home presents a fantastic opportunity to add your personal style and build sweet equity. Located in a sought-after Milwaukee neighborhood close to parks, shopping, dining, and more. Bring your vision and unlock this home's full potential!
Property Features of 11042 W Villa Ave, Milwaukee, WI 53224
Colonial
Single Family Residence
2001
Fairway Place Subdivision
$9,881.82
2
.54
Features
| Washer |
| Dryer |
| Range |
| Oven |
| Microwave oven |
| Dishwasher |
| Refrigerator |
| Central air |
| Forced air heat |
| Natural gas heat |
| Garage |
| Two car garage |
| Attached parking |
| Attached garage |
| Garage spaces: 2 |
| Vinyl siding |
| Deck |
| Lot acreage is: 0.54 |
| Cul-de-sac location |
| Lot sqft: 23522.4 |
| Subdivision: Fairway Place Subdivision |
| Lot zoned: RS3 |
| Present use: Subdivision |
| Vaulted ceilings |
| Garbage disposal |
| Sauna |
| Kitchen island |
| Walk-in closet(s) |
| Finished basement |
| Full basement |
| Paved driveway |
| Public sewer |
| Public water |
| Total square feet: 3387 |
| Total above grade finished sq ft: 2711 |
| Basement square feet: 676 |
| Living square feet: 3387 |
| Property style: colonial |
| For sale |
| Tax year: 2025 |
Rooms & Dimensions
| Den is 14 x 11 |
| Den Level: Main |
| Family room is 18 x 15 |
| Family Room Level: Main |
| Laundry room |
| Bedroom 2 is 13 x 12 |
| Bedroom 2 Level: Upper |
| Bedroom 3 is 12 x 11 |
| Bedroom 3 Level: Main |
| Bedroom 4 is 12 x 11 |
| Bedroom 4 Level: Main |
| Dining Room is 13 x 12 |
| Dining Level: Main |
| Living Room is 18 x 14 |
| Living Room Level: Main |
| Laundry Room is 9 x 7 |
| Laundry Room Level: Main |
| Number of rooms: 10 |