
5252 Main St, Pleasant Prairie, WI 53158
Was $724,900







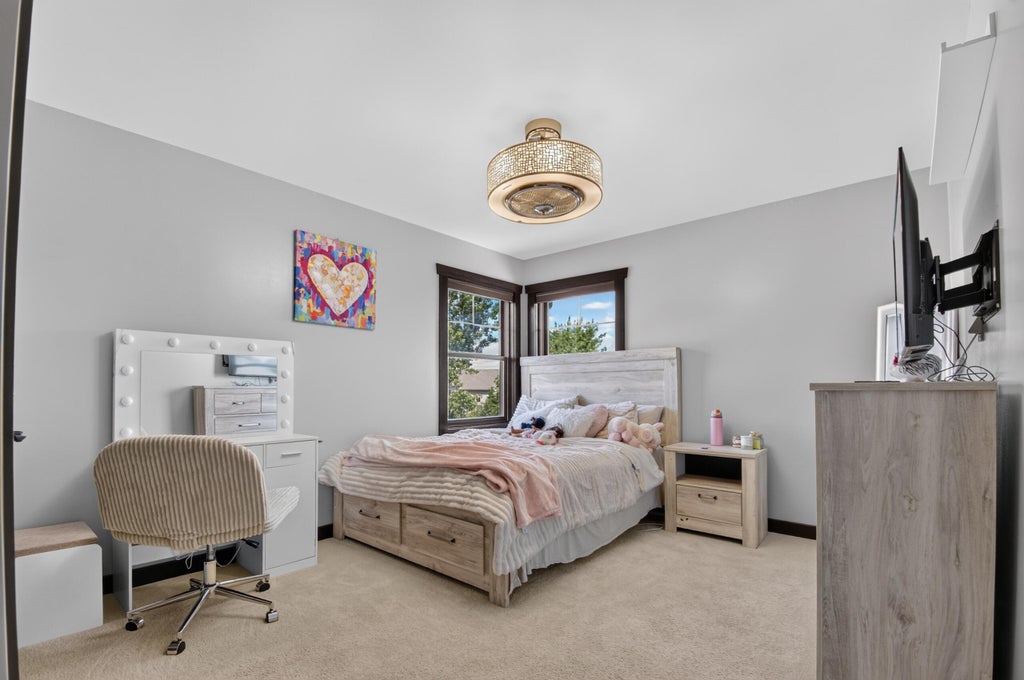
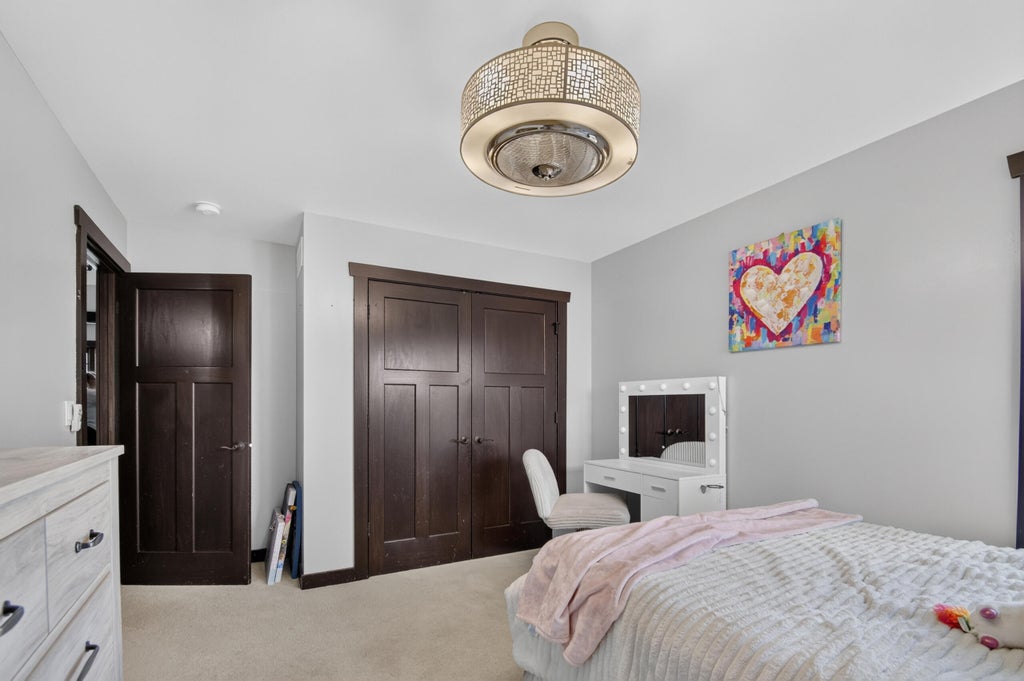
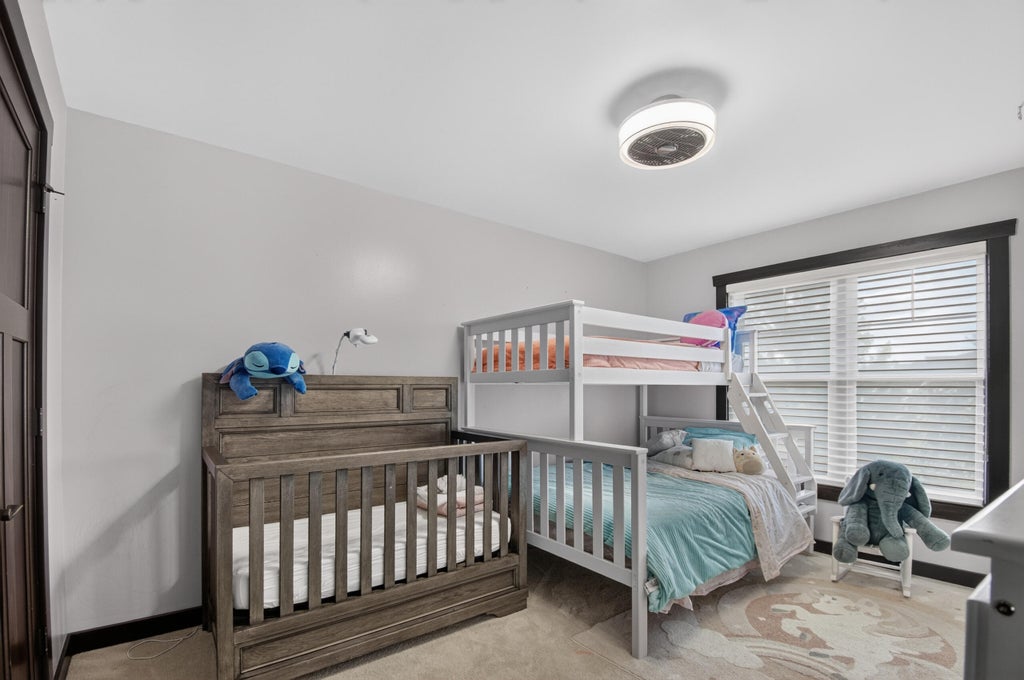
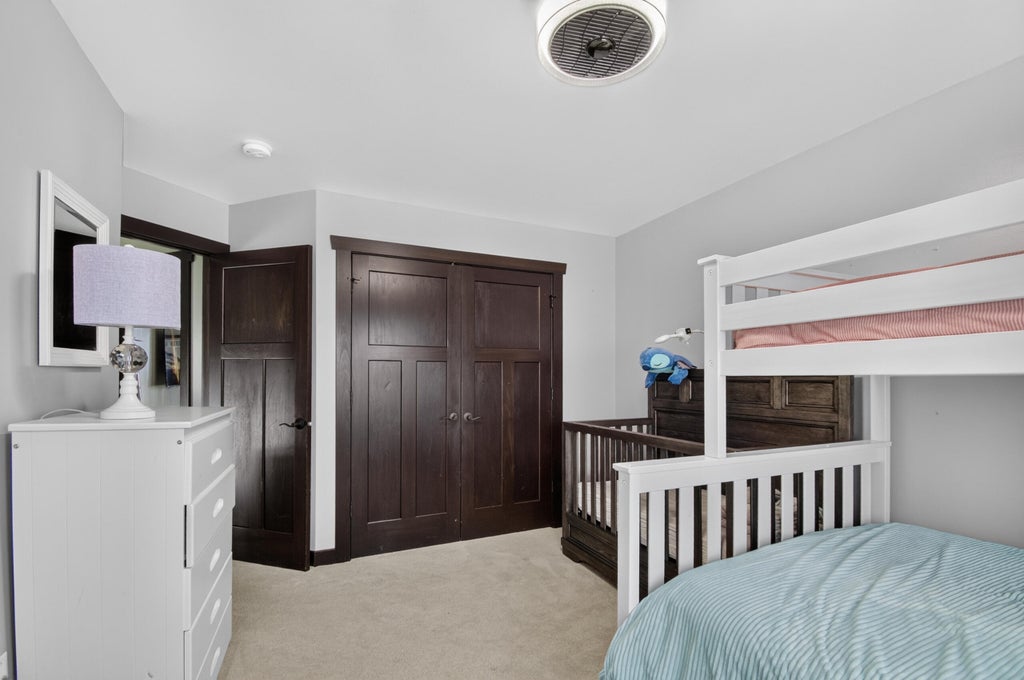







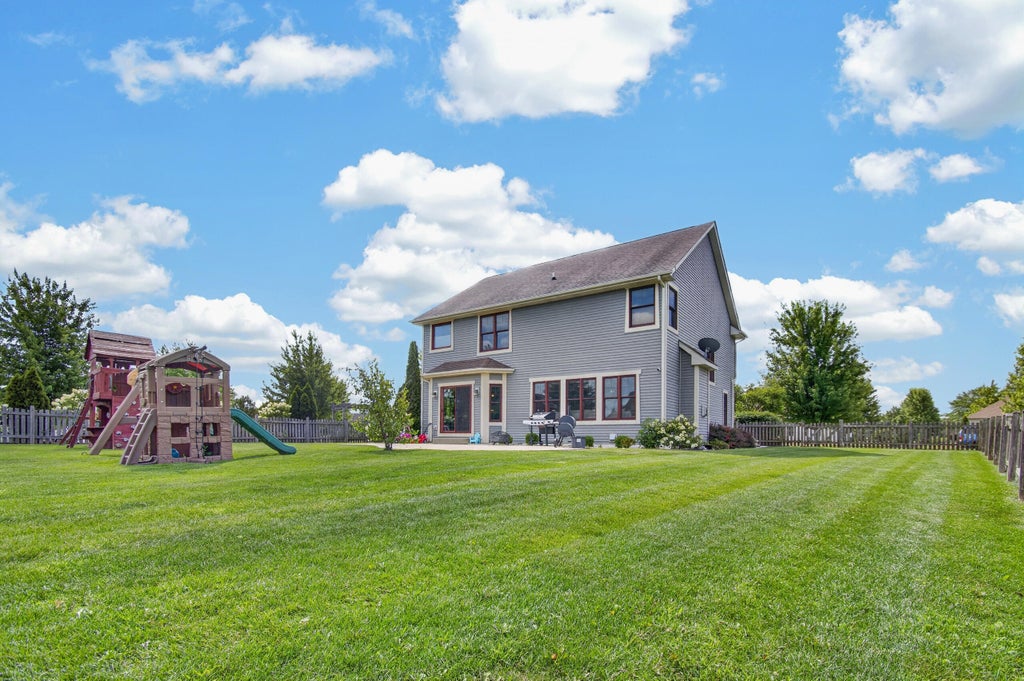


| 4 Beds | 3 Baths | 3 Car Garage | 3,959 Sq Ft |
Description of 5252 Main St, Pleasant Prairie, WI 53158
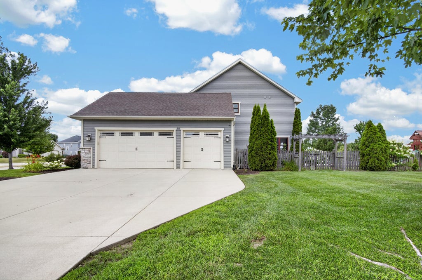
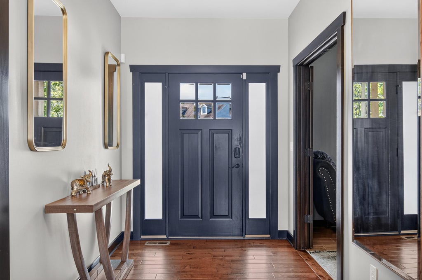
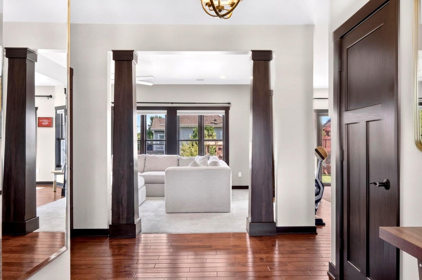
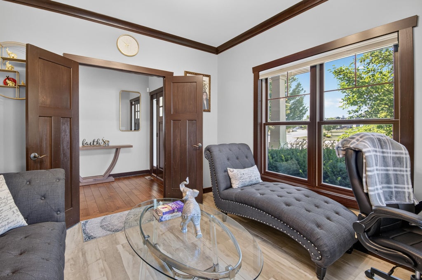
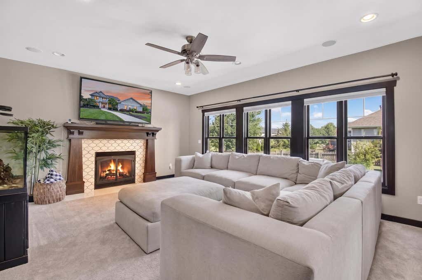
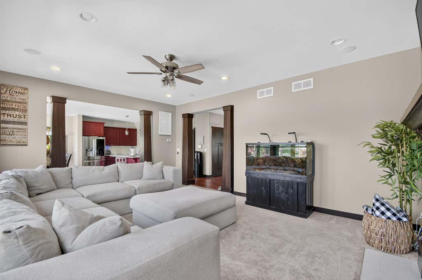
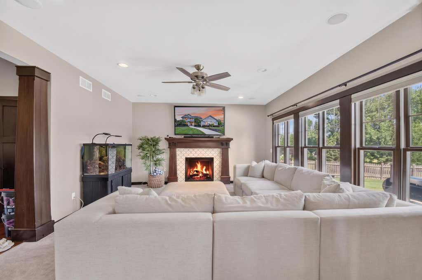
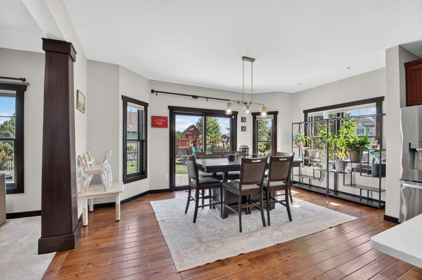
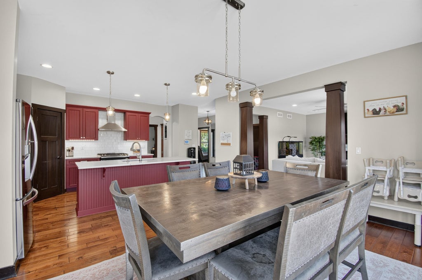
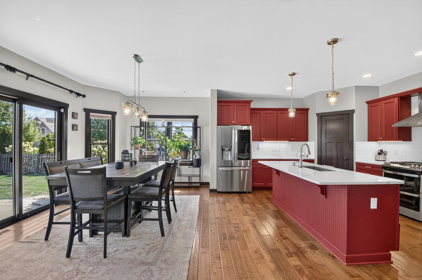
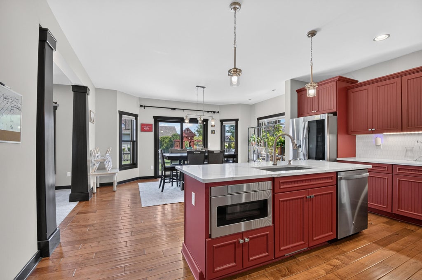
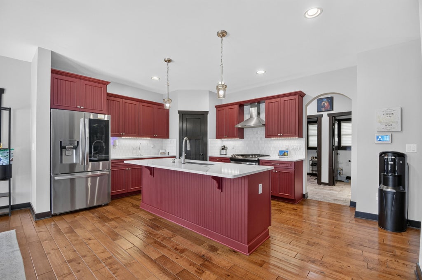
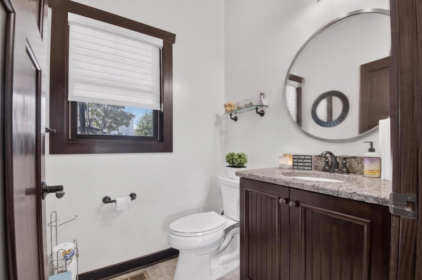
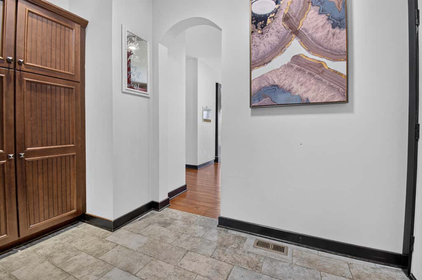
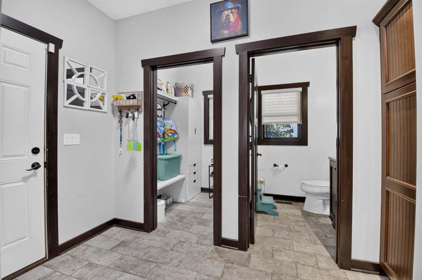
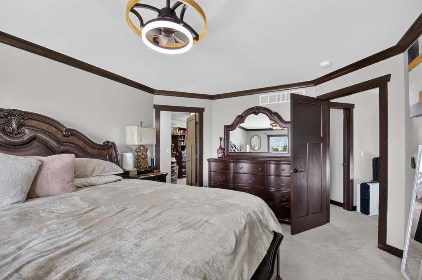
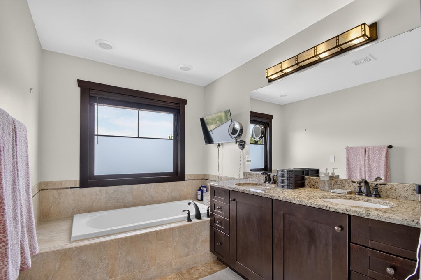
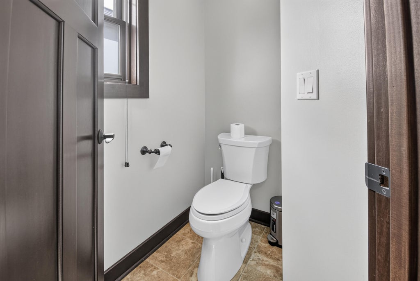
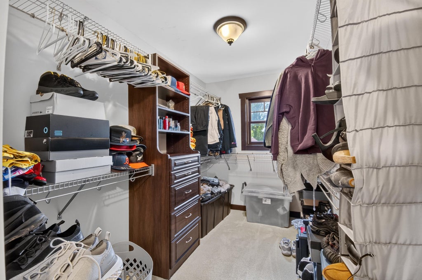
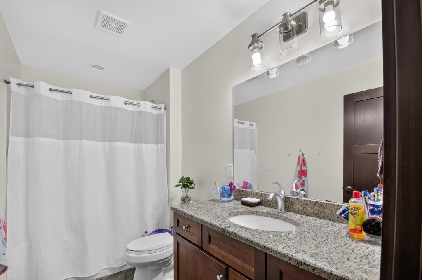
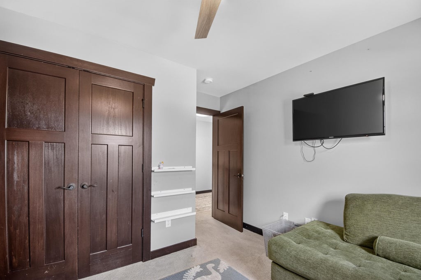
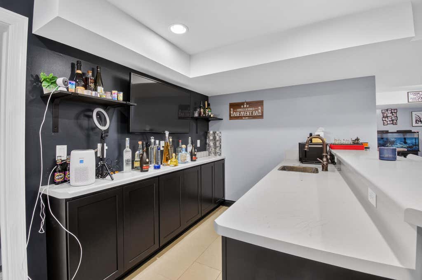
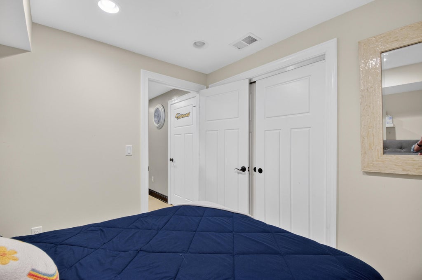
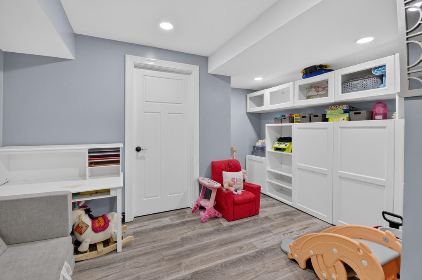
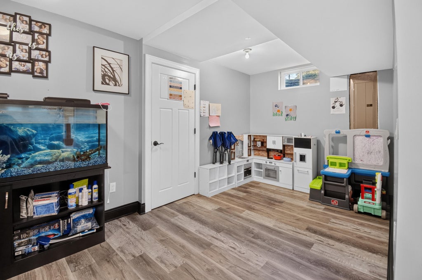
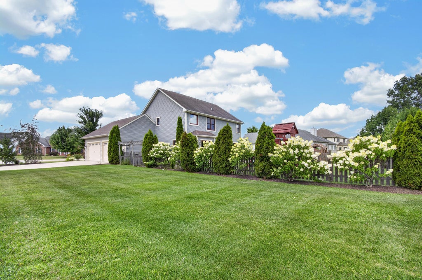
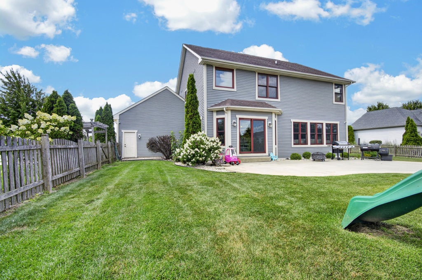
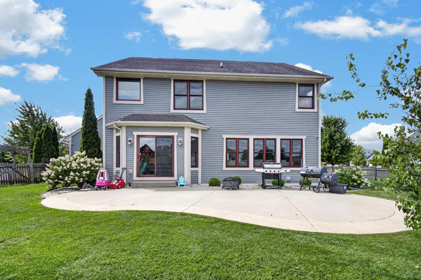
Welcome to the desired Village Green Subdivision. Nothing to do but move right in to this beautifully maintained 4-bedroom home. The open-concept main level offers a spacious living room, dining area, and kitchen perfect for entertaining. A main-floor den provides the ideal home office or quiet retreat. Upstairs features a total of 4 bedrooms, with a private primary suite with an ensuite bath and large walk-in closet with built-in organizer. Convenient 2nd floor laundry. The finished lower level includes a rec room, kitchenette/wet bar, bonus room, and half bath stubbed for a shower. Enjoy the fenced backyard with sprinkler system, patio, 3-car garage, and a fantastic location close to shopping, dining, and the interstate for an easy commute.
Property Features of 5252 Main St, Pleasant Prairie, WI 53158
Contemporary
Single Family Residence
2011
Village Green
$7,989.01
2
.42
Features
| Elementary school: Prairie Lane |
| Middle school: Mahone |
| High school: Indian Trail HS & Academy |
| Washer |
| Dryer |
| Range |
| Oven |
| Microwave oven |
| Dishwasher |
| Refrigerator |
| Central air |
| Forced air heat |
| Natural gas heat |
| Garage |
| Three car garage |
| Attached parking |
| Attached garage |
| Garage spaces: 3 |
| Vinyl siding |
| Brick exterior |
| Patio |
| Fenced yard |
| Lot acreage is: 0.42 |
| Corner lot |
| Fenced lot |
| Lot sqft: 18295.2 |
| Subdivision: Village Green |
| Lot zoned: SFR |
| Present use: Subdivision |
| Wet bar |
| Garbage disposal |
| Walk-in closet(s) |
| Concrete basement |
| Finished basement |
| Full basement |
| Sump pump |
| Paved driveway |
| Public sewer |
| Public water |
| Total square feet: 3959 |
| Total above grade finished sq ft: 3008 |
| Basement square feet: 951 |
| Living square feet: 3959 |
| Property style: contemporary |
| For sale |
| Tax year: 2025 |
Rooms & Dimensions
| Den is 12 x 11 |
| Den Level: Main |
| Laundry room |
| Pantry |
| Bedroom 2 is 10 x 12 |
| Bedroom 2 Level: Upper |
| Bedroom 3 is 11 x 13 |
| Bedroom 3 Level: Upper |
| Bedroom 4 is 13 x 10 |
| Bedroom 4 Level: Upper |
| Dining Room is 17 x 12 |
| Dining Level: Main |
| Living Room is 19 x 15 |
| Living Room Level: Main |
| Bonus Room is 9 x 9 |
| Bonus Room Level: Lower |
| Laundry Room is 7 x 5 |
| Laundry Room Level: Upper |
| Number of rooms: 8 |