
1790 Kelly Ln, Brookfield, WI 53045 CONTINGENT
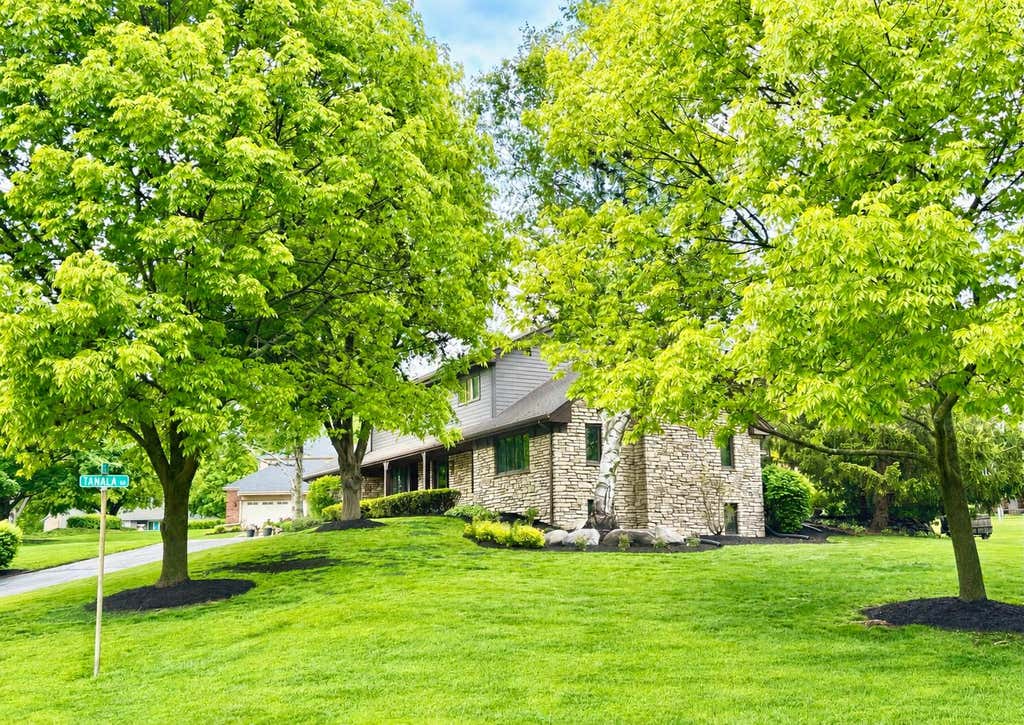
| 5 Beds | 2.5 Baths | 3.5 Car Garage | 4,379 Sq Ft |
Description of 1790 Kelly Ln, Brookfield, WI 53045
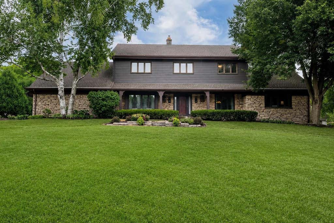
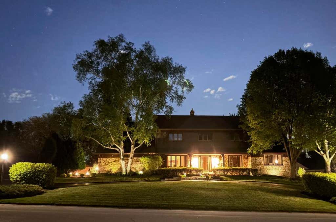
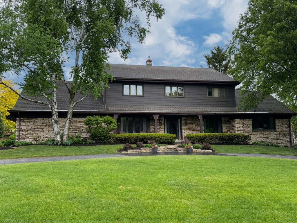
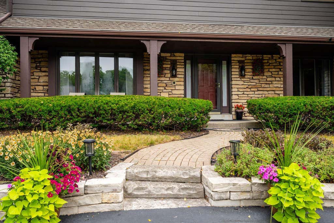
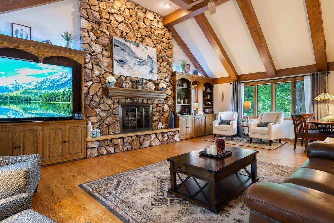
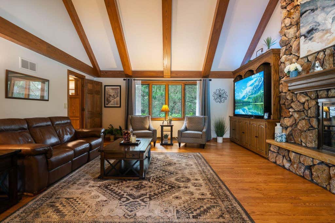
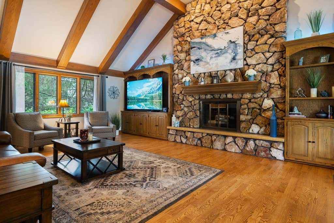
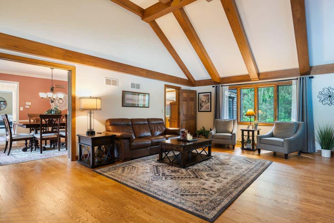
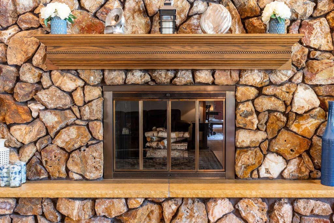
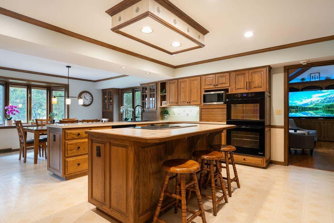
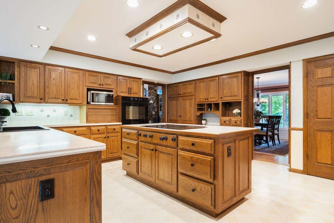
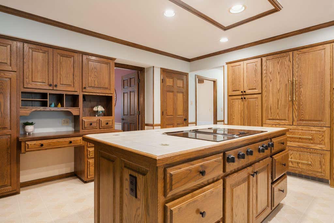
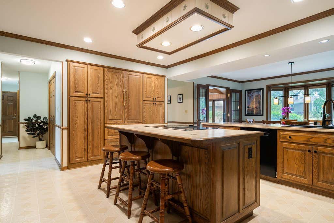
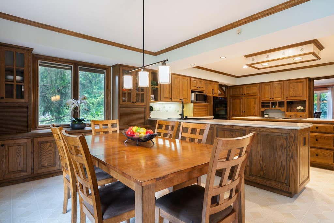
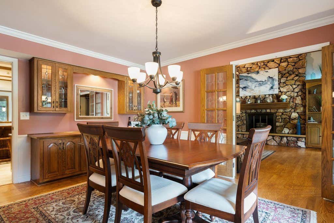
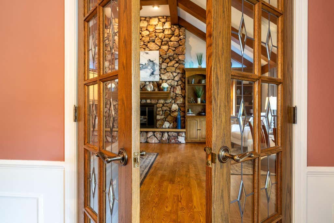
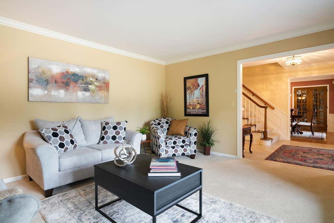
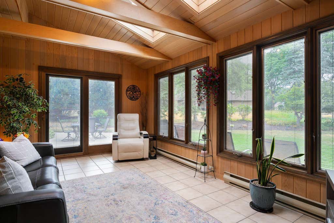
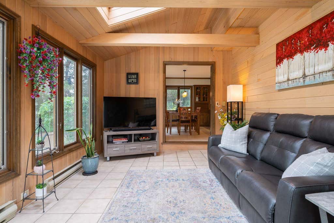
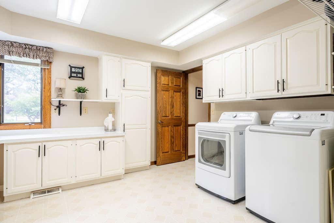
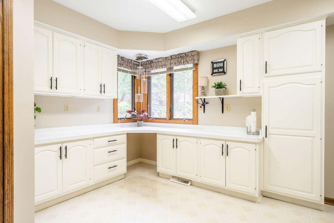
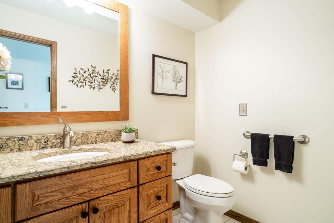
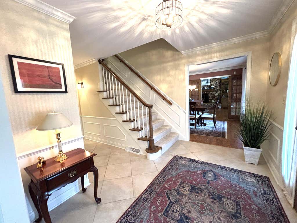
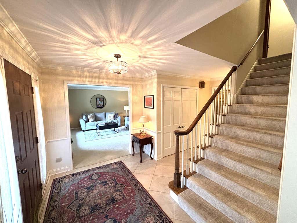
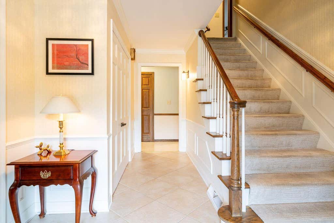
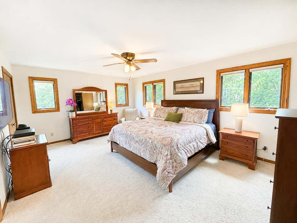
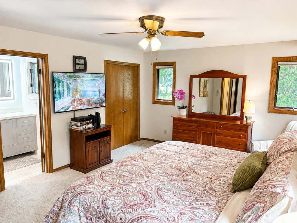
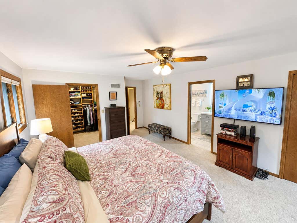
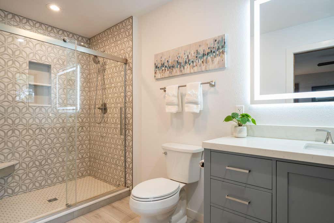
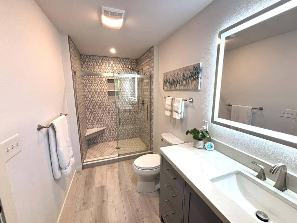
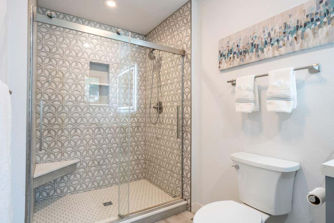
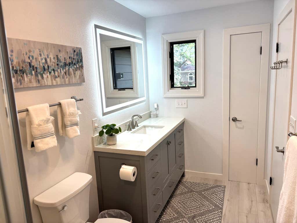
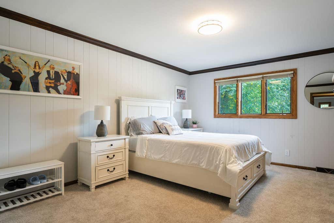
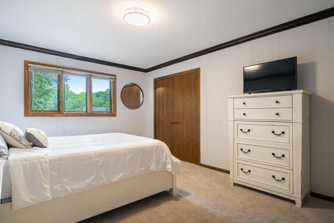
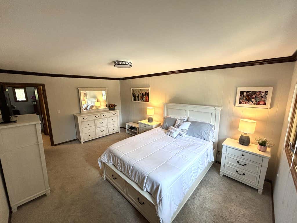
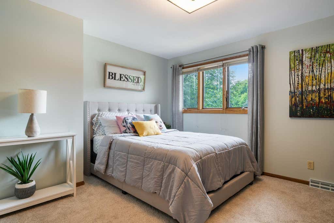
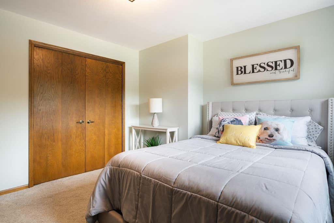
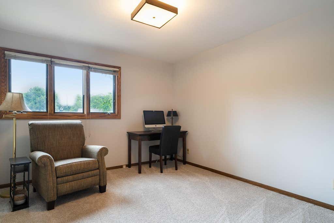
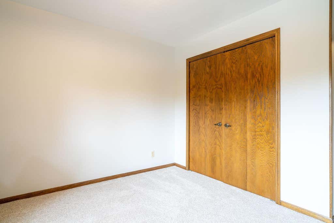
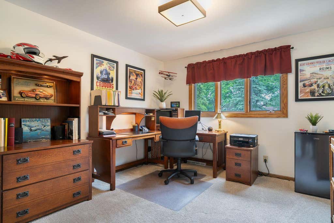
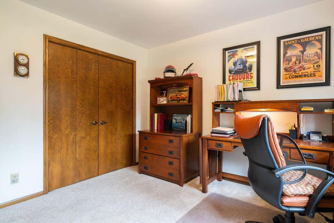
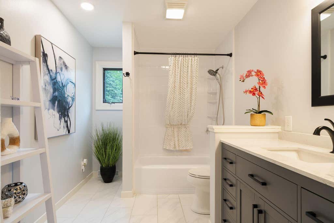
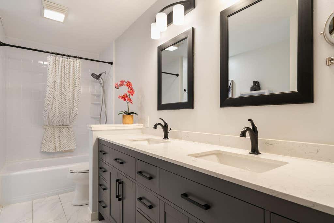
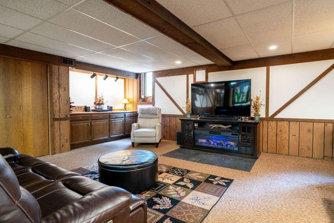
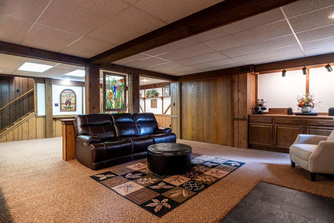
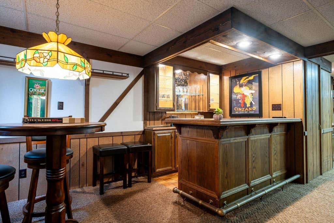
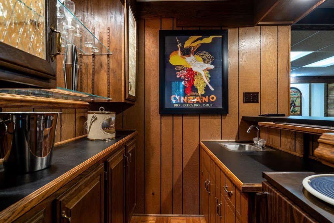
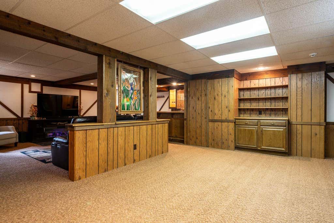
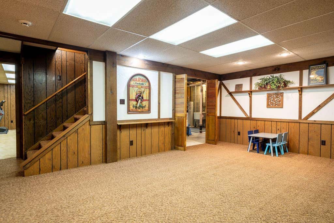
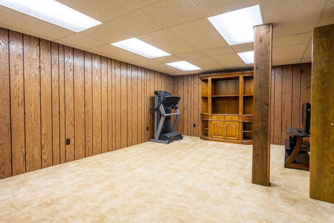
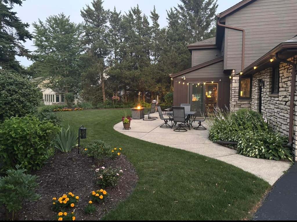
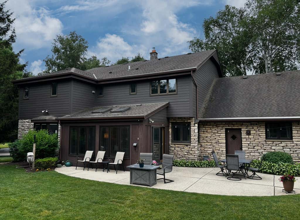
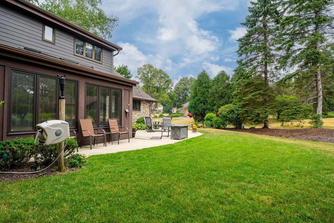
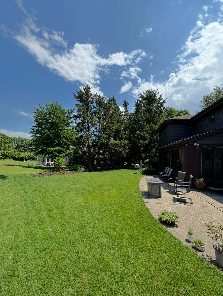
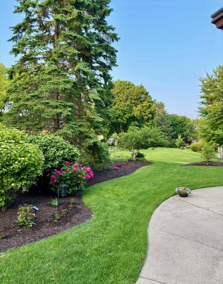
Welcome home to this beautiful Colonial in the highly sought-after Glen Kerry subdivision. From the moment you step inside, you'll be captivated by its warmth & timeless charm. The oversized family room features soaring cathedral ceilings, a NFP & hardwood floors. A chef-inspired KT awaits boasting generous countertops, cabinetry & a large island perfect for meal prep. The fabulous sunroom w/ skylights offers a year round retreat. Big sun filled laundry room. Good sized BRs & stylishly remodeled bathrooms, highlighted by the 2024 Primary BA featuring a granite vanity, LVP flooring & a Smart mirror. The massive finished rec room offers a wet bar, electric fireplace. An exercise room too. 2023 water softener, 2021 furnaces. Relax on the patio overlooking the landscaped lot. Elmbrook SD.
Property Features of 1790 Kelly Ln, Brookfield, WI 53045
Colonial
Single Family Residence
1978
Glen Kerry
$7,007.00
2
.47
Features
| Elementary school: Brookfield |
| Middle school: Wisconsin Hills |
| High school: Brookfield Central |
| Washer |
| Dryer |
| Range |
| Oven |
| Microwave oven |
| Dishwasher |
| Refrigerator |
| Central air |
| Forced air heat |
| Natural gas heat |
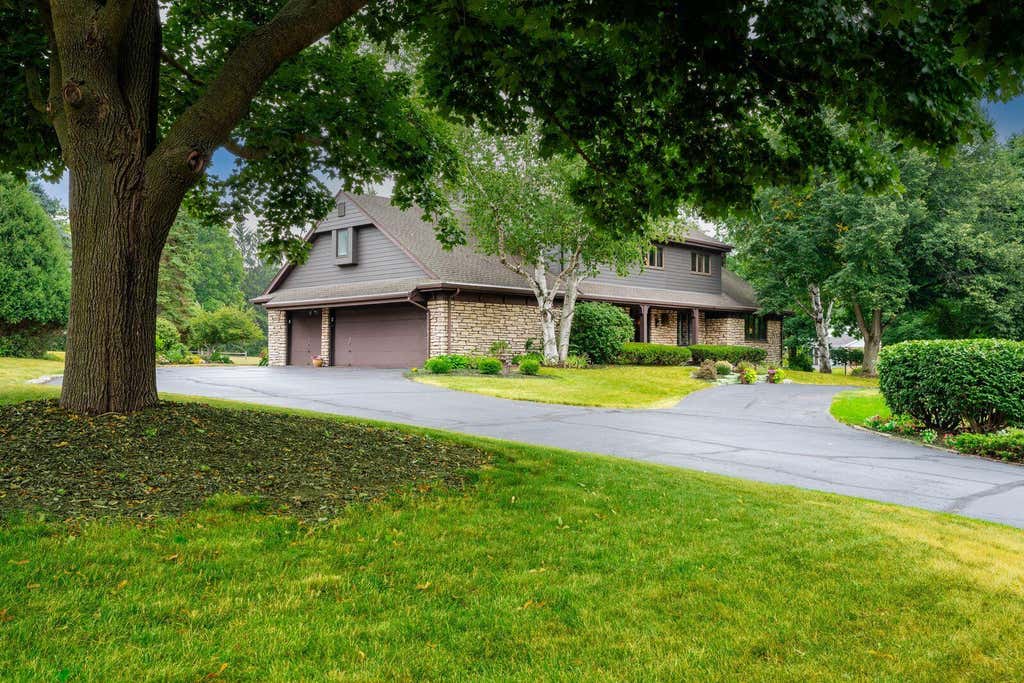
| Garage |
| Attached parking |
| Attached garage |
| Garage spaces: 3.5 |
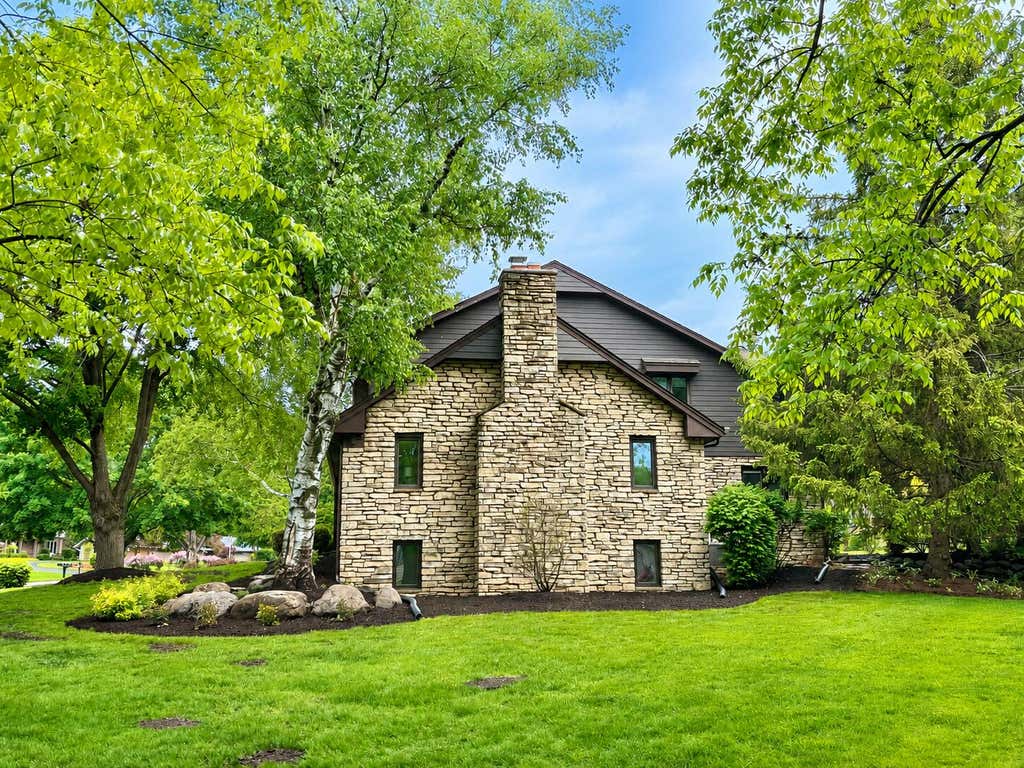
| Stone exterior |
| Fiber cement exterior |
| Patio |
| Lot acreage is: 0.47 |
| Lot sqft: 20473.2 |
| Subdivision: Glen Kerry |
| Lot zoned: Res |
| Present use: Subdivision |
| Wet bar |
| Vaulted ceilings |
| Central vacuum |
| Kitchen island |
| Walk-in closet(s) |
| Finished basement |
| Full basement |
| Paved driveway |
| Public sewer |
| Public water |
| Total square feet: 4379 |
| Total above grade finished sq ft: 3403 |
| Basement square feet: 976 |
| Living square feet: 4379 |
| Property style: colonial |
| For sale |
| Tax year: 2025 |
Rooms & Dimensions
| Family room is 26 x 17 |
| Family Room Level: Main |
| Laundry room |
| Bedroom 2 is 17 x 12 |
| Bedroom 2 Level: Upper |
| Bedroom 3 is 13 x 12 |
| Bedroom 3 Level: Upper |
| Bedroom 4 is 12 x 11 |
| Bedroom 4 Level: Upper |
| Bedroom 5 is 12 x 11 |
| Bedroom 5 Level: Upper |
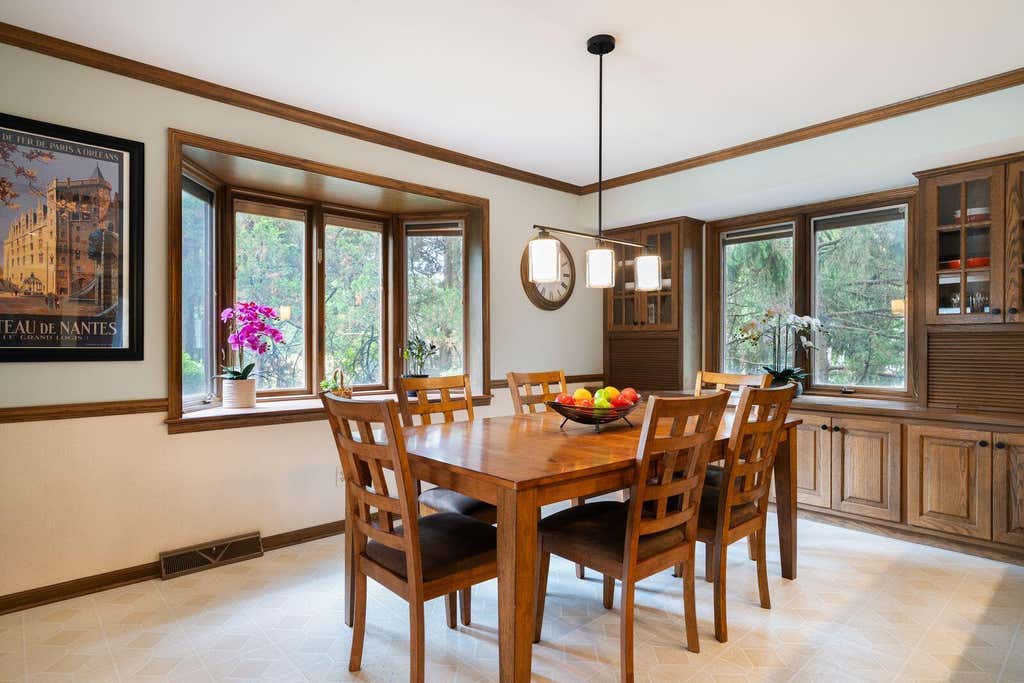
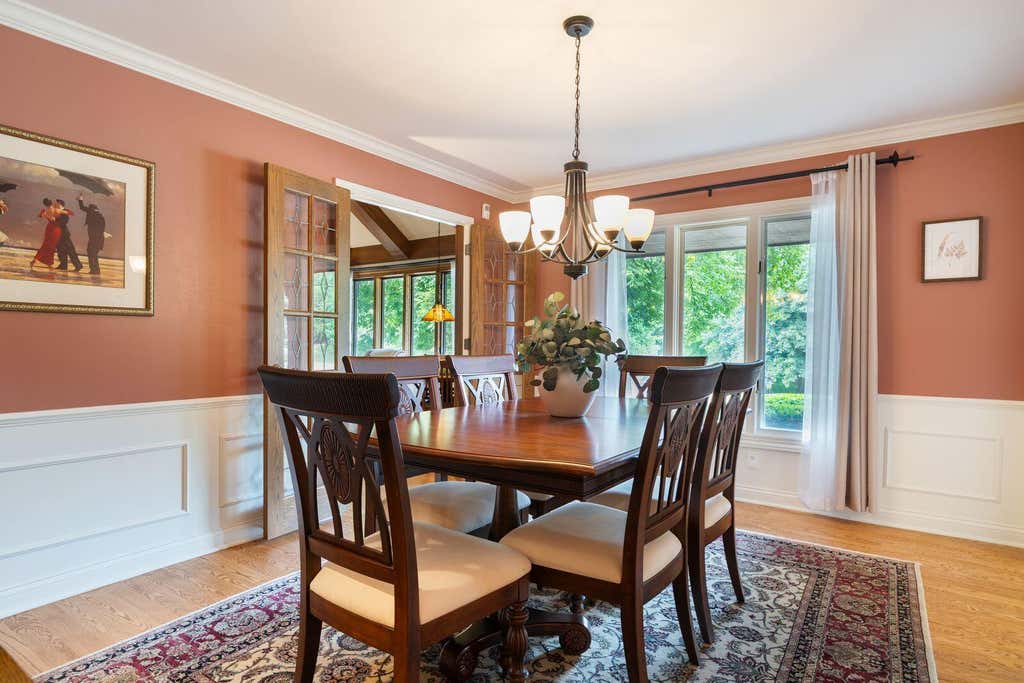
| Dining Room is 15 x 11 |
| Dining Level: Main |
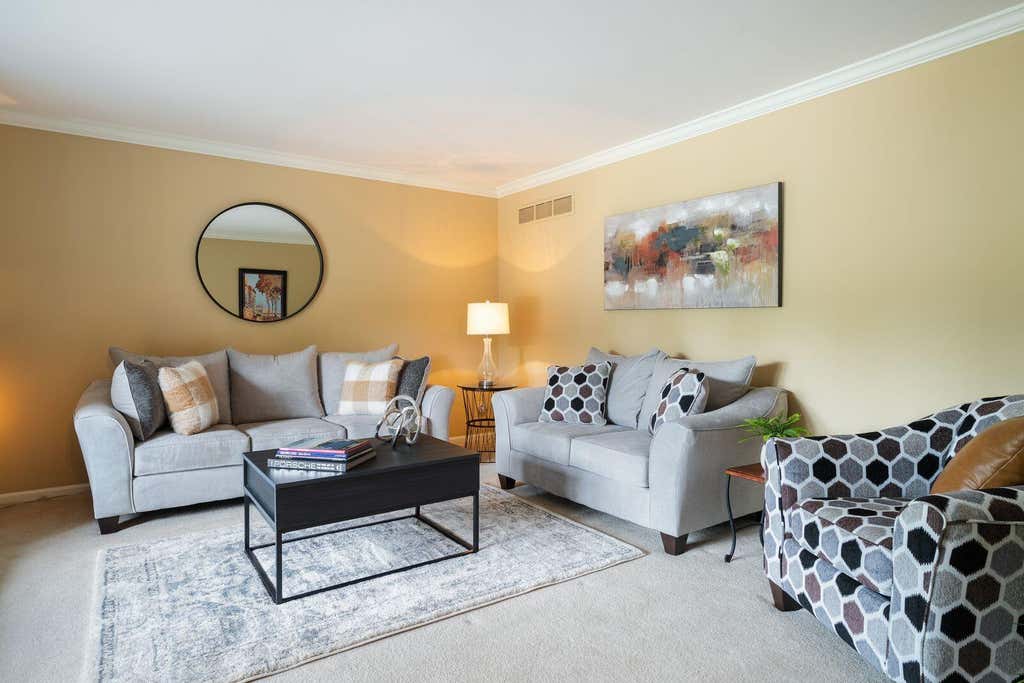
| Living Room is 15 x 13 |
| Living Room Level: Main |
| Laundry Room is 14 x 11 |
| Laundry Room Level: Main |
| Number of rooms: 13 |