
586 Oak St, Burlington, WI 53105 CONTINGENT
$346,900
MLS #: 1973147

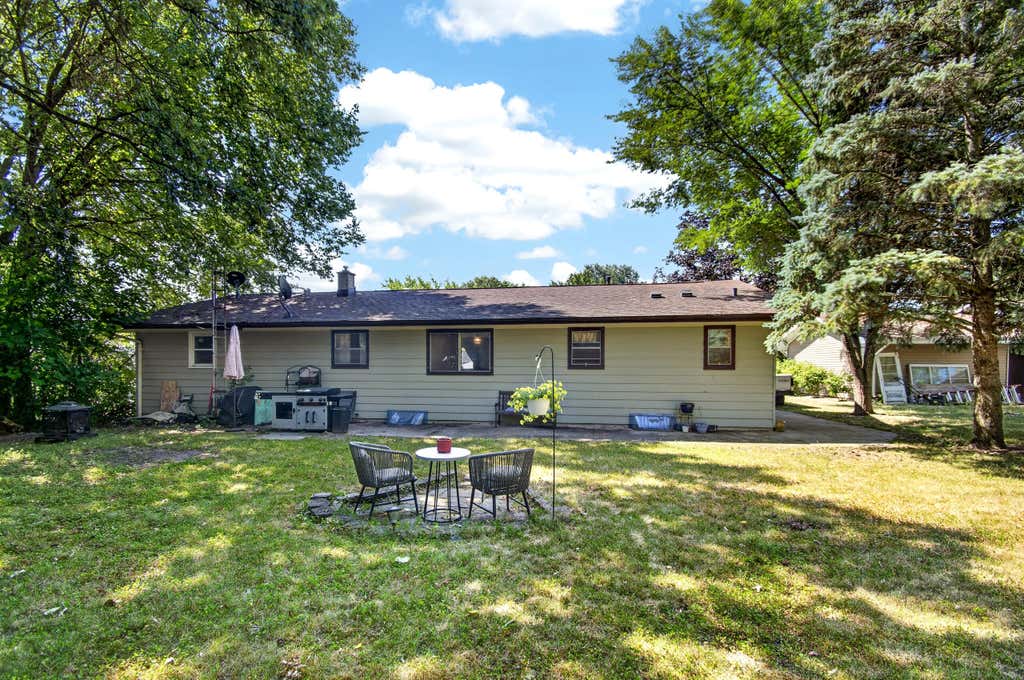
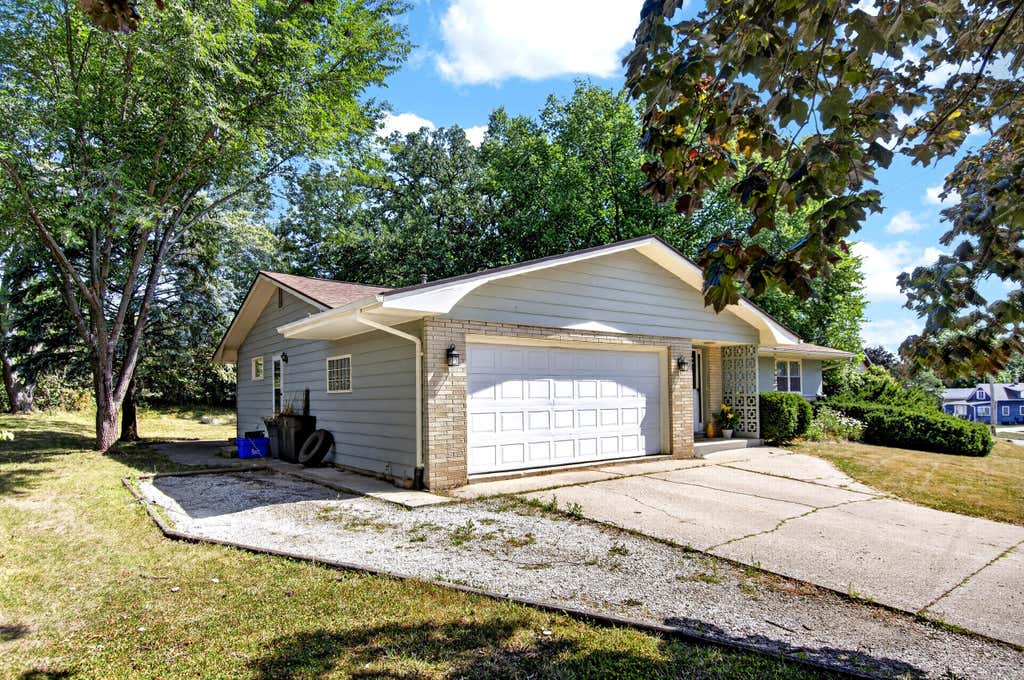
| 3 Beds | 1.5 Baths | 2 Car Garage | 1,532 Sq Ft |
Description of 586 Oak St, Burlington, WI 53105
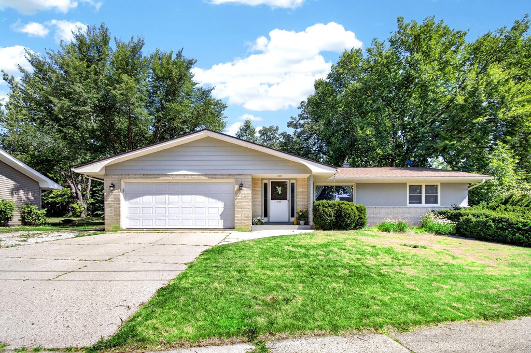
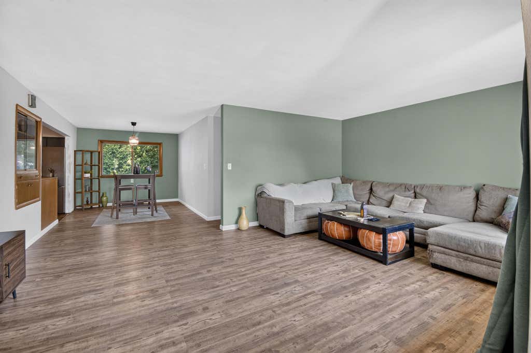
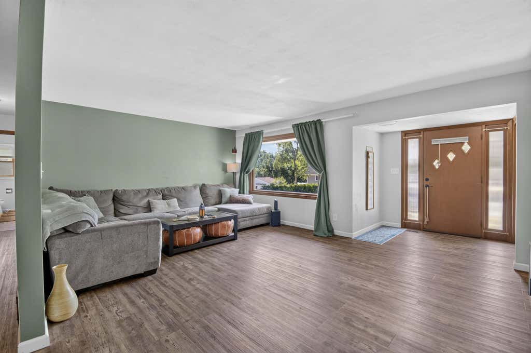
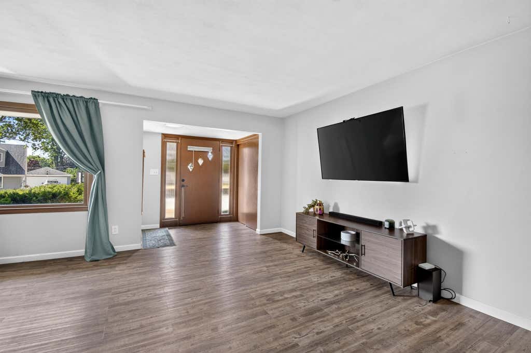
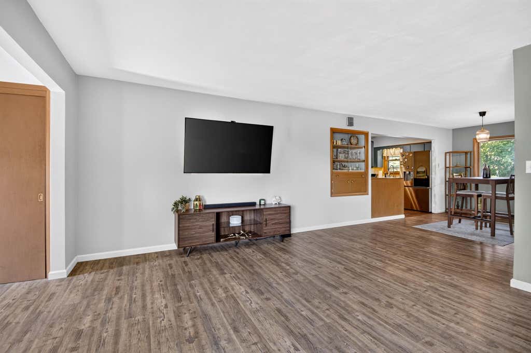
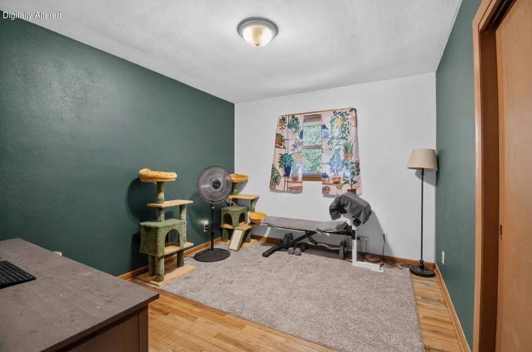
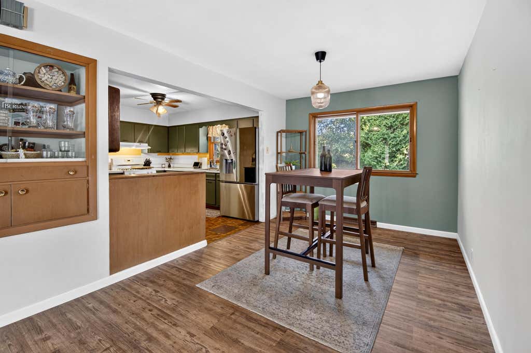
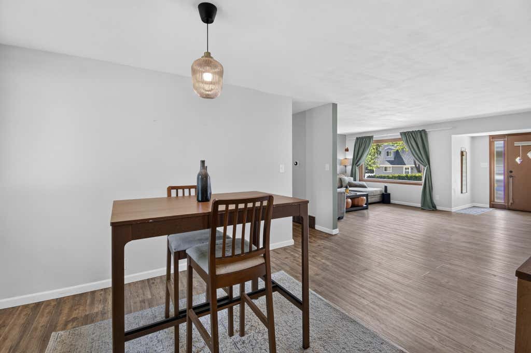
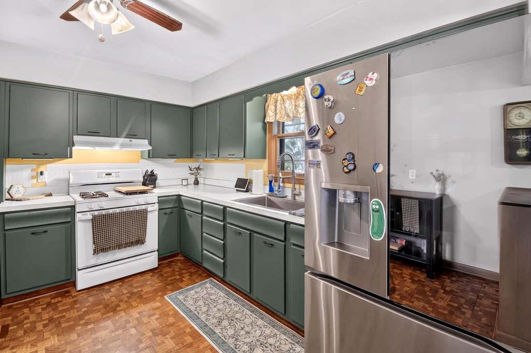
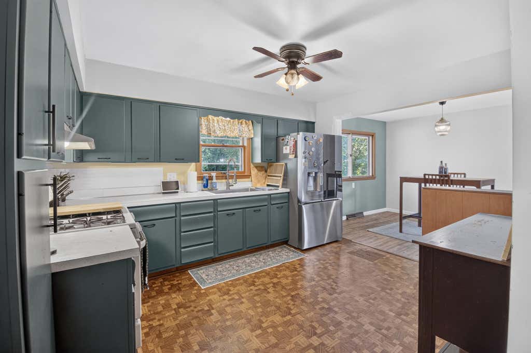
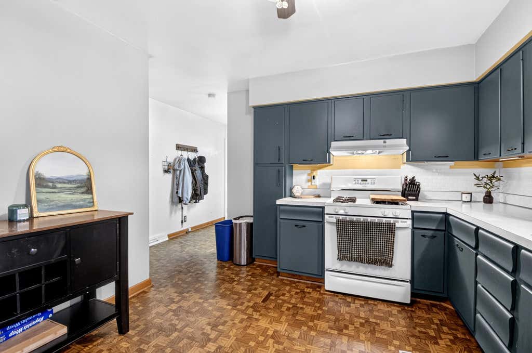
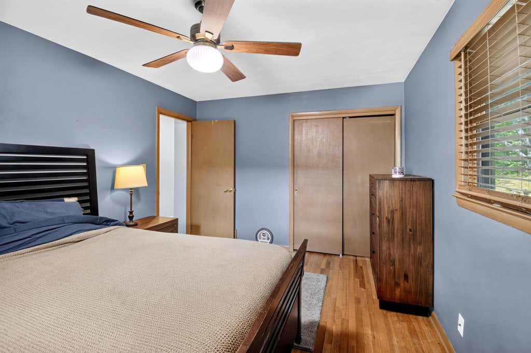
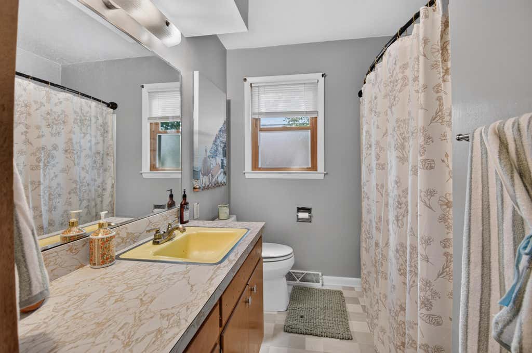
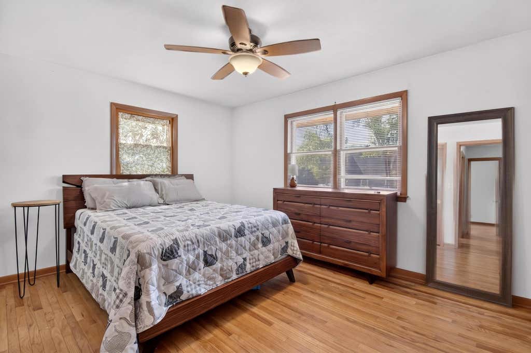
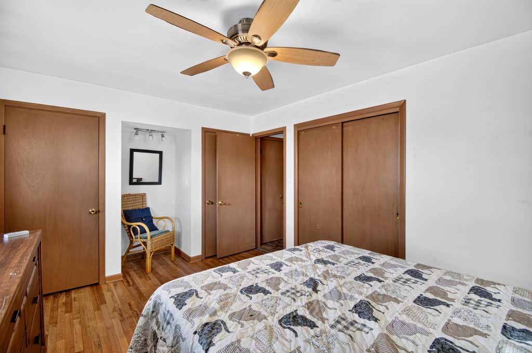
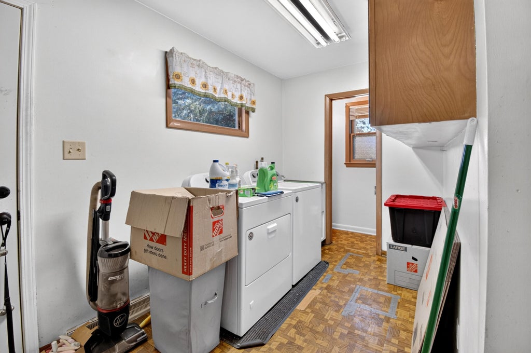
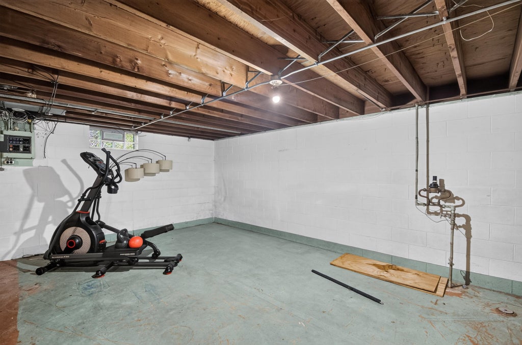
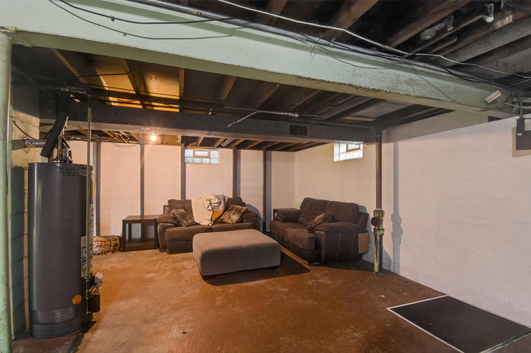
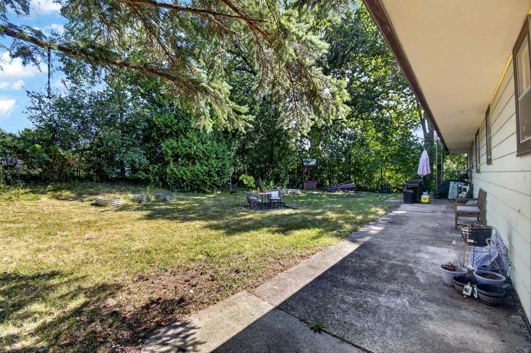
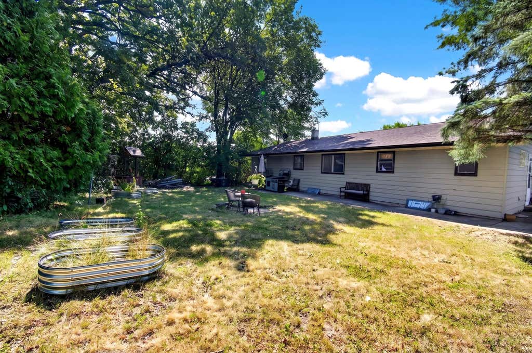
Welcome to this well-built Ranch home in a convenient Burlington location! Offering 3 bedrooms with hardwood floors, 1.5 baths, first-floor laundry, and a heated 2-car attached garage. Enjoy a generously sized living room that flows naturally into the dining area and kitchen, ideal for everyday living and entertaining. The full basement adds valuable extra space to finish and make your own. A fantastic opportunity to bring your vision to a solid, well-maintained home in a great location. Schedule your showing today!
Property Features of 586 Oak St, Burlington, WI 53105
Listing courtesy of: The Curated Key Collective
HOME STYLE
Ranch
Ranch
TYPE
Single Family Residence
Single Family Residence
Year Built
1964
1964
Annual Taxes
$5,056.48
$5,056.48
Stories
1
1
Acres
.21
.21
Features
| Middle school: Nettie E Karcher |
| High school: Burlington |
| Washer |
| Dryer |
| Oven |
| Refrigerator |
| Central air |
| Forced air heat |
| Natural gas heat |
| Garage |
| Two car garage |
| Attached parking |
| Attached garage |
| Garage spaces: 2 |
| Aluminum siding |
| Brick exterior |
| Wood exterior |
| Lot acreage is: 0.21 |
| Lot sqft: 9147.6 |
| Lot zoned: RES |
| Full basement |
| Paved driveway |
| Public sewer |
| Public water |
| Property style: ranch |
| Warranty included |
| For sale |
| Tax year: 2025 |
Rooms & Dimensions
| Laundry room |
| Bedroom 2 is 11 x 9 |
| Bedroom 2 Level: Main |
| Bedroom 3 is 14 x 10 |
| Bedroom 3 Level: Main |
| Dining Room is 12 x 12 |
| Dining Level: Main |
| Living Room is 19 x 18 |
| Living Room Level: Main |
| Laundry Room is 12 x 6 |
| Laundry Room Level: Main |
| Number of rooms: 7 |