
W236N7179 Meadow Ln, Sussex, WI 53089
| 3 Beds | 3 Baths | 2.5 Car Garage | 2,576 Sq Ft |
Description of W236N7179 Meadow Ln, Sussex, WI 53089
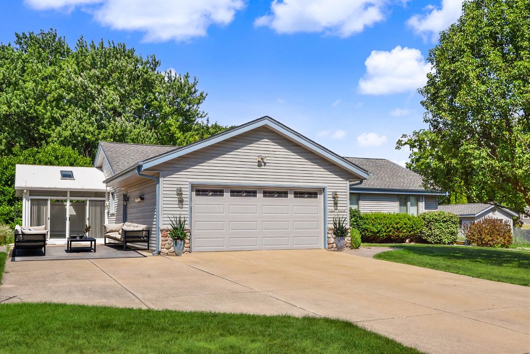
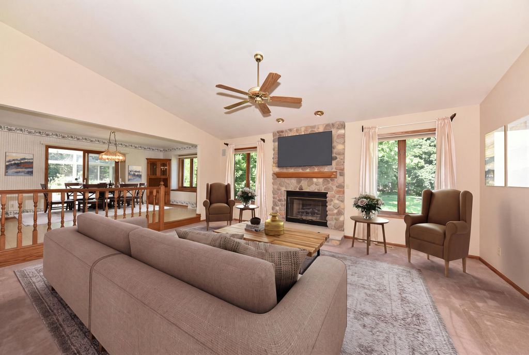
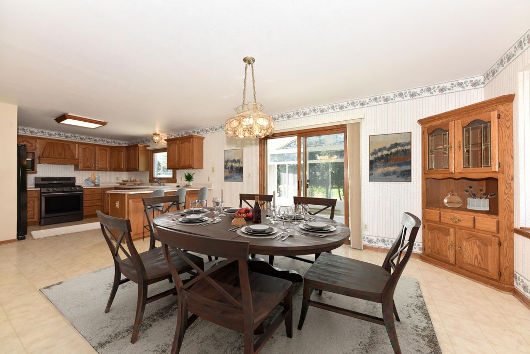
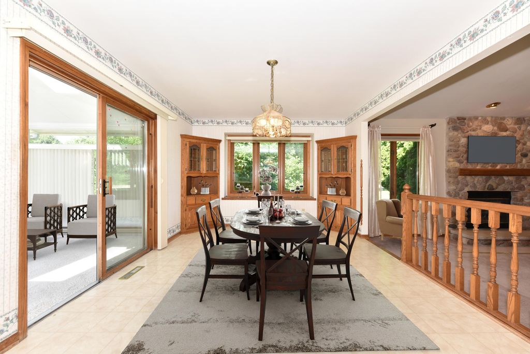
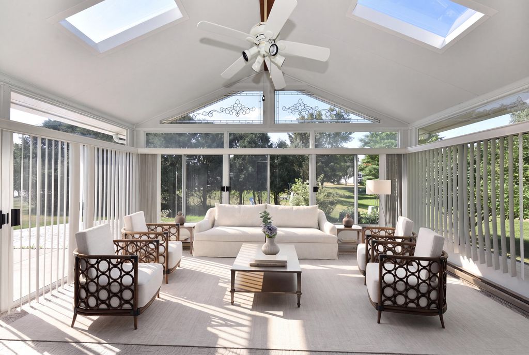
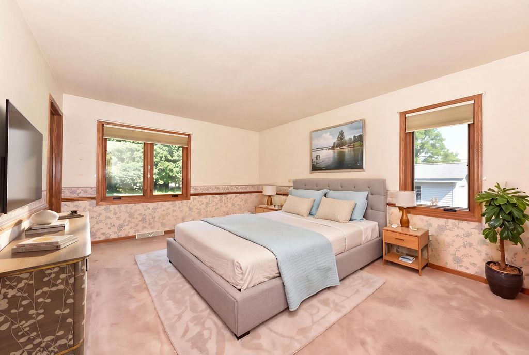
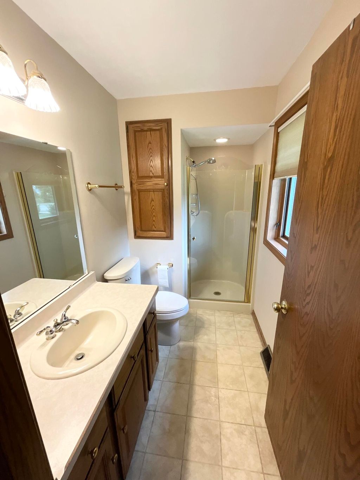
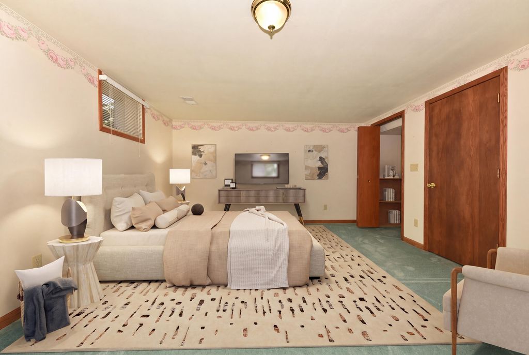
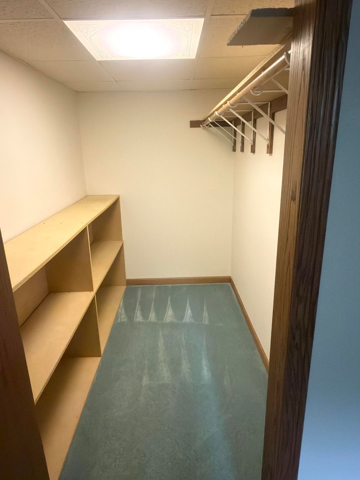
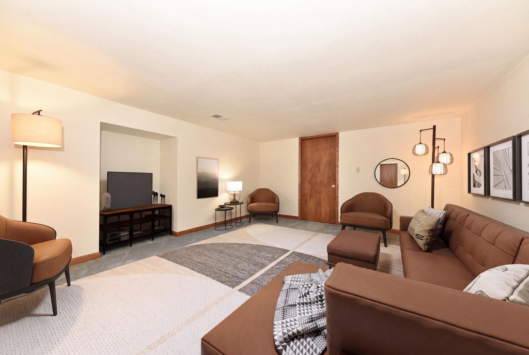
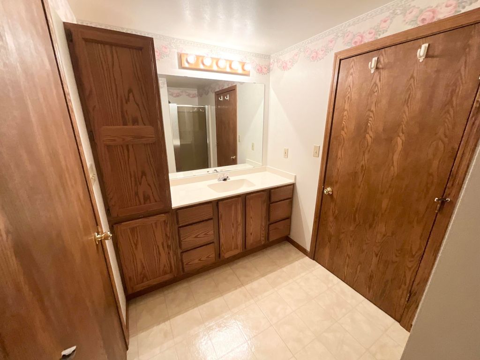
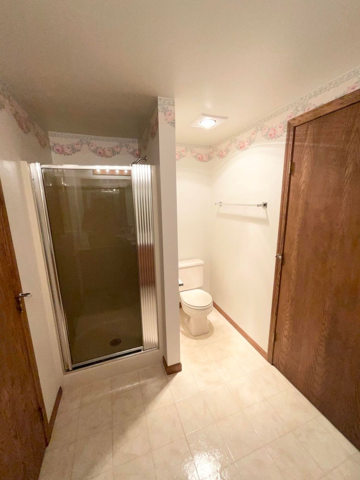
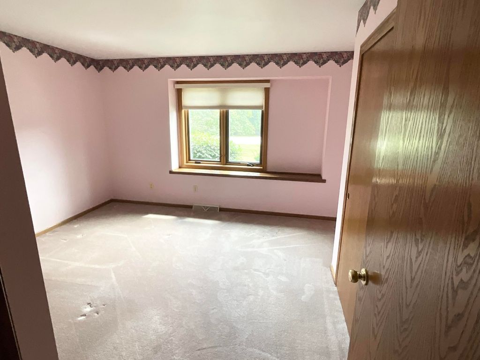
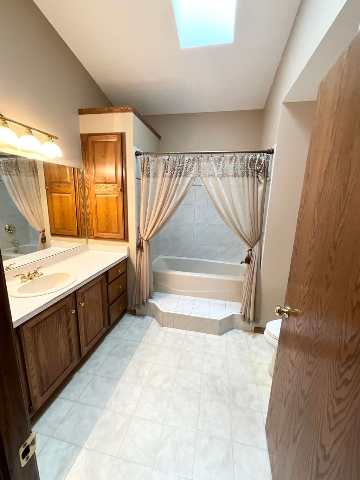
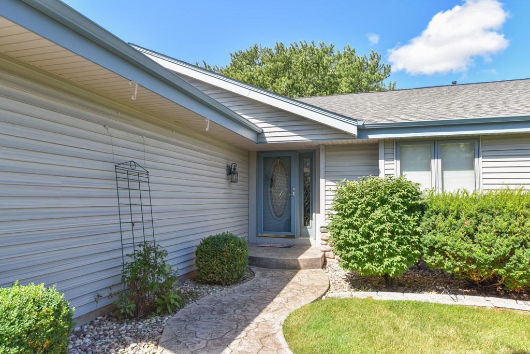
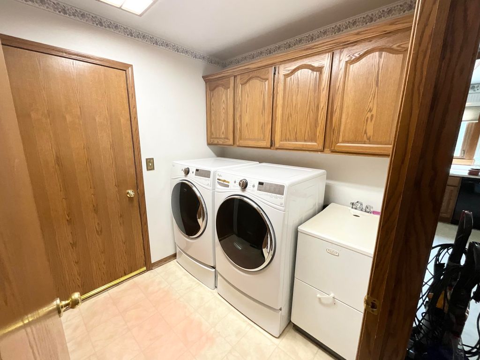
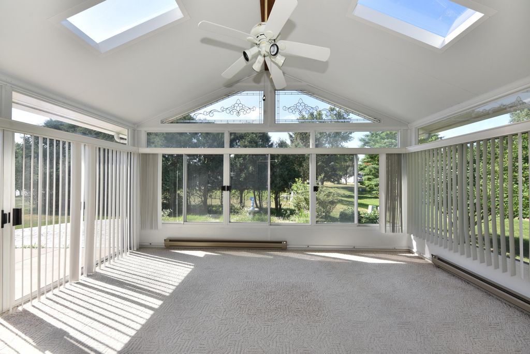
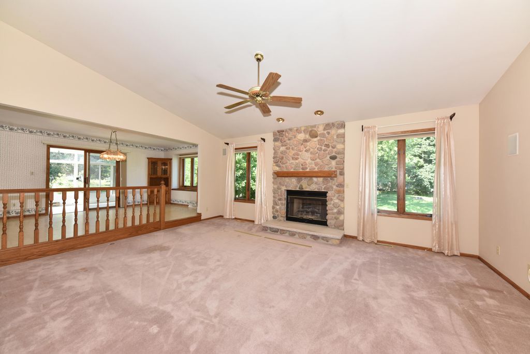
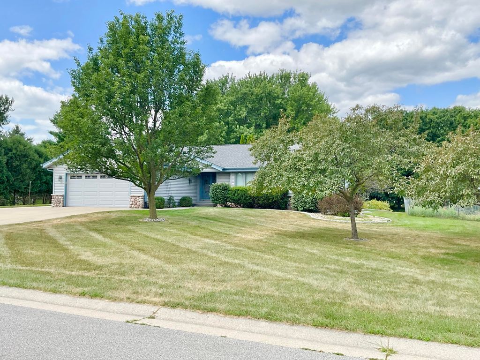
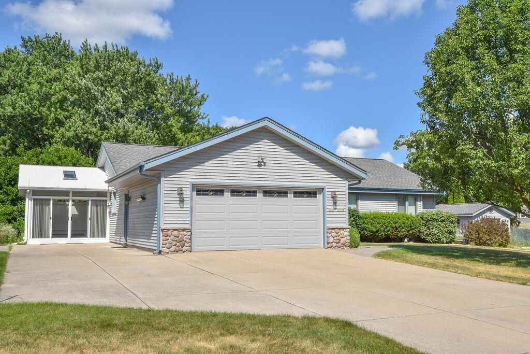
Welcome home to this spacious and beautifully maintained 3-4 BR, 3BA Ranch in the Hamilton School District. Let the foyer invite you into an expansive LR featuring high ceilings, stone gas fireplace, creating a comfortable atmosphere. The kitchen offers ample cabinet space, countertops, includes appliances. Spacious dining area that flows into the 4-season room surrounded by windows, is perfect for relaxing or entertaining w/access to the patio & landscaped yard. The main level features a lg primary suite with WIC & BA, 2 additional rooms, full BA & laundry room. The LL offers more living space w/rec room, lg 4th BR with WIC & BA plus plenty of storage. Other features include, new roof (12/24), 2.5-car garage, near Sussex Village Park, walking/bike Trail, & steps from Woodside Elementary.
Property Features of W236N7179 Meadow Ln, Sussex, WI 53089
Ranch
Single Family Residence
1992
$5,231.73
1
.46
Features
| Elementary school: Woodside |
| Middle school: Templeton |
| High school: Hamilton |
| Washer |
| Dryer |
| Range |
| Oven |
| Microwave oven |
| Dishwasher |
| Refrigerator |
| Freezer |
| Central air |
| Electric heat |
| Forced air heat |
| Natural gas heat |
| Garage |
| Attached parking |
| Attached garage |
| Garage spaces: 2.5 |
| Aluminum siding |
| Vinyl siding |
| Patio |
| Lot acreage is: 0.46 |
| Lot sqft: 20037.6 |
| Lot zoned: RES |
| Garbage disposal |
| Walk-in closet(s) |
| Full basement |
| Partial basement |
| Sump pump |
| Partially finished basement |
| Paved driveway |
| Public sewer |
| Public water |
| Total square feet: 2576 |
| Total above grade finished sq ft: 2122 |
| Basement square feet: 454 |
| Living square feet: 2576 |
| Property style: ranch |
| For sale |
| Tax year: 2025 |
Rooms & Dimensions
| Den is 12 x 11 |
| Den Level: Main |
| Laundry room |
| Bedroom 2 is 12 x 11 |
| Bedroom 2 Level: Main |
| Bedroom 3 is 15 x 13 |
| Bedroom 3 Level: Lower |
| Dining Room is 15 x 11 |
| Dining Level: Main |
| Living Room is 19 x 15 |
| Living Room Level: Main |
| Laundry Room is 7 x 6 |
| Laundry Room Level: Main |
| Number of rooms: 10 |