
1020 S Washington Dr, Howards Grove, WI 53083 CONTINGENT















| 3 Beds | 3 Baths | 2 Car Garage | 2,322 Sq Ft |
Description of 1020 S Washington Dr, Howards Grove, WI 53083
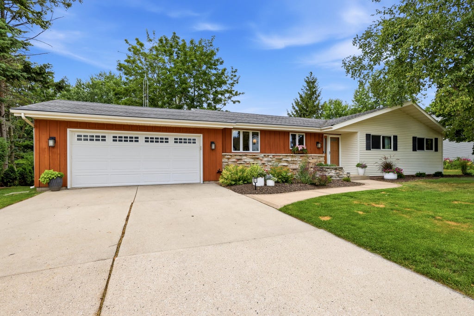
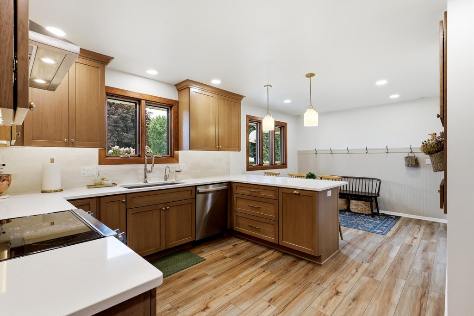
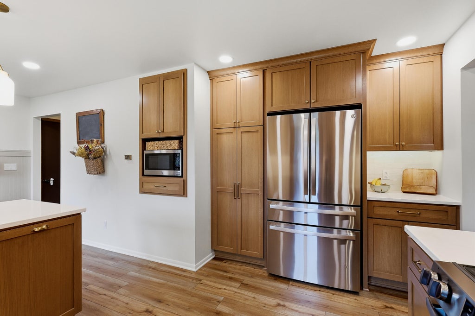
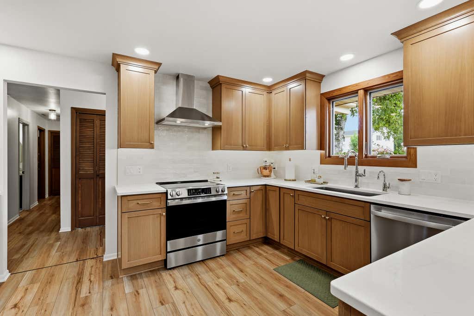
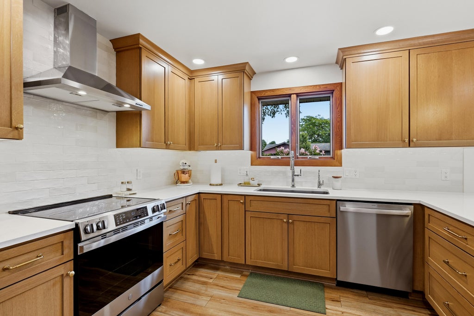
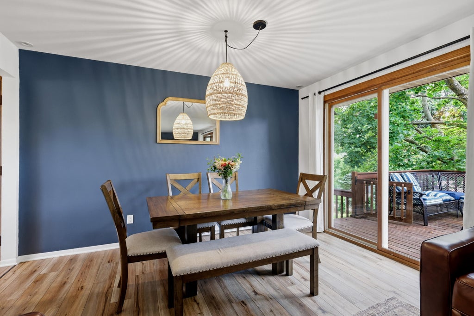
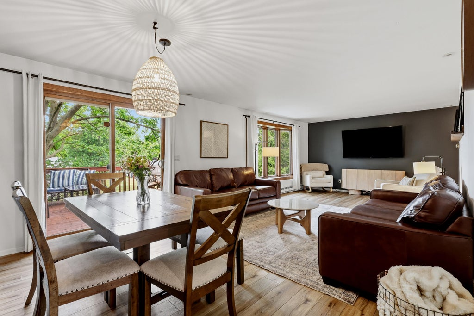
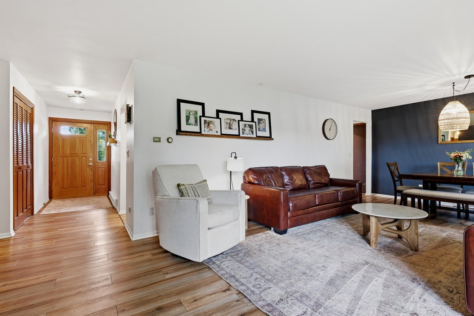
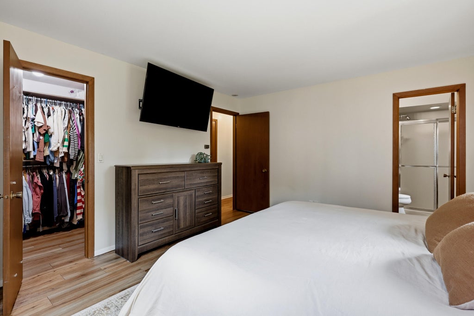
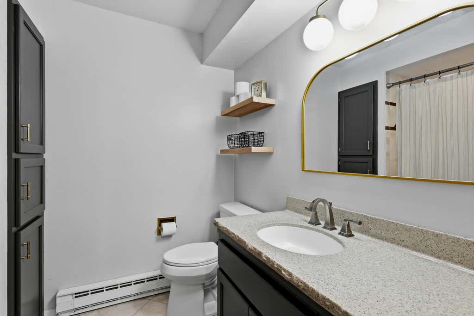
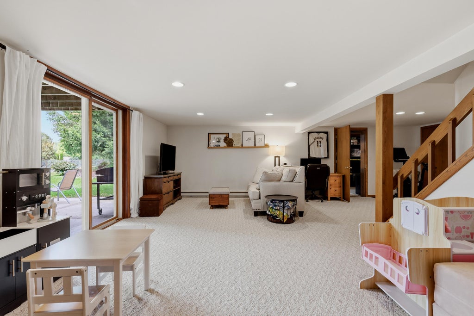
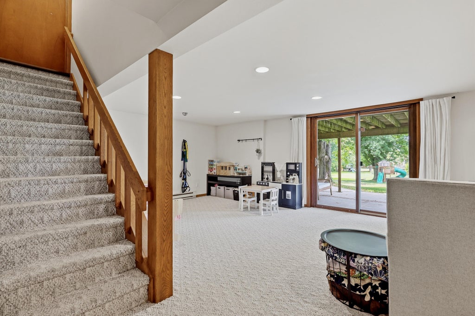
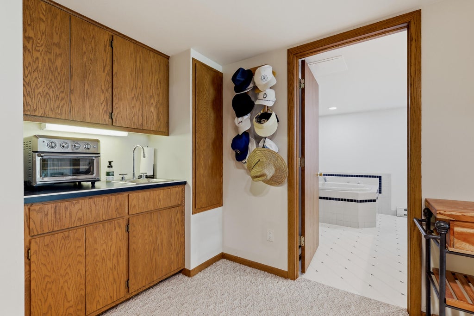
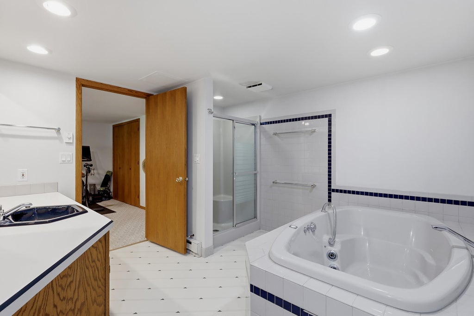
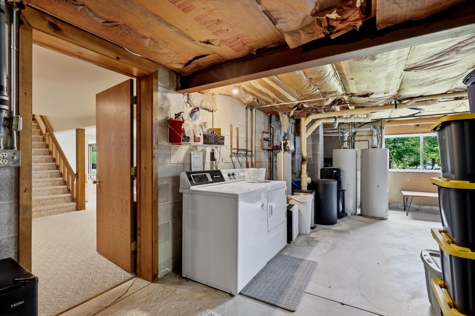
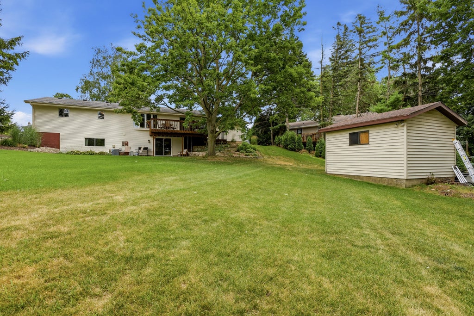
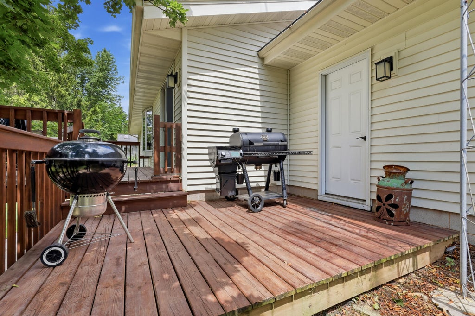
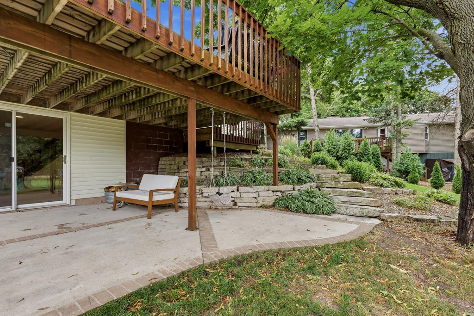
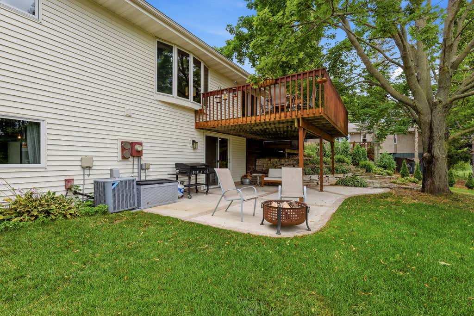
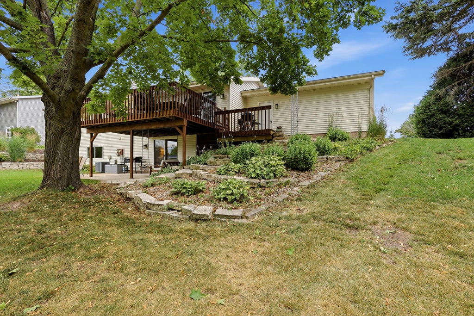
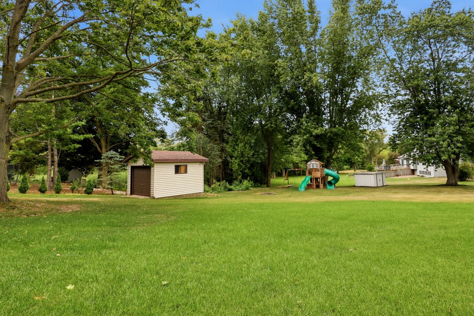
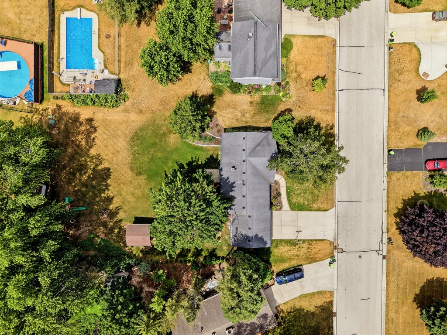
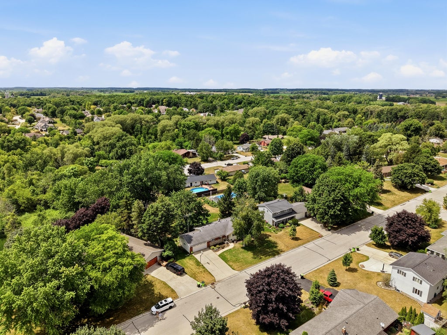
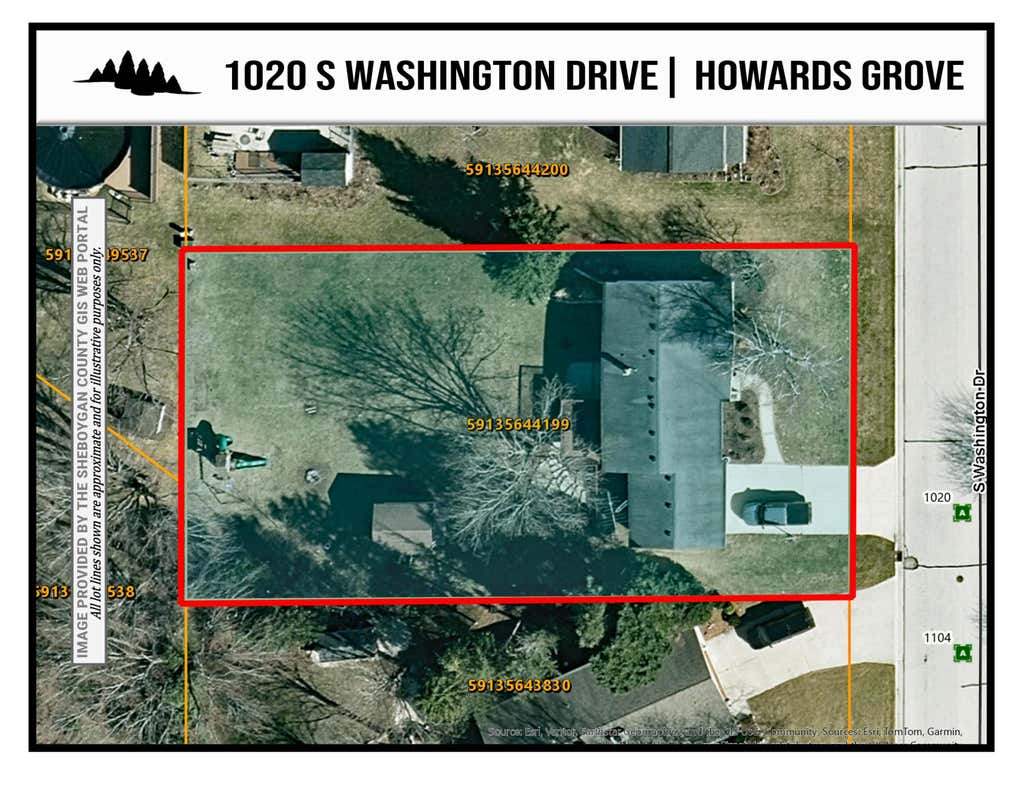
Beautifully maintained 3 bedroom, 3 bath ranch with a walkout lower level on a spacious .416 acre lot in Howards Grove! The stunning 2026 kitchen renovation features custom white oak cabinetry, quartz countertops, a zellige-style backsplash, brand new appliances, and new flooring throughout most of the main level. The primary suite offers an en suite bath and walk-in closet. The finished lower level includes a large family room with wet bar, full bath, versatile bonus room, and abundant storage. Enjoy the expansive entertaining deck with a separate grilling area, beautiful stone outcropping stairs leading to the lower patio, gorgeous backyard, 14x12 storage shed, electric dog fence, and attached 2-car garage. Brand new roof to be installed in August! Move right in and enjoy peace of mind!
Property Features of 1020 S Washington Dr, Howards Grove, WI 53083
Ranch
Single Family Residence
1979
$3,741.43
1
.42
Features
| Elementary school: Northview |
| Middle school: Howards Grove |
| High school: Howards Grove |
| Oven |
| Microwave oven |
| Dishwasher |
| Refrigerator |
| Freezer |
| Central air |
| Electric heat |
| Forced air heat |
| Radiant heat |
| Garage |
| Two car garage |
| Attached parking |
| Attached garage |
| Garage spaces: 2 |
| Vinyl siding |
| Wood exterior |
| Stone exterior |
| Patio |
| Deck |
| Lot acreage is: 0.42 |
| Lot sqft: 18295.2 |
| Lot zoned: Residential |
| Present use: Subdivision |
| Central vacuum |
| Walk-in closet(s) |
| Full basement |
| Basement has outside entrance |
| Partial basement |
| Walkout basement |
| Partially finished basement |
| Paved driveway |
| Public sewer |
| Well water |
| Shared well |
| Total square feet: 2322 |
| Total above grade finished sq ft: 1532 |
| Basement square feet: 790 |
| Living square feet: 2322 |
| Property style: ranch |
| For sale |
| Tax year: 2025 |
Rooms & Dimensions
| Den is 14 x 12 |
| Den Level: Lower |
| Family room is 24 x 13 |
| Family Room Level: Lower |
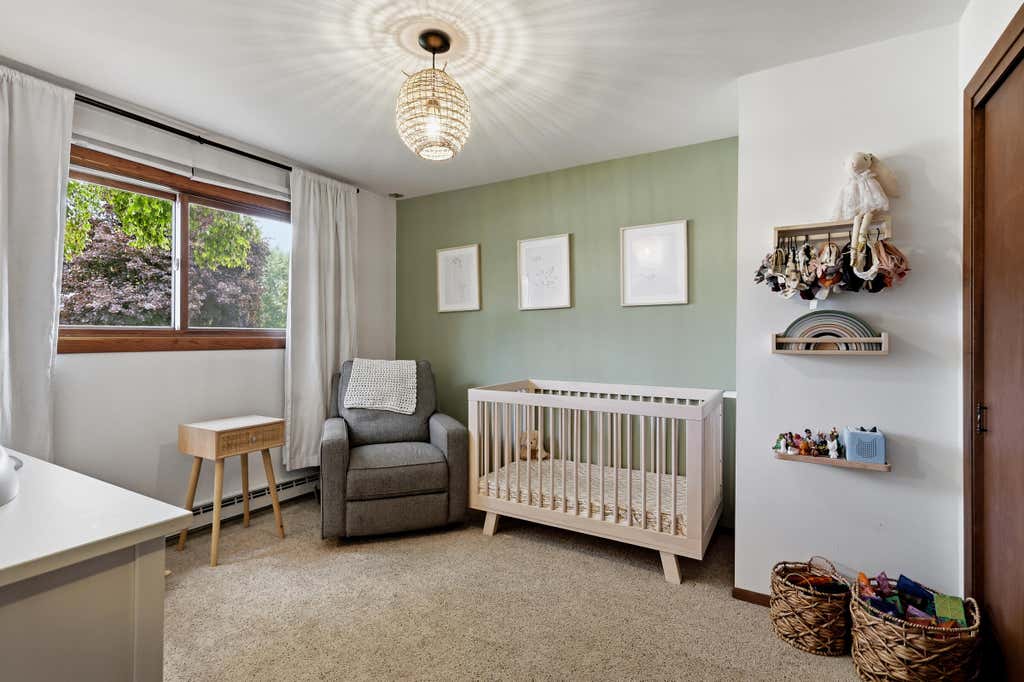
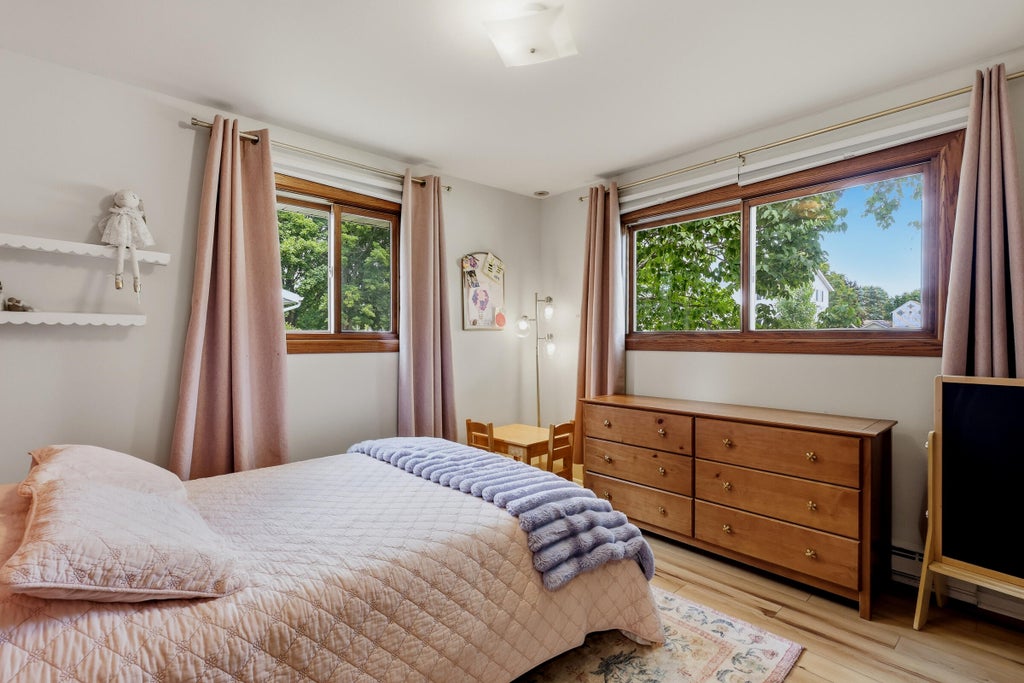
| Bedroom 2 is 12 x 11 |
| Bedroom 2 Level: Main |
| Bedroom 3 is 11 x 11 |
| Bedroom 3 Level: Main |
| Dining Room is 14 x 8 |
| Dining Level: Main |
| Living Room is 27 x 13 |
| Living Room Level: Main |
| Number of rooms: 9 |