
3310 E Woodview Ave, Oak Creek, WI 53154 CONTINGENT
$359,900
MLS #: 1973158












| 3 Beds | 1.5 Baths | 2.5 Car Garage | 1,822 Sq Ft |
Description of 3310 E Woodview Ave, Oak Creek, WI 53154
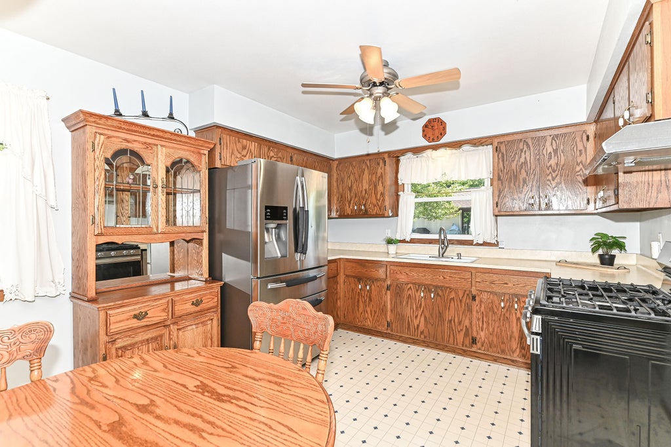
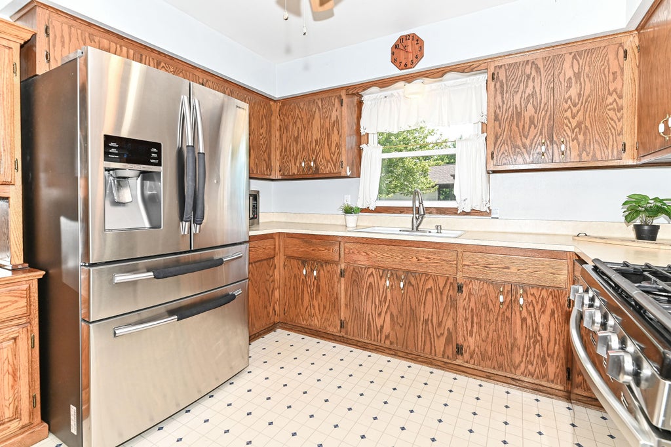
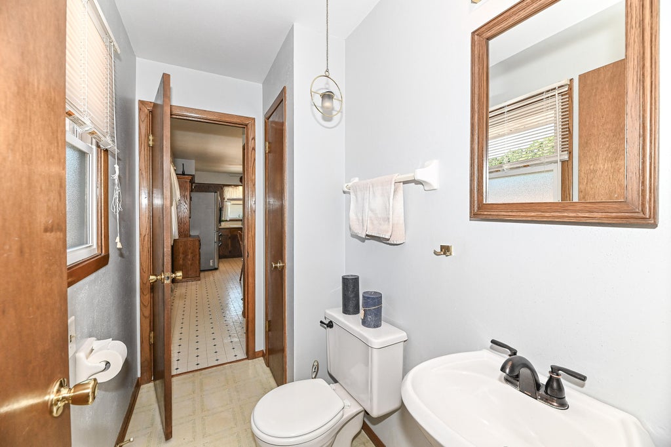
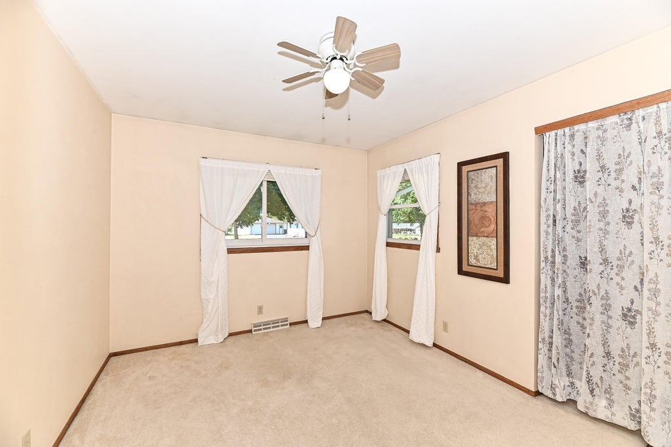
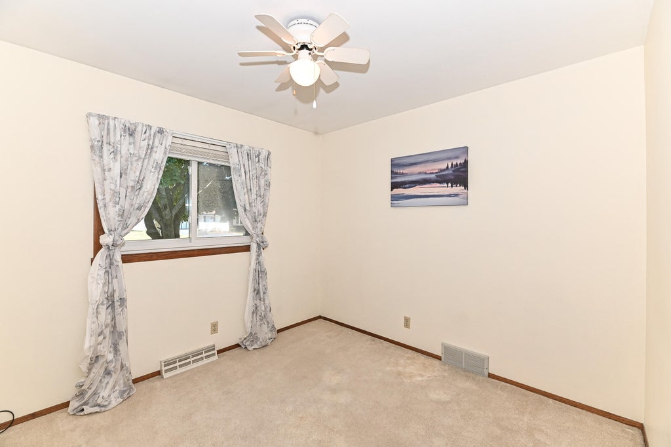
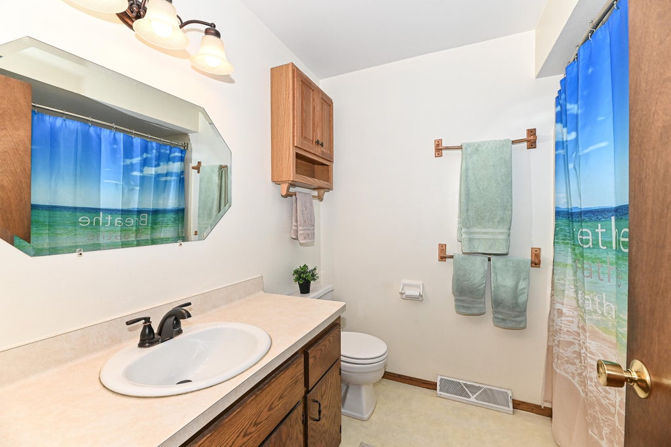
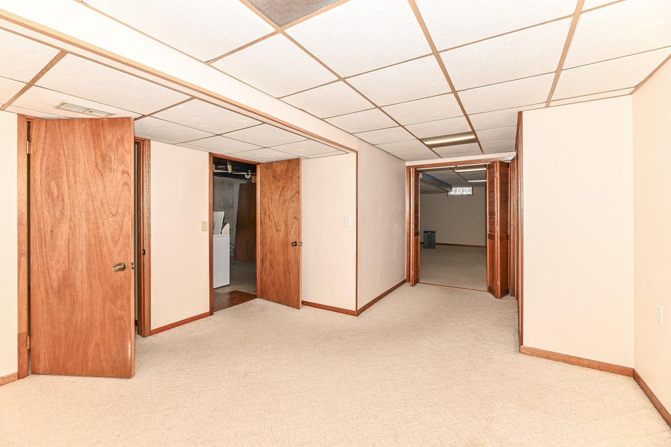
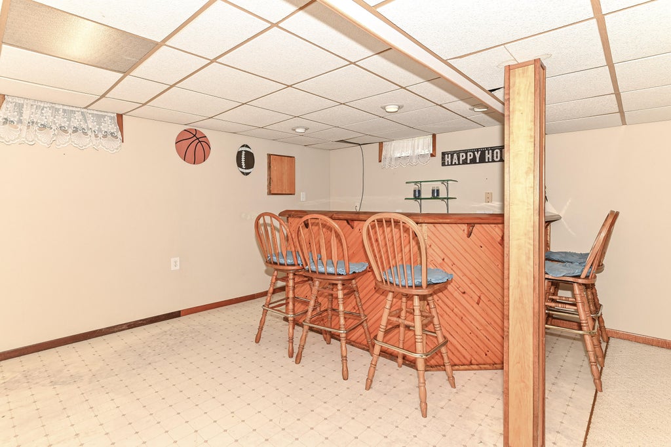
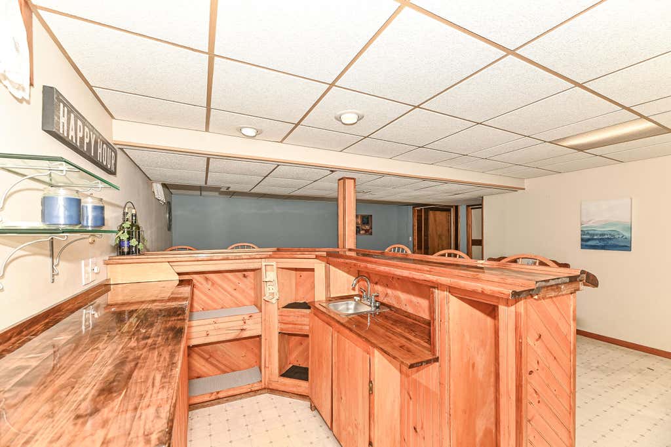
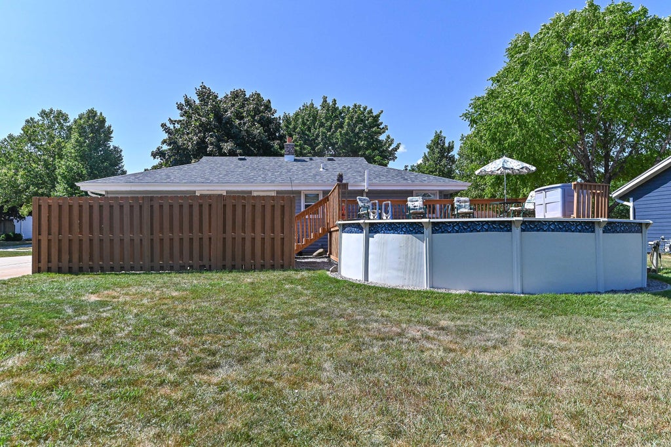
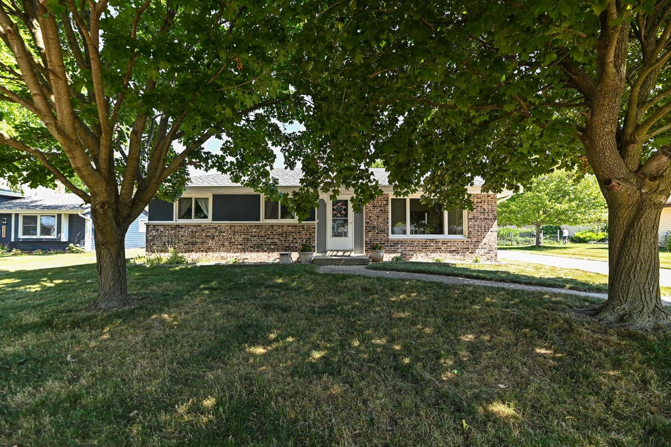
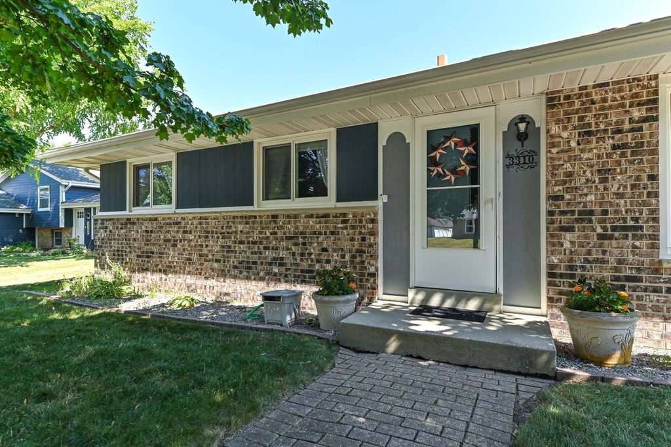
Welcome home to this inviting 3-bedroom, 1.5-bath ranch in a popular Oak Creek neighborhood! The spacious kitchen opens to a large living room, creating an easy flow for everyday living and entertaining. Three generously sized bedrooms offer ample closet space. The lower level expands your options with a rec room featuring a wet bar, den and exercise room. Major updates include a new roof and siding on the home and garage, plus new central air--all completed in 2024. Newer replacement windows too! Step outside to your private, fenced backyard. Escape the heat in your oasis with an above-ground pool, full pool equipment and a deck complete with chairs, table and umbrella. 2.5 car garage completes this awesome package. Move in and enjoy!
Property Features of 3310 E Woodview Ave, Oak Creek, WI 53154
Listing courtesy of: RE/MAX Lakeside-Central
HOME STYLE
Ranch
Ranch
TYPE
Single Family Residence
Single Family Residence
Year Built
1985
1985
Subdivision
Lincolnshire
Lincolnshire
Annual Taxes
$5,394.00
$5,394.00
Stories
1
1
Acres
.23
.23
Features
| High school: Oak Creek |
| Washer |
| Dryer |
| Range |
| Oven |
| Microwave oven |
| Dishwasher |
| Refrigerator |
| Central air |
| Forced air heat |
| Natural gas heat |
| Garage |
| Detached parking |
| Detached garage |
| Garage spaces: 2.5 |
| Vinyl siding |
| Brick exterior |
| Deck |
| Fenced yard |
| Lot acreage is: 0.23 |
| Fenced lot |
| Lot sqft: 10018.8 |
| Subdivision: Lincolnshire |
| Lot zoned: Res |
| Improvement: sidewalks |
| Wet bar |
| Garbage disposal |
| Concrete basement |
| Finished basement |
| Full basement |
| Sump pump |
| Paved driveway |
| Public sewer |
| Public water |
| Total square feet: 1822 |
| Total above grade finished sq ft: 1122 |
| Basement square feet: 700 |
| Living square feet: 1822 |
| Property style: ranch |
| For sale |
| Tax year: 2025 |
Rooms & Dimensions
| Den is 14 x 13 |
| Den Level: Lower |
| Bedroom 2 is 12 x 12 |
| Bedroom 2 Level: Main |
| Bedroom 3 is 10 x 10 |
| Bedroom 3 Level: Main |
| Living Room is 17 x 13 |
| Living Room Level: Main |
| Number of rooms: 8 |