
4033 Beverly Dr, Onalaska, WI 54650 PENDING









| 4 Beds | 3.5 Baths | 3.5 Car Garage | 3,458 Sq Ft |
Description of 4033 Beverly Dr, Onalaska, WI 54650
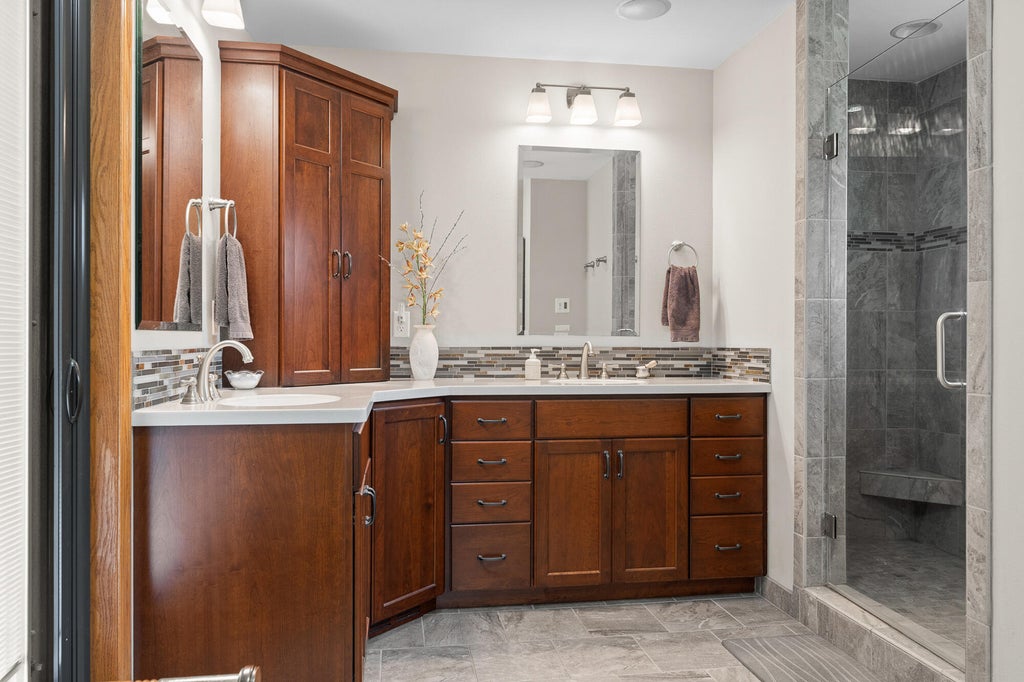
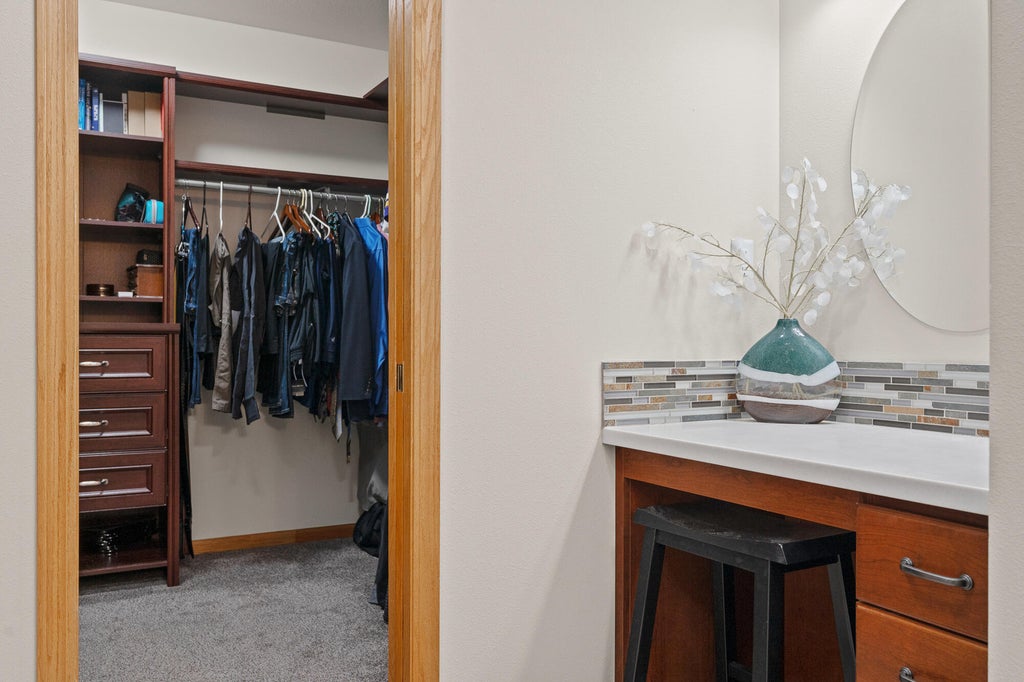
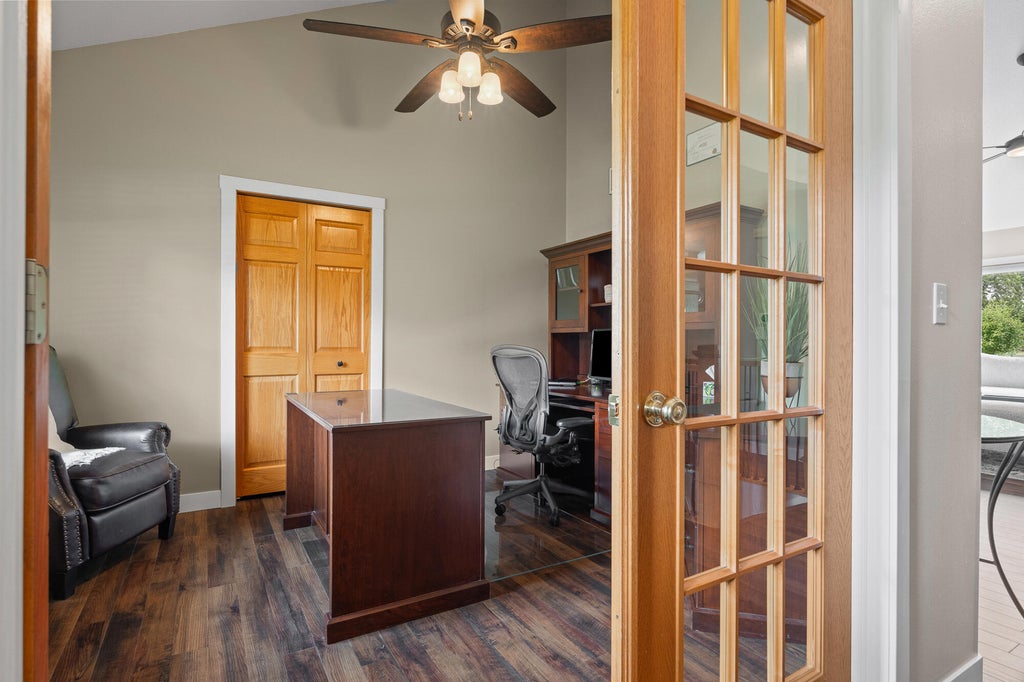
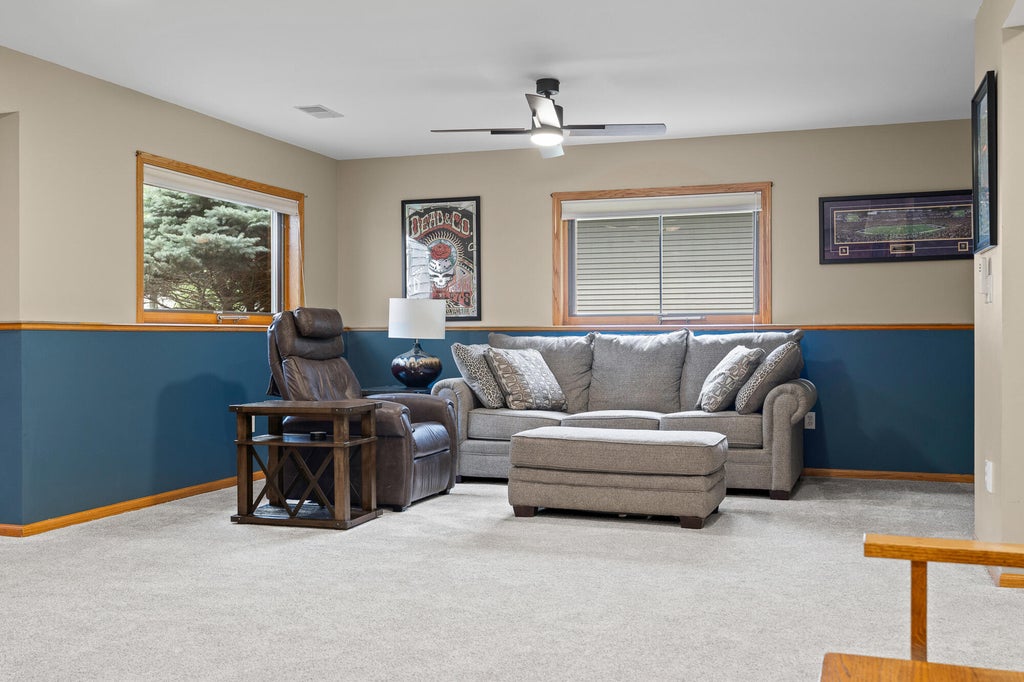
Move-in ready with a pre-listing home inspection already completed! This 4 bedroom home plus main-floor office offers quality updates throughout. Remodeled kitchen with white soft-close cabinets, Cambrian quartz countertops, subway tile backsplash, gas stove, vaulted ceilings, new LVP flooring, & 2 main-level brick fireplaces (wood & gas). The updated primary suite features a tiled walk-in shower, double sinks, cherry vanity, & walk-in closet. Finished daylight lower level with theater, guest suite, office & storage. New carpet (except primary bedroom), Andersen patio door, automatic blinds, main-floor laundry, central vac, security system, water filtration, battery backup sump pump, composite deck, sprinkler system, nearly 1/2-acre level yard, & oversized 3.5+ car garage w/ attic storage.
Property Features of 4033 Beverly Dr, Onalaska, WI 54650
Ranch
Single Family Residence
2000
Pineview
$7,507.37
1
.47
Features
| Elementary school: Eagle Bluff |
| Middle school: Onalaska |
| High school: Onalaska |
| Washer |
| Dryer |
| Range |
| Oven |
| Cooktop |
| Microwave oven |
| Dishwasher |
| Refrigerator |
| Freezer |
| Central air |
| Forced air heat |
| Natural gas heat |
| Garage |
| Attached parking |
| Attached garage |
| Garage spaces: 3.5 |
| Vinyl siding |
| Brick exterior |
| Deck |
| Lot acreage is: 0.47 |
| Lot sqft: 20473.2 |
| Subdivision: Pineview |
| Lot zoned: Residential |
| Vaulted ceilings |
| Central vacuum |
| Garbage disposal |
| Security system |
| Walk-in closet(s) |
| Concrete basement |
| Finished basement |
| Full basement |
| Partial basement |
| Sump pump |
| Partially finished basement |
| Paved driveway |
| Public sewer |
| Public water |
| Total square feet: 3458 |
| Total above grade finished sq ft: 2180 |
| Basement square feet: 1278 |
| Living square feet: 3458 |
| Property style: ranch |
| For sale |
| Tax year: 2025 |
Rooms & Dimensions
| Den is 10 x 14 |
| Den Level: Main |
| Family room is 32 x 24 |
| Family Room Level: Lower |
| Laundry room |
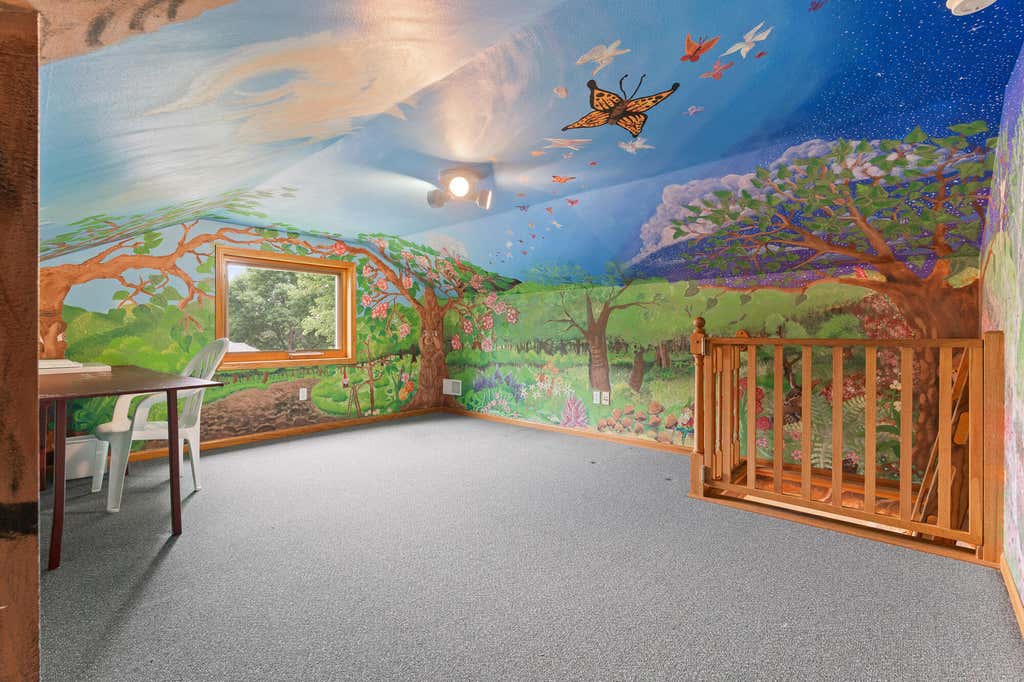
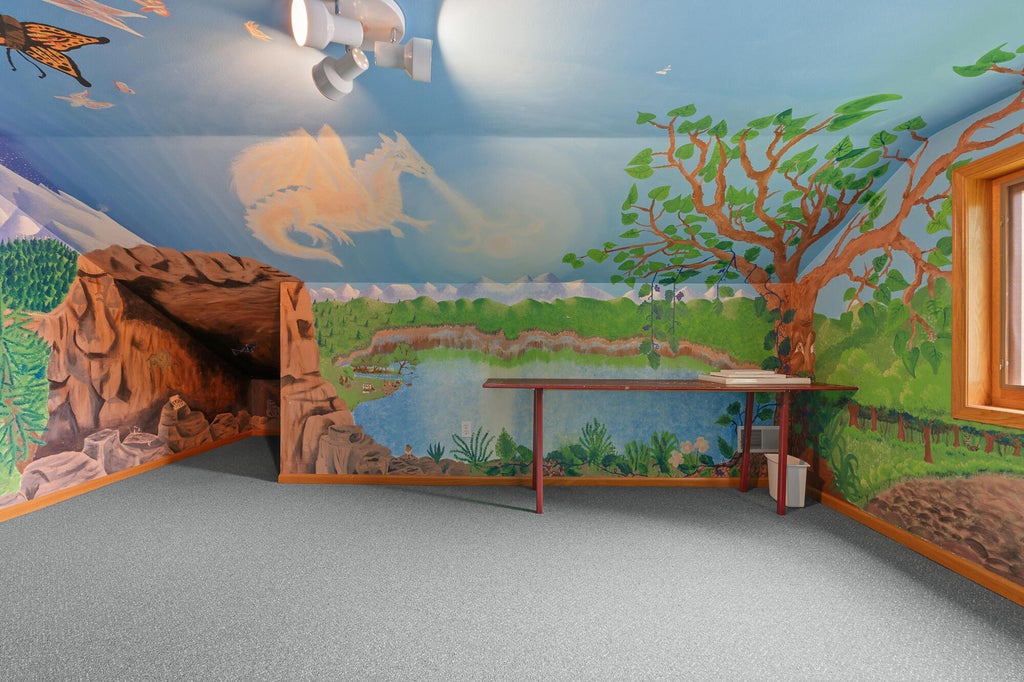
| Loft |
| Loft is 16 x 18 |
| Loft Level: Upper |
| Pantry |
| Bedroom 2 is 12 x 12 |
| Bedroom 2 Level: Main |
| Bedroom 3 is 11 x 13 |
| Bedroom 3 Level: Main |
| Bedroom 4 is 13 x 11 |
| Bedroom 4 Level: Lower |
| Dining Room is 12 x 14 |
| Dining Level: Main |
| Living Room is 15 x 20 |
| Living Room Level: Main |
| Laundry Room is 15 x 9 |
| Laundry Room Level: Main |
| Number of rooms: 11 |