
12012 47th Ave, Pleasant Prairie, WI 53158 CONTINGENT
$529,900
MLS #: 1973162













| 3 Beds | 2.5 Baths | 2.5 Car Garage | 2,108 Sq Ft |
Description of 12012 47th Ave, Pleasant Prairie, WI 53158
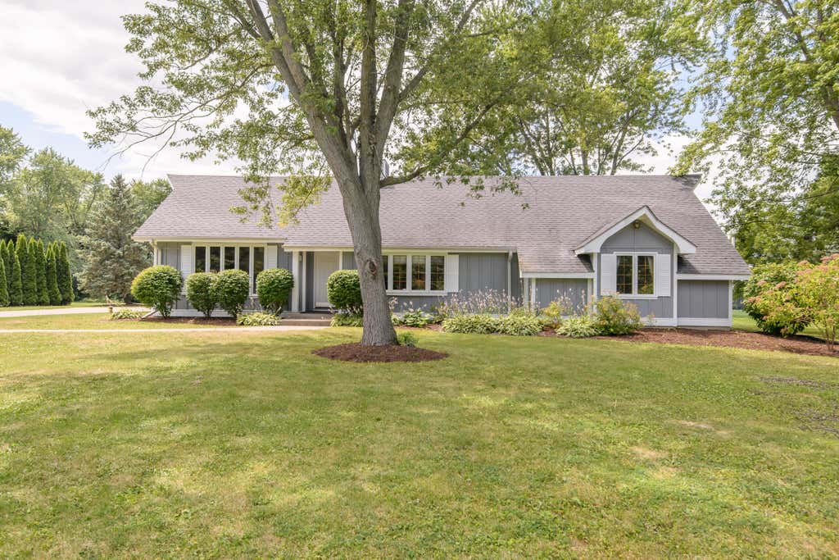
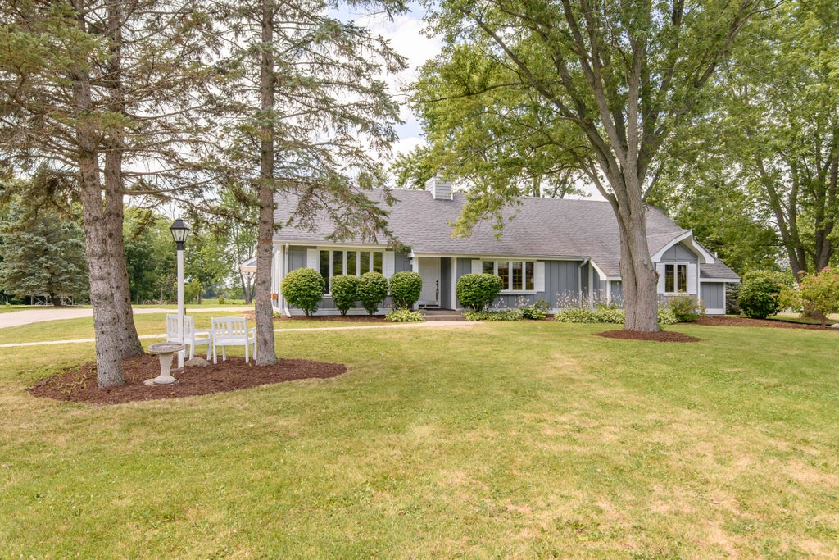
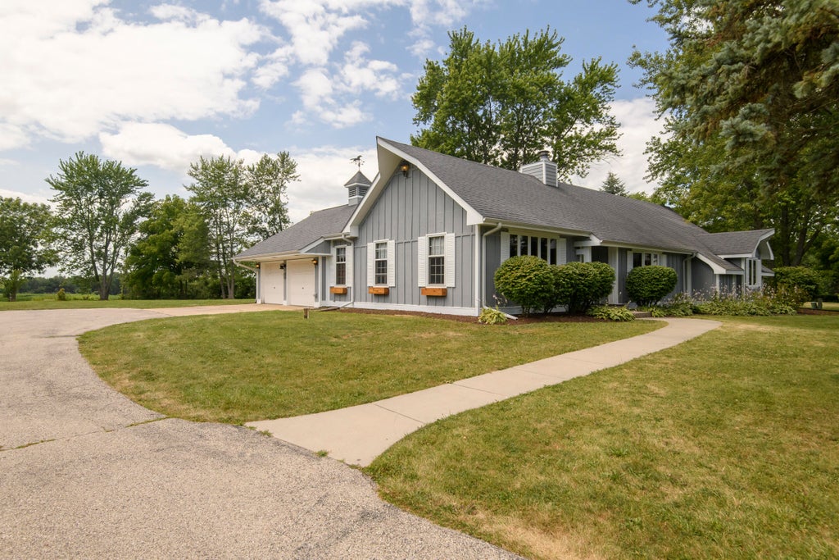
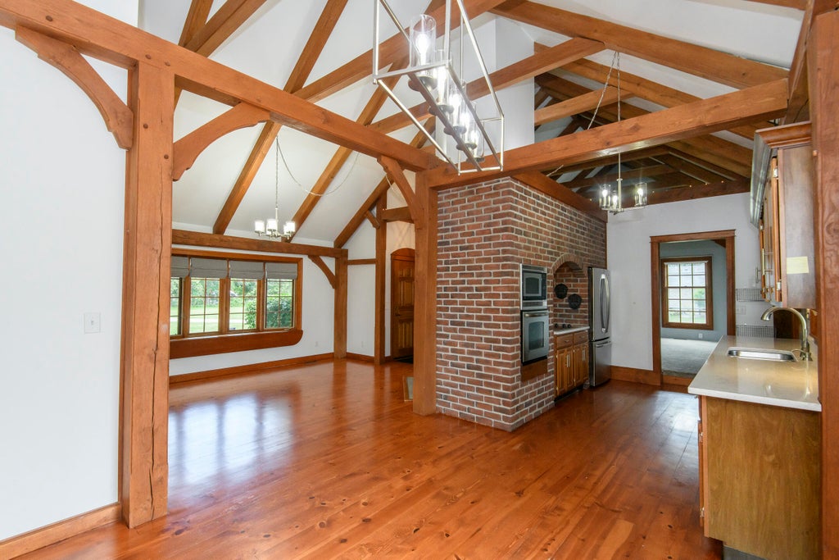
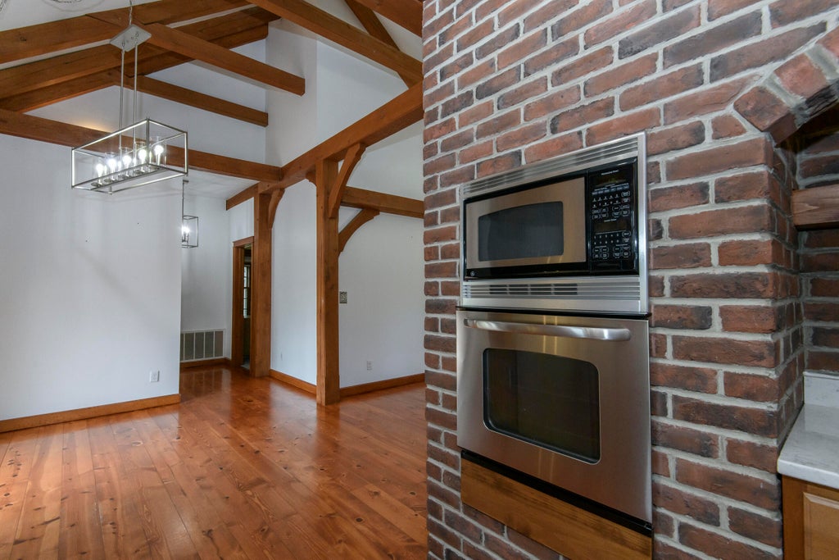
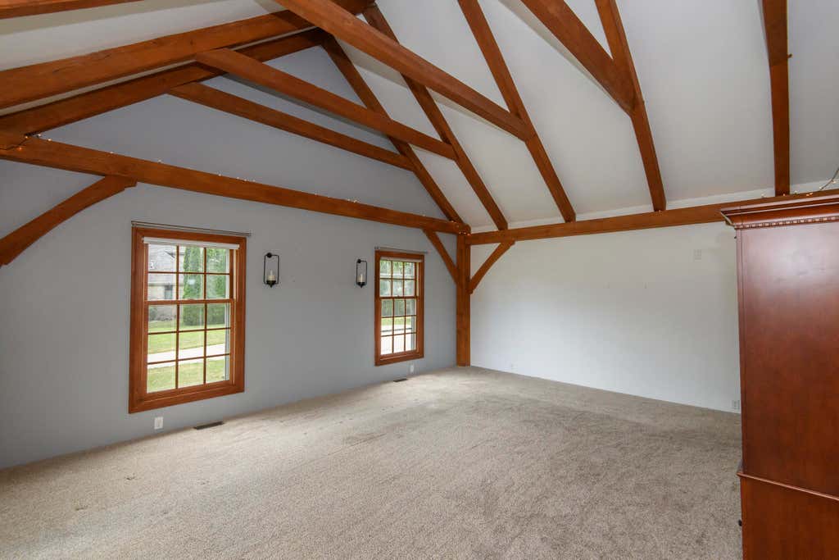
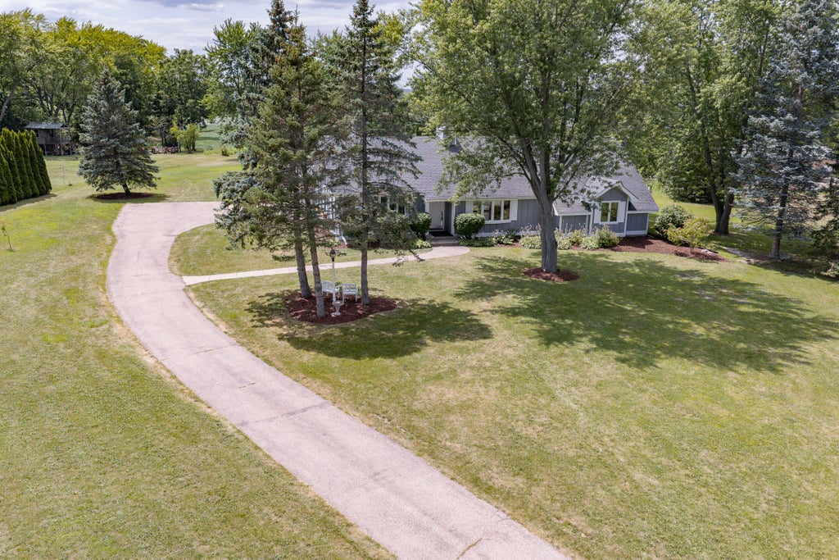
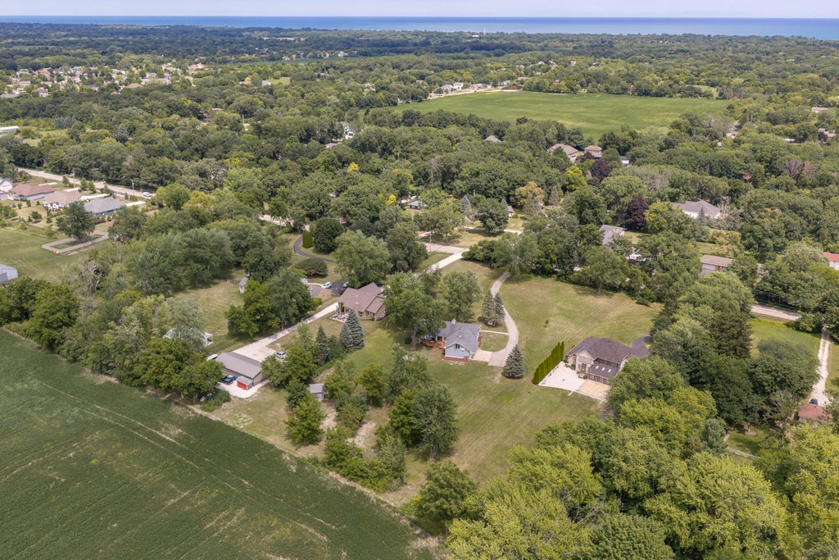
Experience the warmth and timeless craftsmanship of this exceptional 3-bedroom, 2.5-bath hewn post and beam ranch nestled on 2 acres in Pleasant Prairie. Vaulted ceilings with exposed beams and rich wood finishes create a warm, inviting atmosphere throughout. The primary suite offers two walk-in closets and a private bath with a soaking tub. Beautiful wood floors extend throughout the kitchen and dining areas. Updated baths, a tankless water heater, and a refreshed mudroom with first-floor laundry and a half bath add modern comfort. French doors open to a deck overlooking the picturesque property. Conveniently located near the Illinois border with easy interstate access for commuters. Welcome Home!
Property Features of 12012 47th Ave, Pleasant Prairie, WI 53158
Listing courtesy of: RE/MAX ELITE
HOME STYLE
Ranch
Ranch
TYPE
Single Family Residence
Single Family Residence
Year Built
1986
1986
Annual Taxes
$5,447.00
$5,447.00
Stories
1.5
1.5
Acres
2.02
2.02
Features
| Elementary school: Prairie Lane |
| Middle school: Lance |
| High school: Tremper |
| Washer |
| Dryer |
| Range |
| Oven |
| Dishwasher |
| Refrigerator |
| Central air |
| Forced air heat |
| Natural gas heat |
| Garage |
| Attached parking |
| Attached garage |
| Garage spaces: 2.5 |
| Wood exterior |
| Deck |
| Lot acreage is: 2.02 |
| Lot sqft: 87991.2 |
| Lot zoned: Res |
| Vaulted ceilings |
| Concrete basement |
| Crawlspace |
| Paved driveway |
| Public sewer |
| Private water |
| Well water |
| Total square feet: 2108 |
| Total above grade finished sq ft: 2108 |
| Living square feet: 2108 |
| Property style: ranch |
| For sale |
| Tax year: 2025 |
Rooms & Dimensions
| Bedroom 2 is 12 x 11 |
| Bedroom 2 Level: Main |
| Bedroom 3 is 18 x 12 |
| Bedroom 3 Level: Upper |
| Dining Room is 15 x 13 |
| Dining Level: Main |
| Living Room is 21 x 17 |
| Living Room Level: Main |
| Number of rooms: 7 |