
1422 W Van Norman Ave, Milwaukee, WI 53221
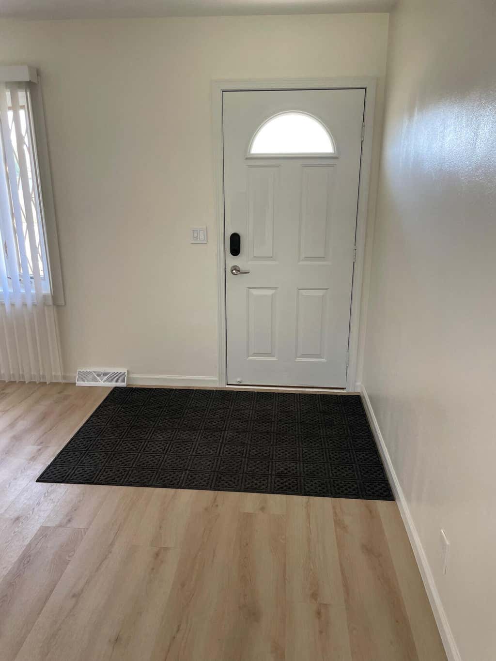
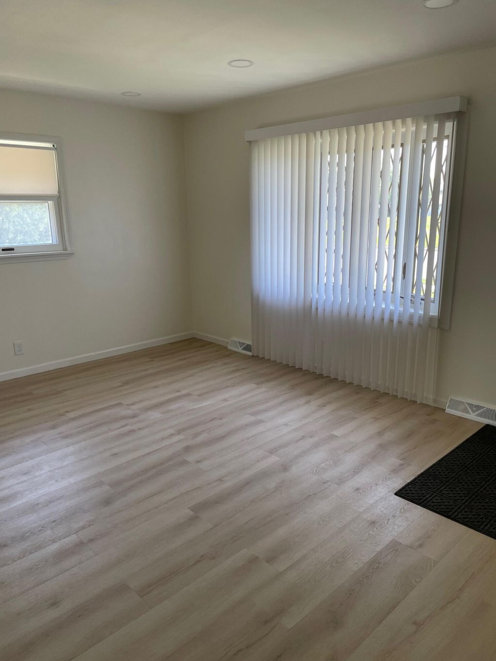
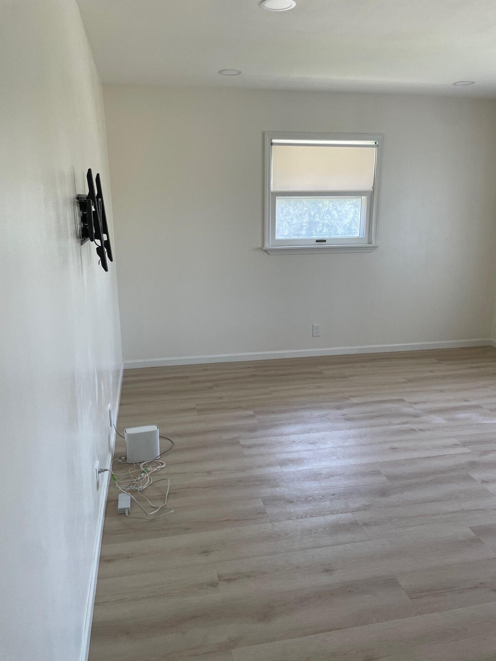
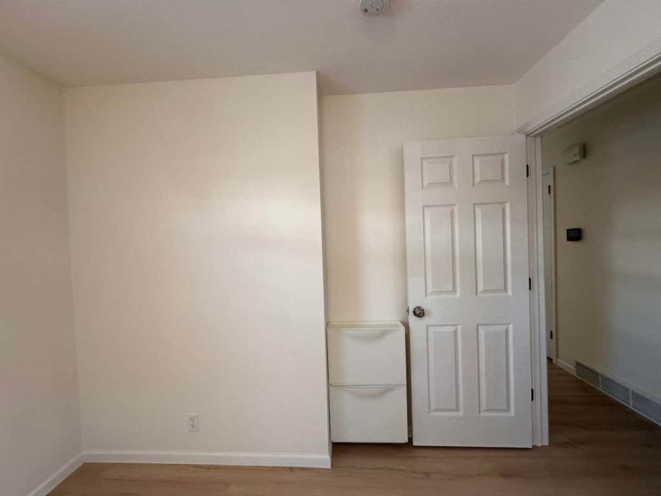
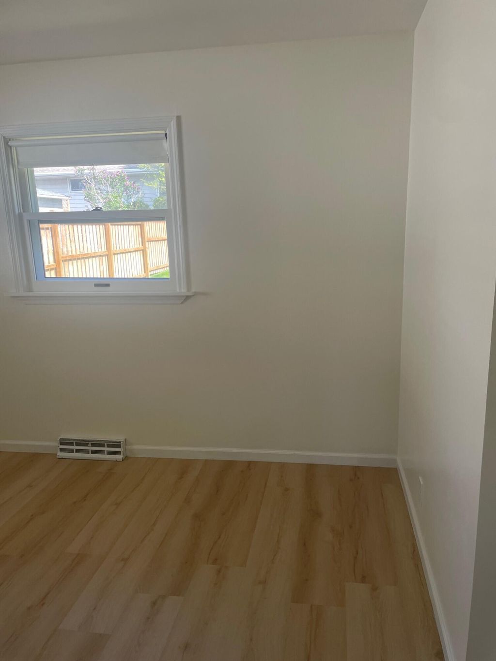
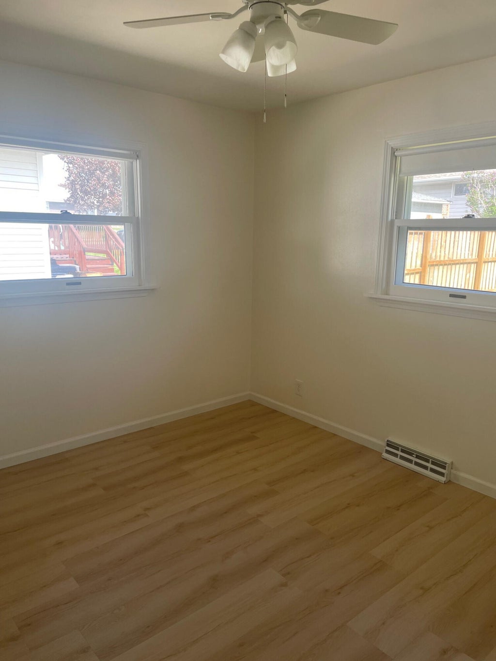
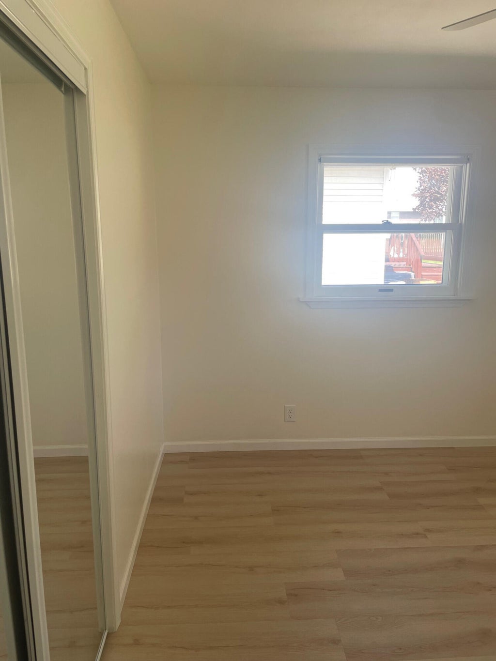
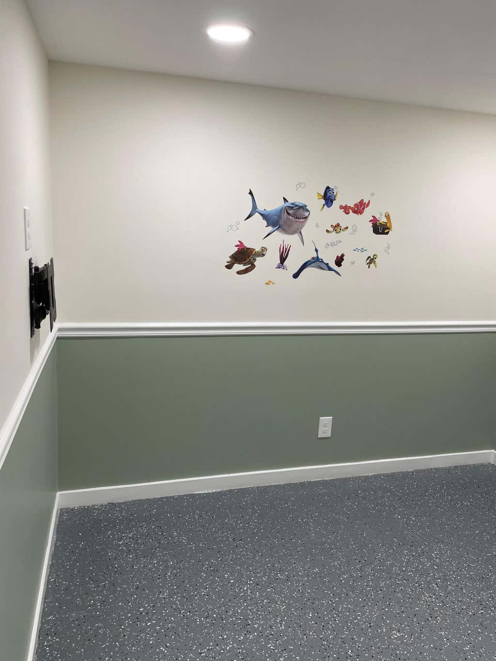
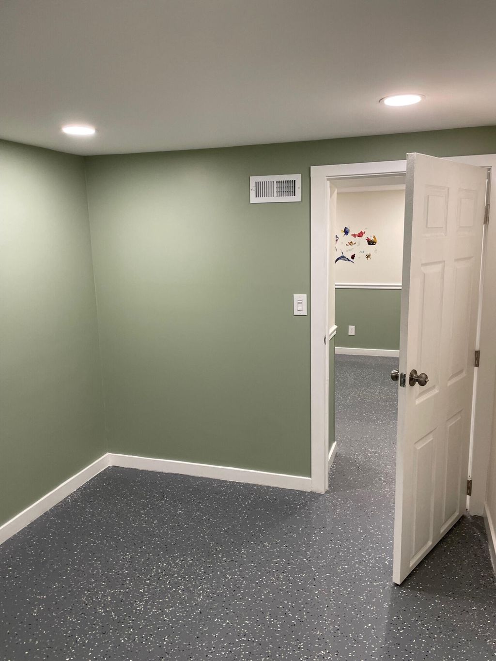
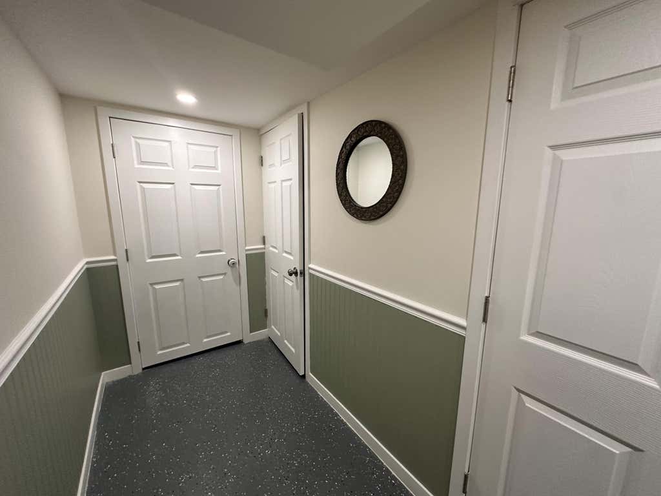
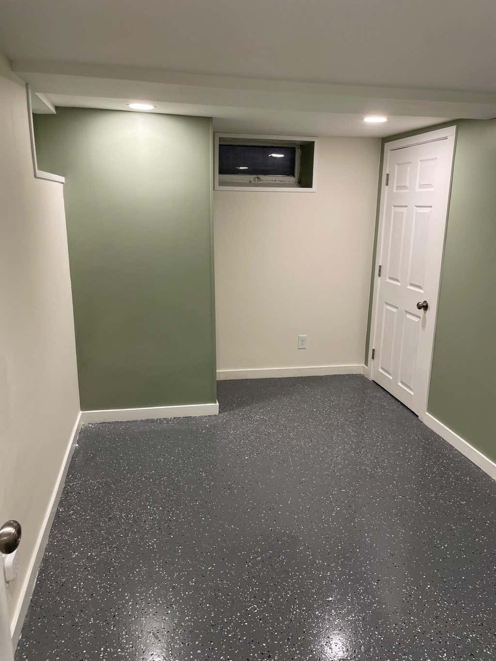
| 3 Beds | 1 Bath | 2 Car Garage | 1,787 Sq Ft |
Description of 1422 W Van Norman Ave, Milwaukee, WI 53221
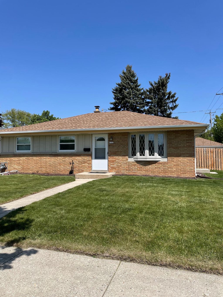
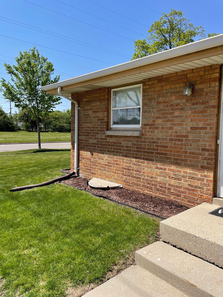
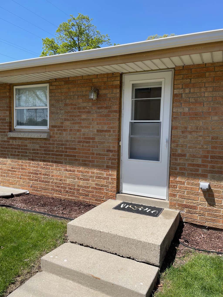
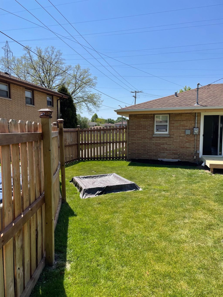
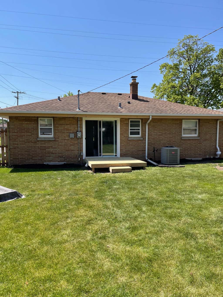
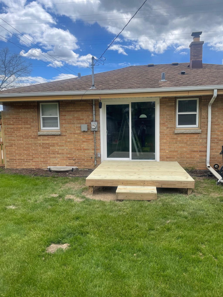
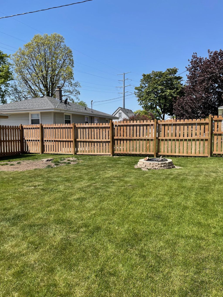
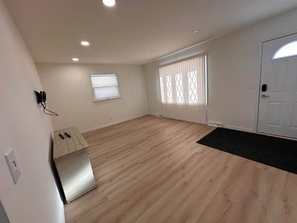
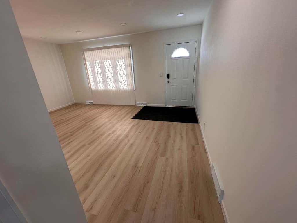
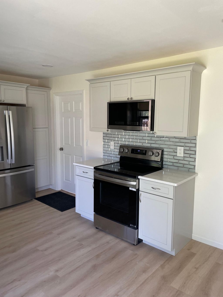
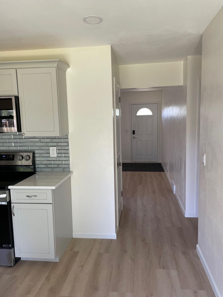
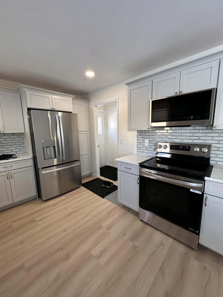
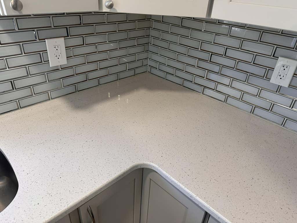
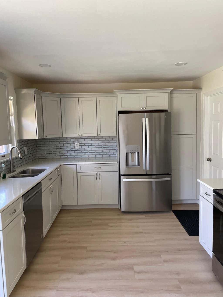
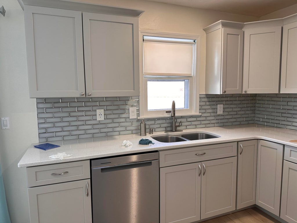
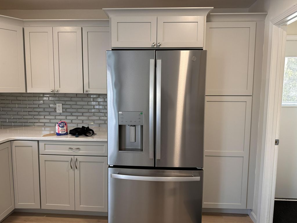
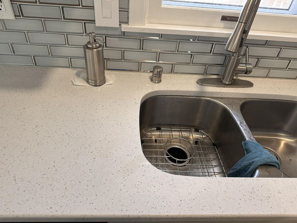
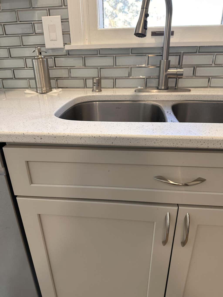
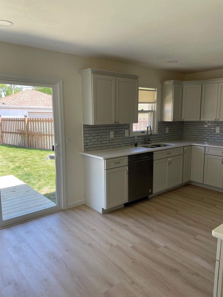
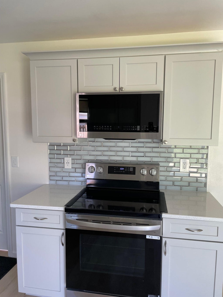
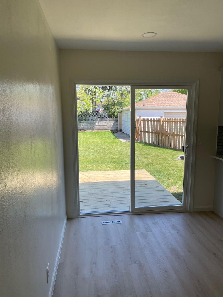
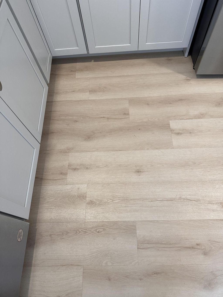
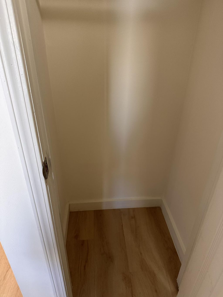
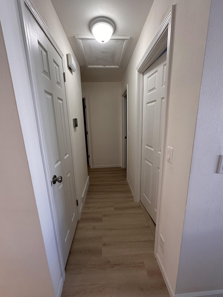
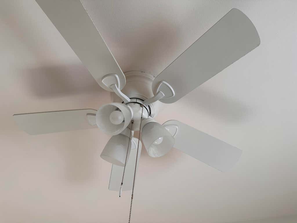
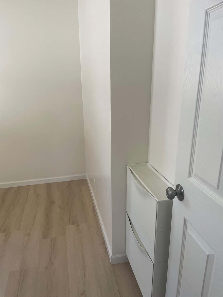
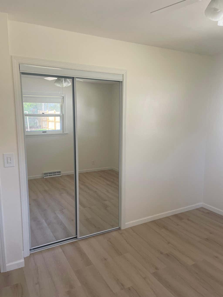
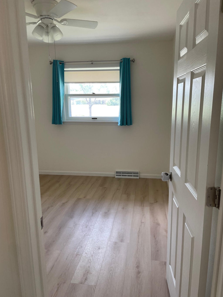
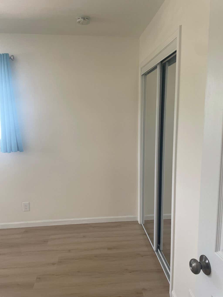
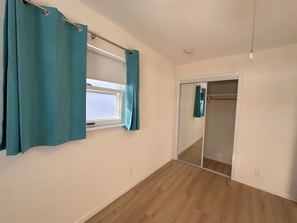
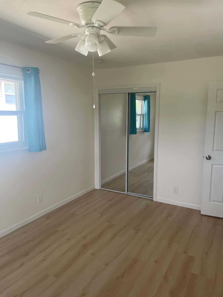
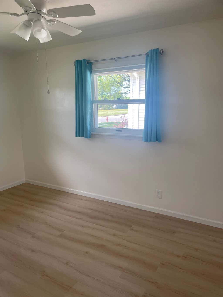
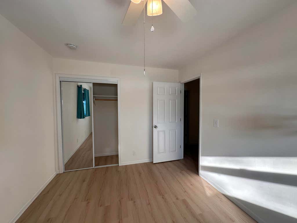
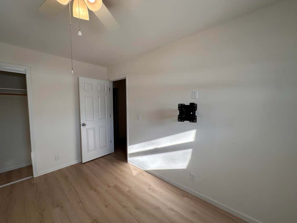
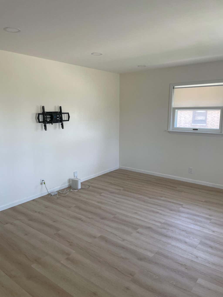
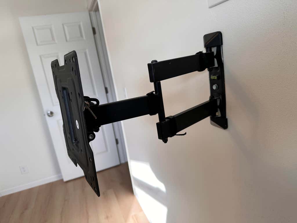
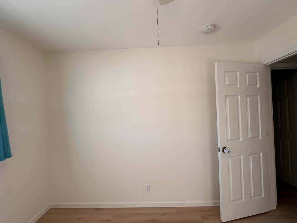
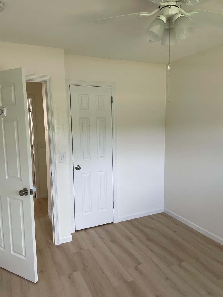
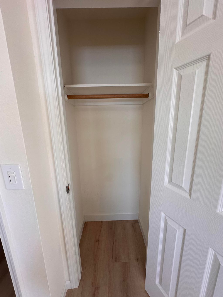
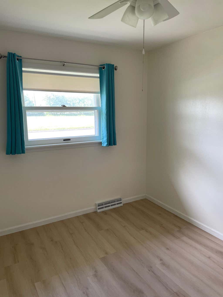
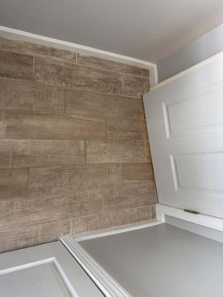
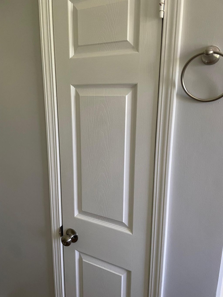
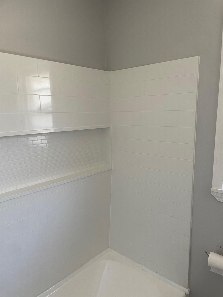
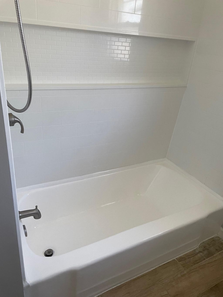
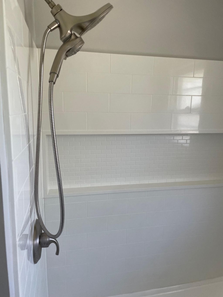
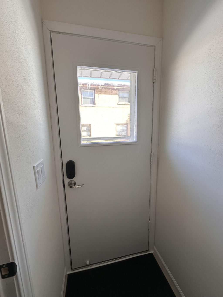
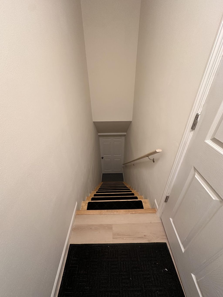
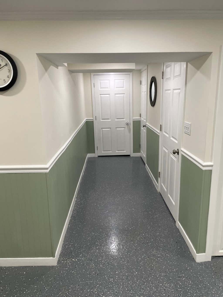
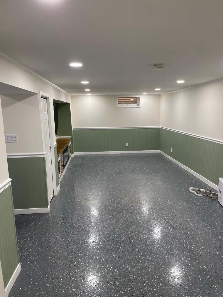
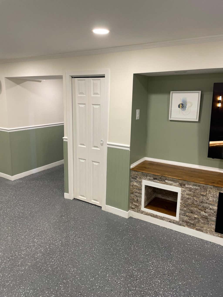
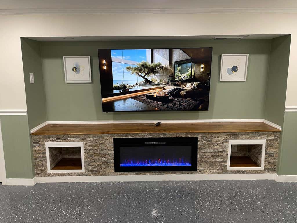
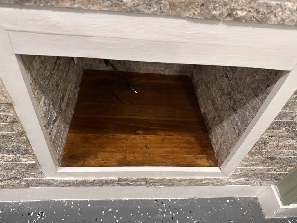
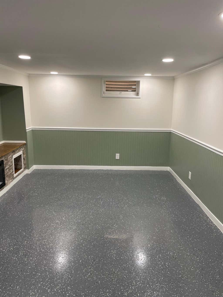
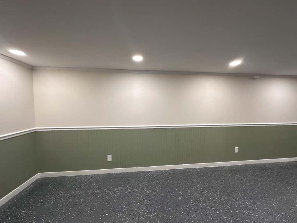
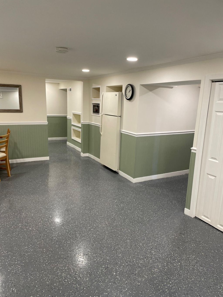
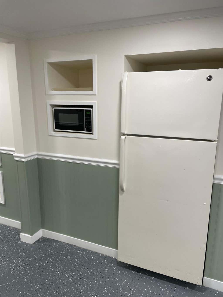
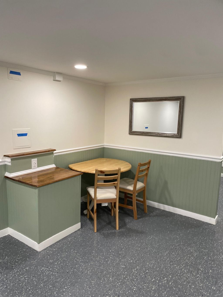
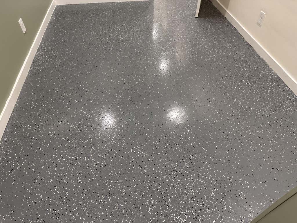
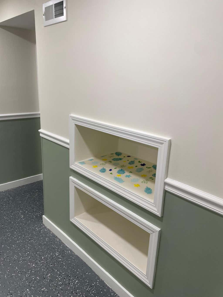
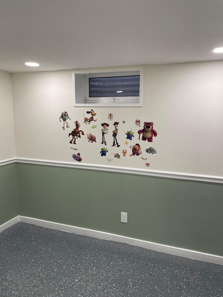
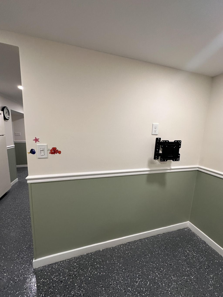
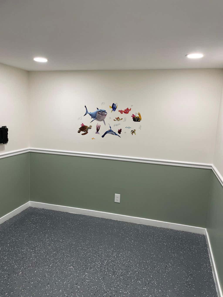
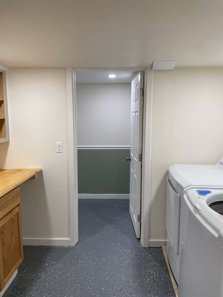
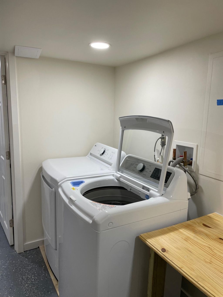
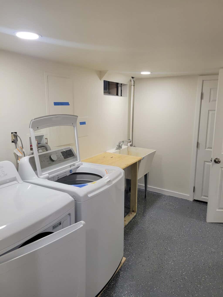
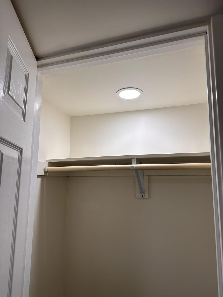
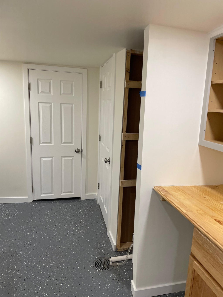
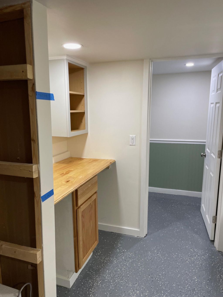
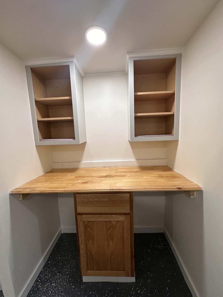
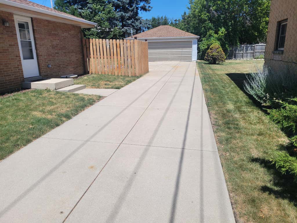
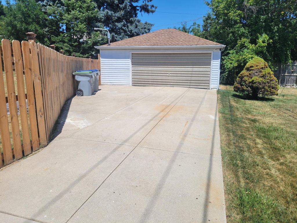
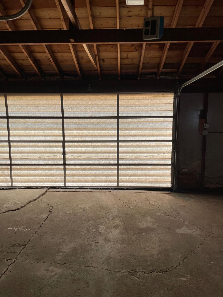
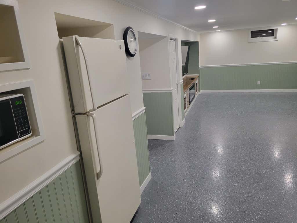
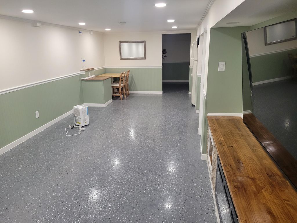
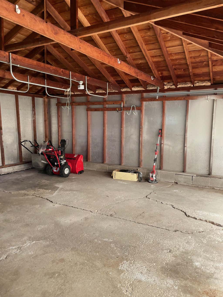
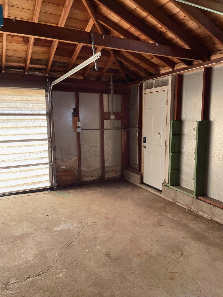
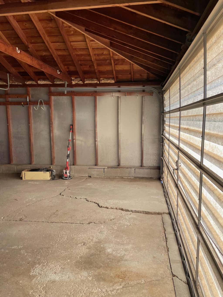
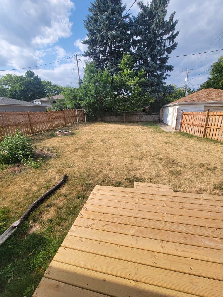
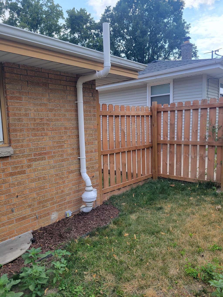
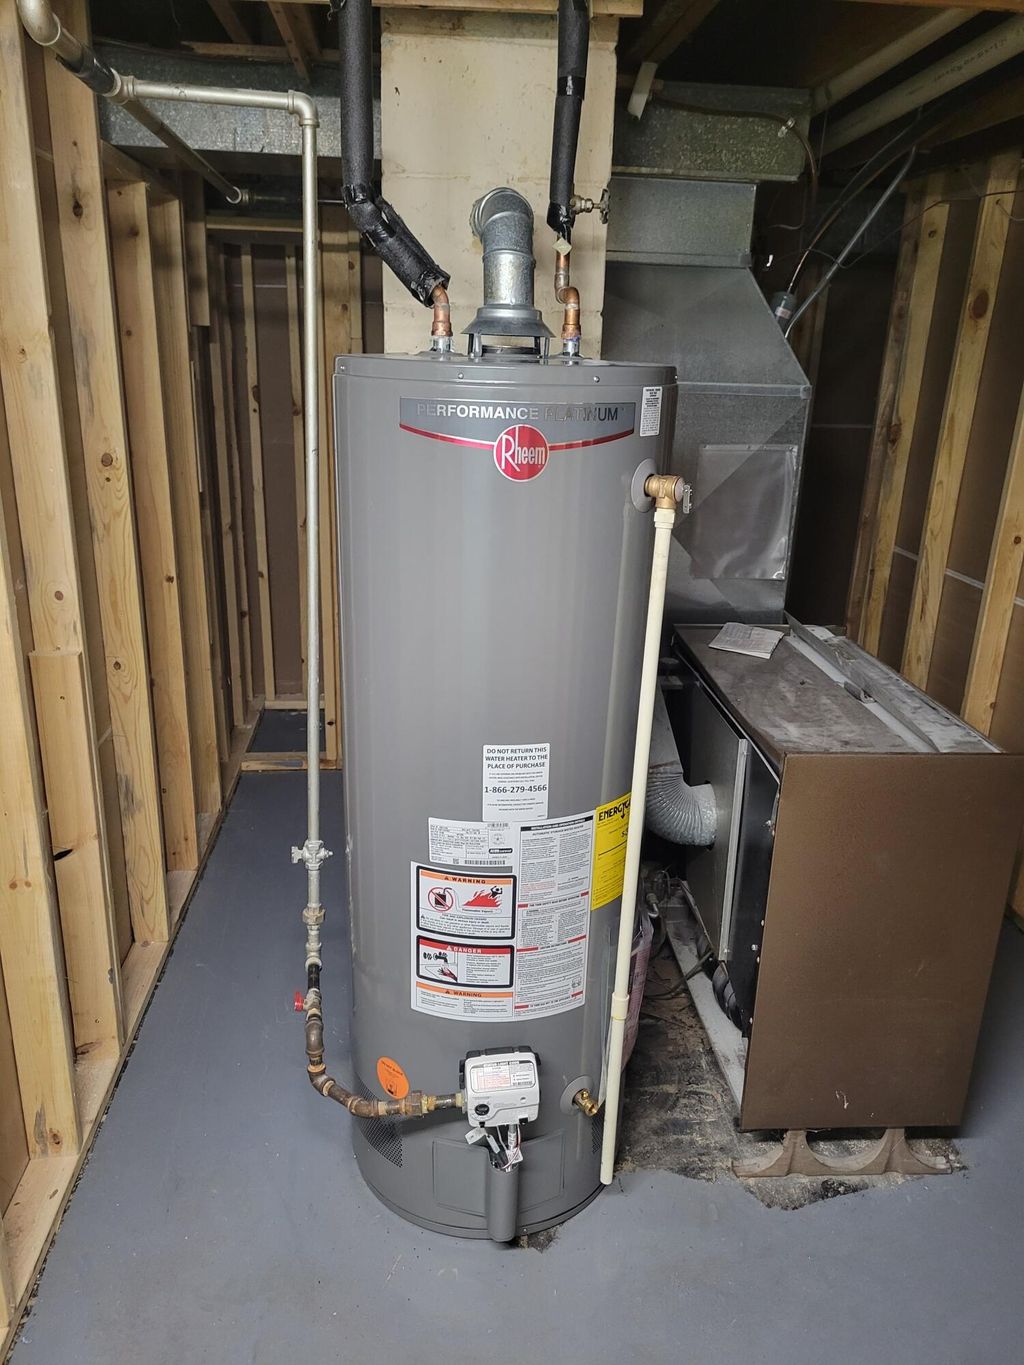
Beautifully renovated 3-bed, 1-bath brick ranch on Milwaukee's south side. Every major interior component updated during ownership -- new vinyl plank flooring throughout, all new kitchen including cabinets, quartz countertops, and backsplash, updated bathroom, new sliding patio door, and all new stainless steel appliances including refrigerator, range, microwave, dishwasher, washer, and dryer. 1,092 sq ft of main floor living plus 695 sq ft of finished basement space. Natural gas forced air heat and central air. Radon mitigation system installed 10/2025 and new water heater installed 2/2026. Epoxy basement floor. 2-car detached garage. Generous 8,276 sq ft lot. Paved driveway with side drive. Finished basement is unpermitted -- fully disclosed. All room dimensions are approximate.
Property Features of 1422 W Van Norman Ave, Milwaukee, WI 53221
Ranch
Single Family Residence
1959
$4,876.56
1
.19
Features
| Elementary school: Cooper |
| High school: Reagan |
| Washer |
| Dryer |
| Oven |
| Microwave oven |
| Dishwasher |
| Refrigerator |
| Central air |
| Forced air heat |
| Natural gas heat |
| Garage |
| Two car garage |
| Detached parking |
| Detached garage |
| Garage spaces: 2 |
| Aluminum siding |
| Brick exterior |
| Wood exterior |
| Deck |
| Fenced yard |
| Lot acreage is: 0.19 |
| Fenced lot |
| Lot sqft: 8276.4 |
| Lot zoned: Residential |
| Improvement: sidewalks |
| Garbage disposal |
| Finished basement |
| Full basement |
| Sump pump |
| Paved driveway |
| Public sewer |
| Public water |
| Total square feet: 1787 |
| Total above grade finished sq ft: 1092 |
| Basement square feet: 695 |
| Living square feet: 1787 |
| Property style: ranch |
| For sale |
| Tax year: 2025 |
Rooms & Dimensions
| Bedroom 2 is 13 x 11 |
| Bedroom 2 Level: Main |
| Bedroom 3 is 10 x 10 |
| Bedroom 3 Level: Main |
| Living Room is 14 x 12 |
| Living Room Level: Main |
| Number of rooms: 5 |