
3107 King Cir, Twin Lakes, WI 53181 CONTINGENT
$549,000
MLS #: 1973167

| 5 Beds | 3.5 Baths | 2 Car Garage | 3,832 Sq Ft |
Description of 3107 King Cir, Twin Lakes, WI 53181
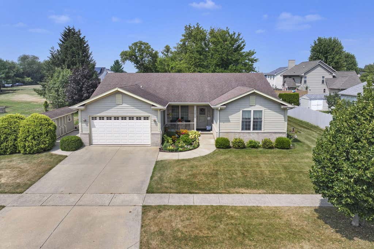
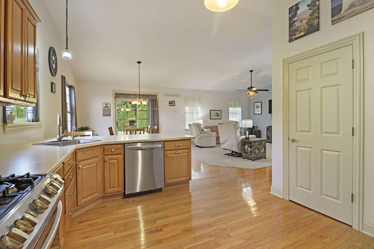
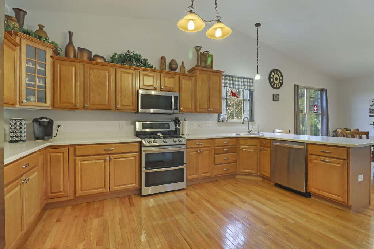
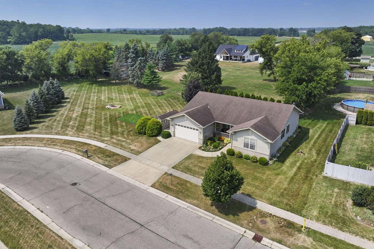
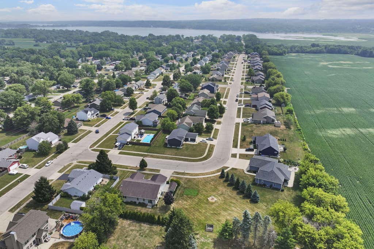

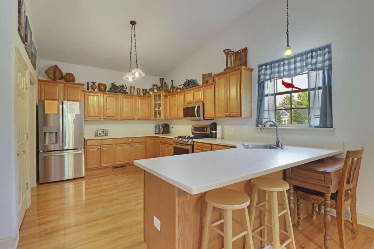
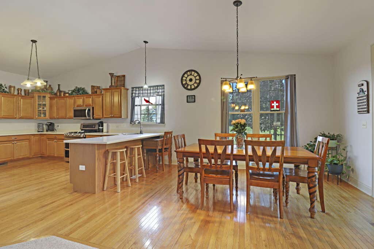
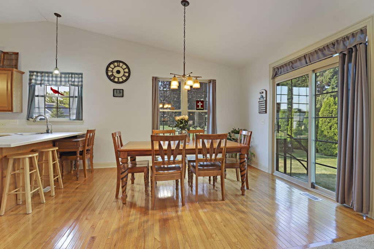
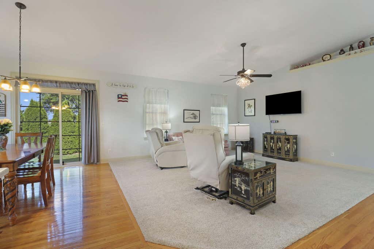
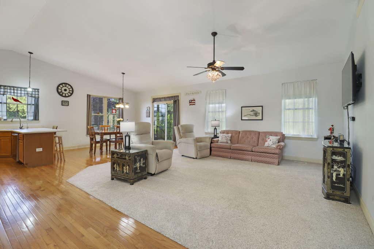
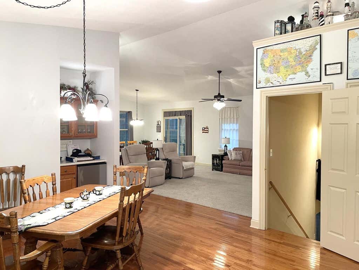
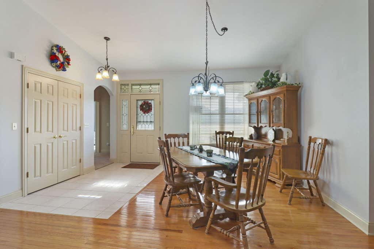
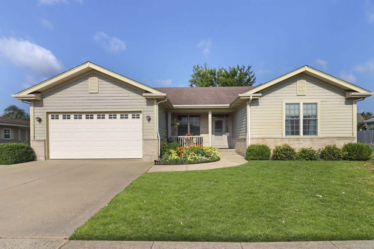
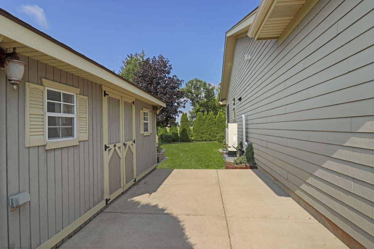
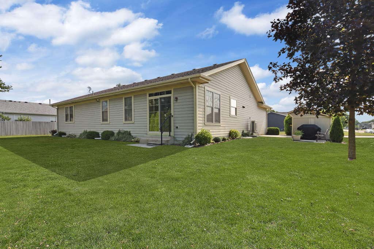
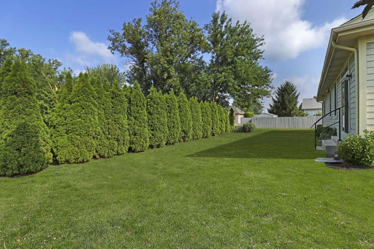
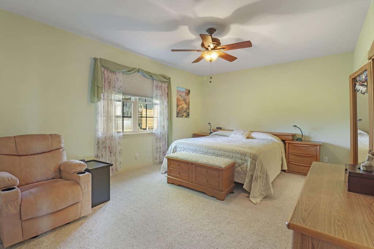
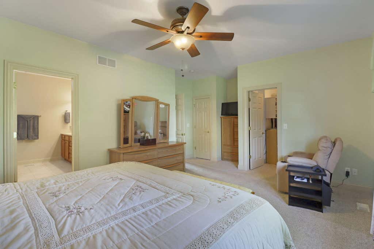
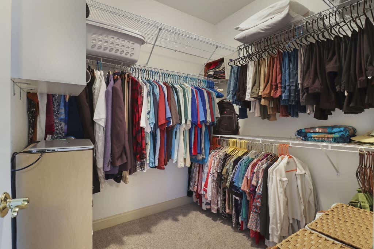
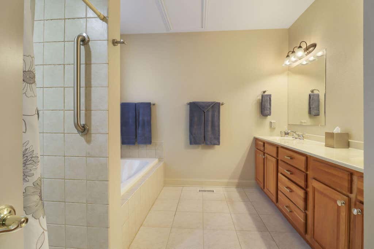
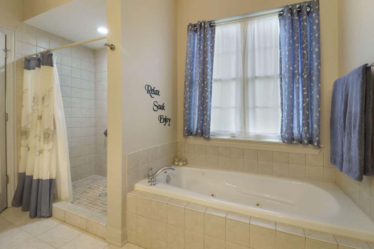
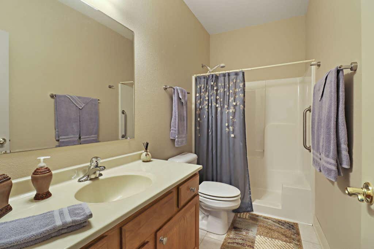
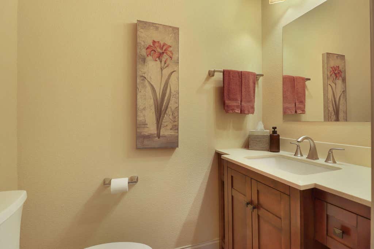
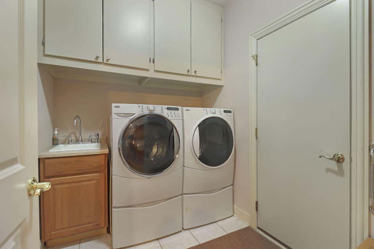
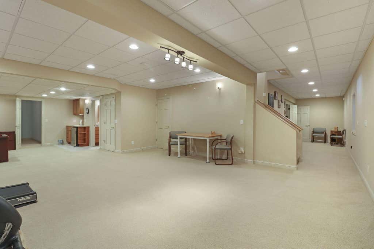
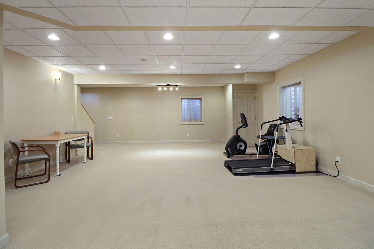
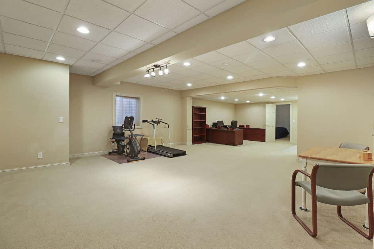
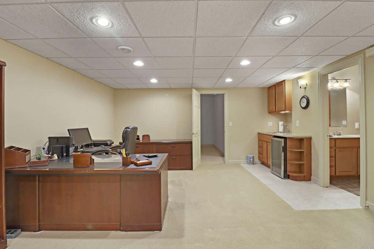
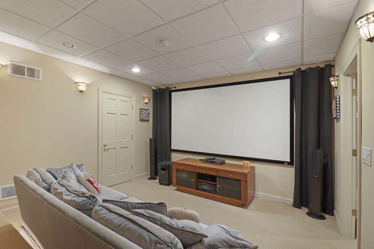
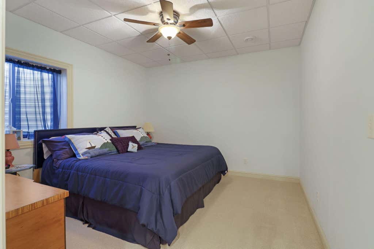
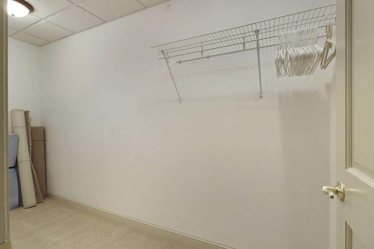
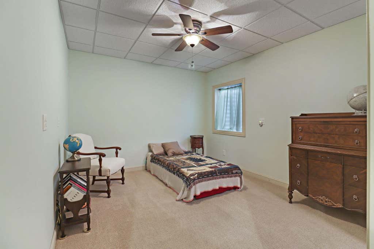
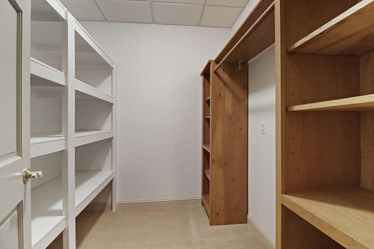
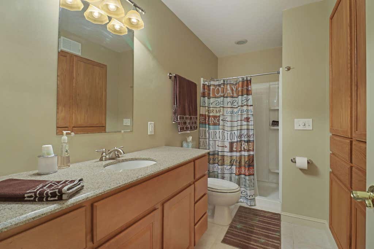
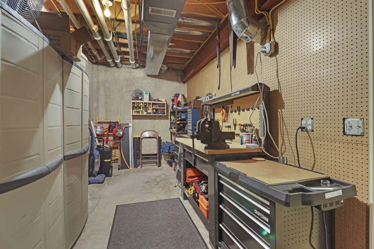
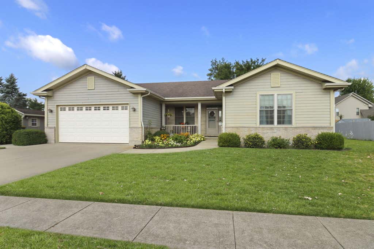
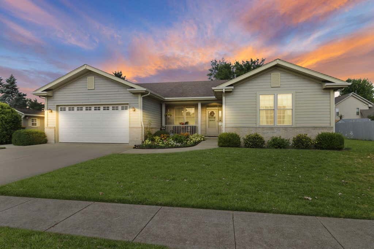
Lakeside Luxury Living at its Finest. Discover the perfect blend of elegance and functionality in this 5 bedroom, 3 1/2 bath home near Lake Elizabeth. This impeccably designed home boasts hardwood floors, pantry, open concept design, cathedral ceilings, arched doorways, main floor laundry, and a Butler area with a wine cabinet. The primary bedroom features a walk-in closet and a large ensuite with a tiled shower and double sinks. Lower-Level has bedrooms 4 and 5, a full bathroom, 5 egress windows, and with a theater and kitchenette, this house is perfect for entertaining! Outside is a large shed set up for the hobbyist. Furnace and A/C replaced last year. See feature sheet in documents.
Property Features of 3107 King Cir, Twin Lakes, WI 53181
Listing courtesy of: Keller Williams-MNS Wauwatosa
HOME STYLE
Ranch
Ranch
TYPE
Single Family Residence
Single Family Residence
Year Built
2006
2006
Subdivision
Blueberry Hill
Blueberry Hill
Annual Taxes
$5,912.00
$5,912.00
Stories
1
1
Acres
.24
.24
Features
| Elementary school: Randall Consolidated School |
| High school: Wilmot |
| Washer |
| Dryer |
| Oven |
| Microwave oven |
| Dishwasher |
| Refrigerator |
| Central air |
| Forced air heat |
| Natural gas heat |
| Garage |
| Two car garage |
| Attached parking |
| Attached garage |
| Garage spaces: 2 |
| Brick exterior |
| Fiber cement exterior |
| Patio |
| Lot acreage is: 0.24 |
| Waterfront lot |
| Body of water: Elizabeth |
| Lot sqft: 10454.4 |
| Subdivision: Blueberry Hill |
| Lot zoned: residential |
| Improvement: sidewalks |
| Vaulted ceilings |
| Kitchen island |
| Walk-in closet(s) |
| Finished basement |
| Full basement |
| Paved driveway |
| Public sewer |
| Private water |
| Well water |
| Total square feet: 3832 |
| Total above grade finished sq ft: 2055 |
| Basement square feet: 1777 |
| Living square feet: 3832 |
| Property style: ranch |
| For sale |
| Tax year: 2025 |
Rooms & Dimensions
| Laundry room |
| Pantry |
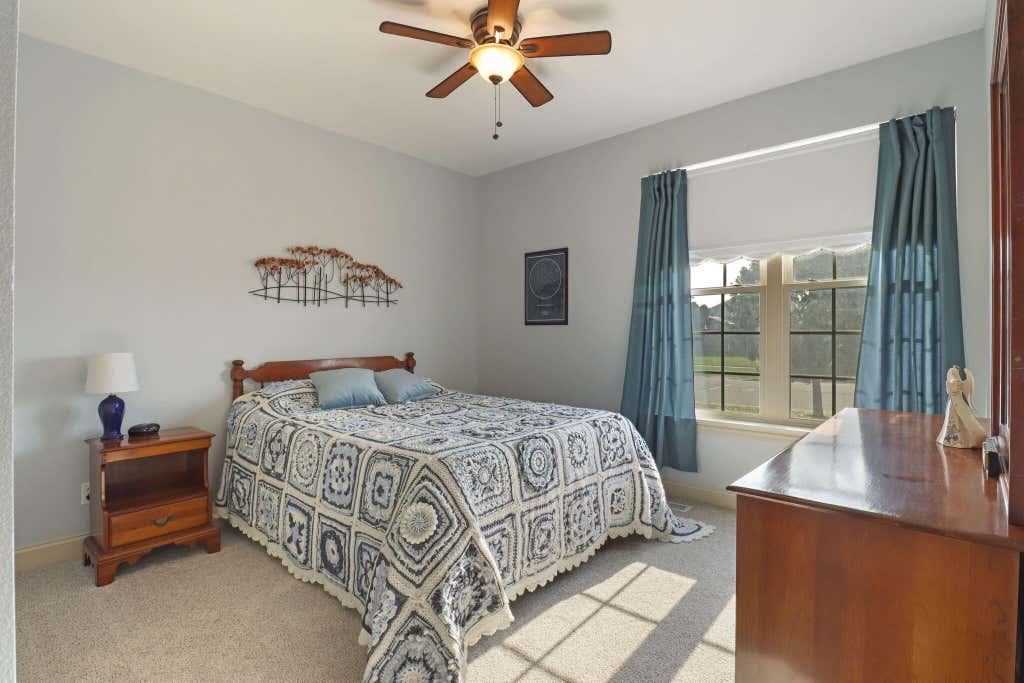
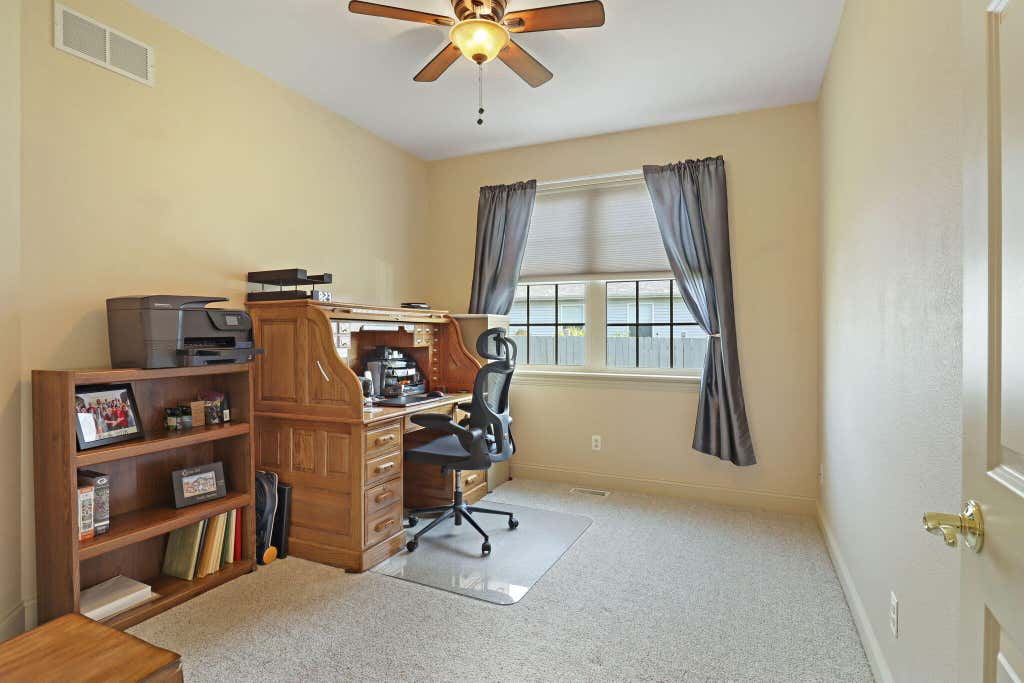
| Bedroom 2 is 12 x 10 |
| Bedroom 2 Level: Main |
| Bedroom 3 is 12 x 13 |
| Bedroom 3 Level: Main |
| Bedroom 4 is 12 x 13 |
| Bedroom 4 Level: Lower |
| Bedroom 5 is 11 x 13 |
| Bedroom 5 Level: Lower |
| Dining Room is 12 x 13 |
| Dining Level: Main |
| Living Room is 18 x 19 |
| Living Room Level: Main |
| Laundry Room is 8 x 6 |
| Laundry Room Level: Main |
| Number of rooms: 13 |