
5046 Briar Ridge Ct, Lyons, WI 53105




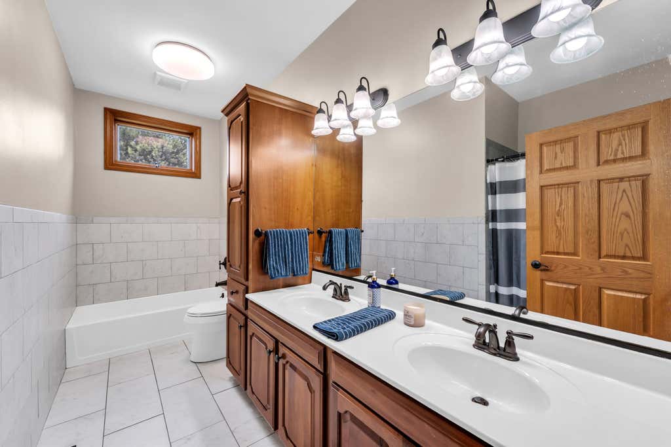
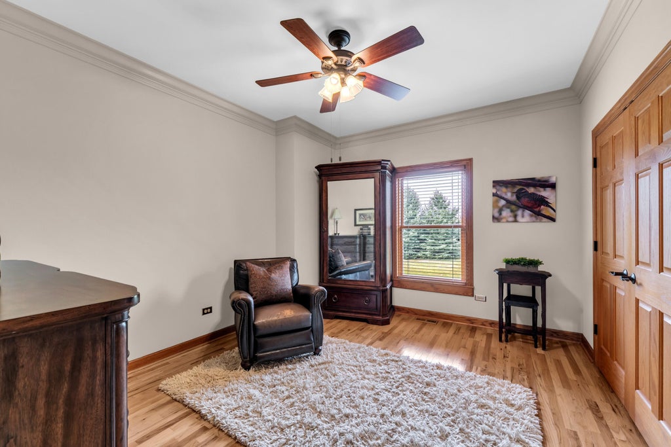
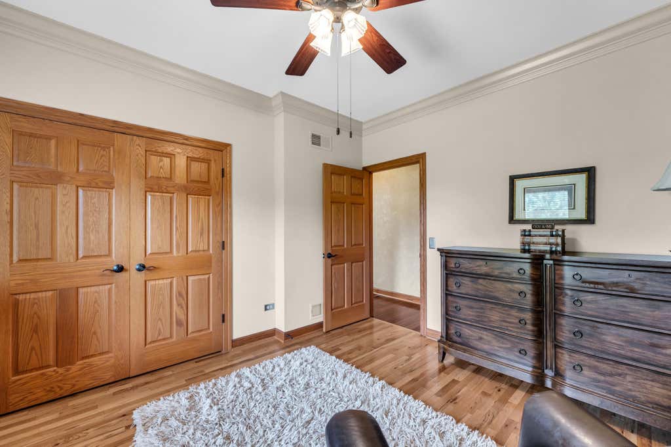
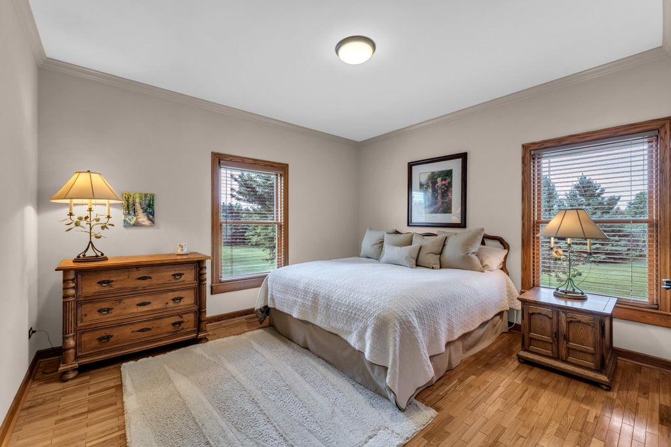







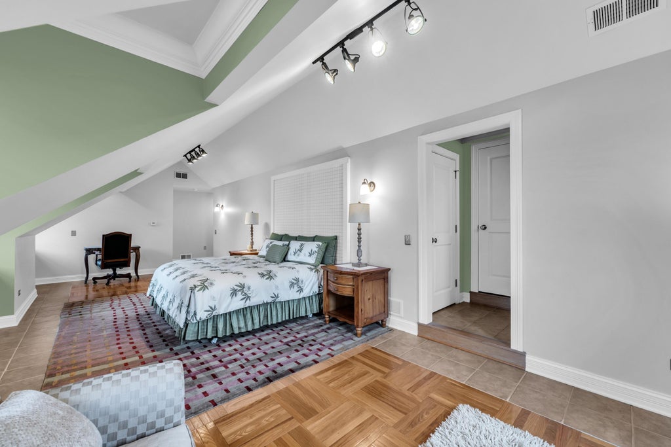
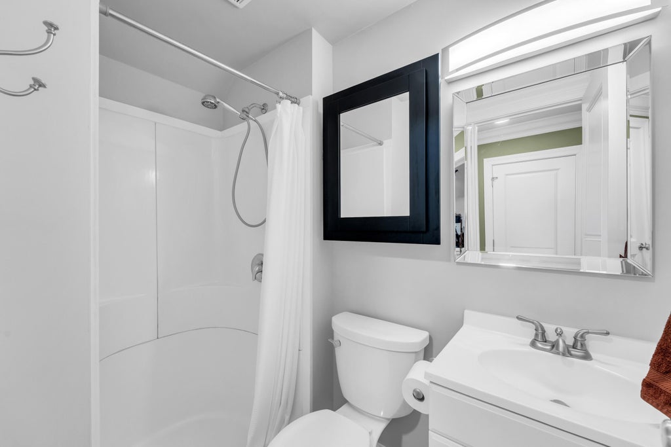
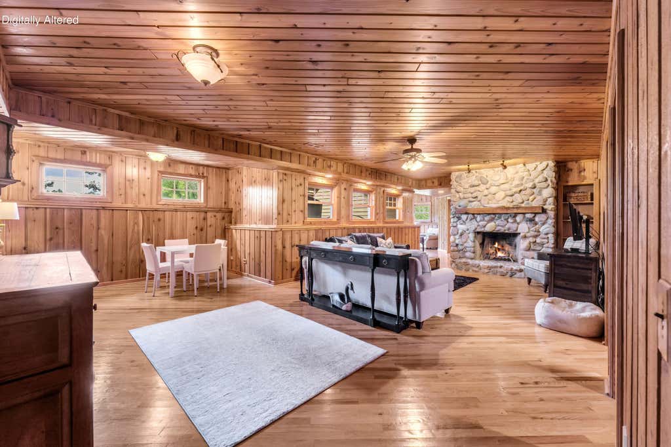
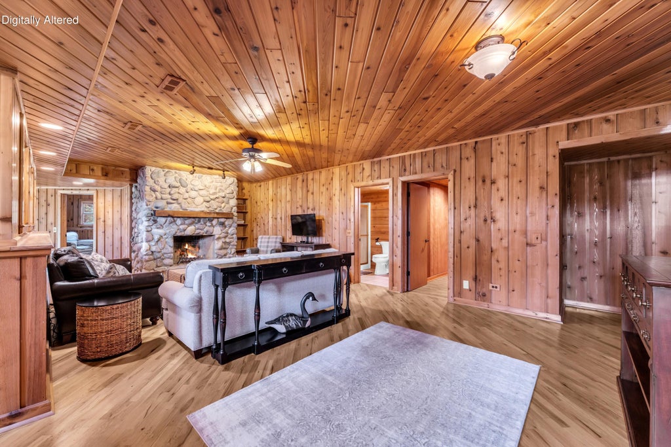


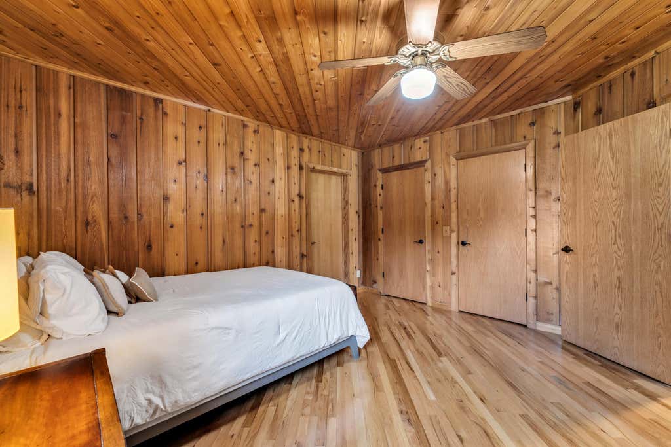
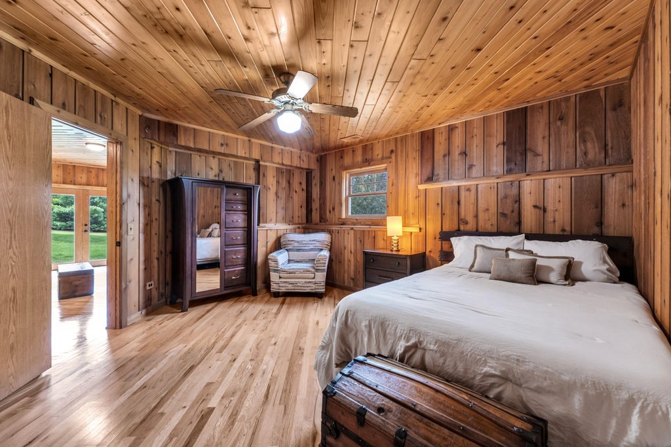
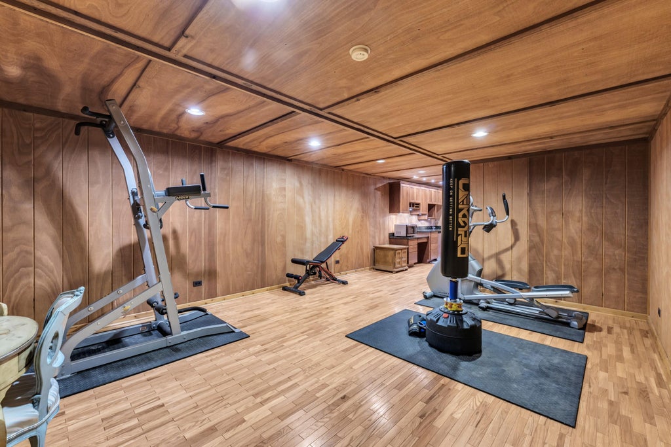
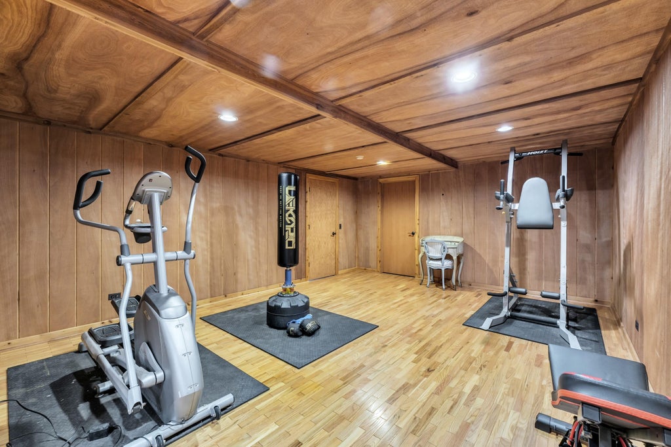









| 6 Beds | 4 Baths | 7.5 Car Garage | 6,300 Sq Ft |
Description of 5046 Briar Ridge Ct, Lyons, WI 53105
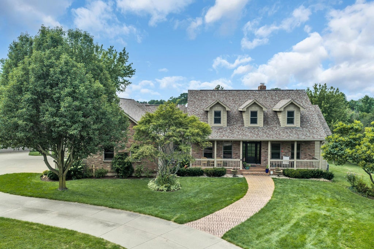
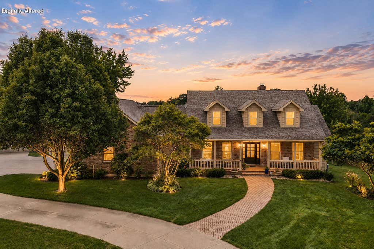
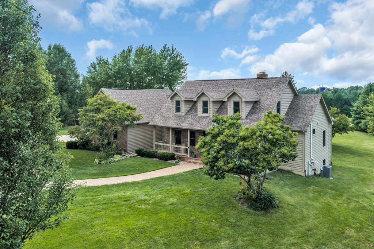
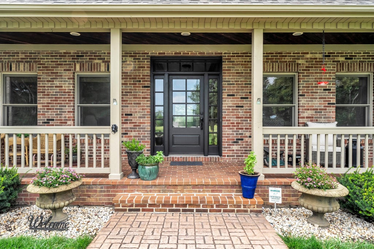
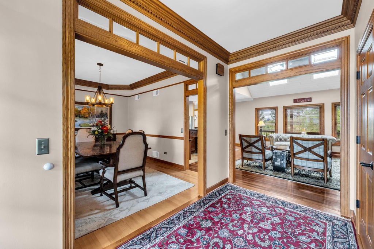
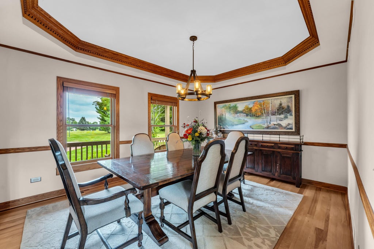
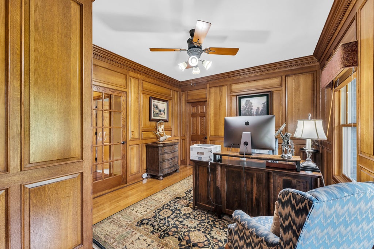
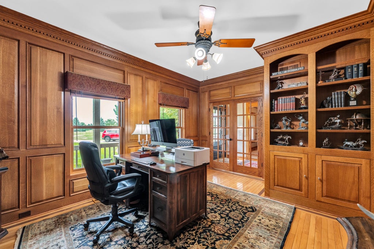
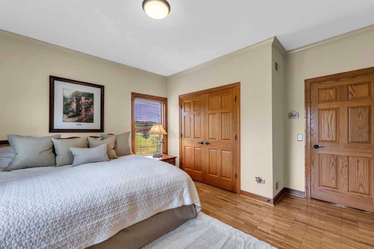
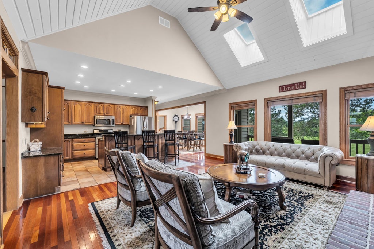
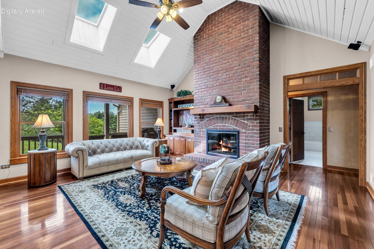
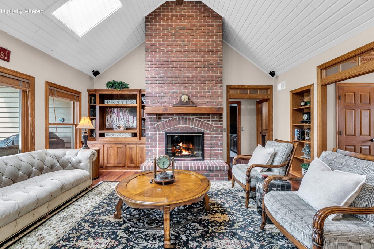
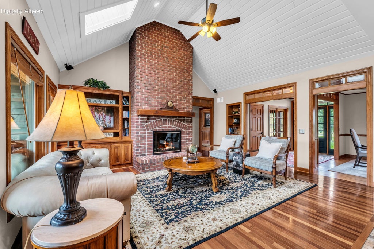
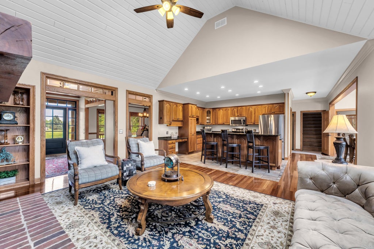
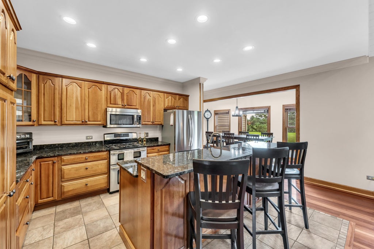
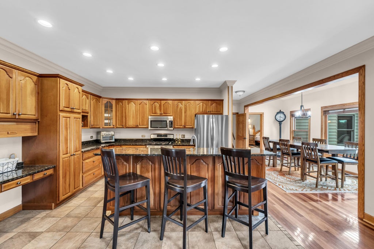
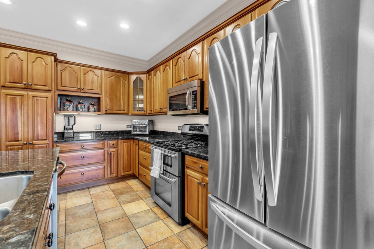
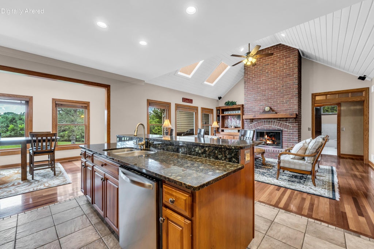
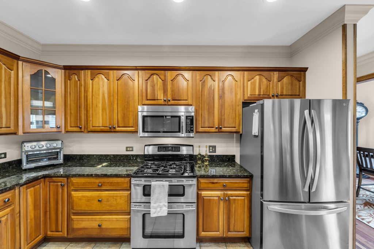
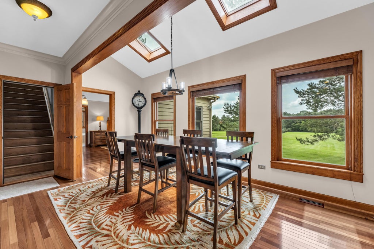
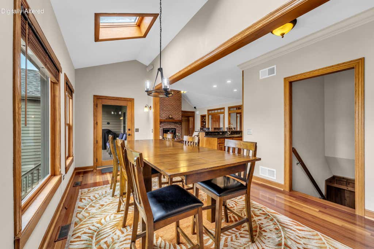
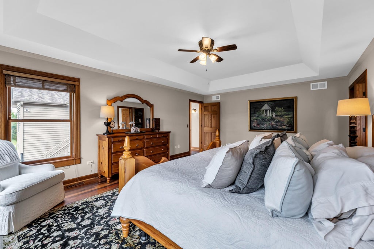
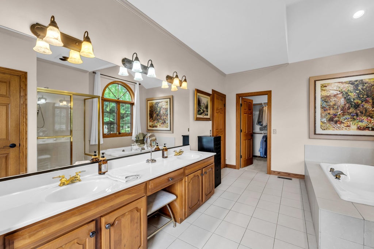
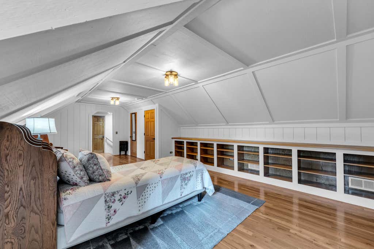
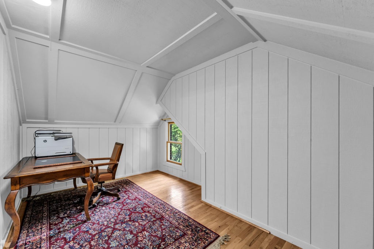
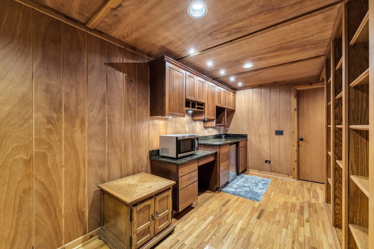
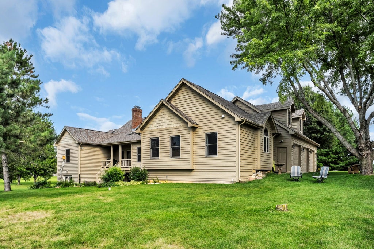
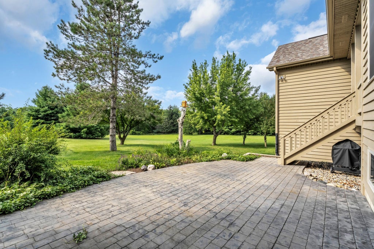
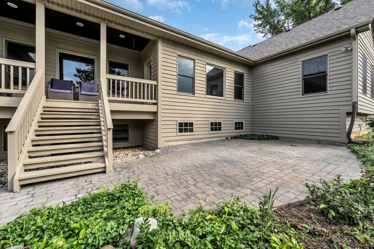
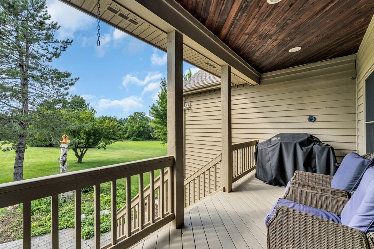
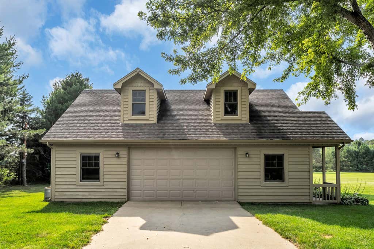
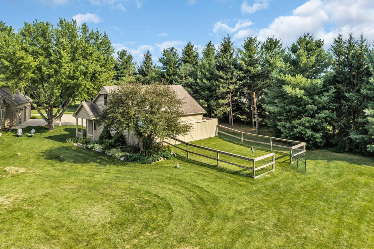
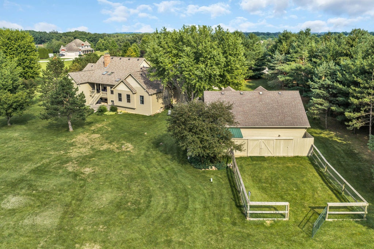
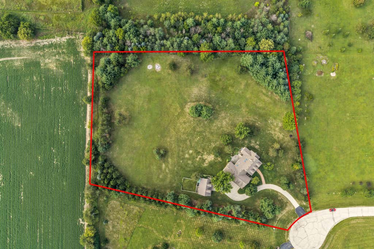
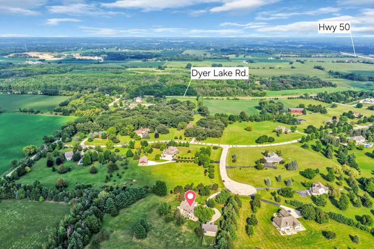
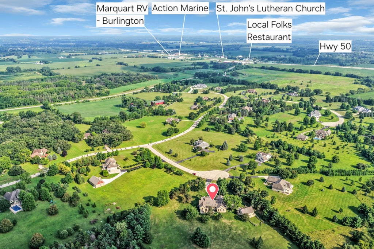
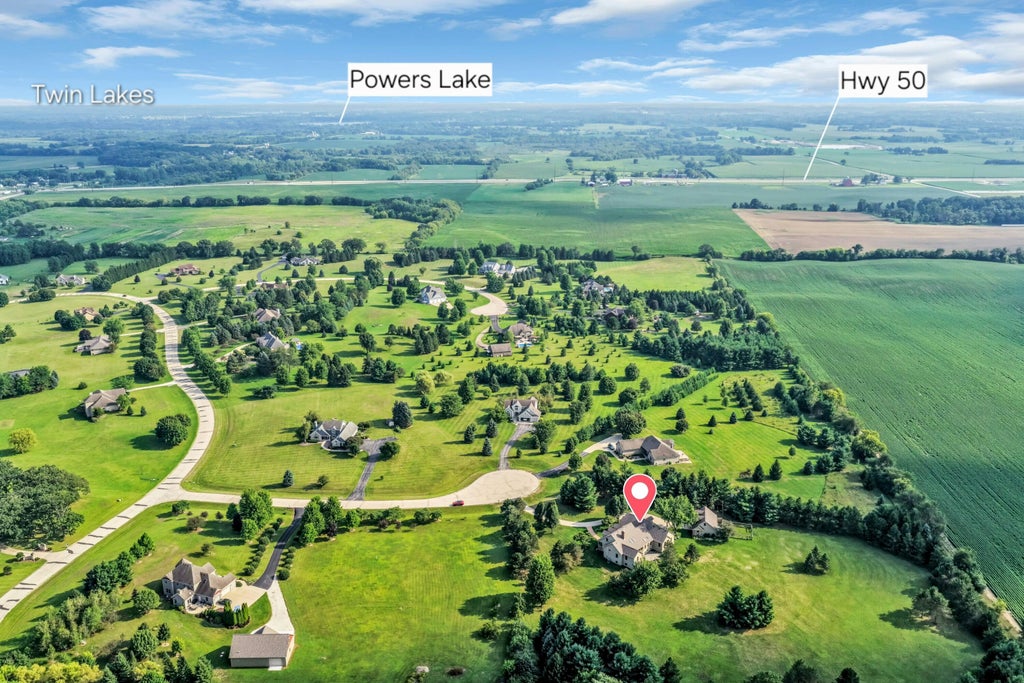
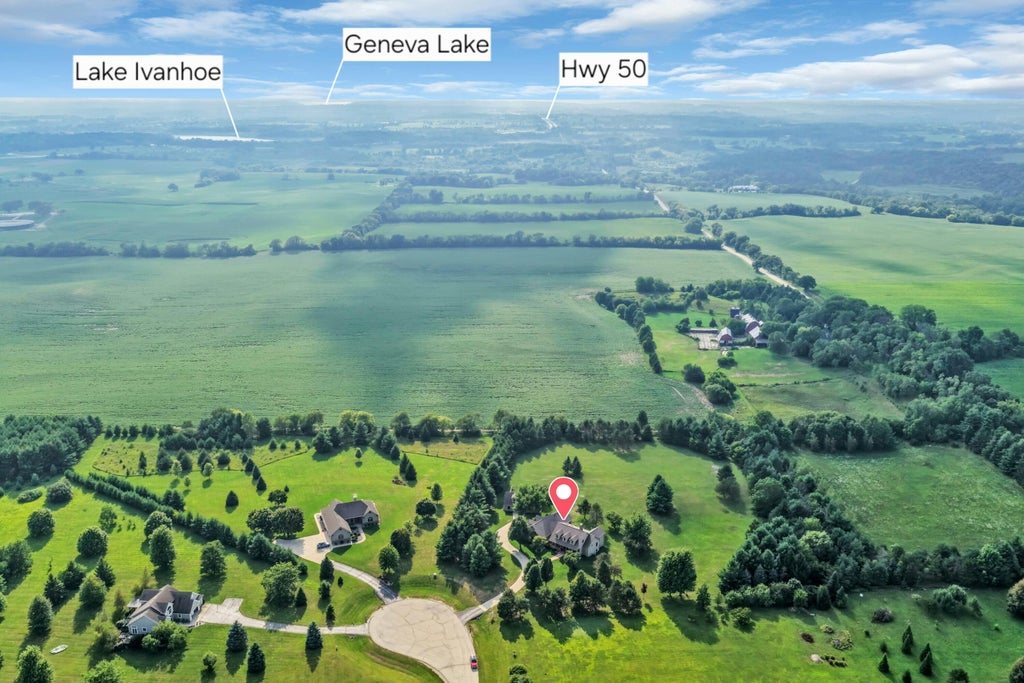
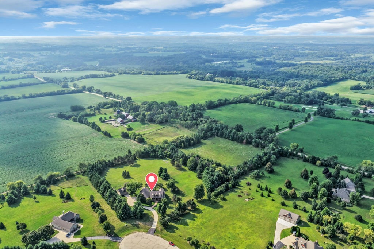
Escape to this custom 6,300 sq ft Cape Cod, tucked away at the end of a private cul-de-sac on 4.5 pristine acres in coveted Cranberry Knolls. Located just 10 minutes from beautiful Lake Geneva, this 6-bedroom, 4-bath masterpiece perfectly blends luxury and utility. Inside, rich hardwood floors guide you through light-filled spaces. Warm up by 2 natural wood fireplaces or entertain in the gourmet kitchen featuring premium granite counters.The property boasts an incredible 7.5-car garage capacity. The detached garage is a standout, featuring sleek epoxy floors and a versatile upper level ideal for a private office or storage. Enjoy morning coffee on the spacious porch or back deck offering complete privacy. Classic elegance meets unmatched space! Some photos have been digitally altered
Property Features of 5046 Briar Ridge Ct, Lyons, WI 53105
Cape Cod
Single Family Residence
1998
Cranberry Knolls
$8,415.58
2
4.5
Features
| Elementary school: Central - Denison |
| Middle school: Lake Geneva |
| High school: Badger |
| Washer |
| Dryer |
| Range |
| Oven |
| Microwave oven |
| Dishwasher |
| Refrigerator |
| Central air |
| Forced air heat |
| Natural gas heat |
| Radiant heat |
| Garage |
| Attached parking |
| Attached garage |
| Garage spaces: 7.5 |
| Brick exterior |
| Wood exterior |
| Patio |
| Deck |
| Lot acreage is: 4.5 |
| Cul-de-sac location |
| Lot sqft: 196020 |
| Subdivision: Cranberry Knolls |
| Wooded lot |
| Lot zoned: C-3 |
| Present use: Subdivision |
| Vaulted ceilings |
| Central vacuum |
| Garbage disposal |
| Kitchen island |
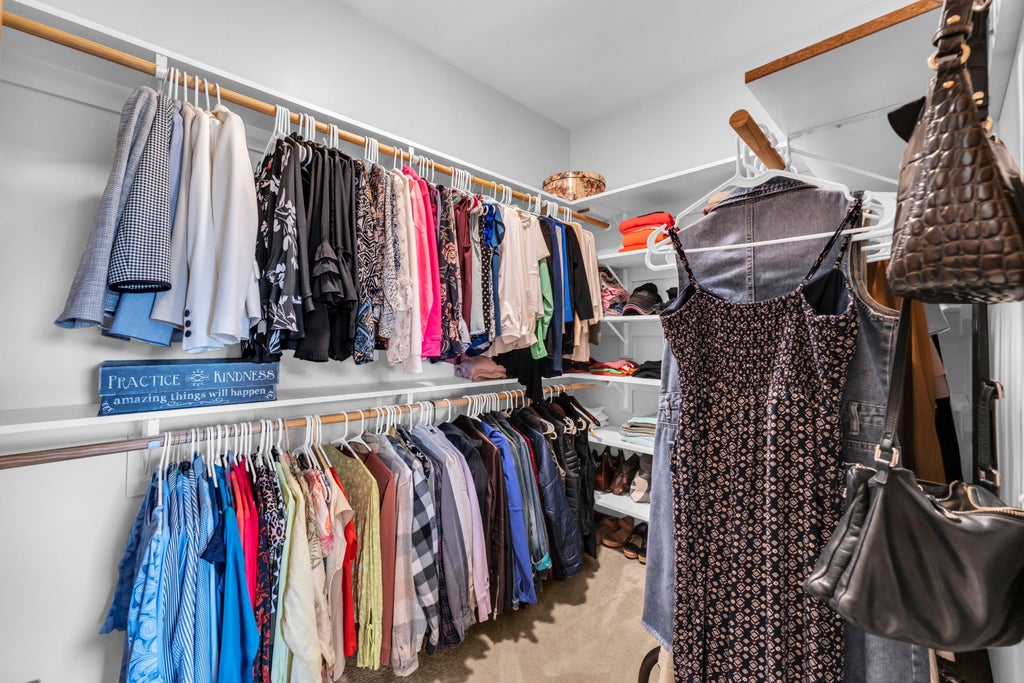
| Walk-in closet(s) |
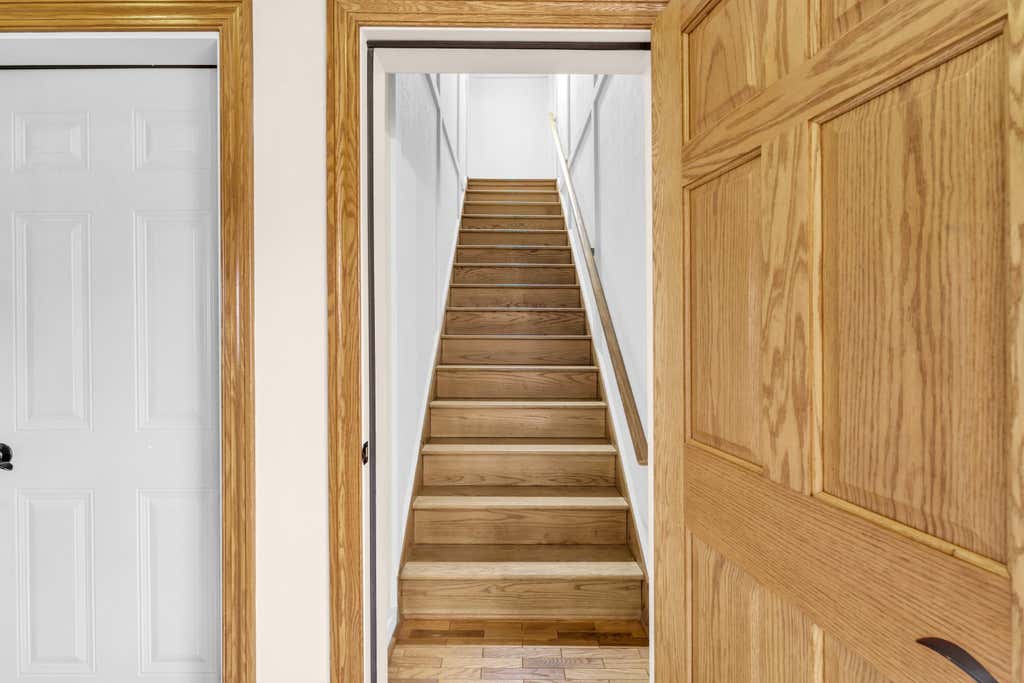
| Concrete basement |
| Finished basement |
| Full basement |
| Basement has outside entrance |
| Sump pump |
| Walkout basement |
| Paved driveway |
| Private water |
| Well water |
| Septic system |
| Total square feet: 6300 |
| Total above grade finished sq ft: 4392 |
| Basement square feet: 1908 |
| Living square feet: 6300 |
| Warranty included |
| For sale |
| Tax year: 2025 |
Rooms & Dimensions
| Den is 15 x 12 |
| Den Level: Main |
| Laundry room |
| Bedroom 2 is 13 x 11 |
| Bedroom 2 Level: Main |
| Bedroom 3 is 13 x 12 |
| Bedroom 3 Level: Main |
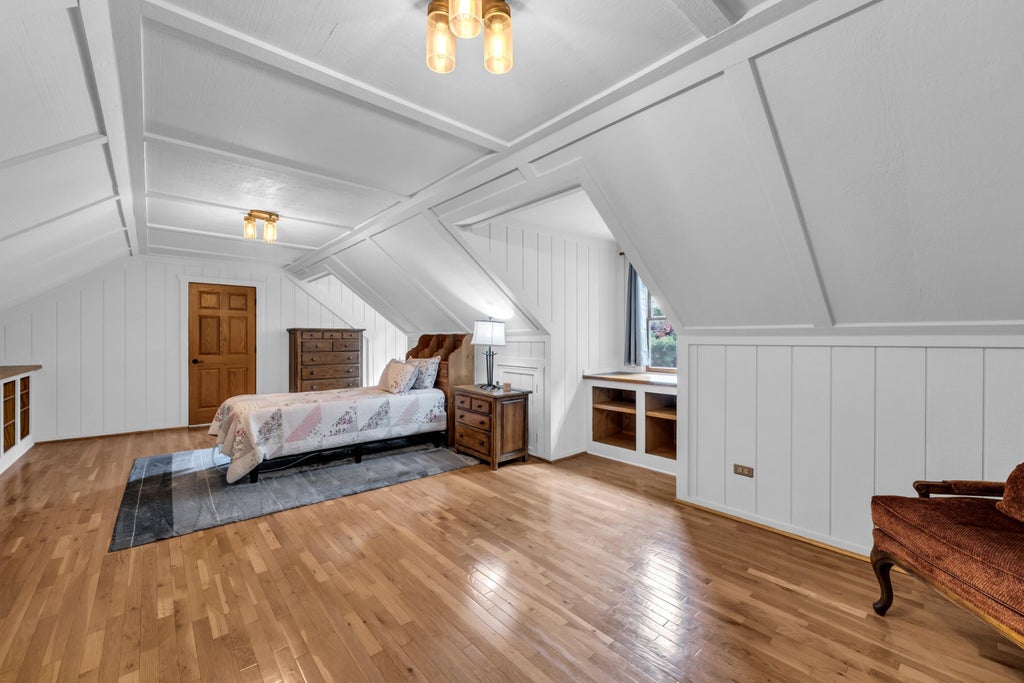
| Bedroom 4 is 27 x 15 |
| Bedroom 4 Level: Upper |
| Bedroom 5 is 31 x 12 |
| Bedroom 5 Level: Upper |
| Dining Room is 15 x 12 |
| Dining Level: Main |
| Living Room is 18 x 16 |
| Living Room Level: Main |
| Bonus Room is 15 x 14 |
| Bonus Room Level: Lower |
| Laundry Room Level: Main |
| Number of rooms: 14 |