
1753 Whispering Woods Ct, Richfield, WI 53076 CONTINGENT
$649,900
MLS #: 1973171
| 4 Beds | 3 Baths | 2.5 Car Garage | 3,430 Sq Ft |
Description of 1753 Whispering Woods Ct, Richfield, WI 53076
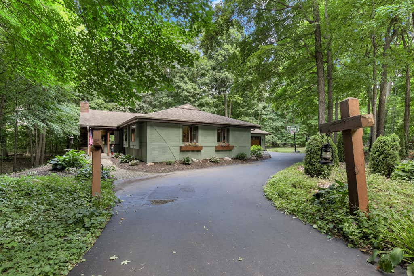
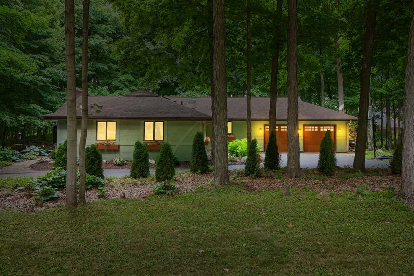
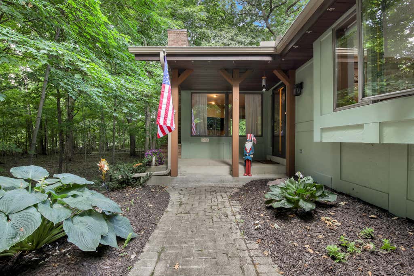

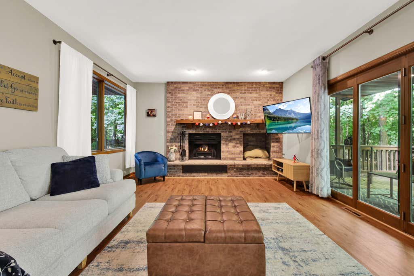
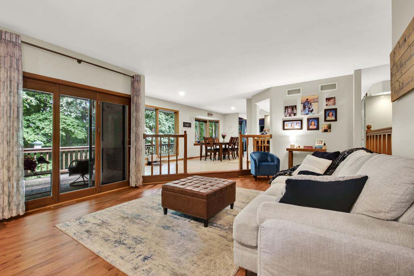
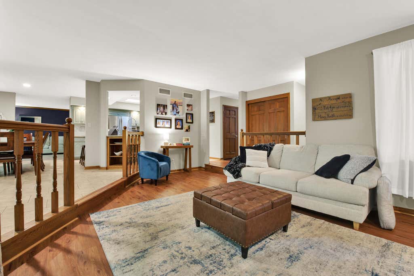
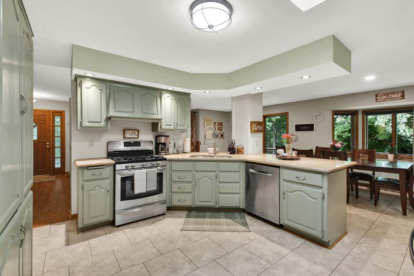
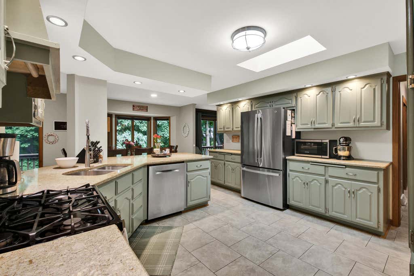
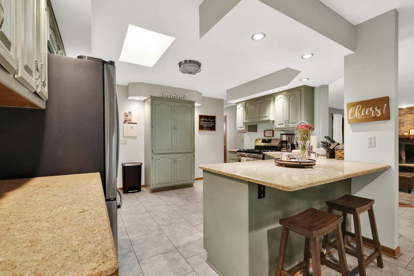
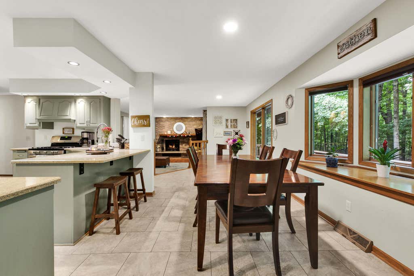
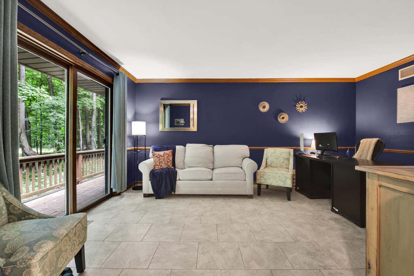
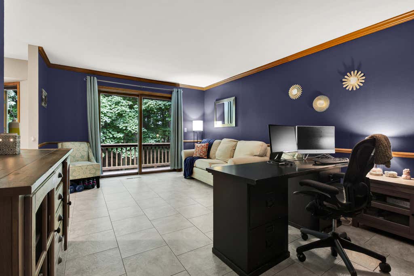
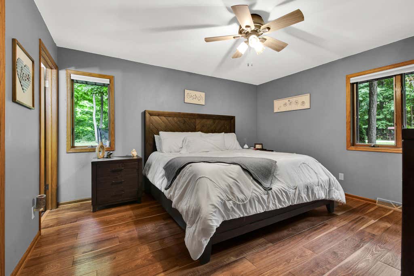
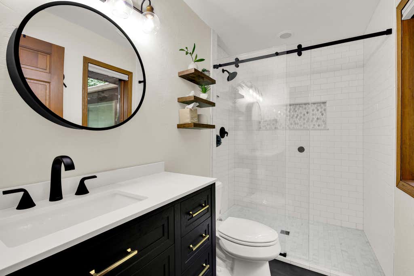
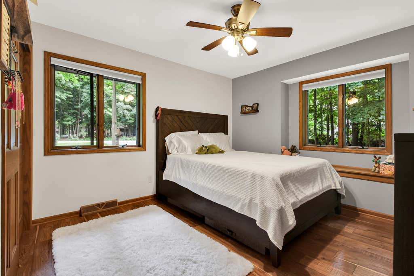
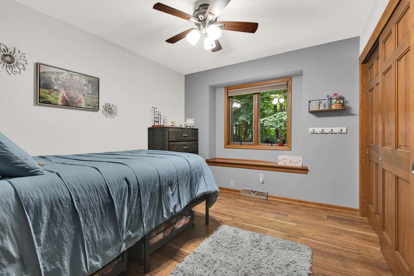
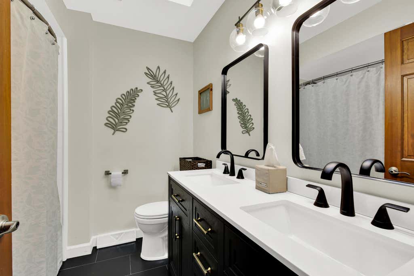
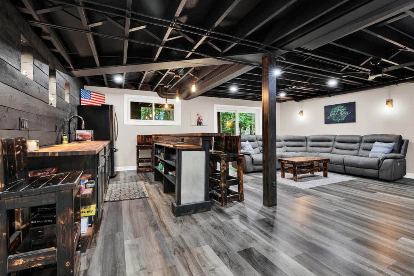
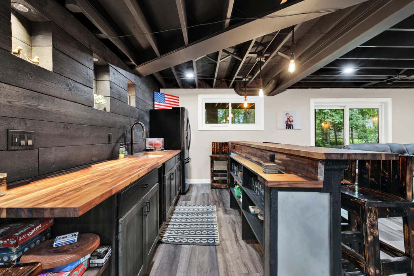
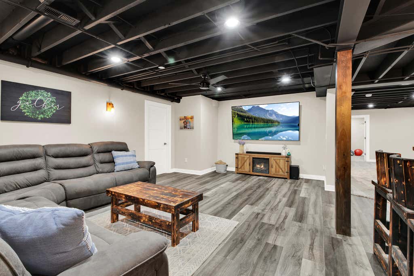
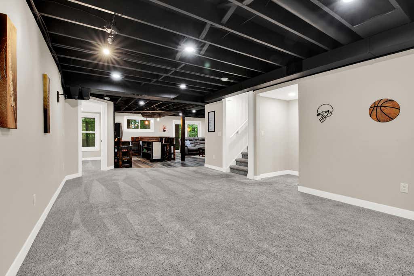
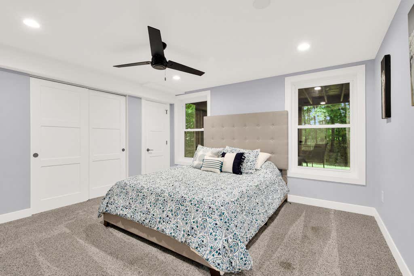
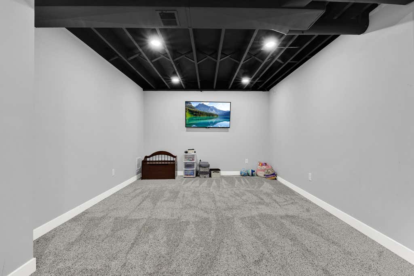
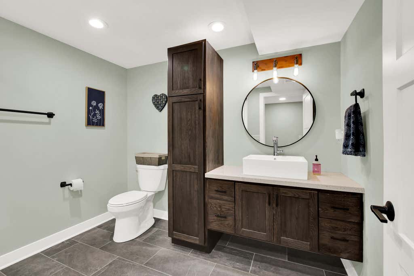
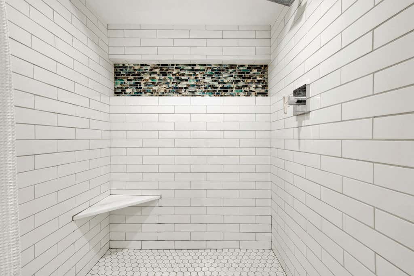
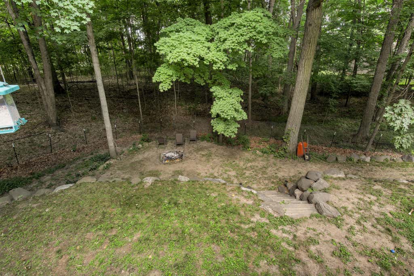
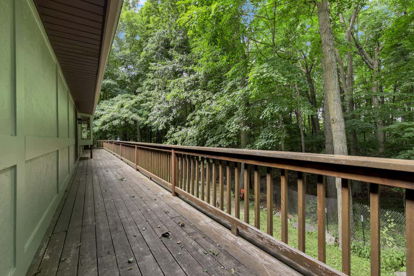
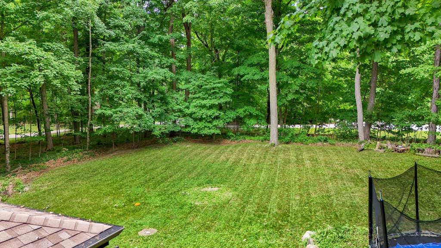
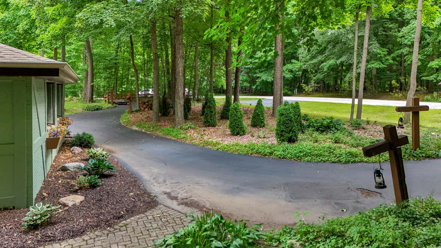
Updated 4BR, 3BA walk-out ranch on 1.5 wooded acres in desirable Richfield! Nestled on a quiet cul-de-sac, this move-in-ready home features a spacious living room with a natural fireplace, refreshed kitchen, updated bathrooms, and convenient main-floor laundry. The finished walk-out lower level offers a large rec room with bar, 4th bedroom, full bath, and a flex room ideal for an office, exercise room, or playroom. Enjoy the privacy of a wooded lot with plenty of space for relaxing and entertaining while remaining close to parks, shopping, dining, and commuter routes. A rare opportunity combining updates, space, and a beautiful setting!
Property Features of 1753 Whispering Woods Ct, Richfield, WI 53076
Listing courtesy of: Century 21 Benefit Realty
HOME STYLE
Ranch
Ranch
TYPE
Single Family Residence
Single Family Residence
Year Built
1984
1984
Annual Taxes
$4,520.41
$4,520.41
Stories
1
1
Acres
1.51
1.51
Features
| Elementary school: Friess Lake |
| Middle school: Richfield |
| High school: Hartford |
| Washer |
| Dryer |
| Range |
| Microwave oven |
| Dishwasher |
| Refrigerator |
| Central air |
| Forced air heat |
| Natural gas heat |
| Garage |
| Attached parking |
| Attached garage |
| Garage spaces: 2.5 |
| Brick exterior |
| Wood exterior |
| Stucco exterior |
| Deck |
| Lot acreage is: 1.51 |
| Cul-de-sac location |
| Lot sqft: 65775.6 |
| Wooded lot |
| Lot zoned: Res |
| Finished basement |
| Full basement |
| Sump pump |
| Paved driveway |
| Private water |
| Well water |
| Septic system |
| Total square feet: 3430 |
| Total above grade finished sq ft: 1934 |
| Basement square feet: 1496 |
| Living square feet: 3430 |
| Property style: ranch |
| For sale |
| Tax year: 2025 |
Rooms & Dimensions
| Family room is 17 x 12 |
| Family Room Level: Main |
| Laundry room |
| Bedroom 2 is 12 x 12 |
| Bedroom 2 Level: Main |
| Bedroom 3 is 11 x 10 |
| Bedroom 3 Level: Main |
| Bedroom 4 is 14 x 13 |
| Bedroom 4 Level: Lower |
| Dining Room is 23 x 13 |
| Dining Level: Main |
| Living Room is 23 x 14 |
| Living Room Level: Main |
| Bonus Room is 21 x 12 |
| Bonus Room Level: Lower |
| Laundry Room is 12 x 8 |
| Laundry Room Level: Main |
| Number of rooms: 11 |