
4604 32nd Ave, Kenosha, WI 53144 CONTINGENT












| 3 Beds | 2 Baths | 1 Car Garage | 1,314 Sq Ft |
Description of 4604 32nd Ave, Kenosha, WI 53144
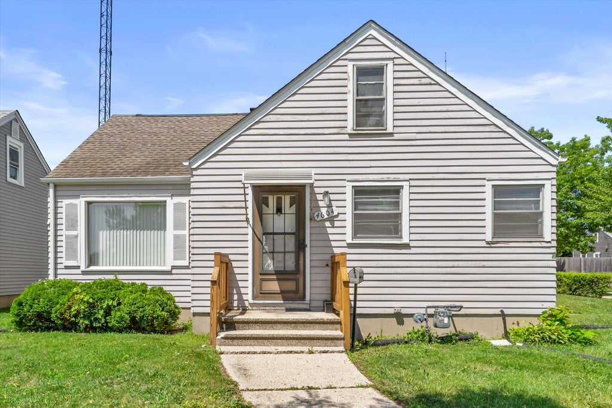
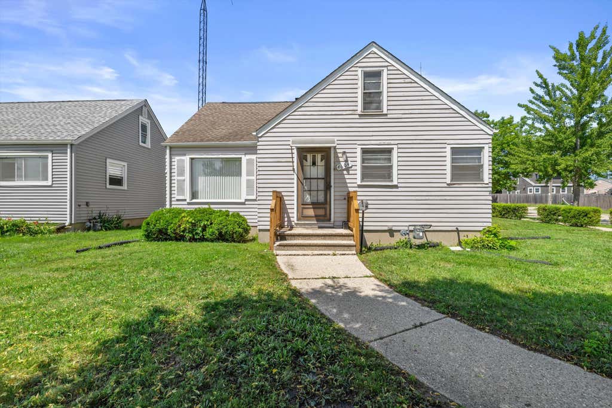
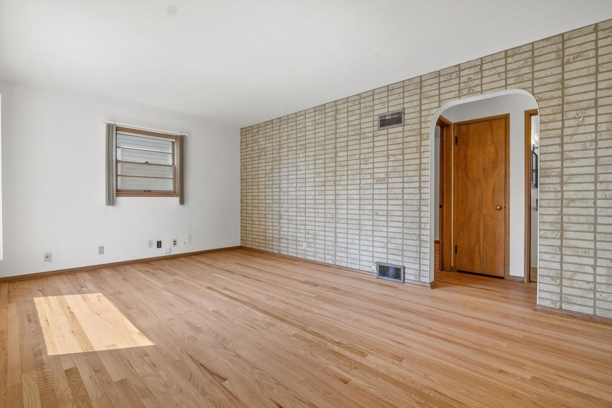
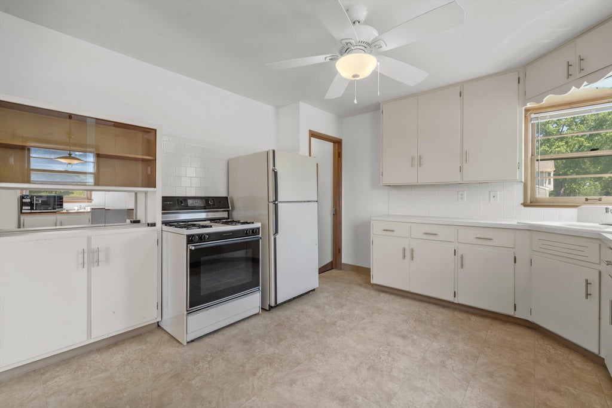
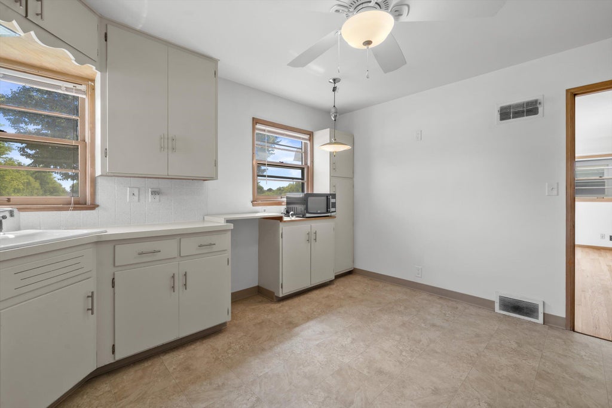
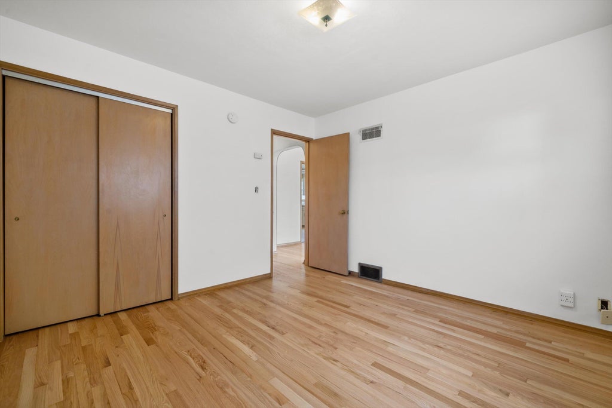
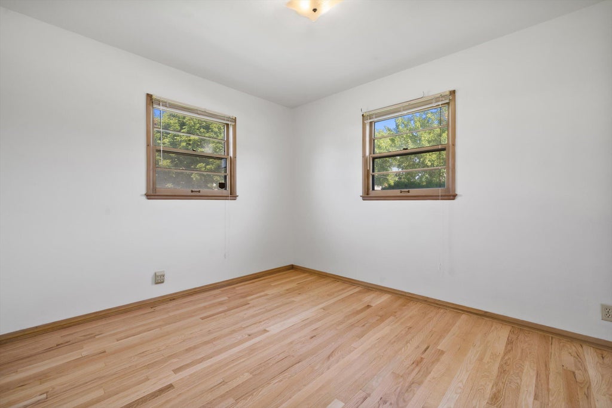
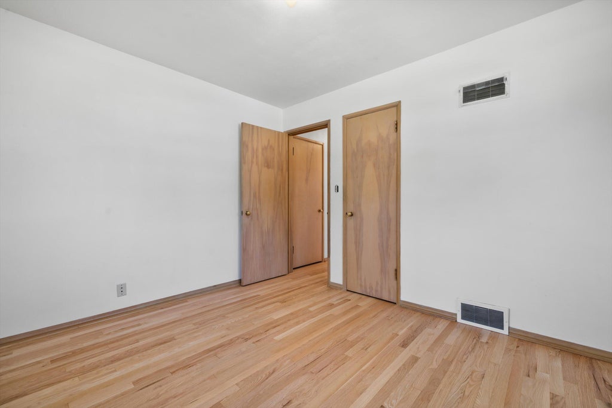
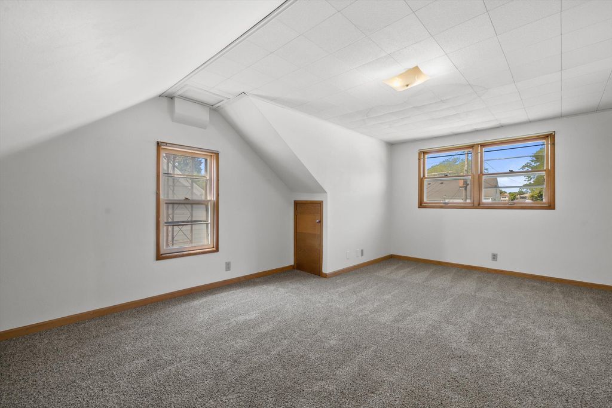
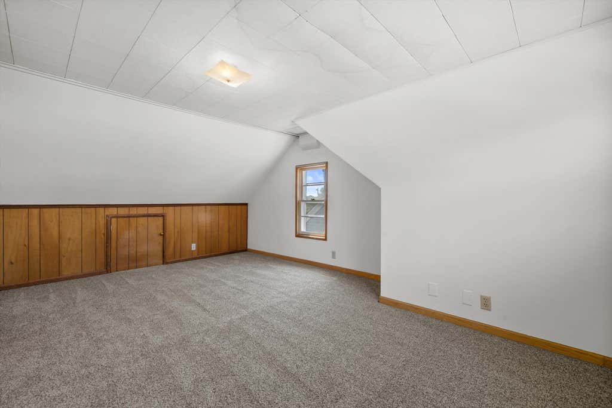
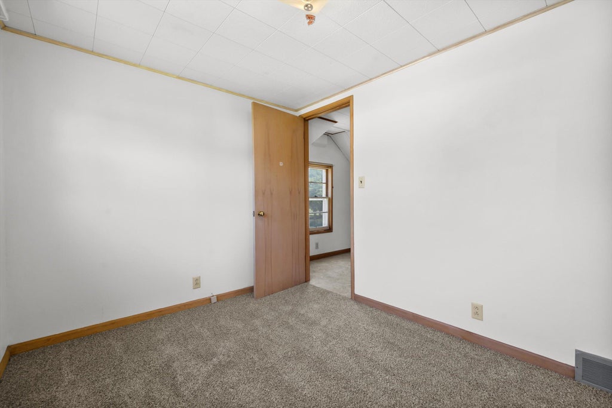
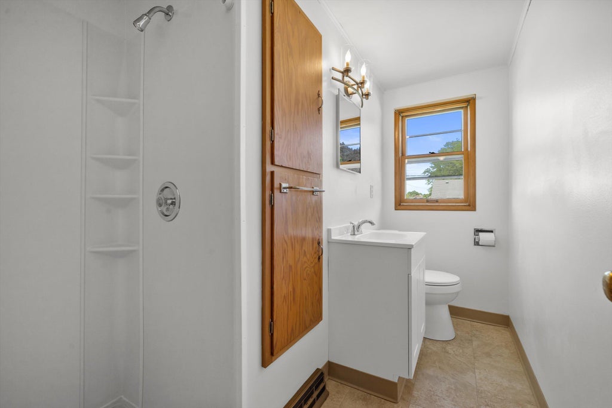
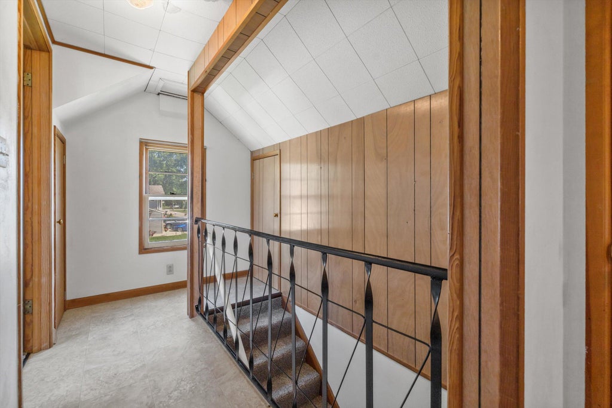
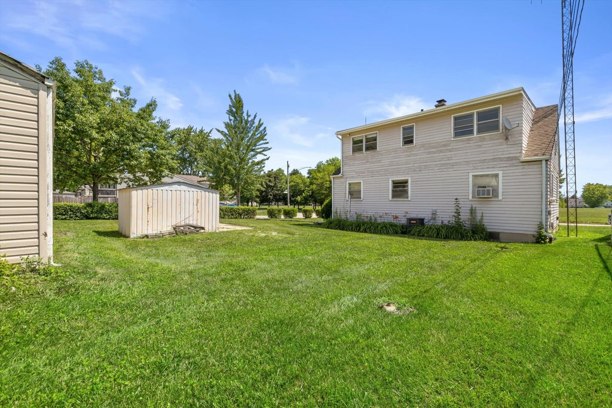
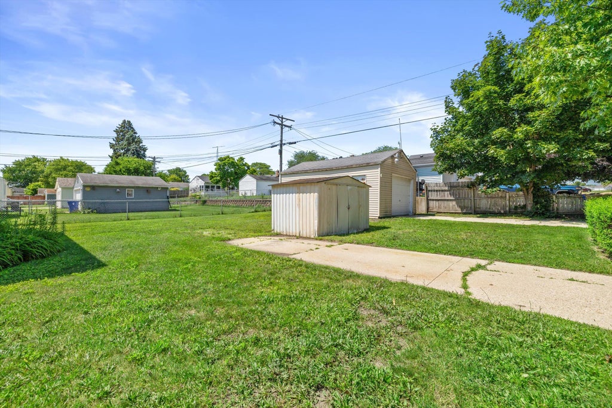
Fantastic Cape Cod offering 3 bedrooms and 2 full bathrooms. Convenience of main floor bedrooms and full bathroom while the upper level features a large bedroom, full bathroom, and an additional flex room perfect for a home office, playroom or potential fourth bedroom. Ample storage can be found on the second floor and in the basement where even more potential is added. With a separate laundry area, workshop space, and a large open area ready to be finished or customized to fit your needs. Many recent updates have been completed including refinished hardwood floors, new carpet & flooring throughout, fresh paint, newer furnace and ac to name a few. Situated on a spacious corner lot with a local park nearby, this home offers flexibility, functionality, and room to grow.
Property Features of 4604 32nd Ave, Kenosha, WI 53144
Cape Cod
Single Family Residence
1957
$2,491.00
1.5
.16
Features
| Elementary school: Strange |
| Middle school: Bullen |
| High school: Bradford |
| Washer |
| Dryer |
| Range |
| Microwave oven |
| Refrigerator |
| Central air |
| Forced air heat |
| Natural gas heat |
| Garage |
| One car garage |
| Detached parking |
| Detached garage |
| Garage spaces: 1 |
| Vinyl siding |
| Lot acreage is: 0.16 |
| Corner lot |
| Lot sqft: 6969.6 |
| Lot zoned: RG1 |
| Full basement |
| Paved driveway |
| Public sewer |
| Public water |
| Total square feet: 1314 |
| Total above grade finished sq ft: 1314 |
| Living square feet: 1314 |
| For sale |
| Tax year: 2025 |
Rooms & Dimensions
| Den is 9 x 10 |
| Den Level: Upper |
| Bedroom 2 is 10 x 11 |
| Bedroom 2 Level: Main |
| Bedroom 3 is 11 x 10 |
| Bedroom 3 Level: Main |
| Living Room is 18 x 11 |
| Living Room Level: Main |
| Number of rooms: 6 |