
W4939 Hoeth St, Shelby, WI 54601 PENDING
$409,900
MLS #: 1973178
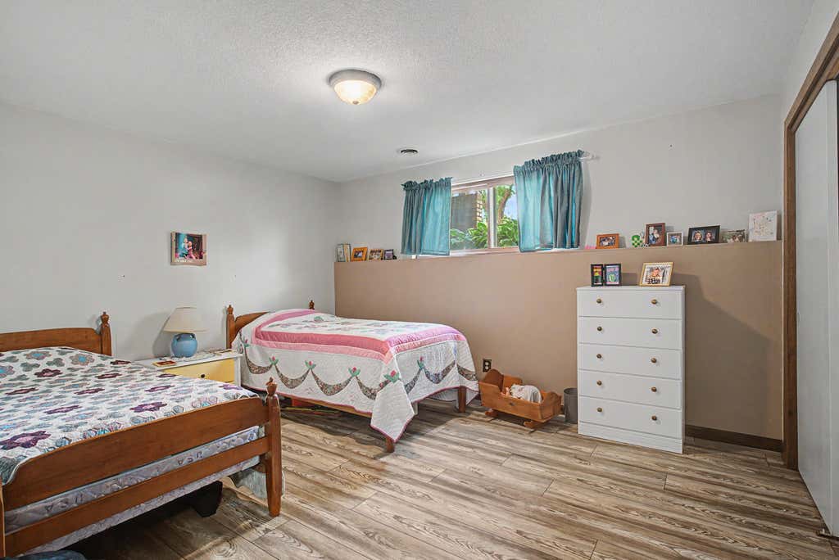
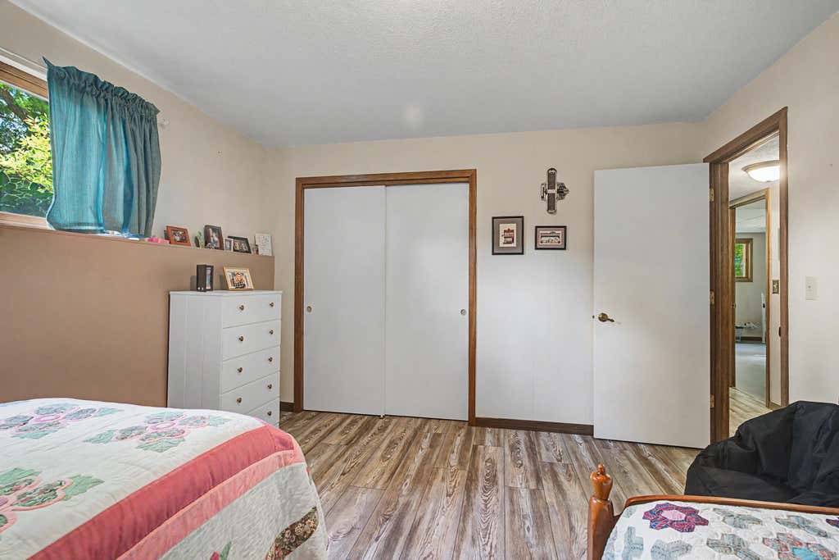
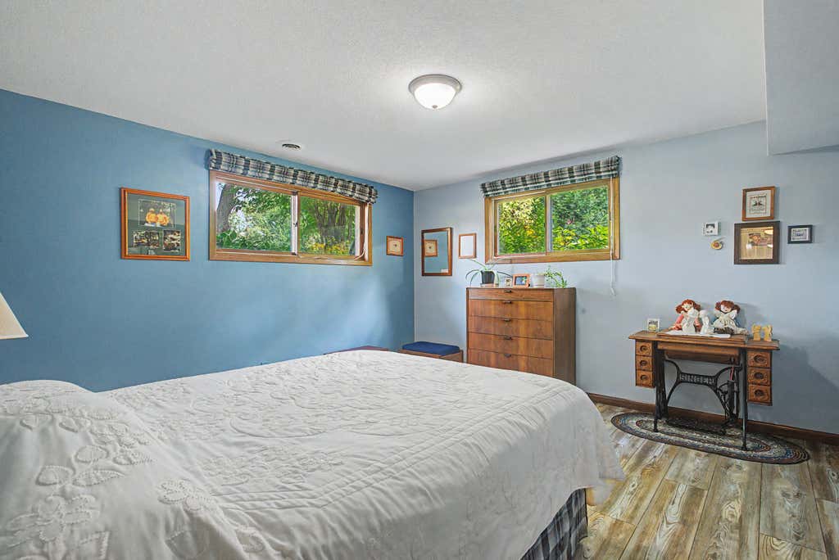
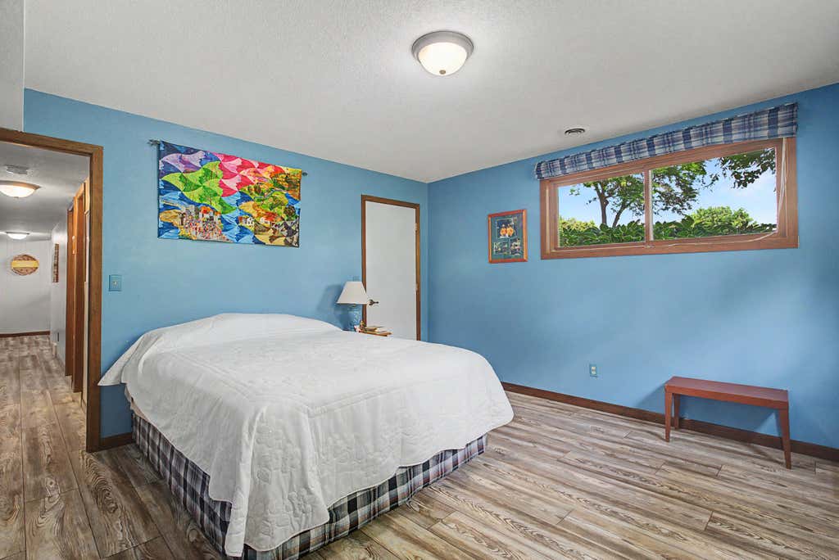
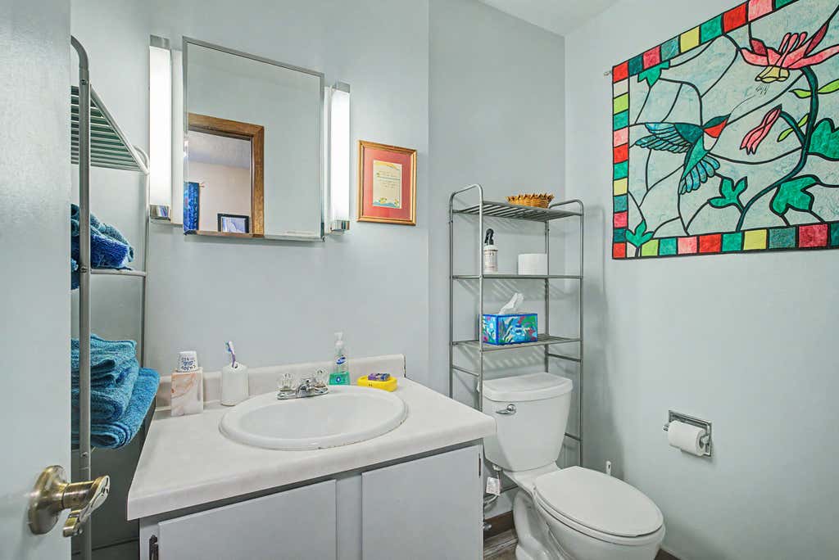
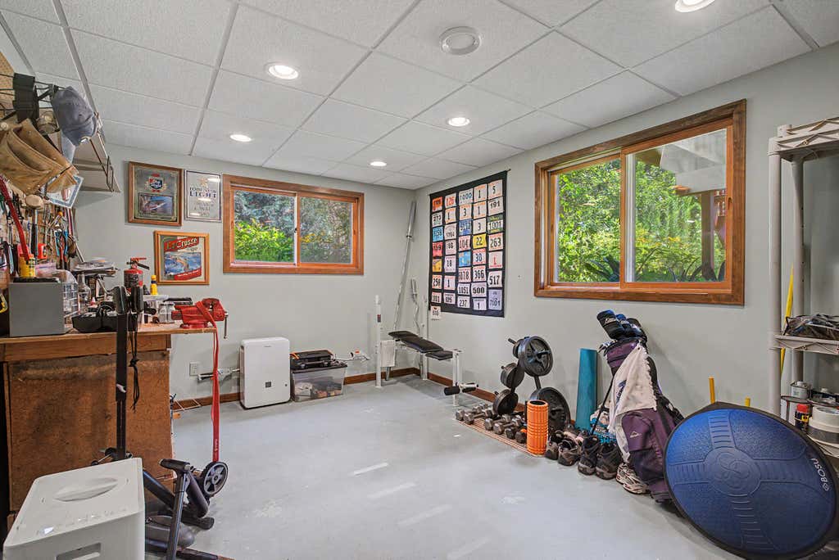
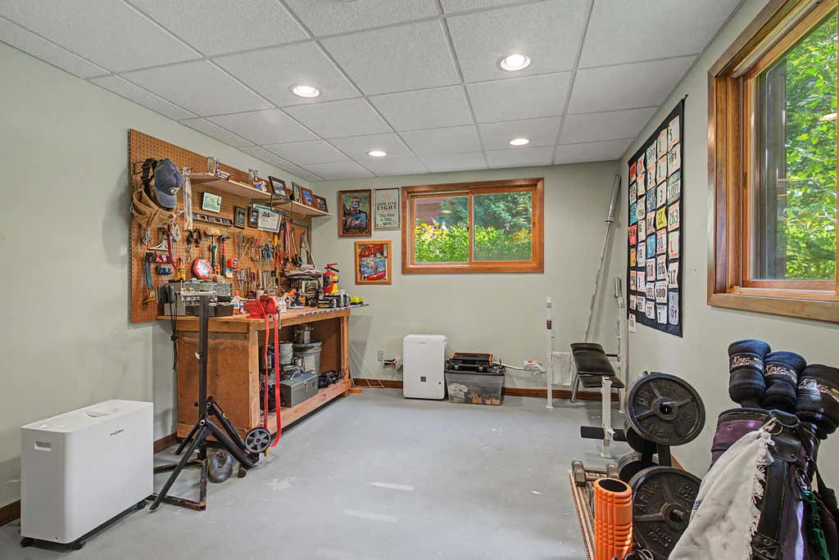
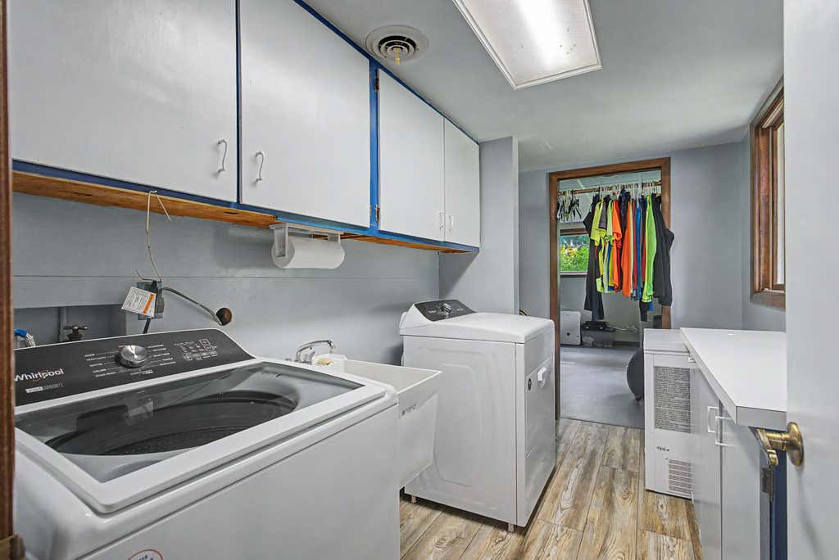
| 4 Beds | 2.5 Baths | 2.5 Car Garage | 2,650 Sq Ft |
Description of W4939 Hoeth St, Shelby, WI 54601
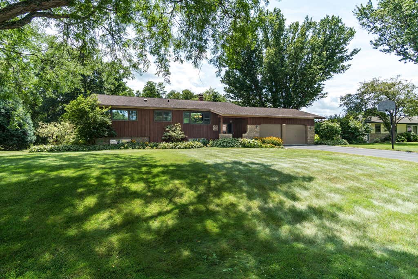
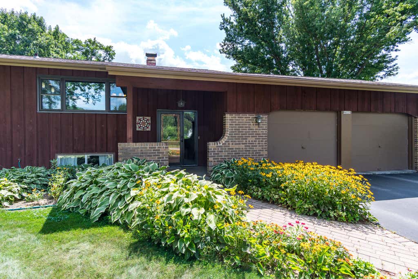
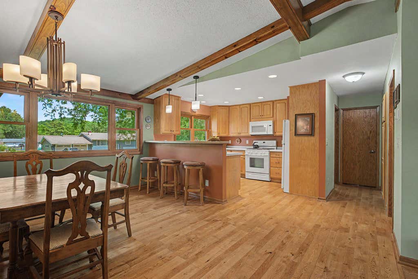
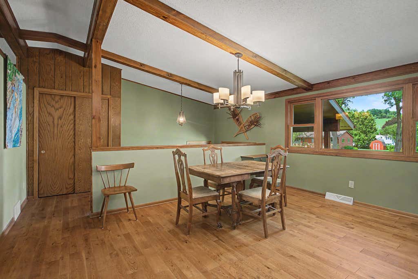
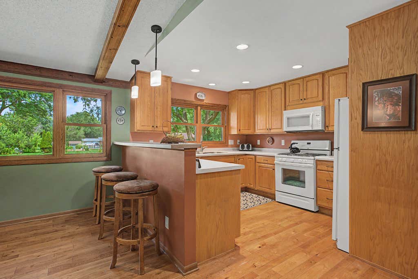
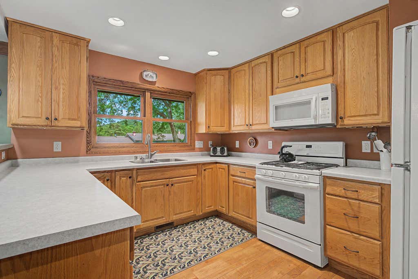
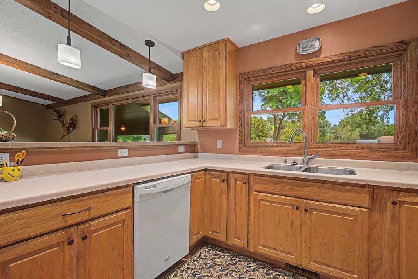
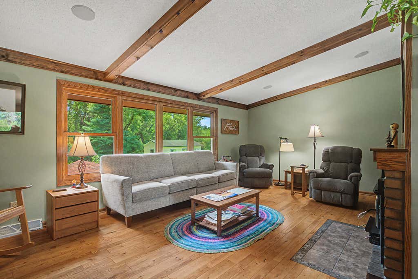
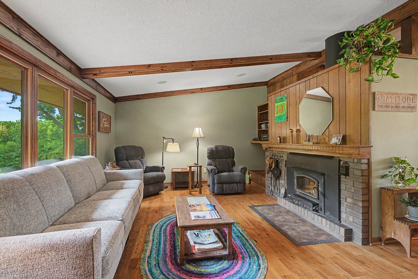
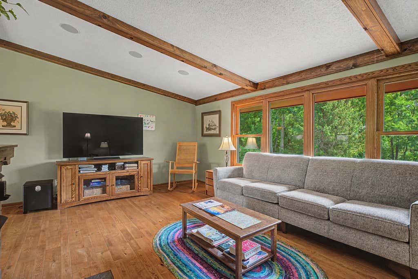
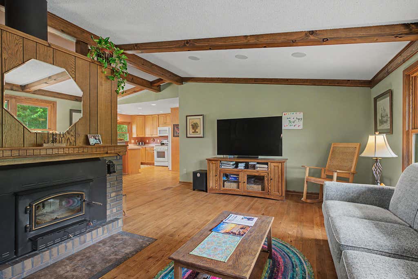
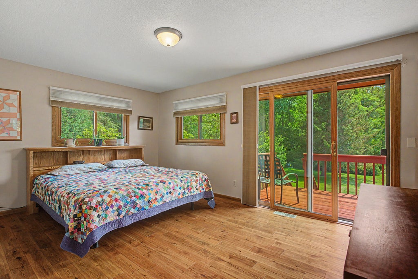
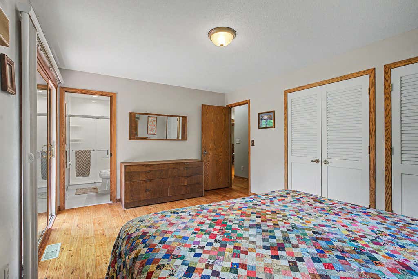
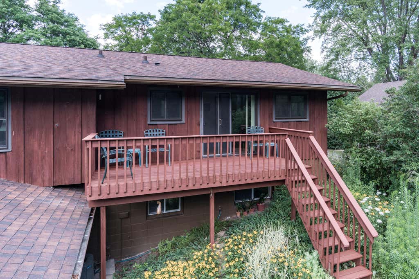
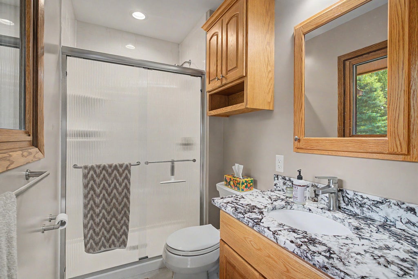
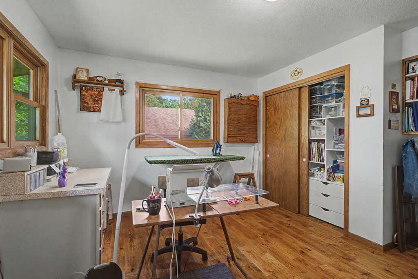
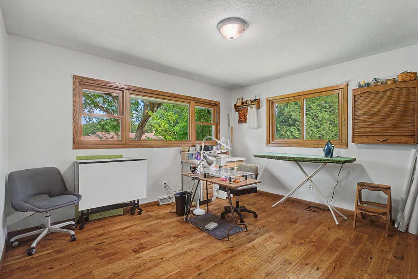
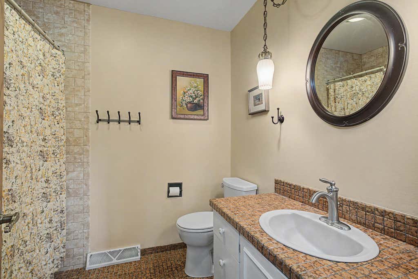
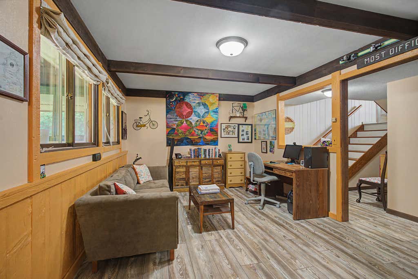
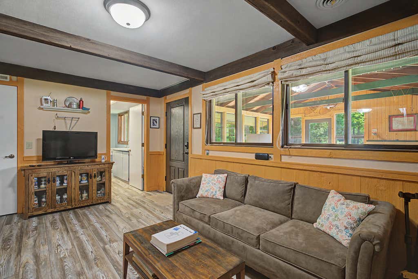
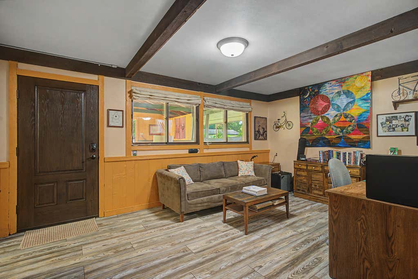
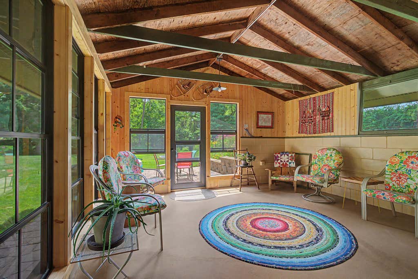
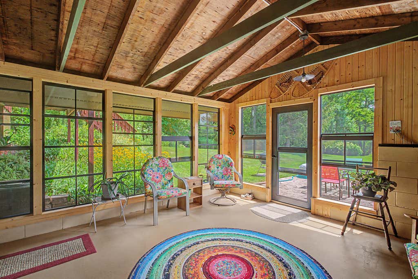
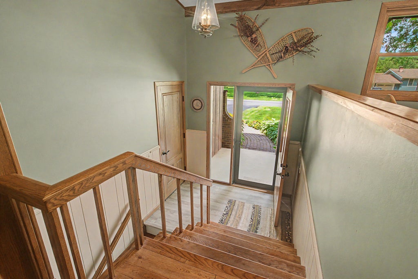
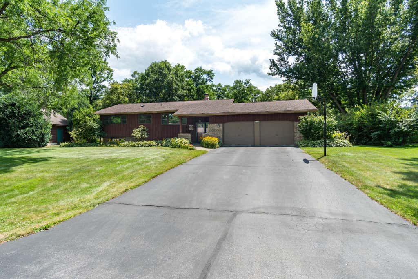
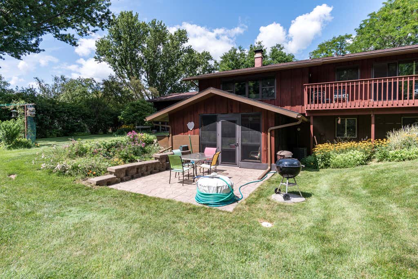
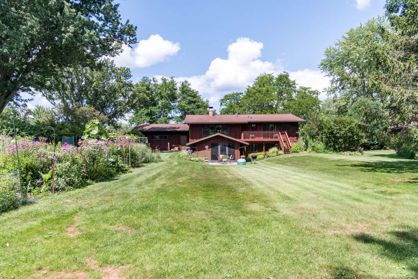
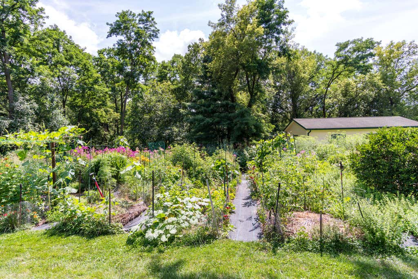
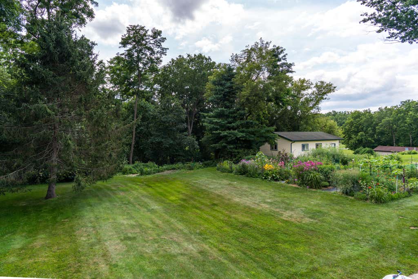
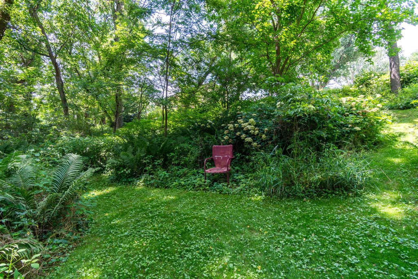
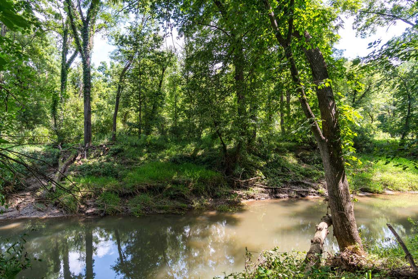
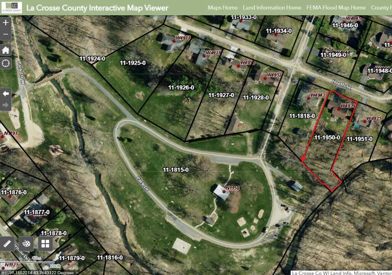
Beautiful setting for this spacious 4-5 bedroom family home on a .85 acre lot with a private walking path to Mormon Creek. Lovingly cared for during past 33 years and it shows throughout: quality oak flooring on the main level, decorative beams and vaulted ceilings, cozy wood stove, open concept living space, extra large bedrooms, 2.5 bathrooms, a hobby room (or 5th bedroom), Boardstore designed screened porch, stamped concrete patio and so, so much more. The no-till garden with vegetables, berry bushes and pollinators is a work of art. Fantastic 2.5 car attached garage, ample parking in the driveway and let's not forget the low Town of Shelby taxes. Clean, quiet, close to town and ready for you to move right in!
Property Features of W4939 Hoeth St, Shelby, WI 54601
Listing courtesy of: Gerrard-Hoeschler, REALTORS
HOME STYLE
Contemporary
Contemporary
TYPE
Single Family Residence
Single Family Residence
Year Built
1974
1974
Annual Taxes
$3,841.00
$3,841.00
Stories
2
2
Acres
.85
.85
Features
| Washer |
| Dryer |
| Range |
| Microwave oven |
| Dishwasher |
| Refrigerator |
| Freezer |
| Central air |
| Forced air heat |
| Natural gas heat |
| Wood heat |
| Garage |
| Attached parking |
| Attached garage |
| Garage spaces: 2.5 |
| Wood exterior |
| Deck |
| Lot acreage is: 0.85 |
| Waterfront lot |
| Body of water: Creek |
| Lot sqft: 37026 |
| Lot zoned: Residential |
| Lot has creek |
| Vaulted ceilings |
| Finished basement |
| Full basement |
| Basement has outside entrance |
| Walkout basement |
| Paved driveway |
| Private water |
| Well water |
| Septic system |
| Levels in property: Two |
| Property style: contemporary |
| For sale |
| Tax year: 2025 |
Rooms & Dimensions
| Family room is 17 x 11 |
| Family Room Level: Lower |
| Laundry room |
| Bedroom 2 is 13 x 12 |
| Bedroom 2 Level: Main |
| Bedroom 3 is 13 x 11 |
| Bedroom 3 Level: Lower |
| Bedroom 4 is 14 x 13 |
| Bedroom 4 Level: Lower |
| Dining Room is 15 x 10 |
| Dining Level: Main |
| Living Room is 20 x 11 |
| Living Room Level: Main |
| Laundry Room is 11 x 6 |
| Laundry Room Level: Lower |
| Number of rooms: 11 |