
1009 Waldo Blvd, Manitowoc, WI 54220
$302,000
MLS #: 1973181



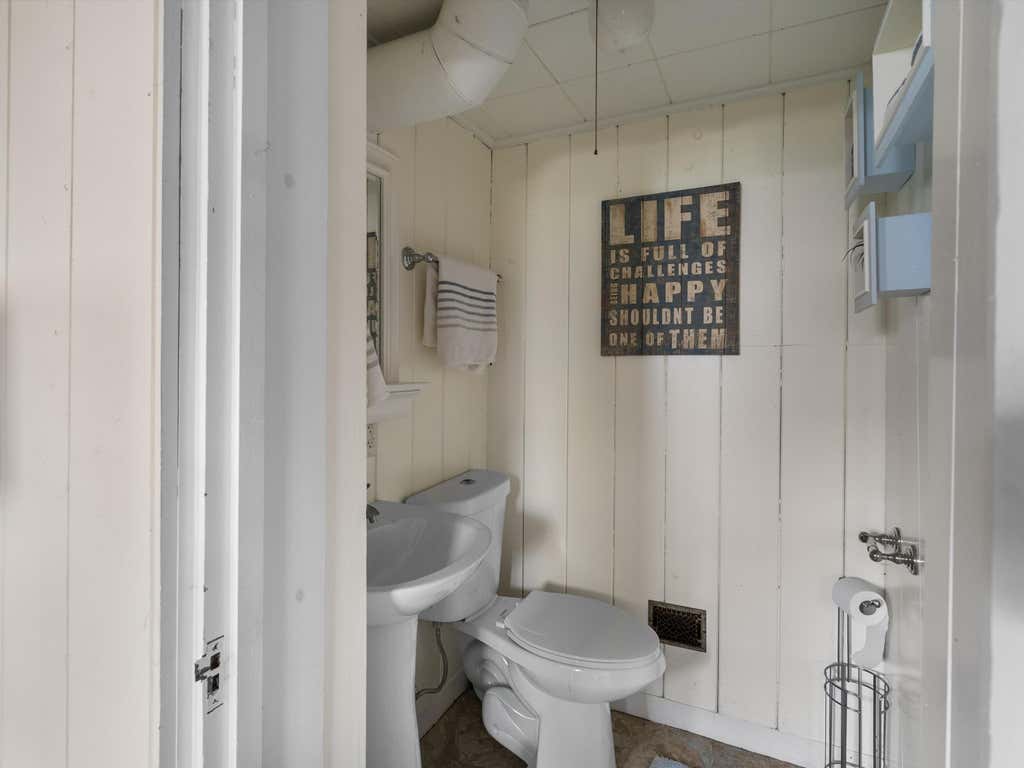

| 3 Beds | 1.5 Baths | 1 Car Garage | 1,894 Sq Ft |
Description of 1009 Waldo Blvd, Manitowoc, WI 54220
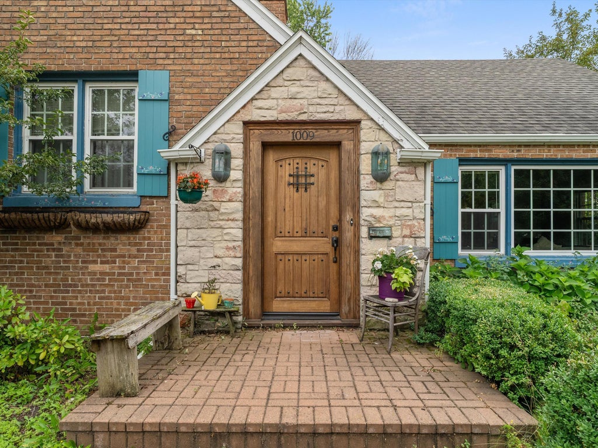
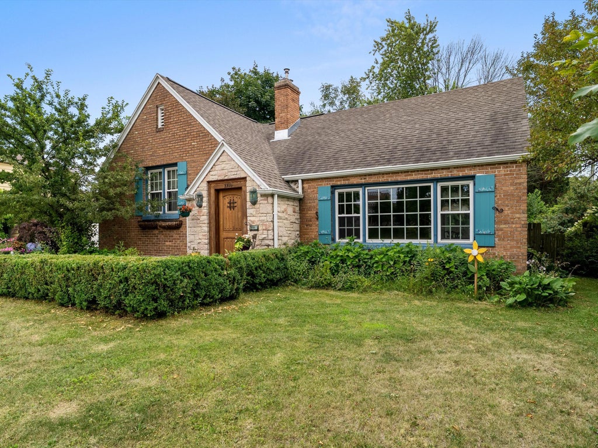
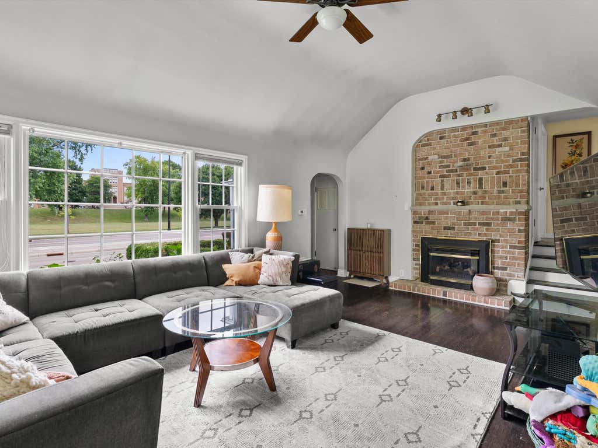
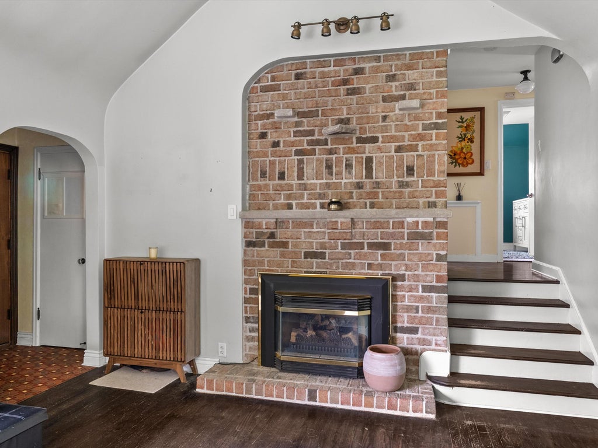
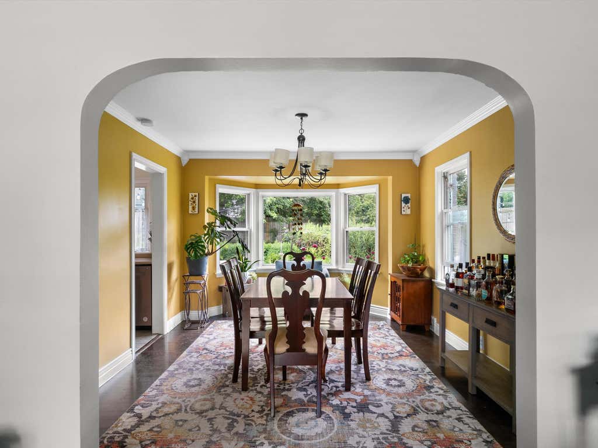
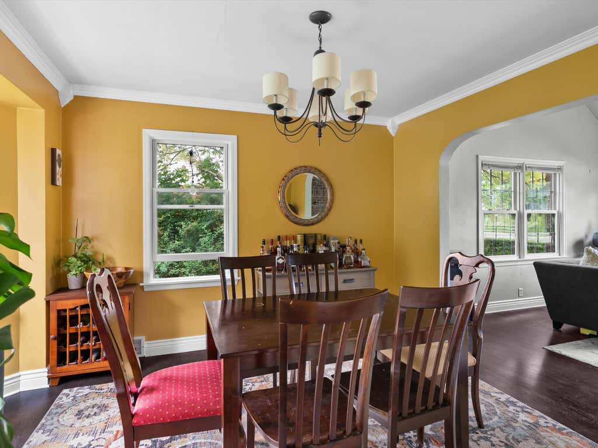
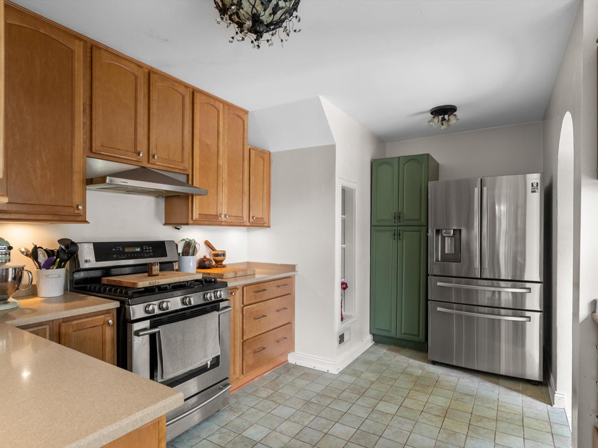
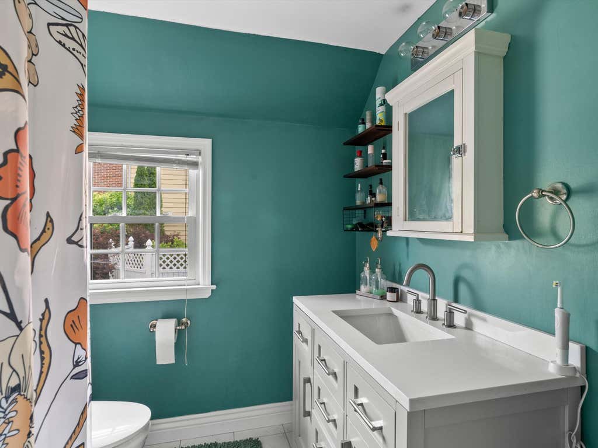
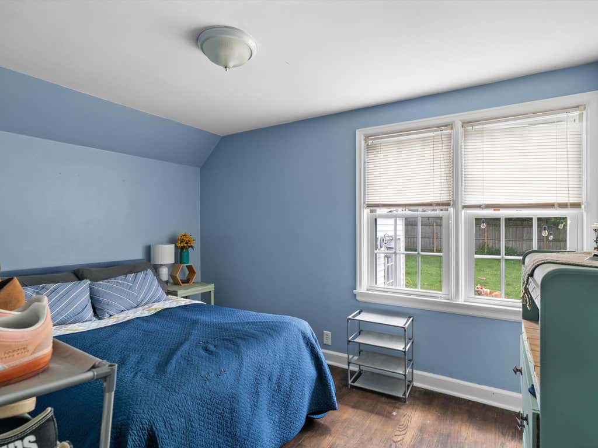
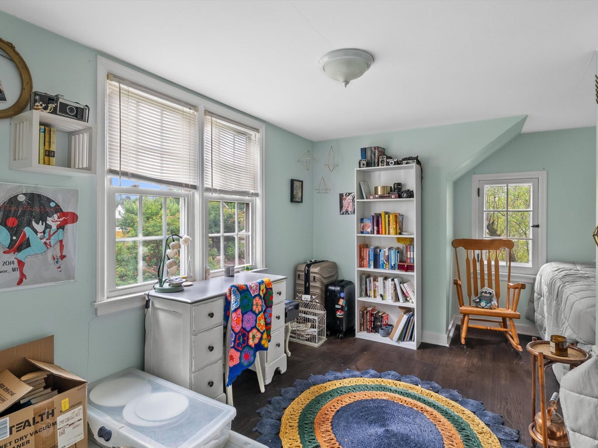
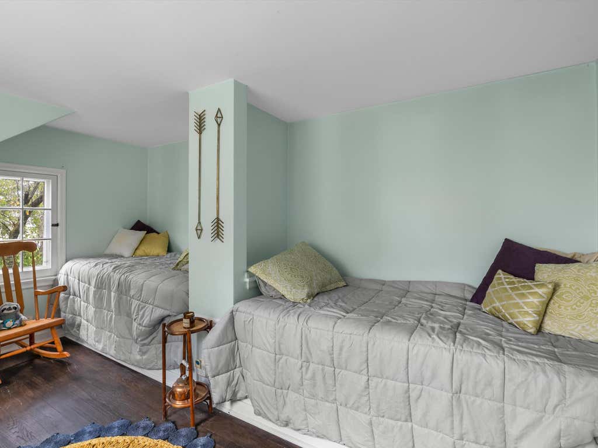
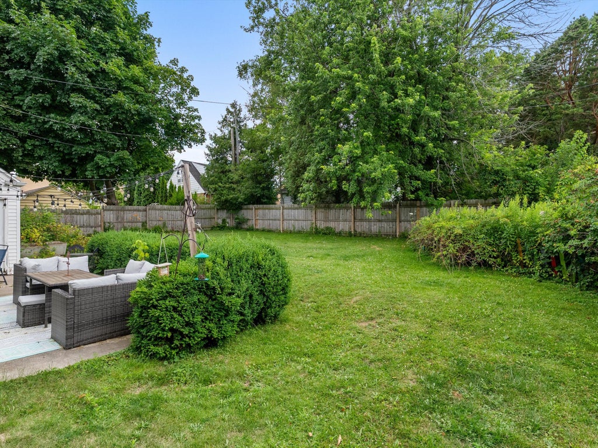
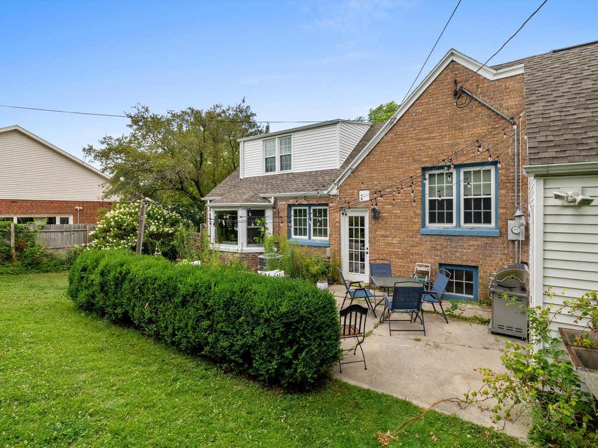
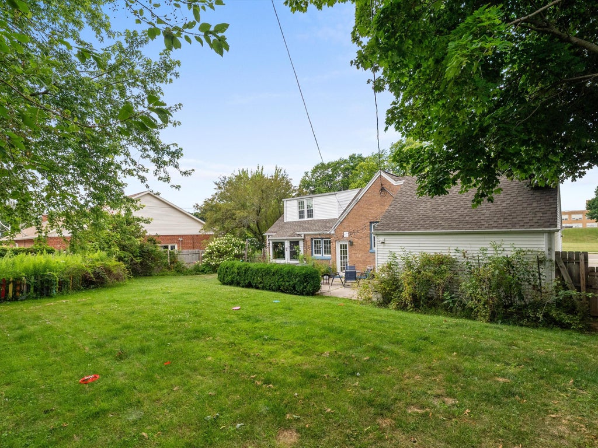
Classic 1940s Cape Cod full of warmth, character, and timeless appeal! This inviting 3-bedroom home offers a spacious layout with a vaulted living room, cozy gas fireplace, and bright dining area. The kitchen features maple cabinetry, stainless steel appliances, and a gas range. The primary bedroom includes a walk-in closet, while the upstairs bedroom with built-in beds creates a charming space for children, guests, or a home office. Enjoy the attached garage, mature landscaping, and fully fenced backyard--perfect for relaxing or entertaining. Thoughtfully maintained and filled with classic charm, this home offers modern convenience in a desirable northside location close to schools, parks, shopping, and Lake Michigan.
Property Features of 1009 Waldo Blvd, Manitowoc, WI 54220
Listing courtesy of: Park Regency Real Estate LLC
HOME STYLE
Cape Cod
Cape Cod
TYPE
Single Family Residence
Single Family Residence
Year Built
1942
1942
Annual Taxes
$3,242.00
$3,242.00
Acres
.22
.22
Features
| Middle school: Wilson |
| High school: Lincoln |
| Washer |
| Dryer |
| Range |
| Dishwasher |
| Refrigerator |
| Central air |
| Forced air heat |
| Natural gas heat |
| Garage |
| One car garage |
| Attached parking |
| Attached garage |
| Garage spaces: 1 |
| Brick exterior |
| Stone exterior |
| Patio |
| Fenced yard |
| Lot acreage is: 0.22 |
| Fenced lot |
| Lot sqft: 9583.2 |
| Lot zoned: Residential |
| Improvement: sidewalks |
| Vaulted ceilings |
| Partial basement |
| Partially finished basement |
| Paved driveway |
| Public sewer |
| Public water |
| For sale |
| Tax year: 2025 |
Rooms & Dimensions
| Bedroom 2 is 11 x 8 |
| Bedroom 2 Level: Upper |
| Bedroom 3 is 14 x 10 |
| Bedroom 3 Level: Upper |
| Dining Room is 11 x 14 |
| Dining Level: Main |
| Living Room is 21 x 13 |
| Living Room Level: Main |
| Number of rooms: 7 |